
Golf Course - Primary on Main



Address
2420 Green Mountain Drive, Braselton, GA
Price
$ 799,000
Property Attributes
- MLS#10838721
- TypeSingle Family
- Listing Status New
- CountyGwinnett
- CityBraselton
- NeighborhoodChateau Elan
- Zip30517
- StyleBrick Front, Craftsman, Traditional
- Year Built2007
- Taxes$ 8979
- Price$ 799,000
- Bedrooms3
- Full Bathrooms3
- Half Bathrooms1
- Sqr Footage3192
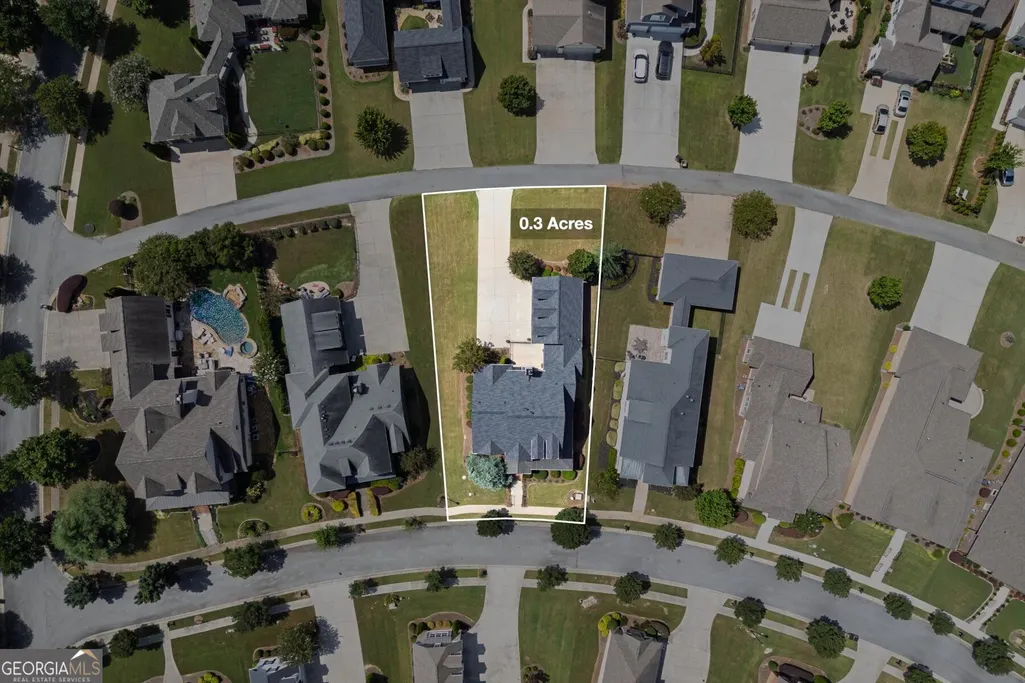
- Lot Size0.3 Acres
Data Source:
Georgia MLS (GAMLS)
Property Description
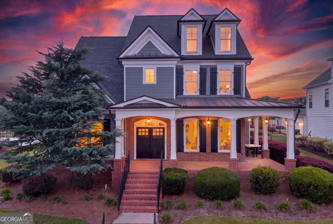
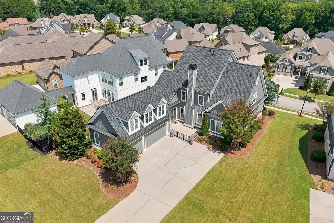
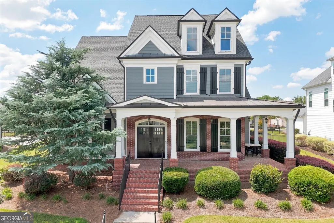
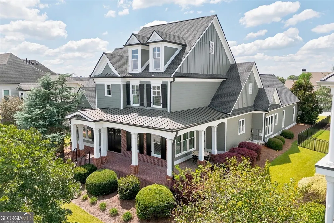
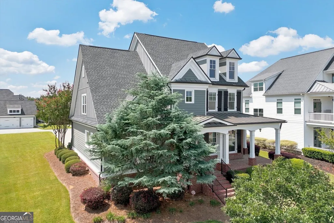
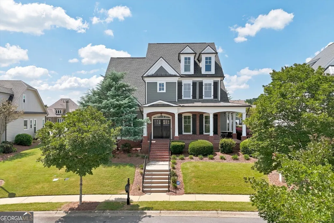
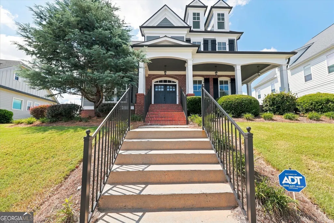
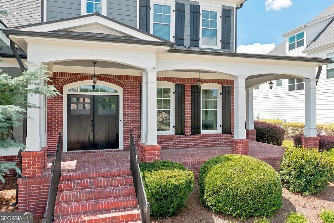
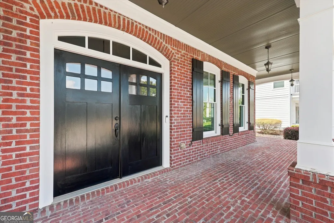
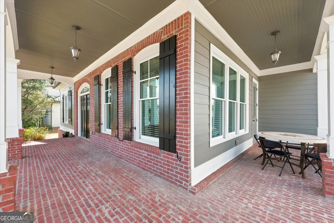
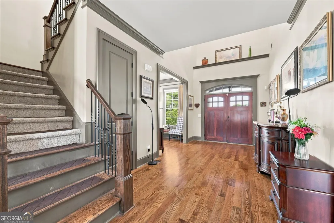
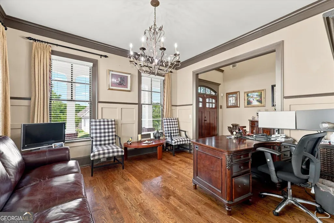
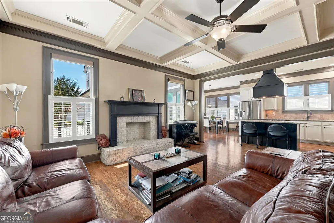
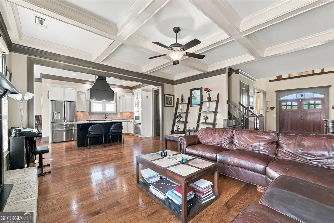
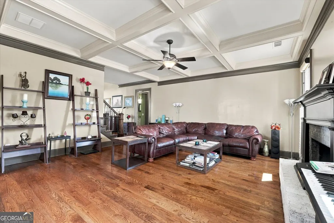
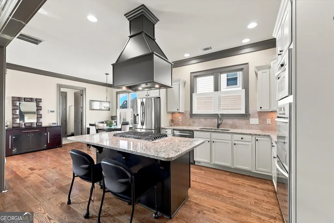
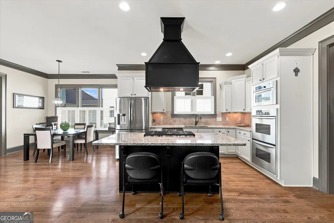
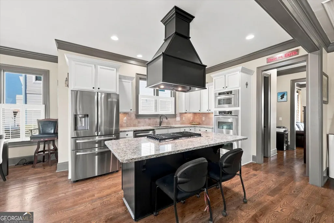
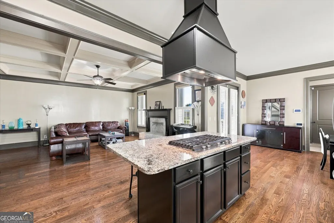
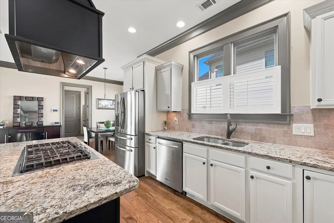
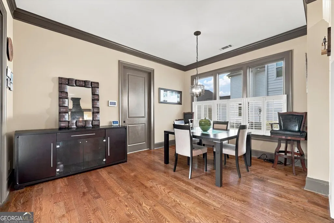
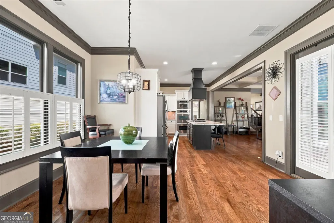
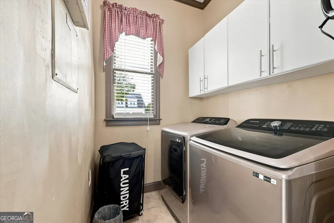
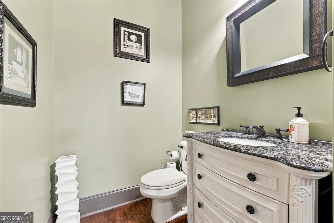
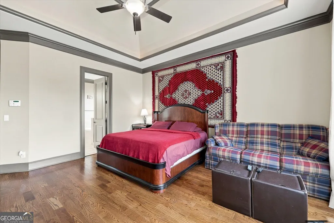
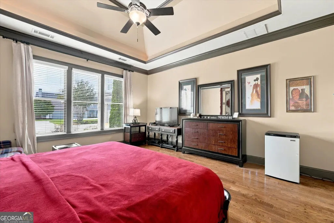
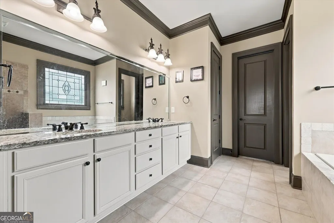
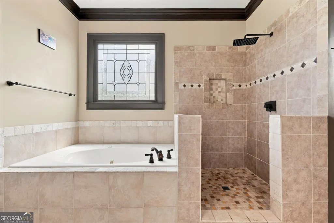
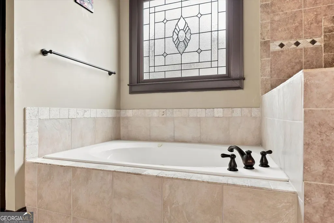
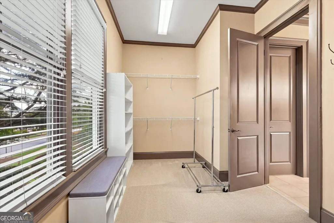
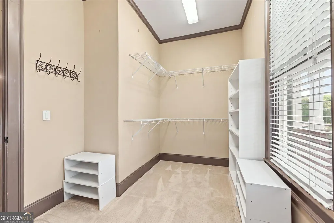
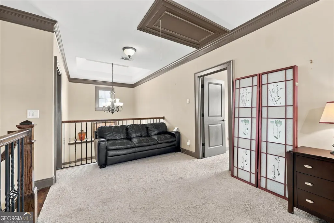
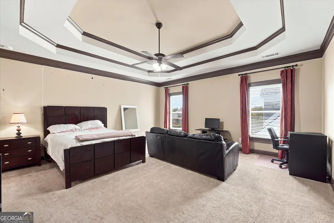
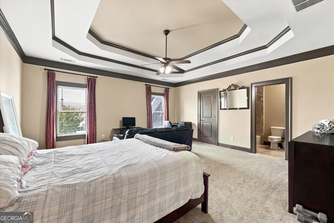
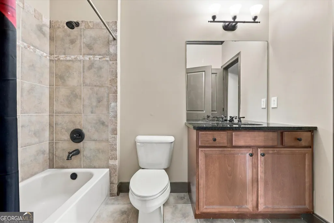
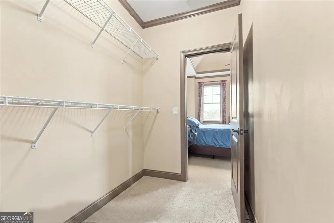
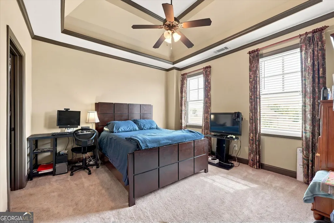
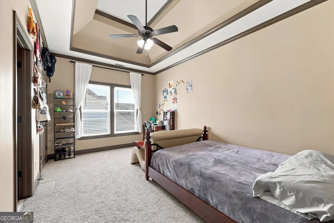
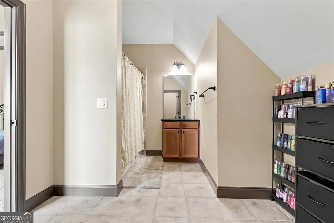
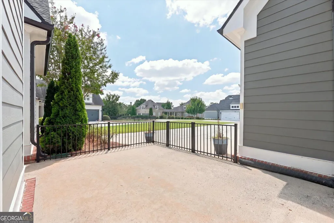
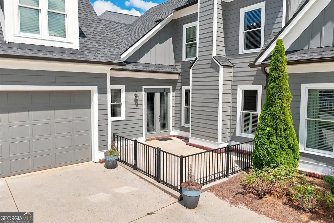
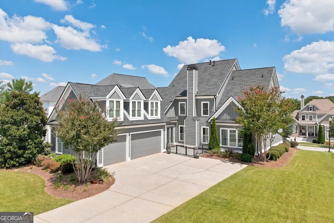
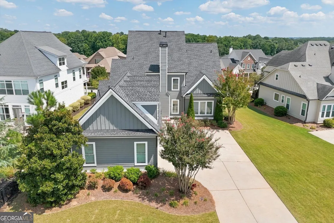
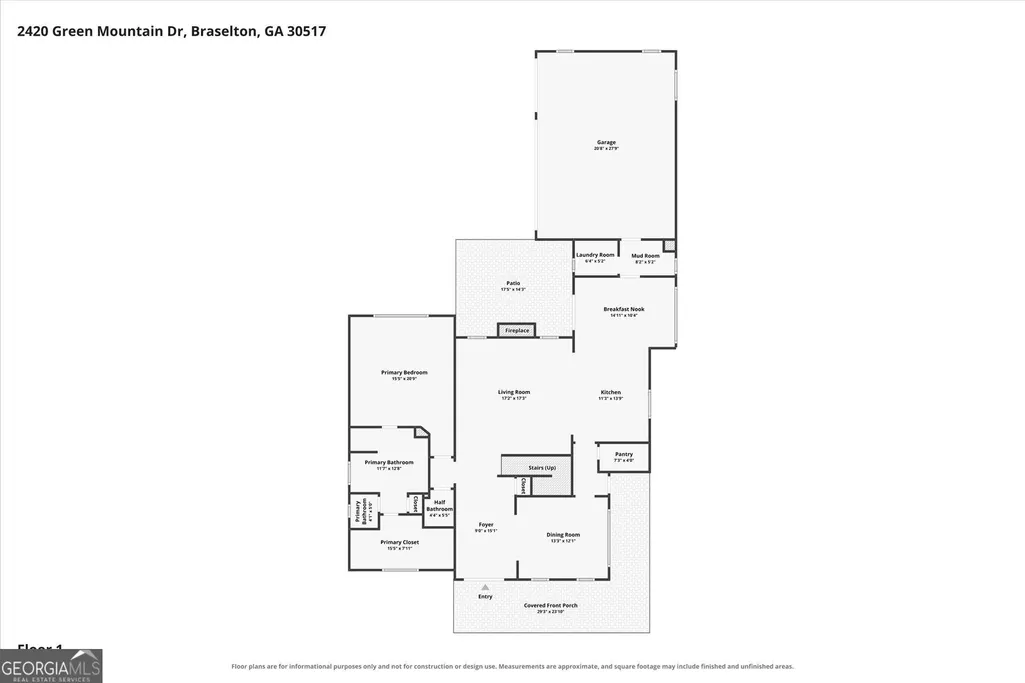
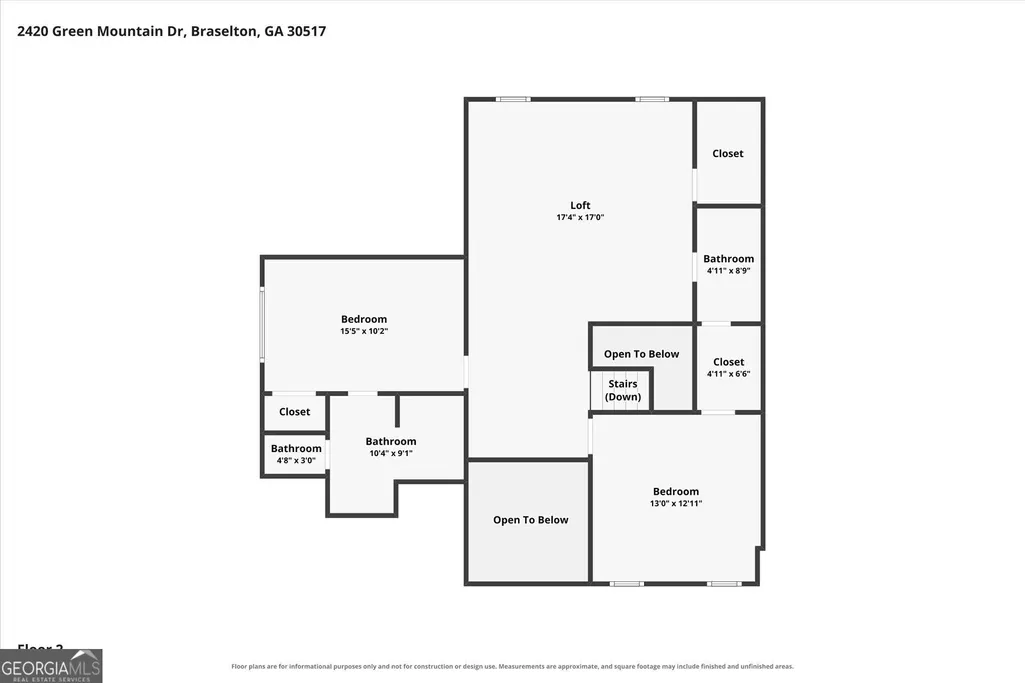
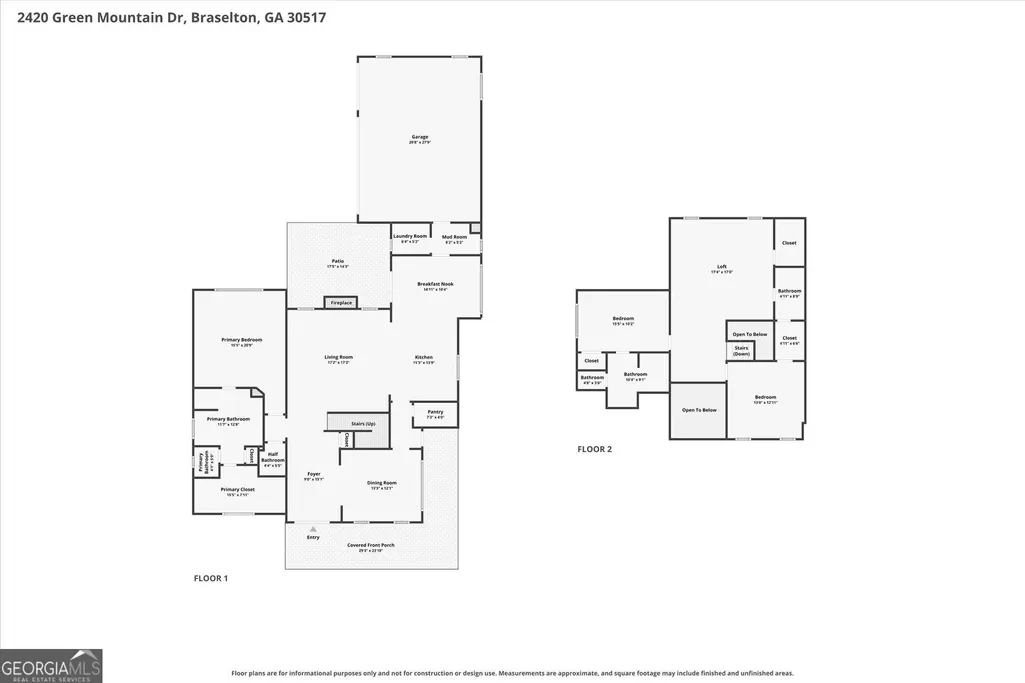
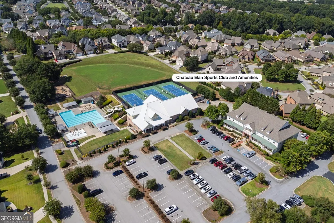
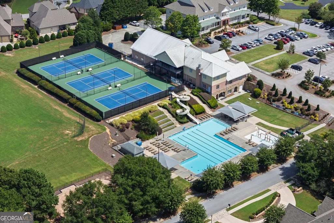
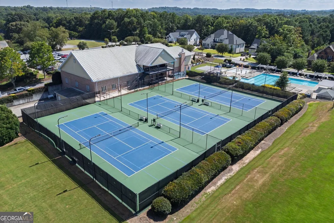
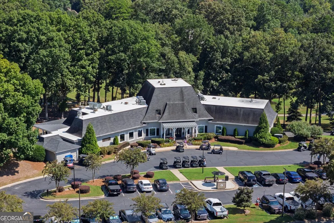
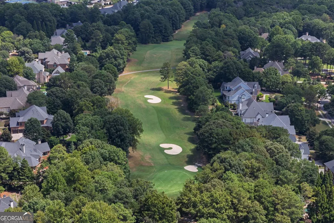
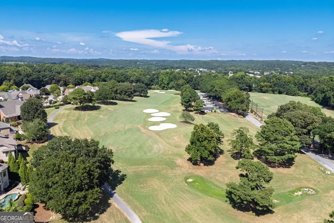
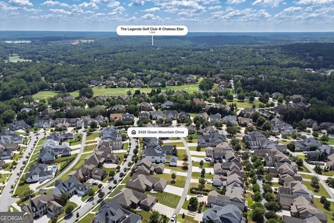
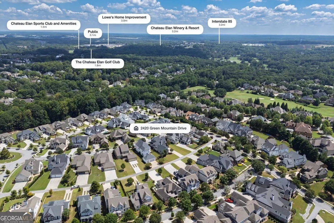
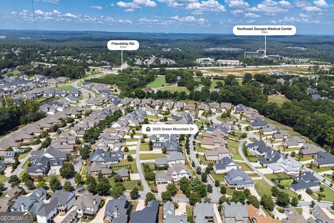
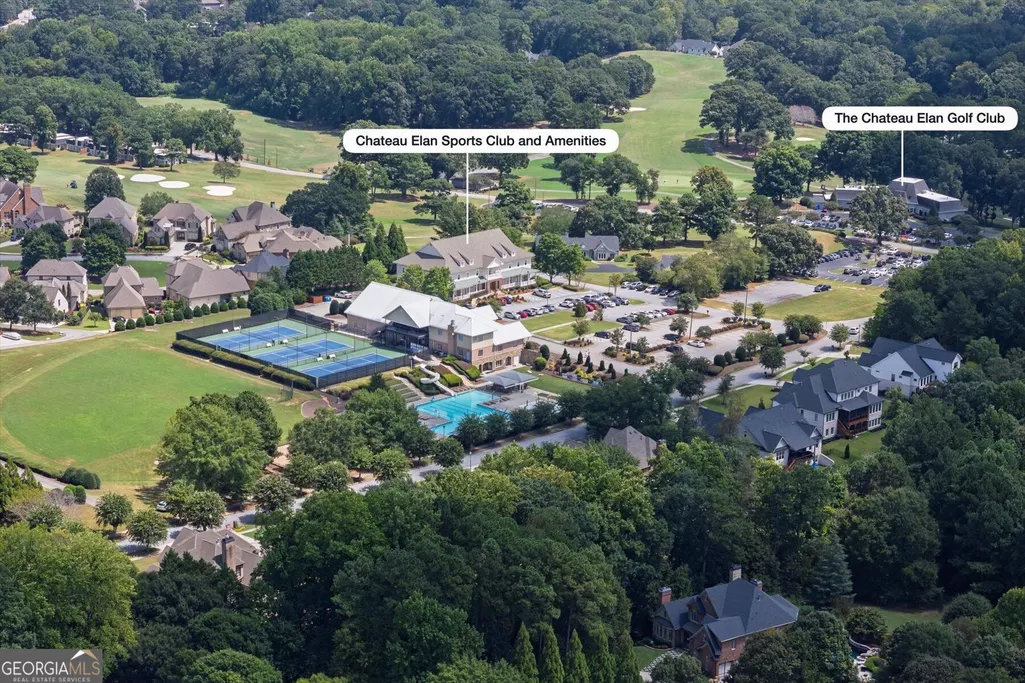
Welcome home to a beautiful two-story residence where thoughtful details, comfortable living spaces, and resort-style amenities come together. A double-door entry opens to a foyer with gleaming hardwood floors that continue throughout the main living areas. The living room features a fireplace and coffered ceilings and flows easily into the spacious kitchen, complete with granite countertops, tiled backsplash, stainless steel appliances, double ovens, microwave, recessed lighting, a large island, and breakfast bar. Double doors lead from the dining nook to a private, fenced patio-perfect for enjoying your morning coffee or winding down at the end of the day. The main-level owner's suite offers a peaceful place to unwind with tray ceilings, and an updated bathroom featuring a tiled shower, soaking tub, double vanity, and large walk-in closet. The main level also includes a half bath, spacious laundry room. A side entrance from the kitchen leads to the wraparound front porch, adding even more space to enjoy the outdoors. Upstairs, each additional bedroom has its own private full bathroom and spacious closet, giving everyone their own comfortable space. The 3-car garage provides plenty of room for your vehicle, golf cart, or any extra storage you could need. And when it comes to amenities, the community has plenty to keep you active and entertained with swim and tennis, pickleball, a basketball court, and a fitness center complete with a full gym and indoor walking track. Located near Chateau Elan Resort, Spa & Winery and multiple 18-hole golf courses. Northeast Georgia Medical Center, I-85, and Friendship Road are all conveniently nearby. This home offers an easy blend of everyday comfort and resort-style living.
| Elementary School | Middle School | High School |
|---|---|---|
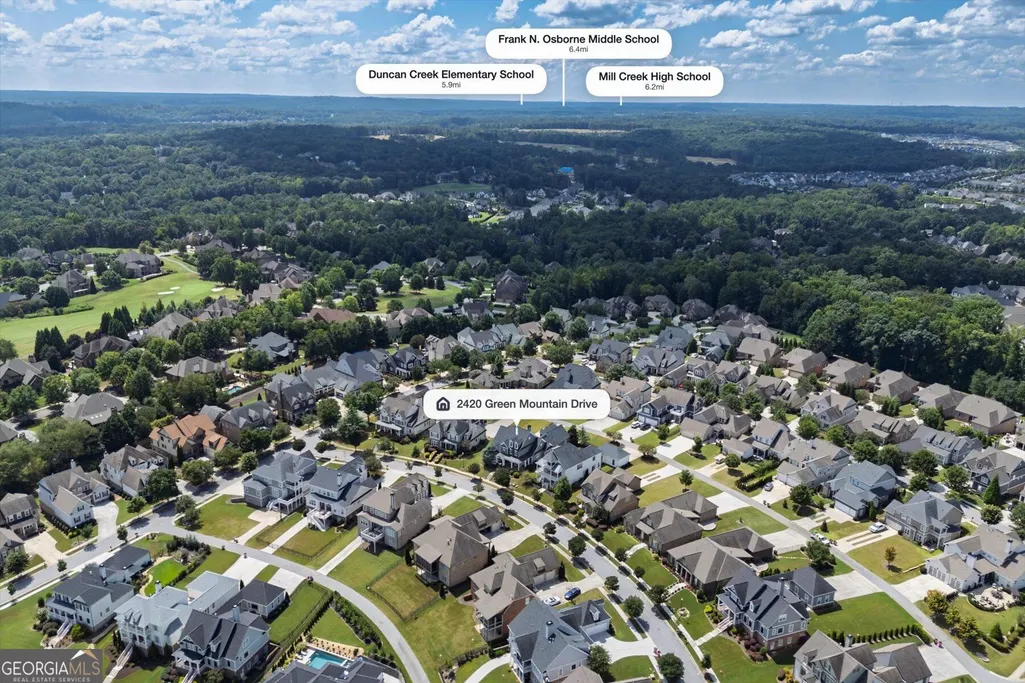
| Duncan Creek Elementary School | Frank N Osborne Middle School | Mill Creek High School |
| Price History | |
|---|---|
| 9/2/2026 | Listed $799,000 |
General Features
| Sewer | Public Sewer |
|---|---|
| Heating | Natural Gas,Forced Air,Zoned |
| Cooling | Ceiling Fan(s),Central Air |
| Utilities | Underground Utilities,Cable Available,Electricity Available,High Speed Internet,Natural Gas Available,Phone Available,Sewer Available,Water Available |
| Roof | Composition |
| Appliances | Dishwasher,Disposal,Double Oven,Microwave,Refrigerator |
| HOA Fee | 6828 |
| Association Fee Includes | Maintenance Grounds |
| Patio/Porch Features | Patio,Porch |
| Architectural Style | Brick Front,Craftsman,Traditional |
| Security Features | Smoke Detector(s),Gated Community |
| Construction Materials | Concrete |
| Year Built | 2007 |
| Electric | 220 Volts |
| Levels | Two |
| Property Subtype | Single Family Residence |
| Tax Year | 2025 |
| Waterfront Features | No Dock Or Boathouse |
| Community Features | Clubhouse,Fitness Center,Gated,Golf,Playground,Pool |
| County | Gwinnett |
| New Construction | false |
| Property Type | Residential |
| HOA | true |
| Attached Garage | true |
| Subdivision Name | Chateau Elan |
| Garage Y/N | true |
| Full Baths | 3 |
| Status | New |
| Directions | I85 NORTH EXIT 126/CHATEAU ELAN LFT GA 211, LFT THOMPSON MILL - GPS TO USE TO GET TO GATE - Must enter at the manned gate at 2585 Autumn Maple Drive. Please have your business card and ID ready to present to guard. Your buyer must enter with agent. THEN USE GPS TO HOME - AUTUMN MAPLE DR, RT CRIMSON |
| High School | Mill Creek |
| City | Braselton |
| Body of Water | None |
| Lot Size Units | Square Feet |
| Lot Size Square Feet | 13068 |
| Carport Y/N | false |
| Elementary School | Duncan Creek |
| Property Attached Y/N | false |
| Land Lease Y/N | false |
| Tax Annual Amount | 8979.2 |
| Home Warranty Y/N | false |
| Middle/Junior High School | Frank N Osborne |
| Property Condition | Resale |
| Virtual Tour | https://www.zillow.com/view-imx/a4be2833-696e-4169-8ebe-c41a33277c6b?setAttribution=mls&wl=true&initialViewType=pano&utm_source=dashboard |
| Structure Type | House |
| Building Area Units | Square Feet |
| Living Area Units | Square Feet |
| Standard Status | Active |
Interior Features
| Interior Amenities | Beamed Ceilings,Double Vanity,High Ceilings,Master On Main Level,Separate Shower,Soaking Tub,Tile Bath,Tray Ceiling(s),Walk-In Closet(s) |
|---|---|
| Basement | None |
| Flooring | Hardwood,Tile,Carpet |
| Total Fireplaces | 1 |
| Fireplace Features | Family Room,Gas Starter,Gas Log |
| Common Walls | No Common Walls |
| Air Conditioning Y/N | true |
| Heating Y/N | true |
| Window Features | Double Pane Windows |
| Fireplace Y/N | true |
| Above Grade Finished Area | 3192 |
| Half Baths | 1 |
| Laundry Features | Mud Room |
| Total Bedrooms | 3 |
| Main Level Bedrooms | 1 |
| Main Level Bathrooms | 1 |
| Below Grade Finished Area Unit Type | Square Feet |
| LivingAreaSource | Public Records |
| Above Grade Finished Area Unit Type | Square Feet |
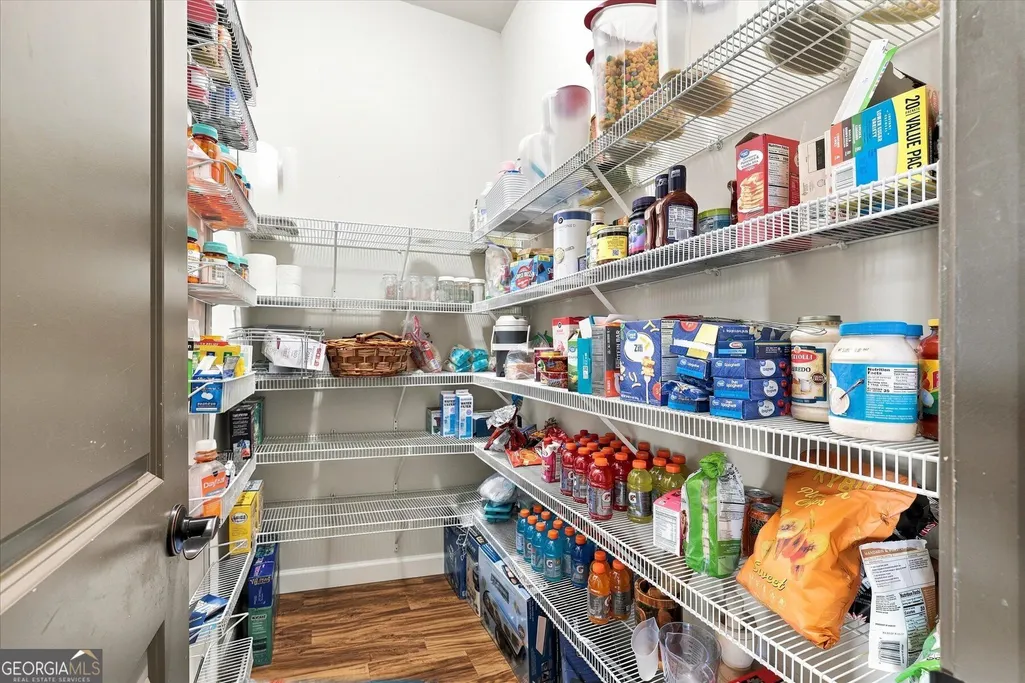
| Kitchen Features | Breakfast Bar,Breakfast Room,Kitchen Island,Walk-in Pantry |
| Total Baths | 4 |
Exterior Features
| Vegetation | Cleared,Grassed |
|---|---|
| Parking Features | Garage,Attached,Kitchen Level,Garage Door Opener,Side/Rear Entrance |
| Lot Features | Level |
| Water Source | Public |
| Total Parking | 3 |
| Lot Size Area | 13068 |
| Foundation Details | Slab |
| Building Area Total | 3192 |
| Lot Size Acres | 0.3 |
| Lot Size Source | Public Records |
| Waterfront Y/N | false |
Amenities
- Foreclosure
- Views
- Short Sale
- New Construction
- Adult 55+
- Lease To Own
- No HOA Fees
- Furnished
- Primary On Main
- Air Conditioning
- Seller Finance
- Green
- Fixer Upper
- Horse
- Golf
- Fireplace
- Deck
- Garage
- Basement
- Pool
Property vs Single Family Average in 30517
Price
Taxes
Year Built
In The Neighborhood
Primary On Main
Braselton
$ 2,200,000
5812 Lula Bridge Lane
Braselton, GA 30517
- Type
- Single Family
- Size
- 6,197 SqFt
- Rooms
- 5 Beds + 5.5 Baths
Primary On Main
Braselton
$ 2,200,000
5812 Lula Bridge Lane
Braselton, GA 30517
- Type
- Single Family
- Rooms
- 5 Beds + 5.5 Baths

Golf Course
Braselton
$ 1,648,800
2279 Weeping Oak Drive
Braselton, GA 30517
- Type
- Single Family
- Size
- 8,088 SqFt
- Rooms
- 5 Beds + 5.5 Baths
Views
Braselton
$ 1,648,800
2279 Weeping Oak Drive
Braselton, GA 30517
- Type
- Single Family
- Rooms
- 5 Beds + 5.5 Baths
Golf Course
Braselton
$ 799,000
2420 Green Mountain Drive
Braselton, GA 30517
- Type
- Single Family
- Rooms
- 3 Beds + 3.5 Baths
Golf Course
Braselton
$ 1,250,000
1925 Gene Sarazen Way
Braselton, GA 30517
- Type
- Single Family
- Rooms
- 6 Beds + 5.5 Baths
Reduced
Braselton
$ 725,000
2550 Muskogee Lane
Braselton, GA 30517
- Type
- Single Family
- Size
- 3,876 SqFt
- Rooms
- 5 Beds + 4 Baths
Reduced
Braselton
$ 725,000
2550 Muskogee Lane
Braselton, GA 30517
- Type
- Single Family
- Rooms
- 5 Beds + 4 Baths
Golf Course
Braselton
$ 1,475,000
2202 Crimson King Drive
Braselton, GA 30517
- Type
- Single Family
- Rooms
- 5 Beds + 4 Baths
Braselton
$ 1,150,000
2327 Crimson King Drive
Braselton, GA 30517
- Type
- Single Family
- Rooms
- 5 Beds + 4.5 Baths
Golf Course
Braselton
$ 1,799,000
2432 Autumn Maple Drive
Braselton, GA 30517
- Type
- Single Family
- Rooms
- 6 Beds + 5.5 Baths
Golf Course
Braselton
$ 1,799,000
2432 Autumn Maple Drive
Braselton, GA 30517
- Type
- Single Family
- Size
- 8,775 SqFt
- Rooms
- 6 Beds + 5.5 Baths
Golf Course
Braselton
$ 1,010,000
2436 Rock Maple Drive
Braselton, GA 30517
- Type
- Single Family
- Rooms
- 3 Beds + 3 Baths
 ©2026 Georgia Multiple Listing Service All information deemed reliable but not guaranteed. All properties are subject to prior sale, change or withdrawal. Neither listing broker(s) or information provider(s) shall be responsible for any typographical errors, misinformation, misprints and shall be held totally harmless. Listing(s) information is provided for consumer's personal, non-commercial use and may not be used for any purpose other than to identify prospective properties consumers may
