
Open House Sun, Sep 20th 02:00 PM - 04:00 PM - Waterfront
Address
319 Chestatee View Drive, Dawsonville, GA
Price
$ 1,175,000
Property Attributes
- MLS#10838965
- TypeSingle Family
- Listing Status Coming Soon
- CountyDawson
- CityDawsonville
- NeighborhoodLake Lanier- Private Dock
- Zip30534
- StyleRustic, Ranch
- Year Built1987
- Taxes$ 5711
- Price$ 1,175,000
- Bedrooms4
- Full Bathrooms3
- Half Bathrooms0
- Lot Size0.82 Acres
Data Source:
Georgia MLS (GAMLS)
Property Description
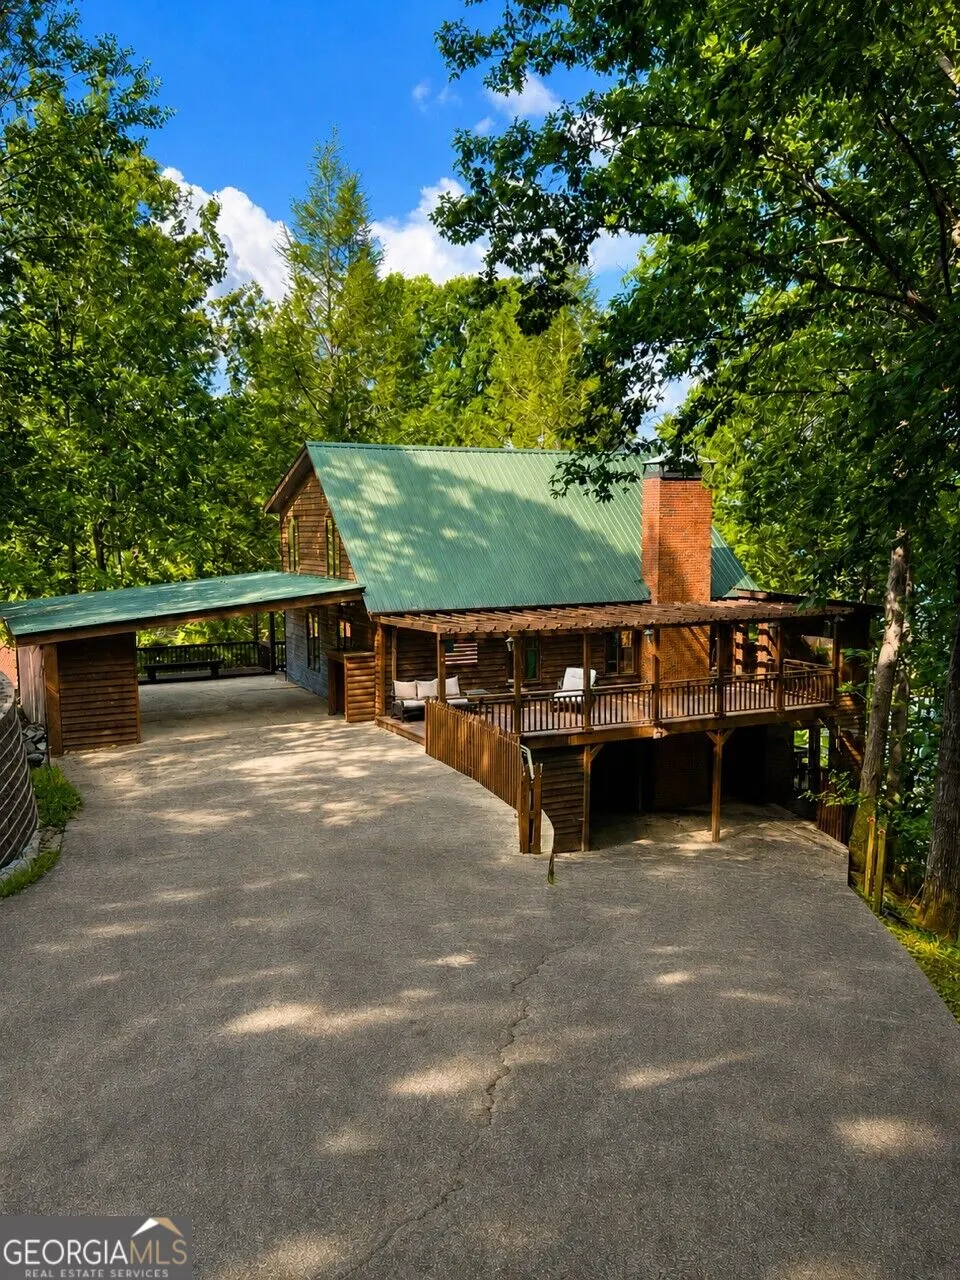
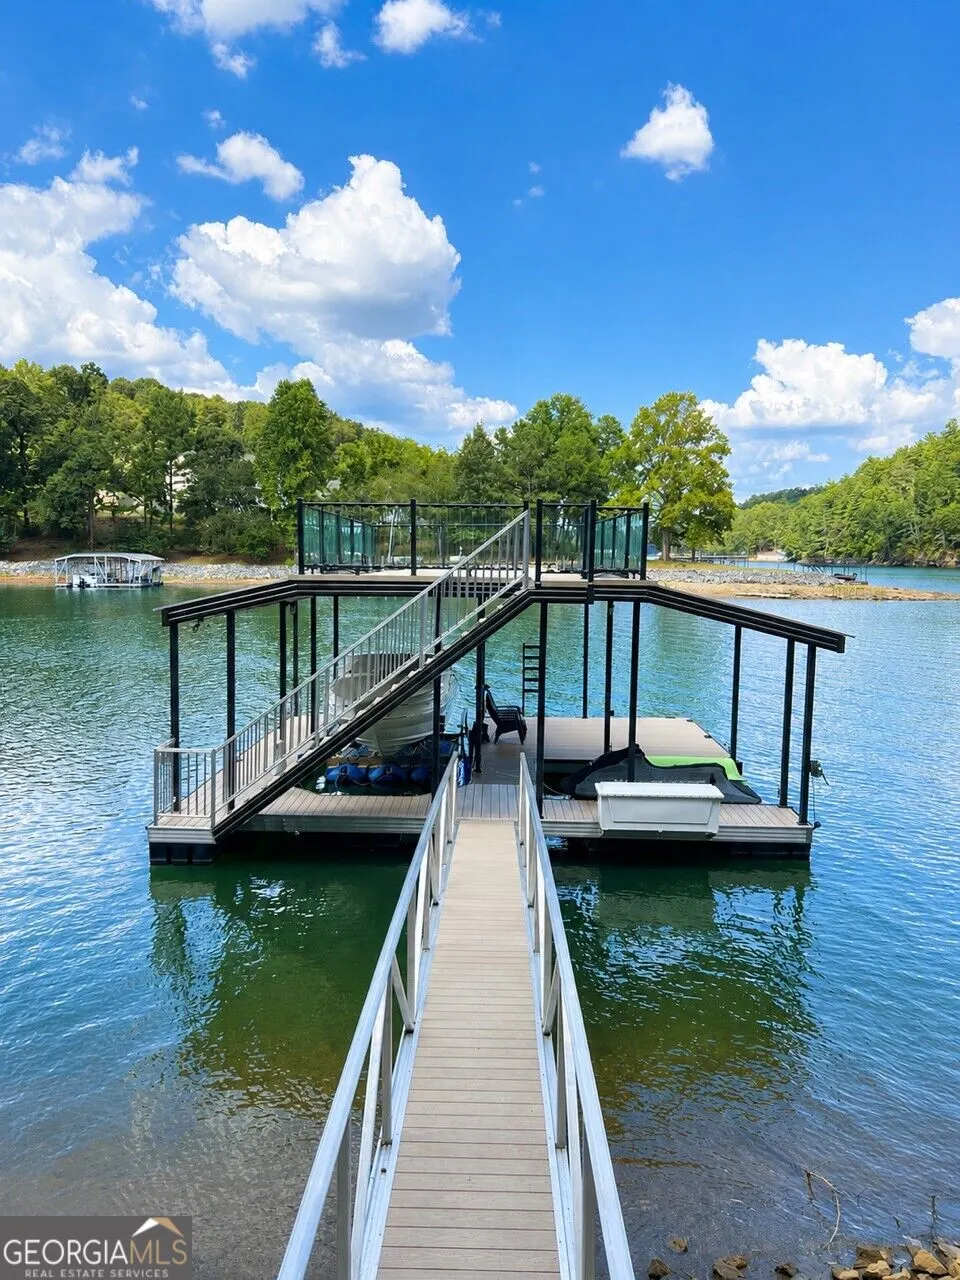
Turnkey Lake Lanier living awaits at 319 Chestatee View Drive! Privately tucked behind a gated entrance on nearly an acre along the highly desirable north end of Lake Lanier, this exceptional lakefront retreat offers incredible seasonal water views, a new 32 x 32 dock with party deck in deep-water, rip rapped shoreline, electrical at the dock and the indoor-outdoor lifestyle lake buyers are searching for. Designed for effortless entertaining and relaxed lake living, this beautifully appointed home features gorgeous hardwood flooring through, soaring vaulted tongue and groove ceilings, 4 bedrooms, 3 full baths, and versatile flex space, providing plenty of room for family and guests. Expansive windows capture the gorgeous lake views, while multiple outdoor decks create the perfect setting for morning coffee, sunset cocktails, dining al fresco, or simply unwinding while overlooking the water. The finished terrace level is made for entertaining, complete with a full bar, family room with cozy fireplace and game area, an ideal space for hosting friends after a day on the lake, watching the big game, or creating a fun retreat for overnight guests. Outside is where the Lake Lanier lifestyle truly comes to life. Gather around the fire pit on cool evenings, relax on one of the spacious decks, or head down to the water and your impressive 32' x 32' dock with party deck situated in deep water. Whether boating, fishing, swimming, paddleboarding, or spending the afternoon soaking up the sun, everything you love about lake life is right outside your door. With its private setting, incredible lake views, deep-water dock, generous outdoor entertaining spaces, and turnkey appeal, 319 Chestatee View Drive offers the perfect combination of a full-time Lake Lanier residence, weekend retreat, or unforgettable getaway. Turnkey and ready to enjoy, this is the lake lifestyle you've been looking for!
| Elementary School | Middle School | High School |
|---|---|---|
| Kilough Elementary School | Dawson Middle School | Dawson High School |
| Price History | |
|---|---|
| 9/3/2026 | Listed $1,175,000 |
General Features
| Sewer | Septic Tank |
|---|---|
| Heating | Electric,Heat Pump |
| Cooling | Ceiling Fan(s),Central Air,Electric,Heat Pump |
| Utilities | Cable Available,Electricity Available,Phone Available,Water Available |
| Roof | Metal |
| Appliances | Dishwasher,Dryer,Electric Water Heater,Refrigerator,Stainless Steel Appliance(s),Washer |
| Association Fee Includes | None |
| Patio/Porch Features | Deck,Porch |
| Architectural Style | Rustic,Ranch |
| Construction Materials | Other,Wood Siding |
| Year Built | 1987 |
| View | Lake,Seasonal View |
| Levels | Two |
| Property Subtype | Cabin,Single Family Residence |
| Tax Year | 2025 |
| Waterfront Features | Dock Rights,Floating Dock,Lake |
| Community Features | Gated,Lake |
| County | Dawson |
| New Construction | false |
| Property Type | Residential |
| HOA | false |
| Attached Garage | false |
| Subdivision Name | Lake Lanier- Private Dock |
| Garage Y/N | false |
| Full Baths | 3 |
| Status | Coming Soon |
| Directions | GPS friendly, 400 North, Right on Harmony Church Road, Right on Nix Bridge Road, Left onto Chestatee Point, Left on Chestatee View Dr, Home is on the Left. |
| High School | Dawson |
| City | Dawsonville |
| Body of Water | Lanier |
| Lot Size Units | Square Feet |
| Lot Size Square Feet | 35719.2 |
| Carport Y/N | true |
| Elementary School | Kilough |
| Land Lease Y/N | false |
| Tax Annual Amount | 5711 |
| Home Warranty Y/N | false |
| Middle/Junior High School | Dawson |
| Property Condition | Resale |
| Structure Type | Cabin,House |
| Building Area Units | Square Feet |
| Living Area Units | Square Feet |
| Standard Status | Coming Soon |
Interior Features
| Interior Amenities | Beamed Ceilings,Double Vanity,High Ceilings,Tile Bath,Vaulted Ceiling(s),Walk-In Closet(s),Wet Bar |
|---|---|
| Basement | Daylight,Exterior Entry,Finished,Full,Interior Entry |
| Flooring | Carpet,Hardwood,Tile |
| Total Fireplaces | 2 |
| Fireplace Features | Basement,Family Room,Masonry |
| Air Conditioning Y/N | true |
| Heating Y/N | true |
| Fireplace Y/N | true |
| Laundry Features | In Basement,Other |
| Total Bedrooms | 4 |
| Main Level Bedrooms | 2 |
| Main Level Bathrooms | 1 |
| Below Grade Finished Area Unit Type | Square Feet |
| LivingAreaSource | Owner |
| Above Grade Finished Area Unit Type | Square Feet |
| Kitchen Features | Kitchen Island,Pantry |
| Total Baths | 3 |
| Dining Room Features | Seats 12+ |
Exterior Features
| Parking Features | Carport,Kitchen Level |
|---|---|
| Lot Features | Other,Private |
| Water Source | Public |
| Total Parking | 2 |
| Lot Size Area | 35719.2 |
| Lot Size Acres | 0.82 |
| Frontage Length | Waterfront Footage: 103 |
| Frontage Type | Lakefront |
| Lot Size Source | Public Records |
| Waterfront Y/N | true |
Amenities
- Foreclosure
- Views
- Short Sale
- New Construction
- Adult 55+
- Lease To Own
- No HOA Fees
- Furnished
- Primary On Main
- Air Conditioning
- Seller Finance
- Green
- Fixer Upper
- Horse
- Golf
- Fireplace
- Deck
- Garage
- Basement
- Pool
Property vs Single Family Average in 30534
Price
Taxes
Year Built
In The Neighborhood
Waterfront
Dawsonville
$ 999,000
504 Sams Road
Dawsonville, GA 30534
- Type
- Single Family
- Size
- 3,513 SqFt
- Rooms
- 4 Beds + 3.5 Baths
Waterfront
Dawsonville
$ 999,000
504 Sams Road
Dawsonville, GA 30534
- Type
- Single Family
- Rooms
- 4 Beds + 3.5 Baths

Waterfront
Gainesville
$ 649,000
6505a Julian Road
Gainesville, GA 30506
- Type
- Single Family
- Size
- 1,092 SqFt
- Rooms
- 3 Beds + 1 Baths
Waterfront
Gainesville
$ 649,000
6505a Julian Road
Gainesville, GA 30506
- Type
- Single Family
- Rooms
- 3 Beds + 1 Baths
Waterfront
Dawsonville
$ 1,175,000
319 Chestatee View Drive
Dawsonville, GA 30534
- Type
- Single Family
- Rooms
- 4 Beds + 3 Baths
Waterfront
Gainesville
$ 1,350,000
3176 Deepwater Drive
Gainesville, GA 30506
- Type
- Single Family
- Rooms
- 4 Beds + 4.5 Baths
Waterfront
Gainesville
$ 3,274,000
4994 Goddards Ford Road
Gainesville, GA 30504
- Type
- Single Family
- Rooms
- 4 Beds + 4.5 Baths
Waterfront
Gainesville
$ 3,274,000
4994 Goddards Ford Road
Gainesville, GA 30504
- Type
- Single Family
- Size
- 4,572 SqFt
- Rooms
- 4 Beds + 4.5 Baths
Waterfront
Gainesville
$ 3,236,062
3274a Dunlap Drive 26-27
Gainesville, GA 30506
- Type
- Single Family
- Size
- 5,061 SqFt
- Rooms
- 4 Beds + 5 Baths
Waterfront
Gainesville
$ 3,236,062
3274a Dunlap Drive, #26-27
Gainesville, GA 30506
- Type
- Single Family
- Rooms
- 4 Beds + 5 Baths
Waterfront
Dawsonville
$ 1,799,999
385 Pirkle Leake Road
Dawsonville, GA 30534
- Type
- Single Family
- Size
- 4,187 SqFt
- Rooms
- 4 Beds + 4 Baths
Waterfront
Dawsonville
$ 1,799,999
385 Pirkle Leake Road
Dawsonville, GA 30534
- Type
- Single Family
- Rooms
- 4 Beds + 4 Baths
 ©2026 Georgia Multiple Listing Service All information deemed reliable but not guaranteed. All properties are subject to prior sale, change or withdrawal. Neither listing broker(s) or information provider(s) shall be responsible for any typographical errors, misinformation, misprints and shall be held totally harmless. Listing(s) information is provided for consumer's personal, non-commercial use and may not be used for any purpose other than to identify prospective properties consumers may
