
Waterfront - Primary on Main - Eco Friendly

Address
3275 Lanier Beach South Road, Cumming, GA
Price
$ 3,150,000
Property Attributes
- MLS#10839185
- TypeSingle Family
- Listing Status New
- CountyForsyth
- CityCumming
- NeighborhoodRidge Creek
- Zip30041
- StyleCraftsman
- Year Built1984
- Taxes$ 16756
- Price$ 3,150,000
- Bedrooms4
- Full Bathrooms5
- Half Bathrooms1
- Sqr Footage6106
- Lot Size0.51 Acres
Data Source:
Georgia MLS (GAMLS)
Property Description
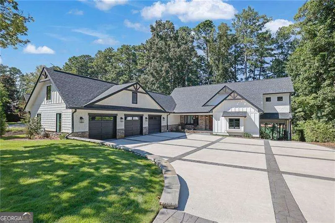
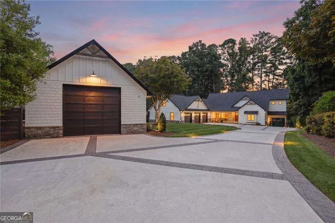
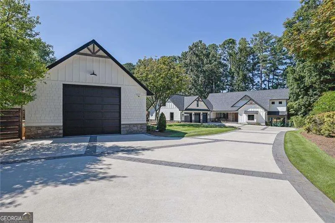
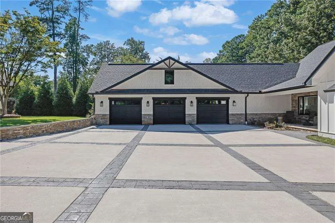
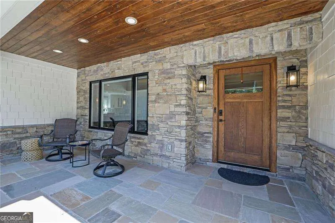
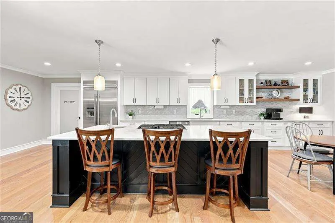
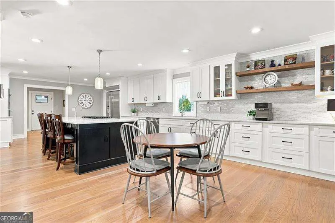
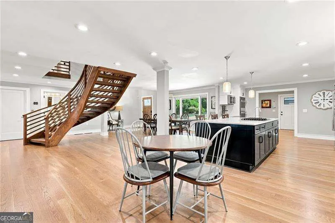
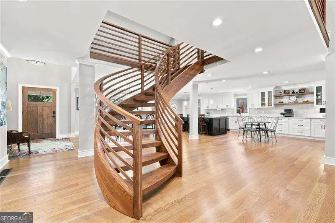
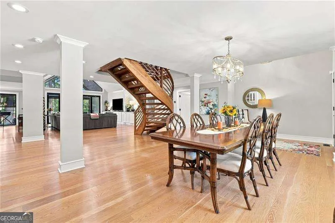
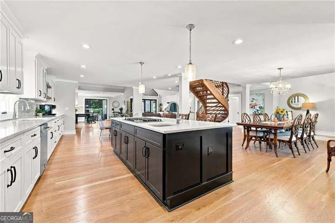
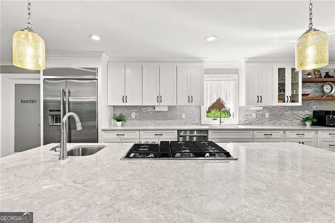
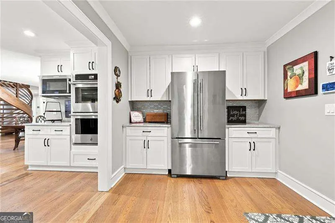
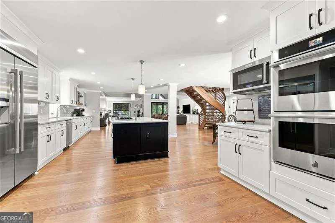
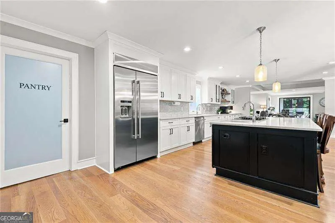
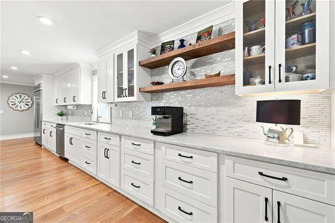
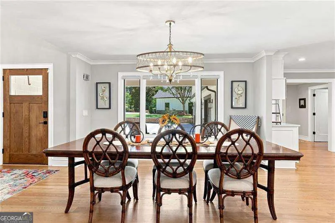
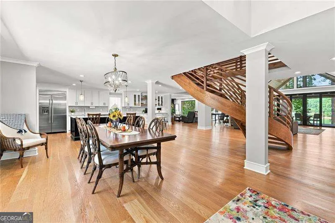
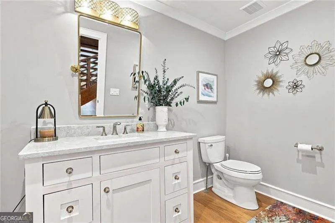
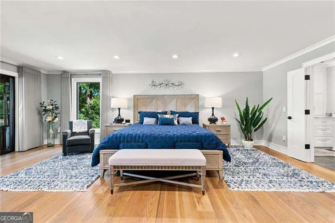
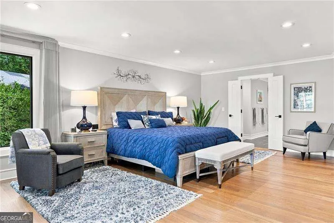
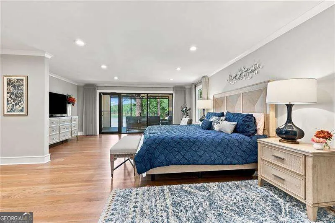
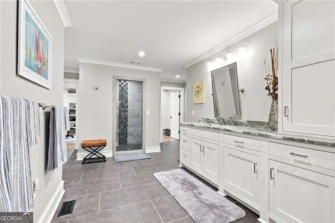
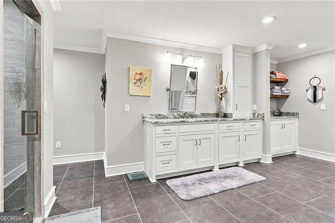
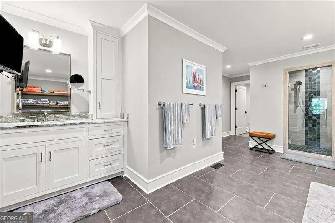
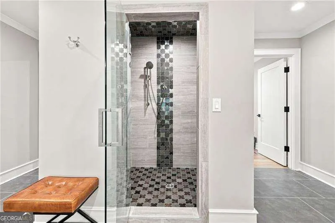
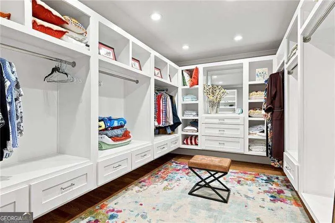
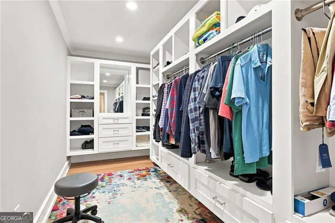
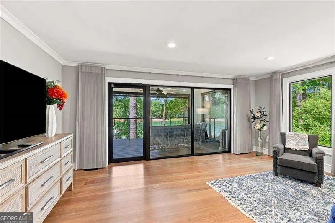
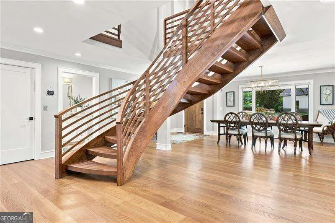
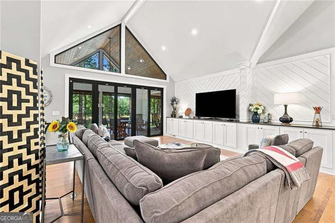
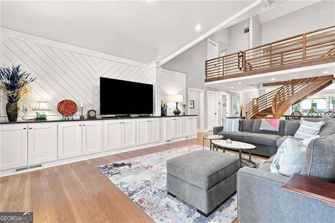
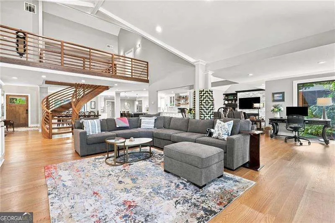
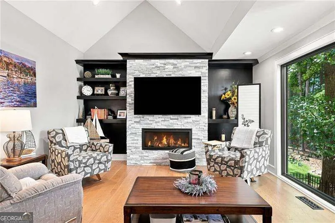
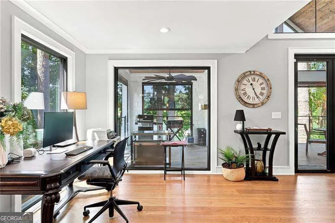
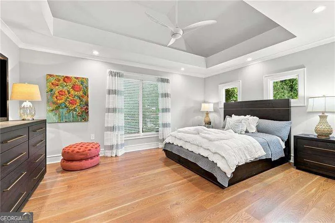
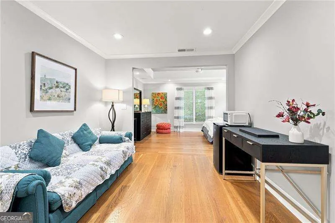
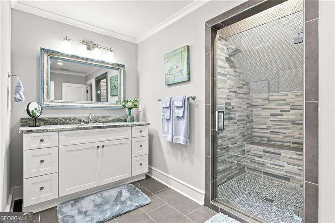
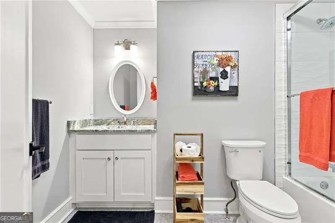
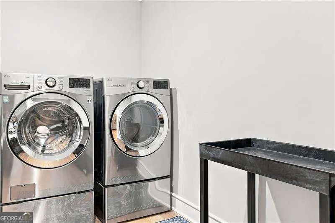
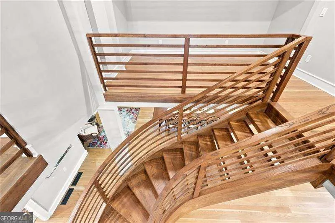
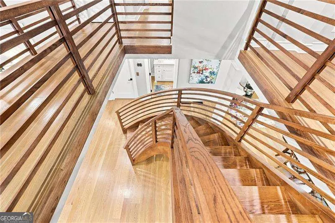
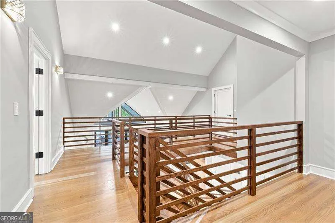
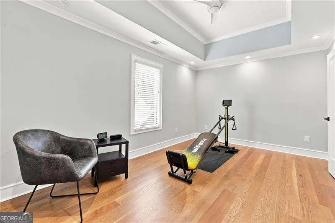
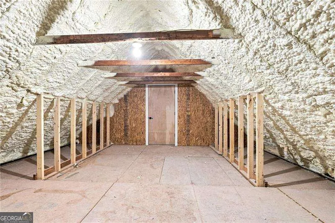
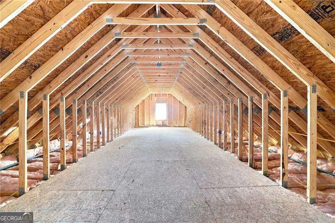
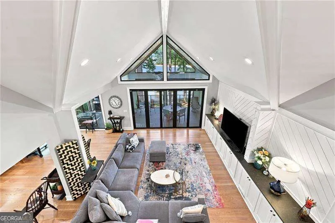
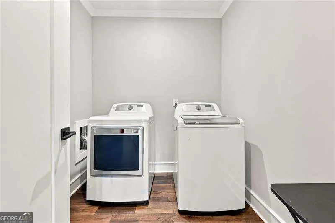
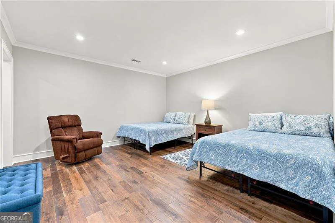
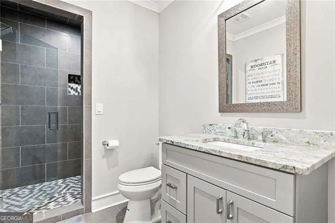
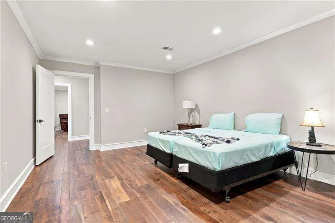
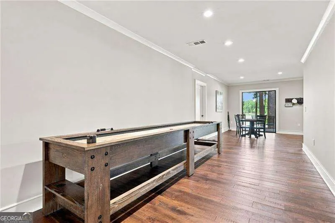
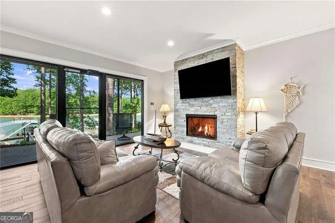
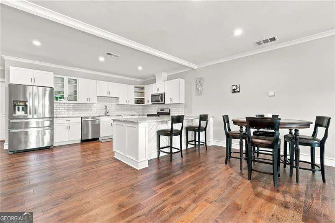
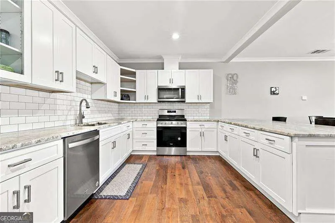
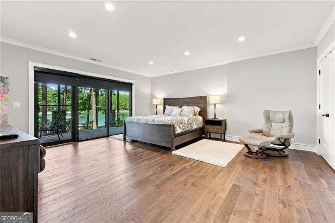
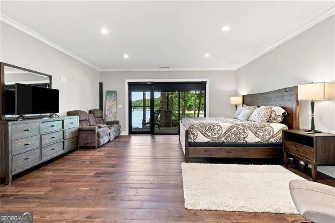
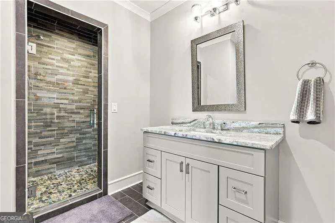
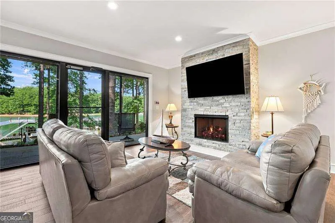
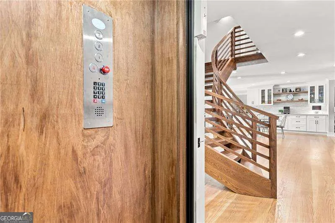
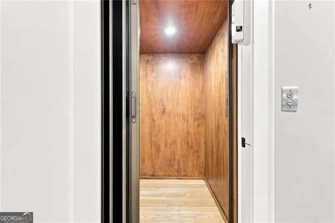
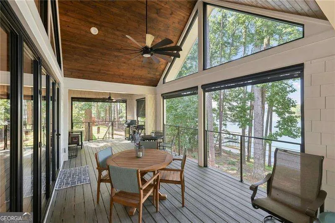
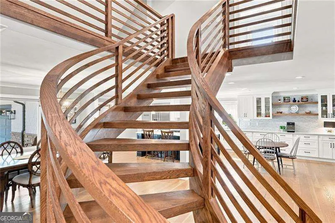
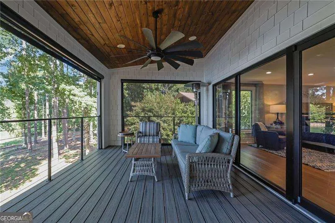
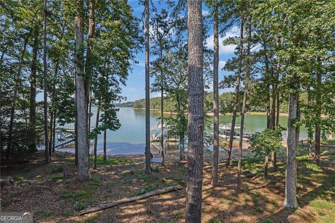
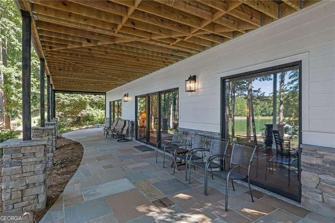
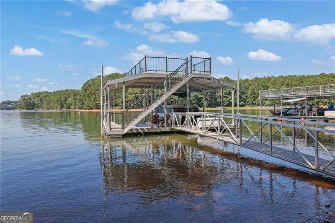
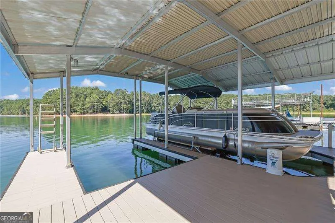
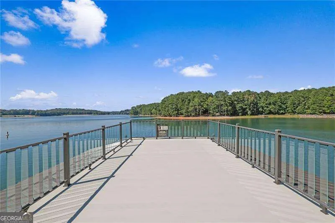
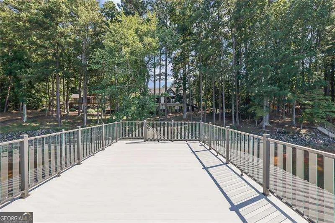
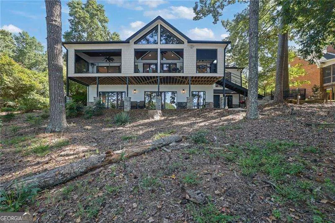
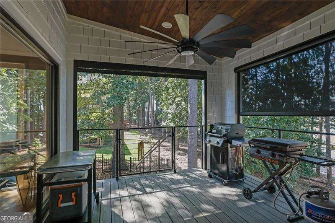
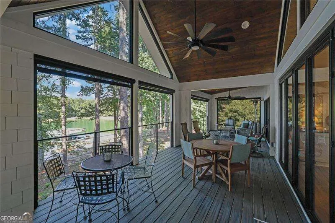
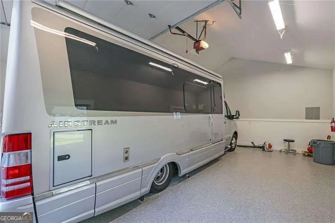
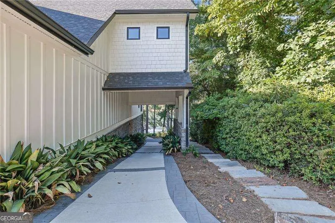
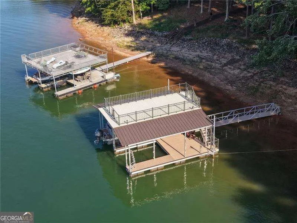
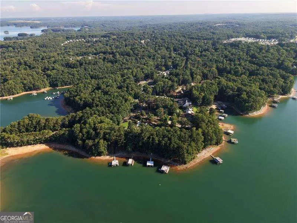
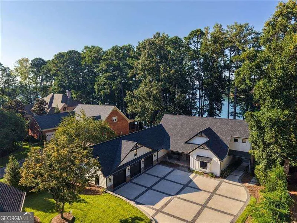
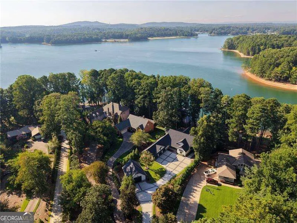
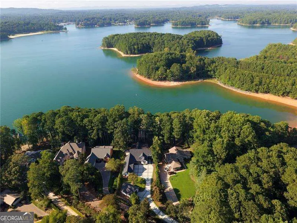
Welcome to an exceptional Lake Lanier retreat on the highly desirable south end of the lake, offering an open big-water view and an incredible lifestyle both inside and out. This luxurious lake home has been thoughtfully remodeled inside and out, with extensive updates and improvements approximately 7 years young. No expense was spared in creating a home designed for comfort, entertaining, and effortless lake living. The location is truly special. From the back of the home, you are approximately 50 feet from the water, with an easy, well-lit path leading to the dock. The impressive 32x32 dock features a party deck and boat lift, making it the perfect place to spend summer days on the water. Enjoy the open views and peaceful setting from the home while taking in views toward Bald Ridge Marina from the back deck. The dock is also located in a no-wake area, creating an ideal setting for relaxing lakeside. Inside, the home offers an incredible layout for multi-family or multi-generational living, as well as entertaining guests. The main level features a spacious primary suite with a bathroom featuring heated tile floors, his-and-her closets, and separate vanities. Motorized blinds provide added convenience and privacy in the primary suite. The dining area and second primary suite on the lower terrace also feature motorized blinds. The gourmet kitchen features stainless steel appliances, custom cabinetry with soft-close doors and drawers, and a walk-in pantry with custom shelving. A walk-in laundry room provides additional functionality. Access the upper level via the elevator or take the beautiful wooden stairs, where you will find two additional bedrooms and two bathrooms with walk-in closets. Don't forget to check out the amazing storage above the three-car garage. The finished terrace level is essentially another complete living space, featuring a full kitchen with stainless steel appliances, a family room with fireplace, two full baths, a laundry room, and multiple flex rooms currently used for additional sleeping areas, an office, or a game room. The possibilities are endless. Step outside to a covered flagstone patio and enjoy even more space for relaxing and entertaining. Outdoor living continues with a deck equipped with motorized screens, allowing you to enjoy the beautiful lake setting in comfort. A whole-house generator provides peace of mind should the power go out. For the car enthusiast, boater, or homeowner needing exceptional storage, this property offers a three-car garage with an EV charging station, plus a detached garage that is heated and cooled and already wired for EV charging if desired. Smart-home features include Alarm.com security, smart locks, and cameras, providing added security and convenience. Everything this home has to offer, paired with the Lake Lanier lifestyle, is designed for generations to enjoy. The seller is also open to selling select furnishings, making this an incredible opportunity to create a turnkey lake retreat. Simply put, it doesn't get much better than this on Lake Lanier.
| Elementary School | Middle School | High School |
|---|---|---|
| Mashburn Elementary School | Otwell Middle School | Forsyth Central High School |
| Price History | |
|---|---|
| 9/3/2026 | Listed $3,150,000 |
General Features
| Sewer | Public Sewer |
|---|---|
| Heating | Central,Forced Air,Natural Gas,Zoned |
| Cooling | Ceiling Fan(s),Central Air |
| Utilities | Electricity Available,High Speed Internet,Natural Gas Available,Phone Available,Sewer Available,Underground Utilities,Water Available |
| Roof | Composition |
| Appliances | Dishwasher,Disposal,Double Oven,Dryer,Gas Water Heater,Microwave,Refrigerator,Tankless Water Heater,Washer |
| Association Fee Includes | Other |
| Patio/Porch Features | Deck,Patio |
| Architectural Style | Craftsman |
| Security Features | Carbon Monoxide Detector(s),Security System,Smoke Detector(s) |
| Construction Materials | Concrete,Stone |
| Year Built | 1984 |
| Electric | 220 Volts,Generator |
| View | Lake |
| Levels | Three Or More |
| Property Subtype | Single Family Residence |
| Tax Year | 2025 |
| Community Features | Park,Walk To Schools,Near Shopping |
| Accessibility | Accessible Doors,Accessible Electrical and Environmental Controls,Accessible Elevator Installed,Accessible Entrance,Accessible Full Bath |
| County | Forsyth |
| New Construction | false |
| Property Type | Residential |
| HOA | true |
| Attached Garage | false |
| Energy Efficient | Insulation |
| Subdivision Name | Ridge Creek |
| Garage Y/N | true |
| Other Structures | Garage(s) |
| Full Baths | 5 |
| Status | New |
| Directions | GA 400 to exit 14A continue approx. 2.5 miles east on Hwy 20 to left on Samples Road, cross over Buford Dam Road (Becomes Lanier Beach South to 3275 Lanier Beach South) on the left. |
| High School | Forsyth Central |
| City | Cumming |
| Body of Water | Lanier |
| Lot Size Units | Square Feet |
| Lot Size Square Feet | 22215.6 |
| Carport Y/N | false |
| Elementary School | Mashburn |
| Property Attached Y/N | false |
| Land Lease Y/N | false |
| Tax Annual Amount | 16756 |
| Home Warranty Y/N | false |
| Middle/Junior High School | Otwell |
| Property Condition | Resale |
| Virtual Tour | https://myre.io/0iIgXreZOGD |
| Structure Type | House |
| Building Area Units | Square Feet |
| Living Area Units | Square Feet |
| Standard Status | Active |
Interior Features
| Interior Amenities | Double Vanity,High Ceilings,Master On Main Level,Rear Stairs,Walk-In Closet(s) |
|---|---|
| Basement | Bath Finished,Daylight,Exterior Entry,Finished,Interior Entry |
| Flooring | Hardwood |
| Total Fireplaces | 2 |
| Fireplace Features | Basement,Family Room,Gas Log,Gas Starter |
| Common Walls | No Common Walls |
| Air Conditioning Y/N | true |
| Heating Y/N | true |
| Window Features | Double Pane Windows,Window Treatments |
| Fireplace Y/N | true |
| Above Grade Finished Area | 3370 |
| Half Baths | 1 |
| Laundry Features | Other |
| Total Bedrooms | 4 |
| Below Grade Finished Area | 2736 |
| Main Level Bedrooms | 1 |
| Main Level Bathrooms | 1 |
| Below Grade Finished Area Unit Type | Square Feet |
| LivingAreaSource | Appraiser |
| Above Grade Finished Area Unit Type | Square Feet |
| Kitchen Features | Breakfast Area,Breakfast Bar,Breakfast Room,Kitchen Island,Second Kitchen,Solid Surface Counters,Walk-in Pantry |
| Total Baths | 6 |
Exterior Features
| Vegetation | Wooded |
|---|---|
| Parking Features | Garage,Detached,RV Access/Parking,Boat,Garage Door Opener |
| Lot Features | Level,Private |
| Water Source | Public |
| Lot Size Area | 22215.6 |
| Building Area Total | 6106 |
| Lot Size Acres | 0.51 |
| Frontage Length | Waterfront Footage: 100 |
| Lot Size Source | Public Records |
| Waterfront Y/N | true |
Amenities
- Foreclosure
- Views
- Short Sale
- New Construction
- Adult 55+
- Lease To Own
- No HOA Fees
- Furnished
- Primary On Main
- Air Conditioning
- Seller Finance
- Green
- Fixer Upper
- Horse
- Golf
- Fireplace
- Deck
- Garage
- Basement
- Pool
Property vs Single Family Average in 30041
Price
Taxes
Year Built

 ©2026 Georgia Multiple Listing Service All information deemed reliable but not guaranteed. All properties are subject to prior sale, change or withdrawal. Neither listing broker(s) or information provider(s) shall be responsible for any typographical errors, misinformation, misprints and shall be held totally harmless. Listing(s) information is provided for consumer's personal, non-commercial use and may not be used for any purpose other than to identify prospective properties consumers may
