

Address
2118 Garrison Way Nw, Atlanta, GA
Price
$ 625,000
Property Attributes
- MLS#10839233
- TypeSingle Family
- Listing Status New
- CountyFulton
- CityAtlanta
- NeighborhoodVinings On The Chattahoochee
- Zip30318
- StyleTraditional
- Year Built2014
- Taxes$ 11468
- Price$ 625,000
- Bedrooms5
- Full Bathrooms4
- Half Bathrooms0
- Sqr Footage2904
- Lot Size0.1 Acres
Data Source:
Georgia MLS (GAMLS)
Property Description
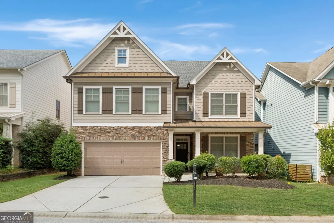
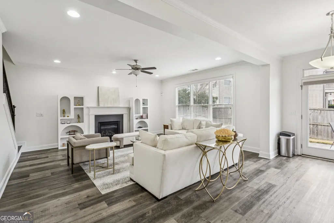
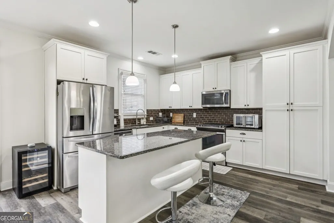
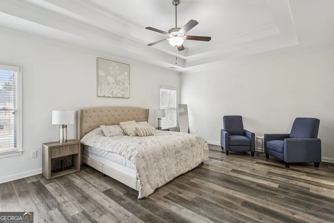
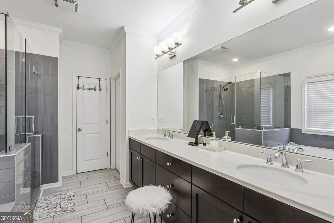
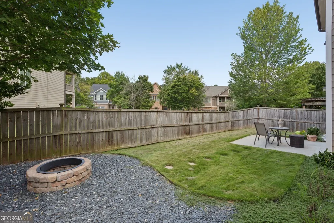
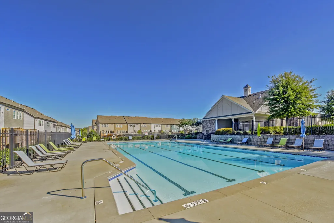
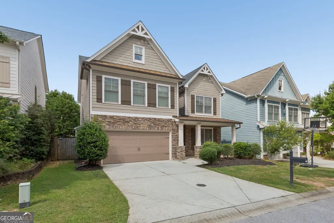
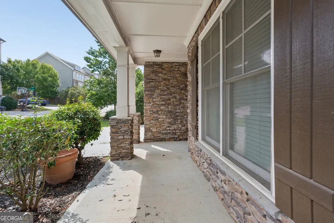
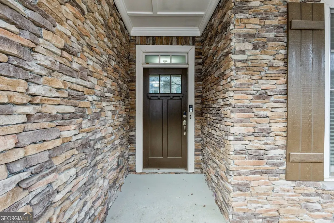
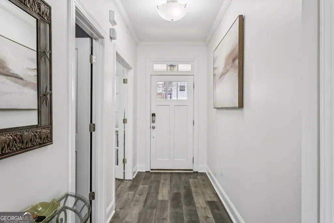
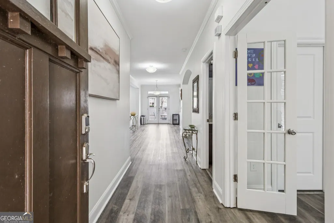
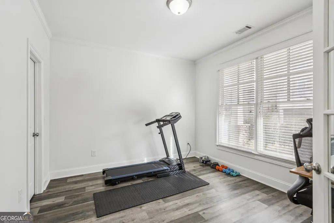
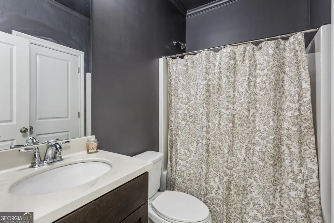
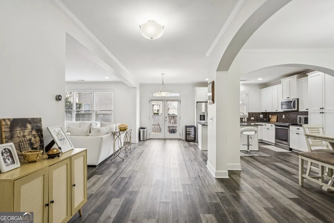
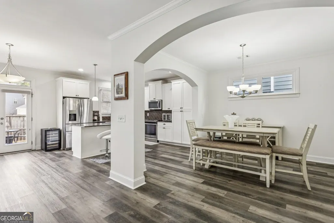
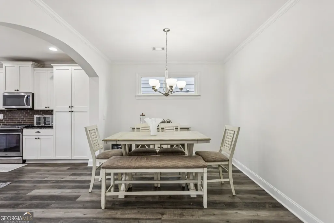
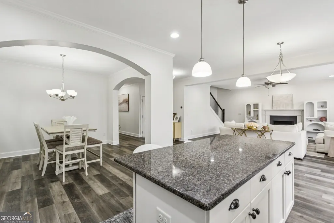
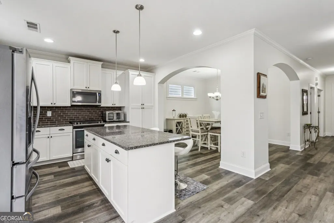
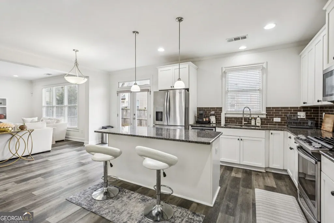
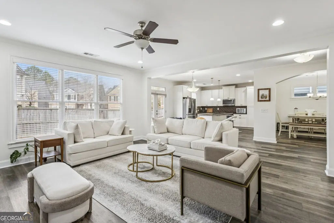
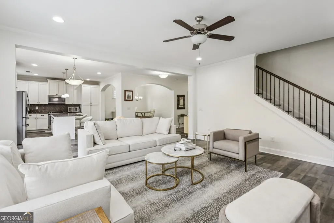
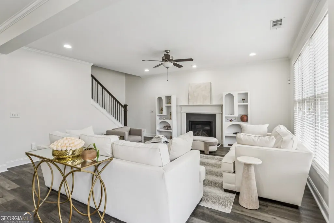
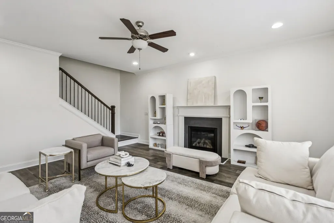
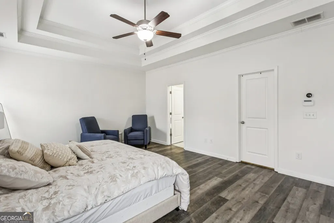
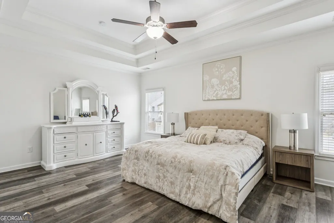
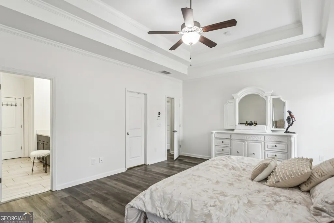
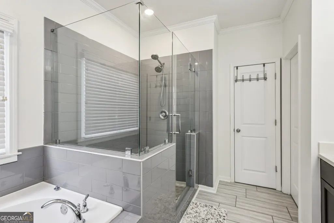
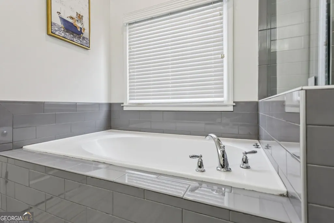
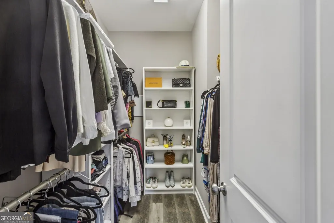
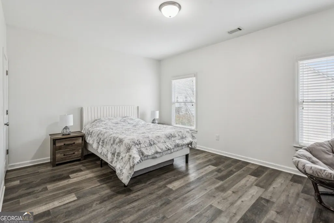
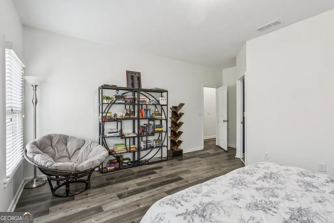
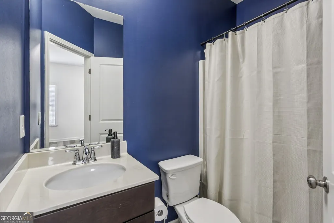
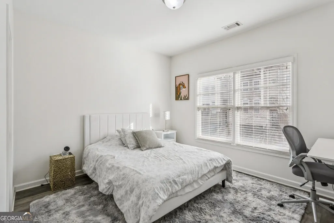
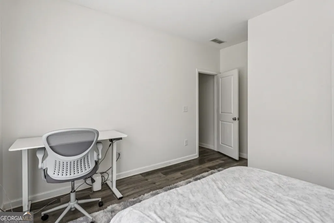
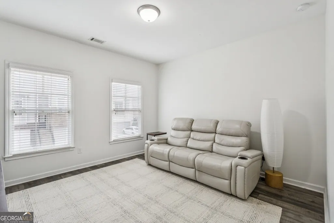
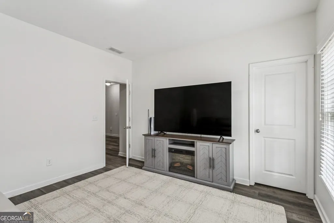
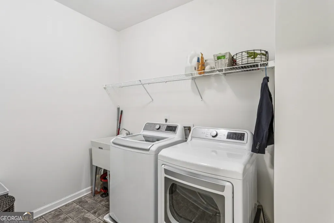
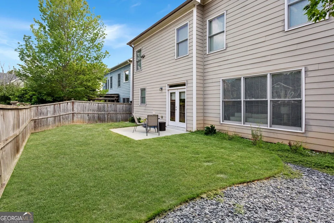
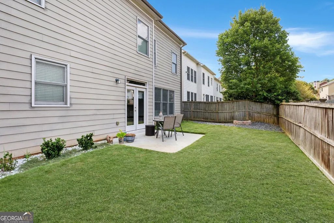
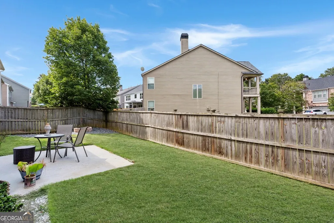
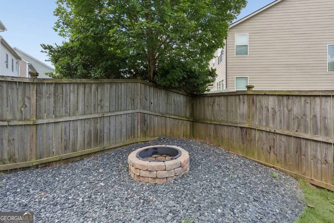
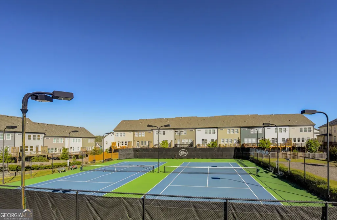
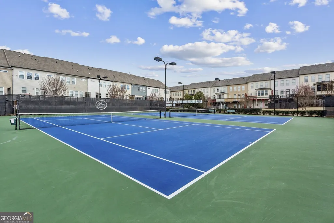
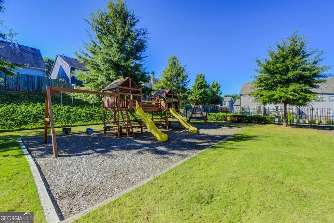
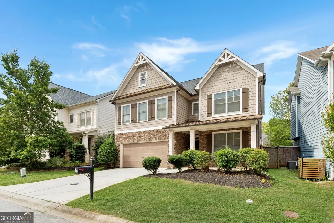
Beautifully Maintained Traditional Home in the sought-after Vinings on the Chattahoochee neighborhood! Nestled in a vibrant Swim & Tennis Community just minutes from I-285, this spacious home pairs neighborhood charm with unbeatable Upper Westside convenience. A welcoming Foyer Entrance opens to a Bedroom and Full Bathroom just off the entry, offering the perfect setup for a Home Office, Playroom, or Guest Suite. Continue into the bright, open main living space designed for easy everyday living and entertaining. The Dining Room flows seamlessly into the spacious Kitchen featuring White Shaker Cabinets, Granite Countertops, Stainless Steel Appliances, and a Large Center Island with Breakfast Bar. Just beyond, the light-filled Family Room centers around a cozy Fireplace, while a convenient door between the Kitchen and Family Room provides direct access to the Rear Patio for effortless indoor-outdoor living. Upstairs, the Oversized Primary Suite offers a relaxing retreat with a generous Walk-In Closet and Spa-Inspired Ensuite Bathroom featuring a Dual Vanity, Frameless Glass Shower, and Soaking Tub. A Secondary Bedroom with its own Private Ensuite Bathroom provides added flexibility, while two additional spacious Bedrooms share a well-appointed Hall Bathroom. A Large Laundry Room with Storage completes the upper level. Outside, the Private Rear Patio and Fully Fenced Backyard offer plenty of room to unwind or entertain, complete with a Firepit for evenings outdoors. Residents enjoy fantastic neighborhood amenities including a Community Pool, Tennis Courts, Playground, and Regular Community Events that create a true neighborhood feel. The location is hard to beat, just minutes from Lower Paul Park, Riverwalk Atlanta, Chattahoochee River Trails, Whittier Mill Park, The Works Food Hall, Bellwood Coffee, Public House 28, Top Golf, and more. Enjoy quick access to Midtown, Vinings, the Beltline, Westside Reservoir Park, and The Battery/Truist Park, along with everyday conveniences at Westside Village, Publix, and nearby shopping and dining. A vibrant, walkable neighborhood with incredible amenities and connectivity, all in one of Atlanta's most convenient Upper Westside locations!
| Elementary School | Middle School | High School |
|---|---|---|
| Bolton Elementary School | Sutton Middle School | North Atlanta High School |
| Price History | |
|---|---|
| 9/3/2026 | Listed $625,000 |
General Features
| Sewer | Public Sewer |
|---|---|
| Heating | Central,Forced Air,Natural Gas |
| Cooling | Ceiling Fan(s),Central Air |
| Utilities | High Speed Internet,Other |
| Roof | Composition |
| Appliances | Dishwasher,Disposal,Dryer,Microwave,Refrigerator,Washer |
| HOA Fee | 900 |
| Association Fee Includes | Maintenance Grounds,Other,Swimming,Tennis |
| Patio/Porch Features | Patio |
| Architectural Style | Traditional |
| Security Features | Carbon Monoxide Detector(s),Fire Sprinkler System,Smoke Detector(s) |
| Construction Materials | Other,Stone |
| Year Built | 2014 |
| Levels | Two |
| Property Subtype | Single Family Residence |
| Tax Year | 2025 |
| Community Features | Playground,Pool,Street Lights,Tennis Court(s),Walk To Schools,Near Shopping |
| County | Fulton |
| New Construction | false |
| Property Type | Residential |
| HOA | true |
| Attached Garage | true |
| Subdivision Name | Vinings On The Chattahoochee |
| Garage Y/N | true |
| Full Baths | 4 |
| Status | New |
| Directions | Please use GPS. |
| High School | North Atlanta |
| City | Atlanta |
| Body of Water | None |
| Lot Size Units | Square Feet |
| Lot Size Square Feet | 4356 |
| Carport Y/N | false |
| Elementary School | Bolton |
| Property Attached Y/N | false |
| Land Lease Y/N | false |
| Tax Annual Amount | 11468 |
| Home Warranty Y/N | false |
| Middle/Junior High School | Sutton |
| Property Condition | Resale |
| Virtual Tour | https://www.zillow.com/view-imx/ab5a972d-bcd3-4275-a444-0579066e2c39?setAttribution=mls&wl=true&initialViewType=pano&utm_source=dashboard |
| Structure Type | House |
| Building Area Units | Square Feet |
| Living Area Units | Square Feet |
| Standard Status | Active |
Interior Features
| Interior Amenities | Double Vanity,High Ceilings,Separate Shower,Soaking Tub,Walk-In Closet(s) |
|---|---|
| Basement | None |
| Flooring | Hardwood,Laminate |
| Total Fireplaces | 1 |
| Fireplace Features | Family Room |
| Common Walls | No Common Walls |
| Air Conditioning Y/N | true |
| Heating Y/N | true |
| Window Features | Double Pane Windows |
| Fireplace Y/N | true |
| Above Grade Finished Area | 2904 |
| Laundry Features | Other |
| Total Bedrooms | 5 |
| Main Level Bedrooms | 1 |
| Main Level Bathrooms | 1 |
| Below Grade Finished Area Unit Type | Square Feet |
| LivingAreaSource | Public Records |
| Above Grade Finished Area Unit Type | Square Feet |
| Kitchen Features | Breakfast Room,Kitchen Island,Solid Surface Counters |
| Total Baths | 4 |
| Dining Room Features | Separate Room |
Exterior Features
| Fencing | Back Yard,Fenced,Privacy,Wood |
|---|---|
| Parking Features | Garage,Attached,Off Street,Kitchen Level,Garage Door Opener |
| Lot Features | Level,Private |
| Water Source | Public |
| Lot Size Area | 4356 |
| Foundation Details | Slab |
| Building Area Total | 2904 |
| Lot Size Acres | 0.1 |
| Lot Size Source | Owner |
Amenities
- Foreclosure
- Views
- Short Sale
- New Construction
- Adult 55+
- Lease To Own
- No HOA Fees
- Furnished
- Primary On Main
- Air Conditioning
- Seller Finance
- Green
- Fixer Upper
- Horse
- Golf
- Fireplace
- Deck
- Garage
- Basement
- Pool
Property vs Single Family Average in 30318
Price
Taxes
Year Built

 ©2026 Georgia Multiple Listing Service All information deemed reliable but not guaranteed. All properties are subject to prior sale, change or withdrawal. Neither listing broker(s) or information provider(s) shall be responsible for any typographical errors, misinformation, misprints and shall be held totally harmless. Listing(s) information is provided for consumer's personal, non-commercial use and may not be used for any purpose other than to identify prospective properties consumers may
