
Primary on Main - Seller Financing
Address
1676 Moores Mill Road Nw, Atlanta, GA
Price
$ 800,000
Property Attributes
- MLS#10840438
- TypeSingle Family
- Listing Status New
- CountyFulton
- CityAtlanta
- NeighborhoodMargaret Mitchell
- Zip30327
- StyleContemporary, Rustic, Ranch
- Year Built1959
- Taxes$ 13626
- Price$ 800,000
- Bedrooms3
- Full Bathrooms3
- Half Bathrooms0
- Sqr Footage3101
- Lot Size0.9 Acres
Data Source:
Georgia MLS (GAMLS)
Property Description
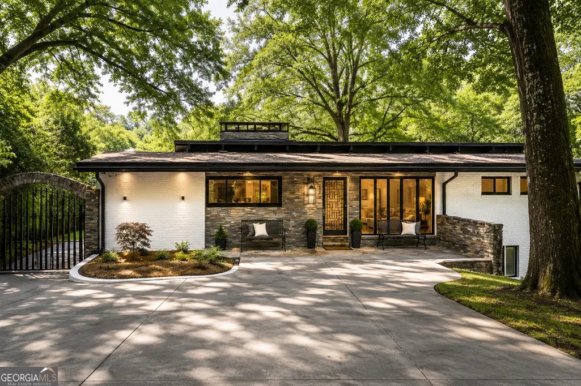
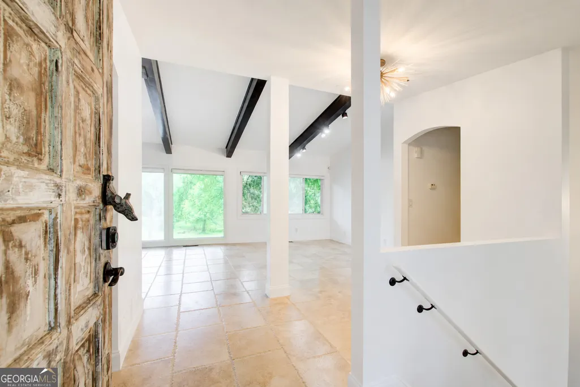
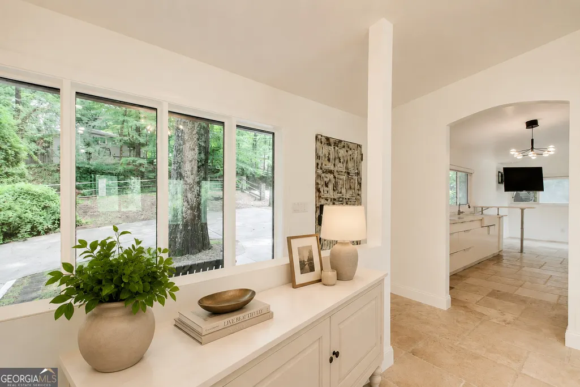
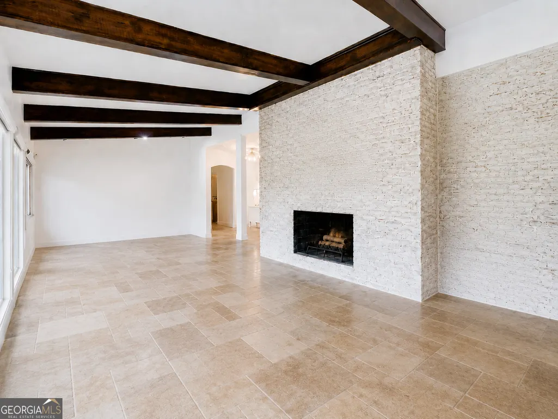
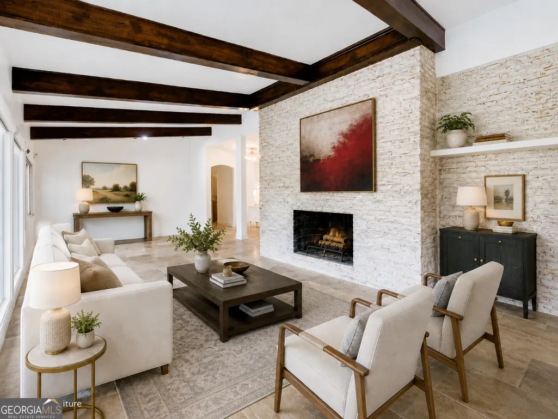
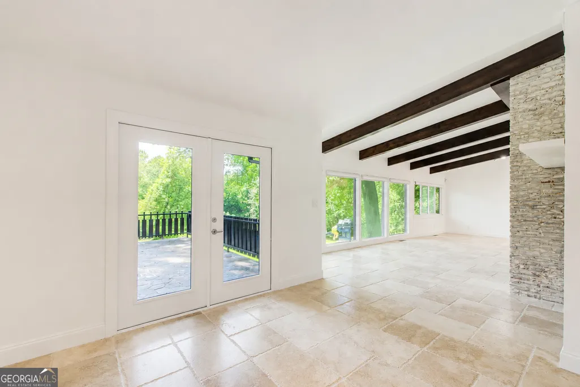
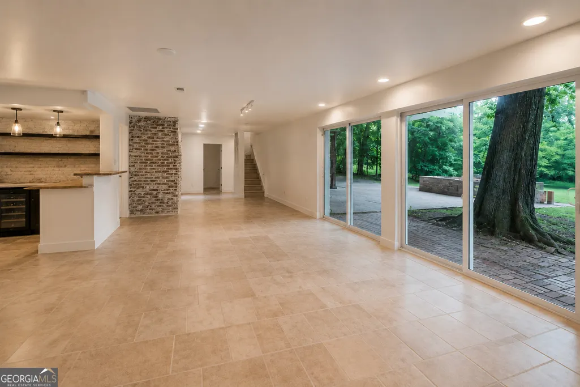
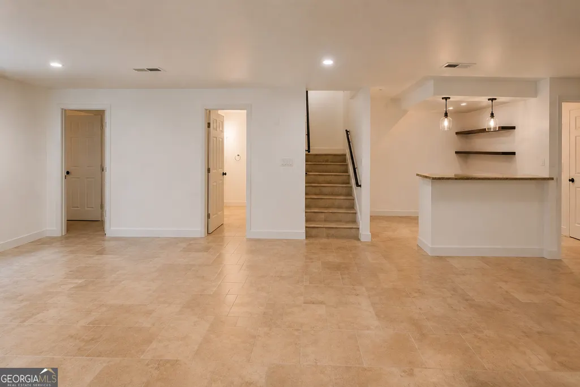
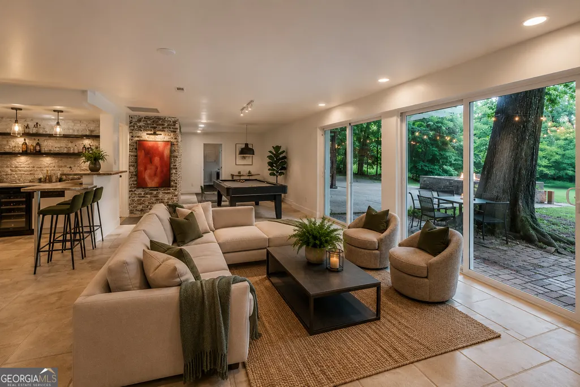
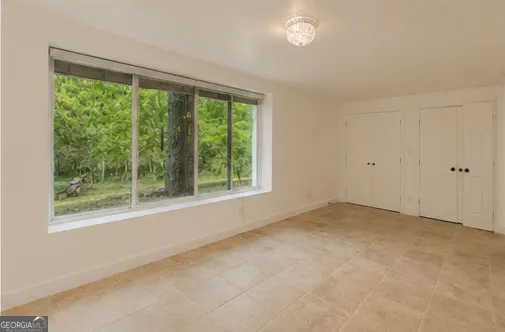
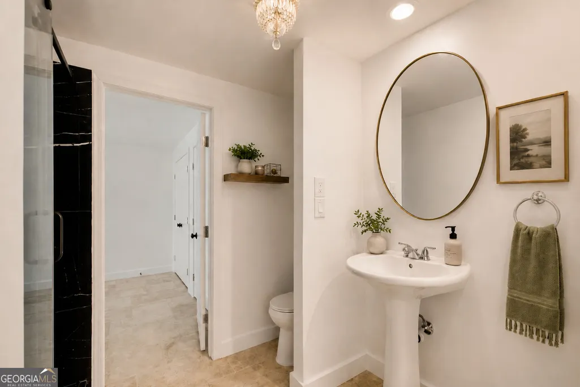
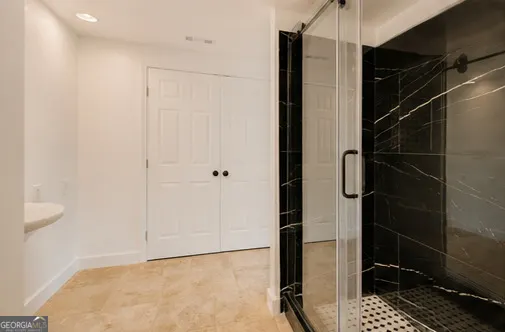
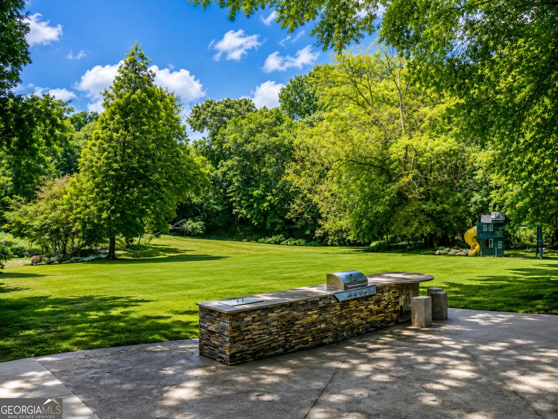
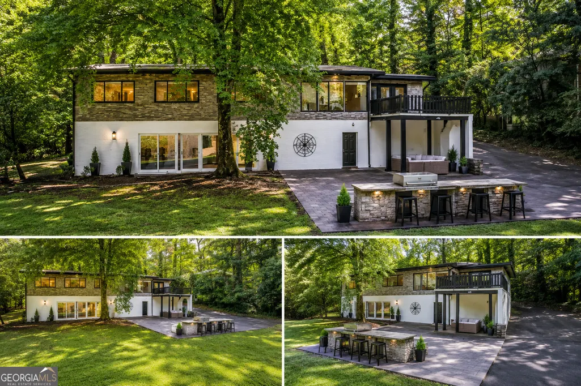
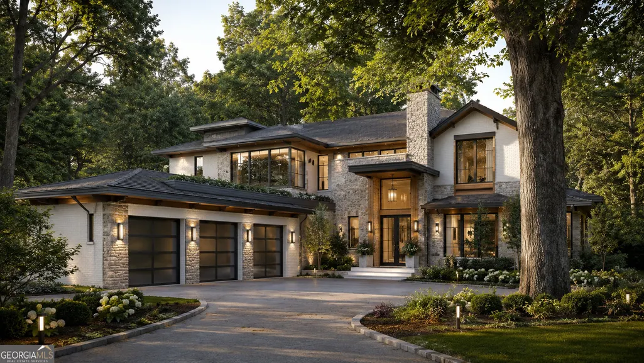
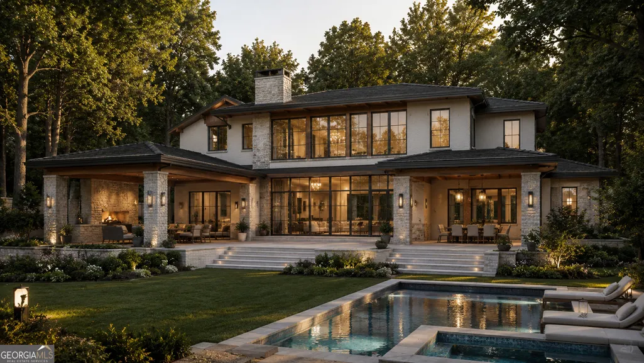
Exceptional Buckhead highest-and-best-use opportunity on approximately 0.90 private acres along desirable Moores Mill Road. This is the kind of property buyers, builders, designers, and vision-driven investors look for: a well-maintained existing residence on a rare estate-sized R-4 lot with the ability to enjoy today, improve over time, or reimagine into something extraordinary. The current 4-bedroom, 4-bath ranch-style home is in great condition and offers immediate livability with a full finished daylight basement, vaulted and beamed ceilings, multiple fireplaces, generous outdoor living spaces, privacy fencing, and a mature tree canopy that creates a peaceful Buckhead retreat. The true value of this property is the opportunity. Zoned R-4 for single-family residential use, this oversized lot creates a compelling path for highest-and-best-use planning, whether the next owner chooses to renovate, expand the existing footprint, redesign the home into a luxury estate, or explore a custom new-construction dream residence subject to City of Atlanta zoning, setbacks, permitting, tree ordinance, and buildability requirements. The home is beautiful and functional as it stands, yet the land, location, and surrounding luxury residential activity suggest even greater potential for someone with vision. Perfect for an end-user wanting privacy and land in Buckhead, a builder seeking a premier estate-lot opportunity, an investor evaluating future upside, or a designer ready to create a one-of-a-kind residence. Concept renderings/photos included in the marketing are examples of what a future luxury estate concept could look like and are provided for inspiration only; final design, size, and feasibility must be verified by buyer with appropriate professionals and the City of Atlanta. Located in the sought-after Morris Brandon, Sutton, and North Atlanta school cluster, minutes from Buckhead shopping, dining, parks, and major Atlanta corridors. Seller may consider creative acquisition terms for a qualified buyer with strong upfront consideration. Buyer to verify zoning, schools, square footage, condition, permitting, and development feasibility.
| Elementary School | Middle School | High School |
|---|---|---|
| Brandon Elementary School | Sutton Middle School | North Atlanta High School |
| Price History | |
|---|---|
| 9/4/2026 | Listed $800,000 |
General Features
| Sewer | Public Sewer |
|---|---|
| Heating | Central |
| Cooling | Central Air |
| Utilities | Cable Available,Electricity Available,High Speed Internet,Natural Gas Available |
| Roof | Composition |
| Appliances | Dishwasher,Disposal,Microwave,Range,Refrigerator |
| Association Fee Includes | None |
| Architectural Style | Contemporary,Rustic,Ranch |
| Construction Materials | Brick,Stone,Stucco |
| Year Built | 1959 |
| Levels | Two |
| Property Subtype | Single Family Residence |
| Tax Year | 24 |
| Community Features | Street Lights,Near Public Transport,Walk To Schools,Near Shopping |
| County | Fulton |
| New Construction | false |
| Property Type | Residential |
| HOA | false |
| Attached Garage | true |
| Subdivision Name | Margaret Mitchell |
| Garage Y/N | true |
| Full Baths | 3 |
| Status | New |
| Directions | From Buckhead: Take West Paces Ferry Rd NW west, turn left onto Moores Mill Rd NW, continue past West Wesley Rd NW, and the property will be on the right. From I-75: Take Exit 254 for Moores Mill Rd. Head west on Moores Mill Rd NW. Continue through the Buckhead/Moores Mill corridor. Property will be on the right before the Margaret Mitchell area. |
| High School | North Atlanta |
| City | Atlanta |
| Lot Size Units | Square Feet |
| Lot Size Square Feet | 39204 |
| Carport Y/N | false |
| Elementary School | Brandon |
| Land Lease Y/N | false |
| Tax Annual Amount | 13626.47 |
| Home Warranty Y/N | false |
| Middle/Junior High School | Sutton |
| Property Condition | Resale |
| Structure Type | House |
| Building Area Units | Square Feet |
| Living Area Units | Square Feet |
| Standard Status | Active |
Interior Features
| Interior Amenities | Beamed Ceilings,High Ceilings,Master On Main Level,Roommate Plan,Separate Shower,Wet Bar |
|---|---|
| Basement | Bath Finished,Daylight,Exterior Entry,Finished,Full,Interior Entry |
| Flooring | Stone |
| Total Fireplaces | 2 |
| Air Conditioning Y/N | true |
| Heating Y/N | true |
| Fireplace Y/N | true |
| Above Grade Finished Area | 1500 |
| Laundry Features | In Hall |
| Total Bedrooms | 3 |
| Below Grade Finished Area | 1601 |
| Main Level Bedrooms | 2 |
| Main Level Bathrooms | 2 |
| Below Grade Finished Area Unit Type | Square Feet |
| LivingAreaSource | Appraiser |
| Above Grade Finished Area Unit Type | Square Feet |
| Total Baths | 3 |
Exterior Features
| Parking Features | Basement,Detached,Parking Pad,Kitchen Level,Side/Rear Entrance |
|---|---|
| Lot Features | Pasture,Private,Sloped |
| Water Source | Public |
| Lot Size Area | 39204 |
| Building Area Total | 3101 |
| Lot Size Acres | 0.9 |
| Lot Size Source | Appraiser |
Amenities
- Foreclosure
- Views
- Short Sale
- New Construction
- Adult 55+
- Lease To Own
- No HOA Fees
- Furnished
- Primary On Main
- Air Conditioning
- Seller Finance
- Green
- Fixer Upper
- Horse
- Golf
- Fireplace
- Deck
- Garage
- Basement
- Pool
Property vs Single Family Average in 30327
Price
Taxes
Year Built
In The Neighborhood
Views
Atlanta
$ 4,200,000
3049 Clarendale Drive Nw
Atlanta, GA 30327
- Type
- Single Family
- Rooms
- 5 Beds + 6 Baths

Primary On Main
Atlanta
$ 1,395,000
2804 Margaret Mitchell Drive Nw
Atlanta, GA 30327
- Type
- Single Family
- Rooms
- 6 Beds + 5.5 Baths
Atlanta
$ 2,695,000
1330 Twelve Oaks Circle Nw
Atlanta, GA 30327
- Type
- Single Family
- Rooms
- 5 Beds + 4 Baths
Reduced
Atlanta
$ 2,495,000
1330 W Wesley Road Nw
Atlanta, GA 30327
- Type
- Single Family
- Rooms
- 6 Beds + 6.5 Baths
 ©2026 Georgia Multiple Listing Service All information deemed reliable but not guaranteed. All properties are subject to prior sale, change or withdrawal. Neither listing broker(s) or information provider(s) shall be responsible for any typographical errors, misinformation, misprints and shall be held totally harmless. Listing(s) information is provided for consumer's personal, non-commercial use and may not be used for any purpose other than to identify prospective properties consumers may
