
Golf Course - Primary on Main
Address
17 Lilyfield Lane, Acworth, GA
Price
$ 445,000
Property Attributes
- MLS#10841192
- TypeSingle Family
- Listing Status New
- CountyPaulding
- CityAcworth
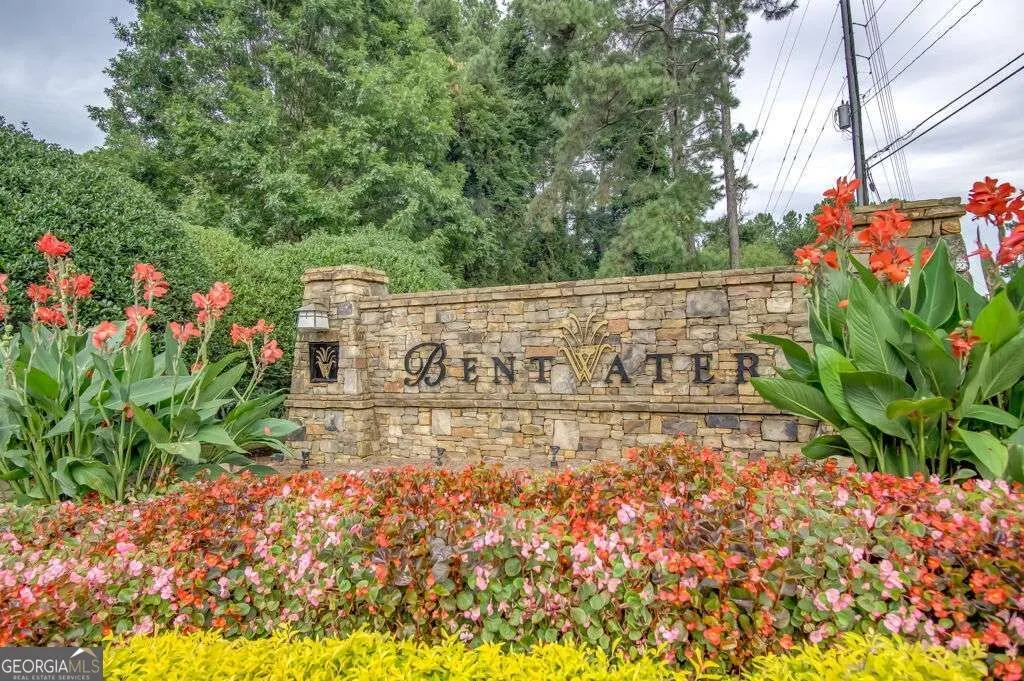
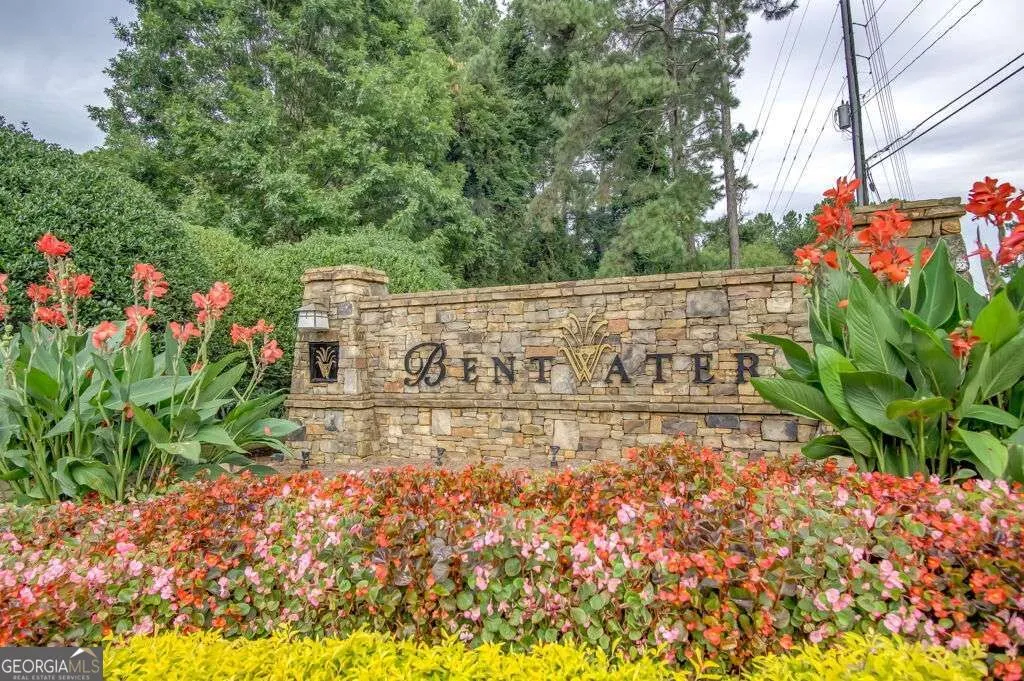
- NeighborhoodBentwater
- Zip30101
- StyleBrick Front, Traditional
- Year Built2005
- Taxes$ 4187
- Price$ 445,000
- Bedrooms3
- Full Bathrooms2
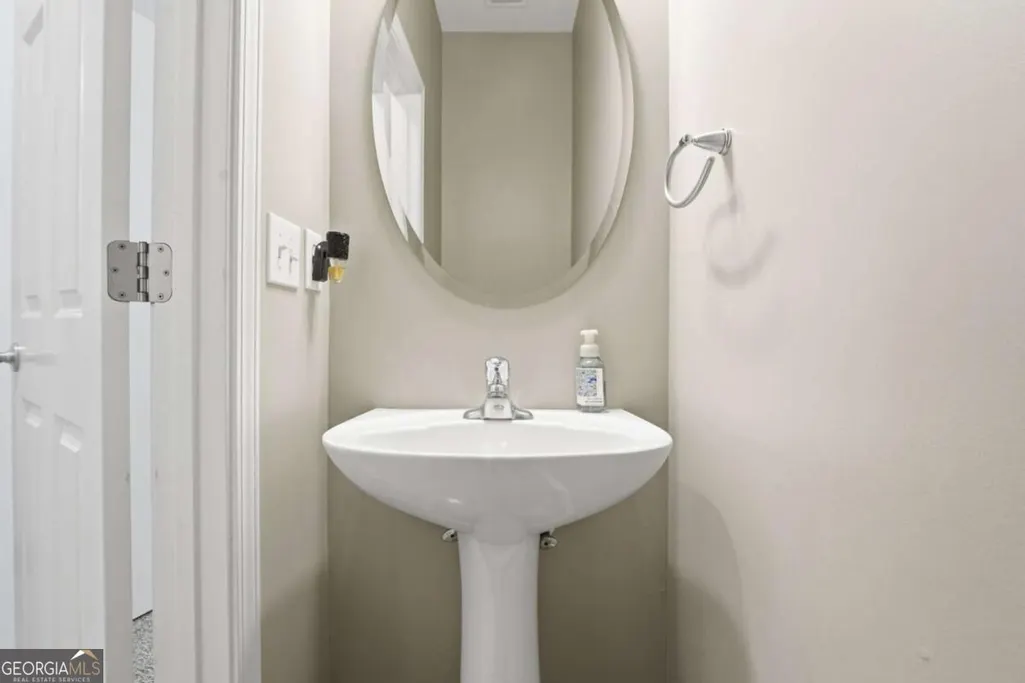
- Half Bathrooms1
- Sqr Footage1754
- Lot Size0.32 Acres
Data Source:
Georgia MLS (GAMLS)
Property Description
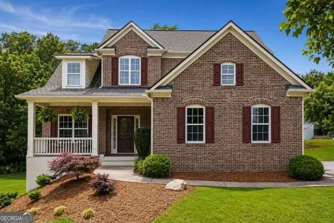
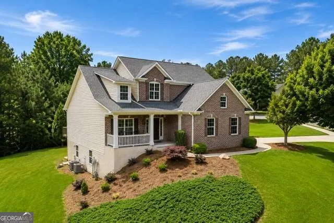
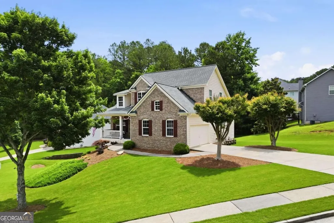
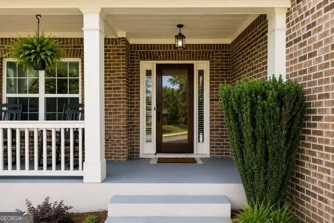
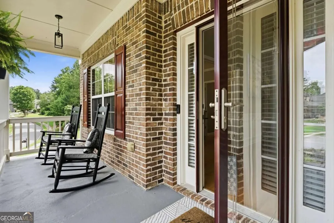
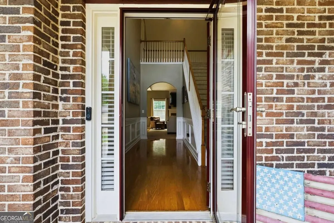
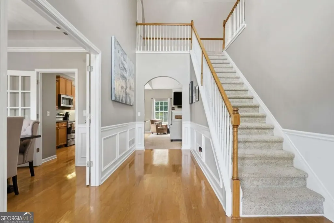
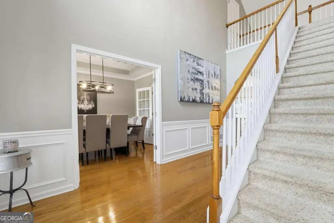
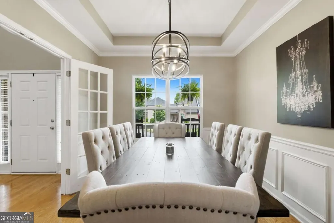
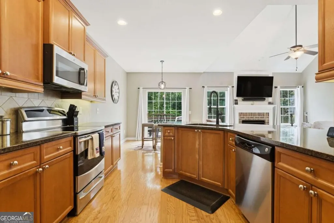
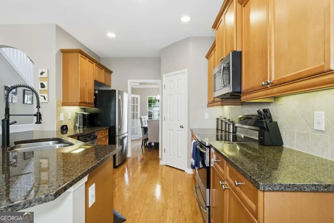
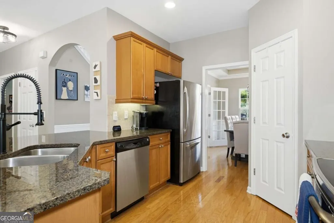
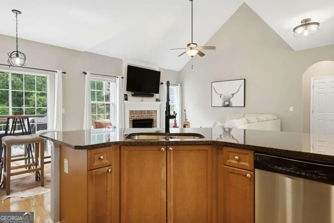
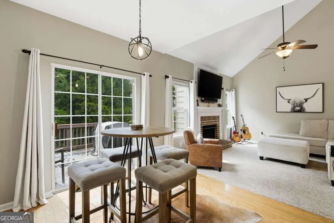
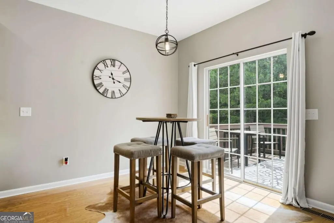
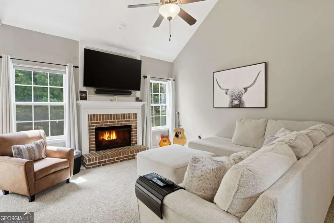
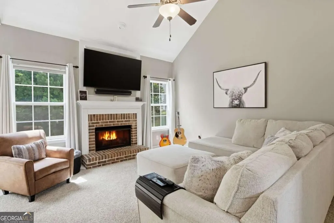
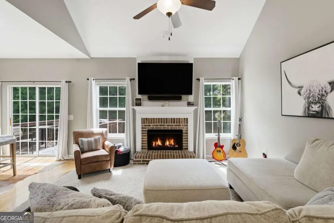
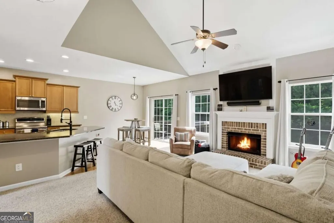
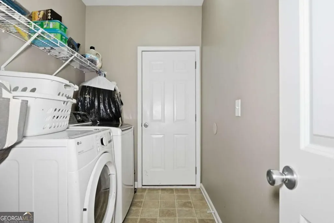
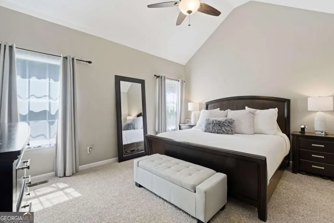
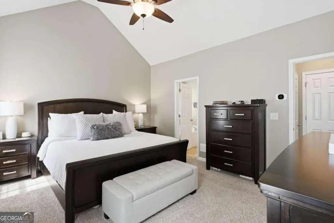
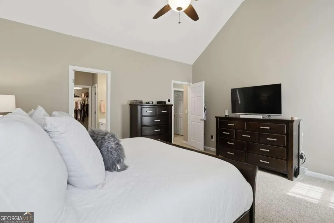
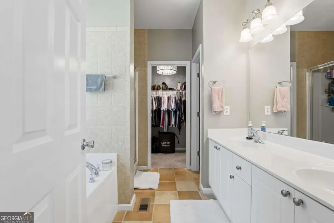
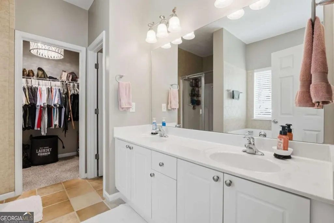
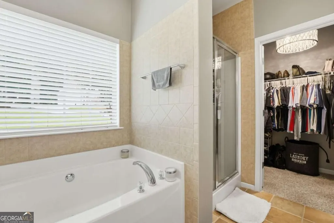
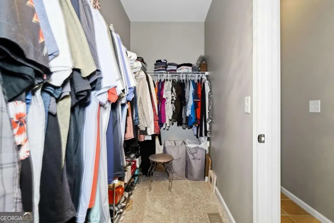
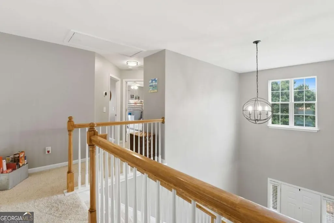
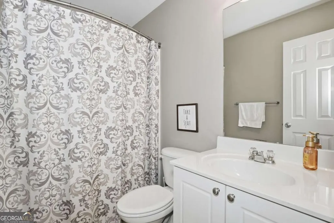
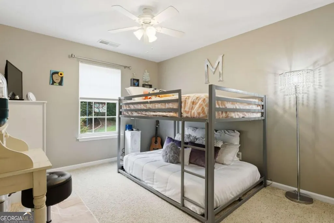
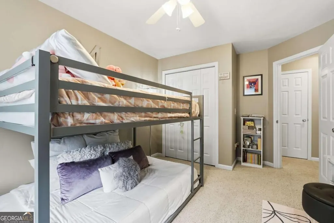
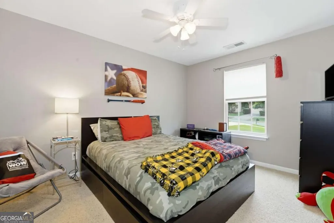
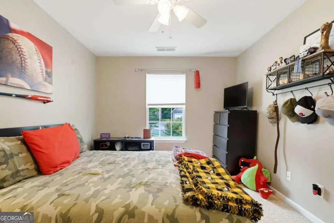
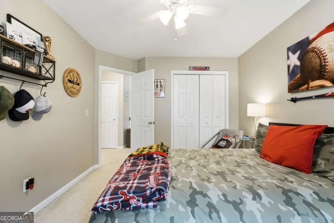
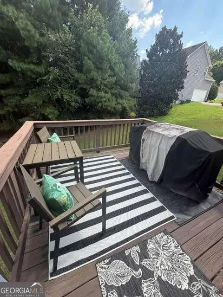
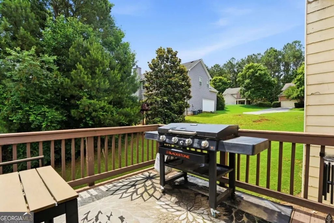
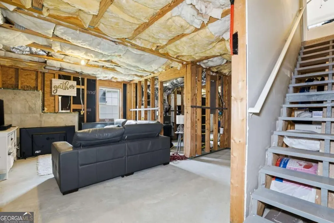
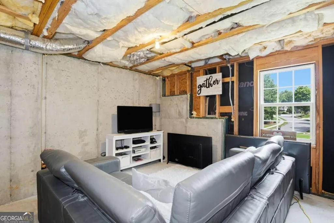
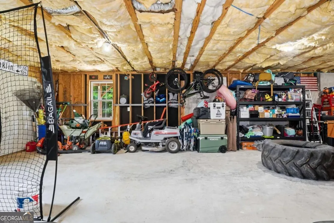
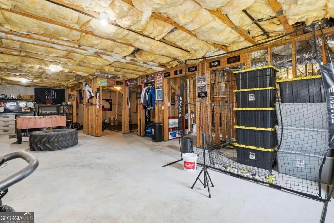
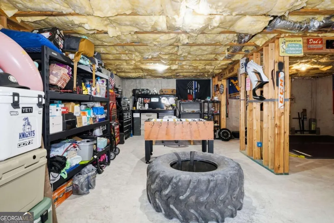
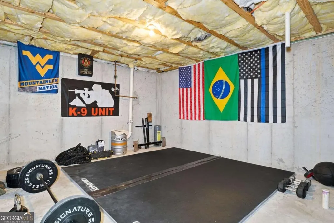
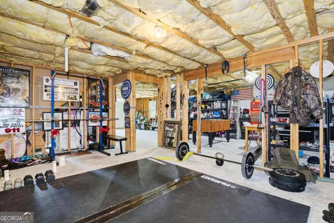
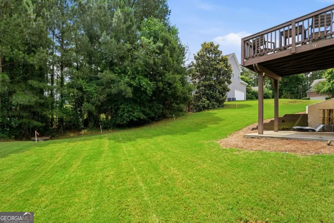
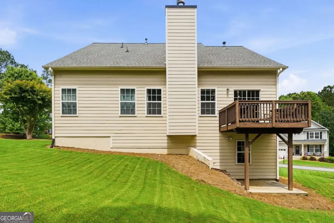
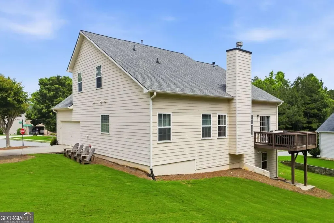
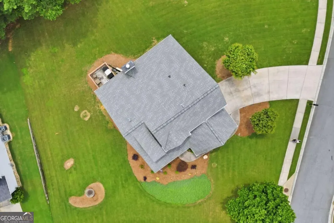
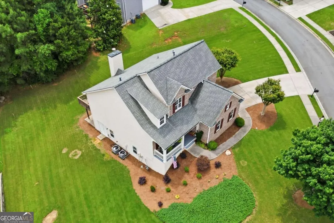
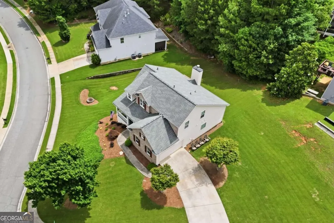
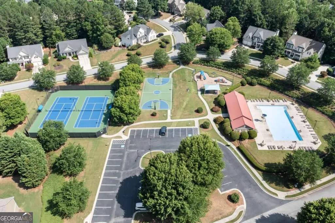
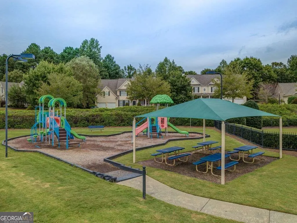
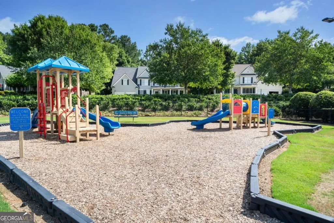
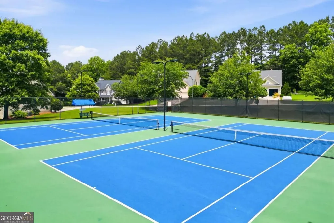
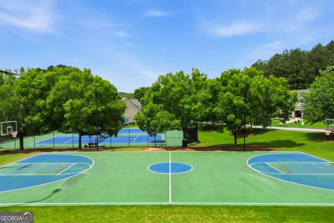
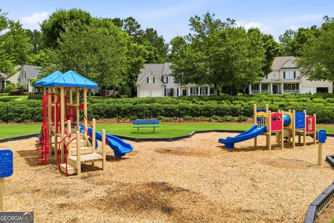
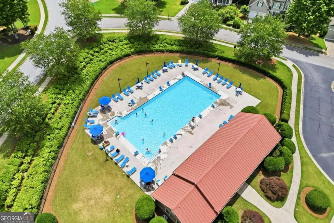
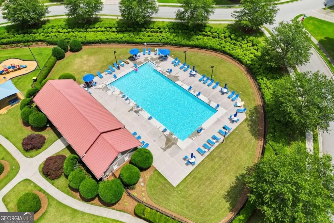
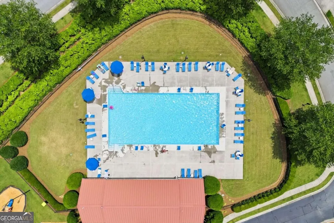
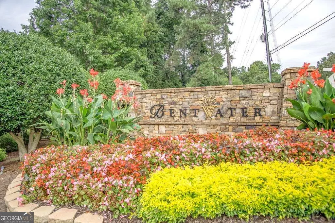
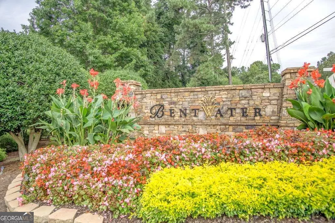
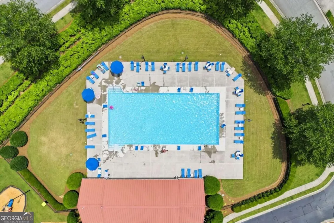
**NEW OPPORTUNITY IN BENTWATER!** Welcome to this beautifully maintained 3-bedroom, 2.5-bath home located in the highly sought-after Bentwater community of Acworth. Situated on a premium corner lot, this inviting home features an open floor plan with soaring ceilings, abundant natural light, and a cozy fireside family room. The updated kitchen offers granite countertops, stainless steel appliances, a breakfast bar, and plenty of cabinet space, perfect for everyday living and entertaining. The spacious primary suite provides a relaxing retreat with a beautiful bath and generous closet space. The unfinished basement offers incredible potential for additional living space and includes a vanity, two doors, and a toilet already in place to help make finishing the space even easier. Enjoy all that Bentwater has to offer, including **5 community pools**, tennis, pickleball, playgrounds, walking trails, golf, and more. And when it's time to enjoy the outdoors, **Lake Allatoona is just 10 minutes away**, offering boating, fishing, swimming, hiking, and beautiful lake days.**Motivated seller-bring your offer!** This is a fantastic opportunity to enjoy the lifestyle, amenities, and location that make Bentwater one of Acworth's most desirable communities. Come see it before it's gone!
| Elementary School | Middle School | High School |
|---|---|---|
| Burnt Hickory Elementary School | McClure Middle School | North Paulding High School |
| Price History | |
|---|---|
| 9/6/2026 | Listed $445,000 |
General Features
| Sewer | Public Sewer |
|---|---|
| Heating | Central,Forced Air,Natural Gas |
| Cooling | Ceiling Fan(s),Central Air,Electric |
| Utilities | Cable Available,Electricity Available,Natural Gas Available,Phone Available,Sewer Available,Underground Utilities,Water Available |
| Roof | Composition |
| Appliances | Dishwasher,Disposal,Microwave,Stainless Steel Appliance(s) |
| HOA Fee | 900 |
| Association Fee Includes | Sewer,Swimming,Tennis,Water |
| Patio/Porch Features | Deck |
| Architectural Style | Brick Front,Traditional |
| Security Features | Smoke Detector(s) |
| Construction Materials | Brick,Wood Siding |
| Year Built | 2005 |
| Levels | Three Or More |
| Property Subtype | Single Family Residence |
| Tax Year | 2025 |
| Waterfront Features | No Dock Or Boathouse |
| Community Features | Clubhouse,Golf,Playground,Pool,Tennis Court(s),Walk To Schools,Near Shopping |
| County | Paulding |
| New Construction | false |
| Property Type | Residential |
| HOA | true |
| Attached Garage | false |
| Subdivision Name | Bentwater |
| Garage Y/N | true |
| Full Baths | 2 |
| Status | New |
| Directions | GPS Friendly. Hwy 41 N to LEFT on Cedar Crest Rd. RIGHT on Harmony Grove Church Rd. LEFT on Flagstone Way. LEFT on Lincolnwood Lane. LEFT on Lilyfield Lane. Corner lot. |
| High School | North Paulding |
| City | Acworth |
| Body of Water | None |
| Lot Size Units | Square Feet |
| Lot Size Square Feet | 13939.2 |
| Carport Y/N | false |
| Elementary School | Burnt Hickory |
| Land Lease Y/N | false |
| Tax Annual Amount | 4187 |
| Home Warranty Y/N | false |
| Middle/Junior High School | McClure |
| Property Condition | Resale |
| Structure Type | House |
| Building Area Units | Square Feet |
| Living Area Units | Square Feet |
| Standard Status | Active |
Interior Features
| Interior Amenities | Double Vanity,Master On Main Level,Tray Ceiling(s),Vaulted Ceiling(s),Walk-In Closet(s) |
|---|---|
| Basement | Bath/Stubbed,Daylight,Exterior Entry,Interior Entry,Unfinished |
| Flooring | Carpet,Hardwood,Tile |
| Total Fireplaces | 1 |
| Fireplace Features | Factory Built,Family Room |
| Common Walls | No One Above,No One Below |
| Air Conditioning Y/N | true |
| Heating Y/N | true |
| Window Features | Double Pane Windows |
| Fireplace Y/N | true |
| Above Grade Finished Area | 1754 |
| Half Baths | 1 |
| Laundry Features | In Hall,Mud Room |
| Total Bedrooms | 3 |
| Main Level Bedrooms | 1 |
| Main Level Bathrooms | 1 |
| Below Grade Finished Area Unit Type | Square Feet |
| LivingAreaSource | Public Records |
| Above Grade Finished Area Unit Type | Square Feet |
| Kitchen Features | Breakfast Bar,Breakfast Room,Pantry |
| Total Baths | 3 |
Exterior Features
| Fencing | Privacy |
|---|---|
| Parking Features | Garage,Garage Door Opener,Side/Rear Entrance |
| Lot Features | Corner Lot,Private |
| Water Source | Public |
| Total Parking | 2 |
| Lot Size Area | 13939.2 |
| Foundation Details | Slab |
| Building Area Total | 1754 |
| Lot Size Acres | 0.32 |
| Lot Size Source | Public Records |
| Waterfront Y/N | false |
Amenities
- Foreclosure
- Views
- Short Sale
- New Construction
- Adult 55+
- Lease To Own
- No HOA Fees
- Furnished
- Primary On Main
- Air Conditioning
- Seller Finance
- Green
- Fixer Upper
- Horse
- Golf
- Fireplace
- Deck
- Garage
- Basement
- Pool
Property vs Single Family Average in 30101
Price
Taxes
Year Built
In The Neighborhood
Views
Acworth
$ 869,900
205 Fairway Overlook Drive
Acworth, GA 30101
- Type
- Single Family
- Rooms
- 5 Beds + 4.5 Baths

Golf Course
Acworth
$ 869,900
205 Fairway Overlook Drive
Acworth, GA 30101
- Type
- Single Family
- Size
- 5,402 SqFt
- Rooms
- 5 Beds + 4.5 Baths
Viewed
Acworth
$ 539,900
71 Ashdowne Way
Acworth, GA 30101
- Type
- Single Family
- Rooms
- 5 Beds + 4 Baths
Viewed
Acworth
$ 539,900
71 Ashdowne Way
Acworth, GA 30101
- Type
- Single Family
- Rooms
- 5 Beds + 4 Baths
Reduced
Acworth
$ 575,000
158 Lilyfield Lane
Acworth, GA 30101
- Type
- Single Family
- Rooms
- 5 Beds + 3 Baths
Reduced
Acworth
$ 575,000
158 Lilyfield Lane
Acworth, GA 30101
- Type
- Single Family
- Rooms
- 5 Beds + 3 Baths
Viewed
Acworth
$ 1,075,000
31 Evening Mist Drive
Acworth, GA 30101
- Type
- Single Family
- Size
- 5,177 SqFt
- Rooms
- 5 Beds + 4.5 Baths
Viewed
Acworth
$ 1,075,000
31 Evening Mist Drive
Acworth, GA 30101
- Type
- Single Family
- Rooms
- 5 Beds + 4.5 Baths
Golf Course
Acworth
$ 445,000
17 Lilyfield Lane
Acworth, GA 30101
- Type
- Single Family
- Rooms
- 3 Beds + 2.5 Baths
Views
Acworth
$ 875,000
333 Golf Crest Drive
Acworth, GA 30101
- Type
- Single Family
- Rooms
- 6 Beds + 5.5 Baths
Viewed
Acworth
$ 875,000
333 Golf Crest Drive
Acworth, GA 30101
- Type
- Single Family
- Size
- 6,462 SqFt
- Rooms
- 6 Beds + 5.5 Baths
Viewed
Acworth
$ 649,900
151 Misty View Lane
Acworth, GA 30101
- Type
- Single Family
- Rooms
- 5 Beds + 3.5 Baths
 ©2026 Georgia Multiple Listing Service All information deemed reliable but not guaranteed. All properties are subject to prior sale, change or withdrawal. Neither listing broker(s) or information provider(s) shall be responsible for any typographical errors, misinformation, misprints and shall be held totally harmless. Listing(s) information is provided for consumer's personal, non-commercial use and may not be used for any purpose other than to identify prospective properties consumers may
