
Eco Friendly



Address
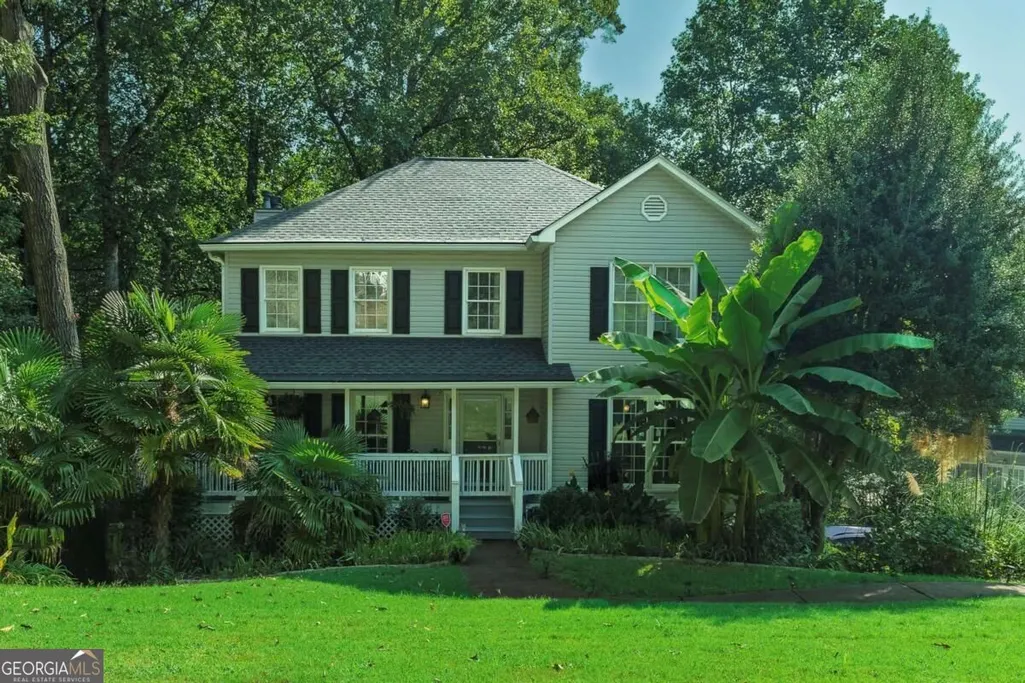
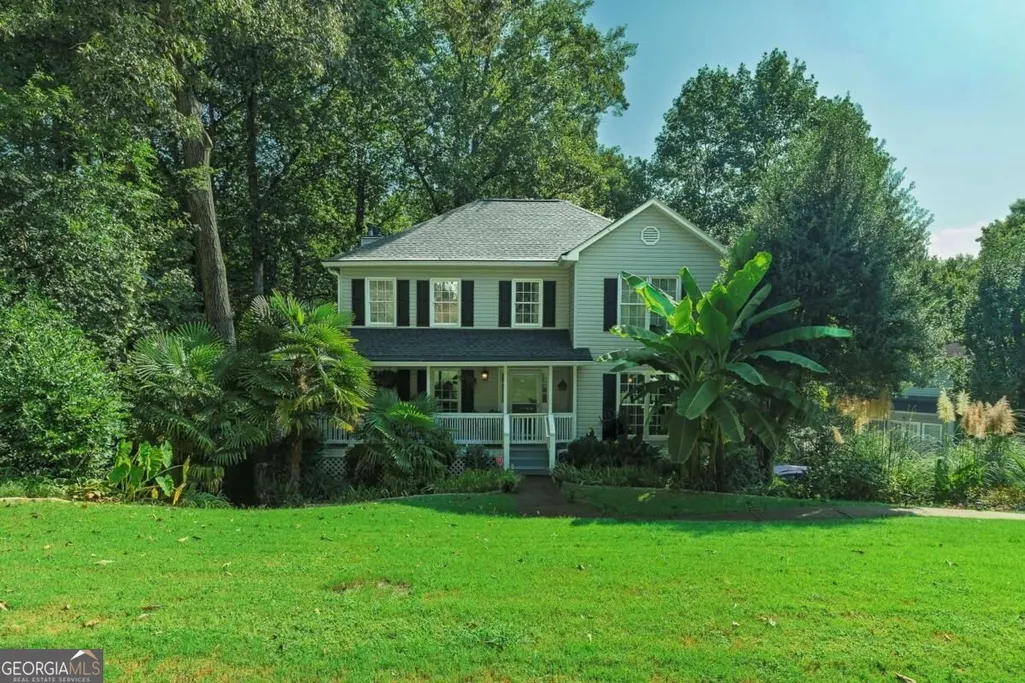
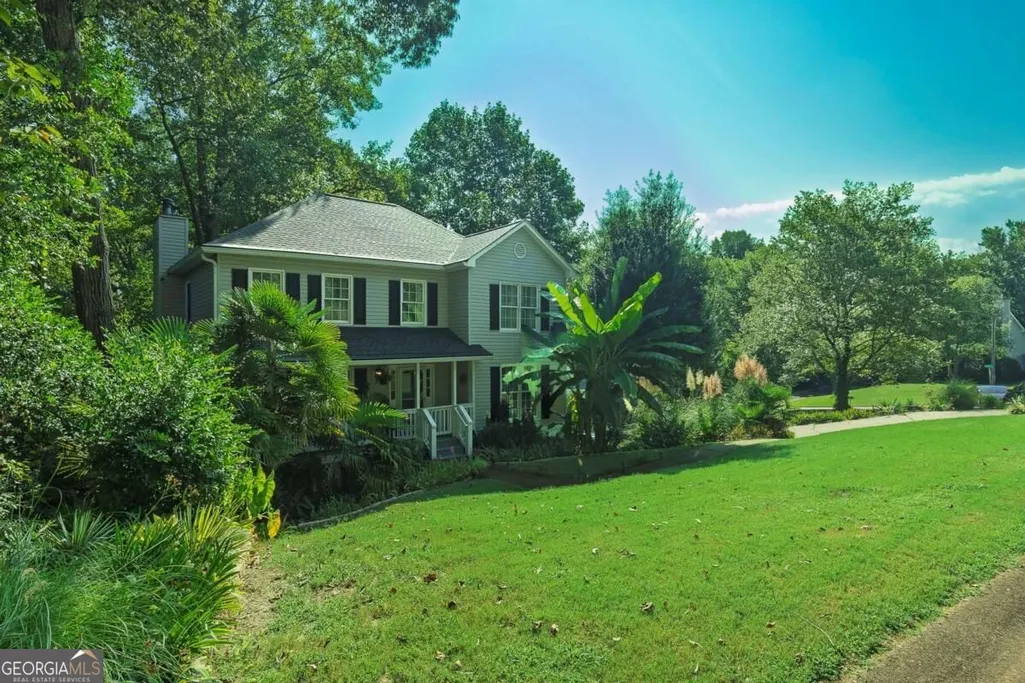
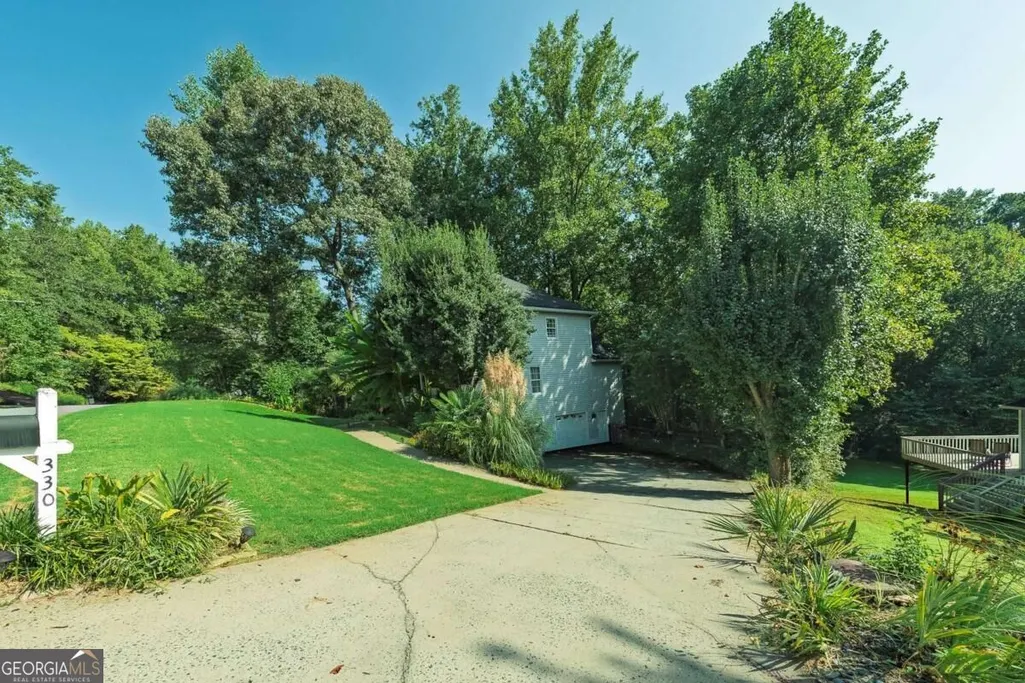
330 Justin Drive, Woodstock, GA
Price
$ 400,000
Property Attributes
- MLS#10842021
- TypeSingle Family
- Listing Status Active Under Contract
- CountyCherokee
- CityWoodstock
- NeighborhoodAnsley Forest
- Zip30188
- StyleTraditional
- Year Built1989
- Taxes$ 455
- Price$ 400,000
- Bedrooms4
- Full Bathrooms3
- Half Bathrooms1
- Sqr Footage2365
- Lot Size0.362 Acres
Data Source:
Georgia MLS (GAMLS)
Property Description
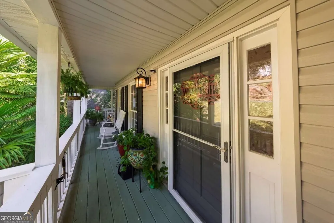
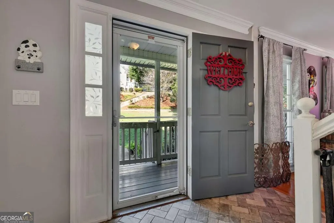
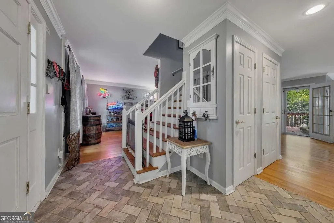
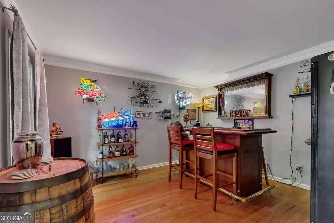
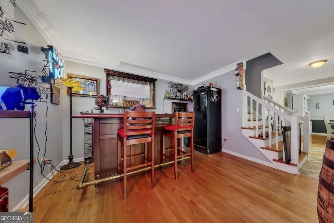
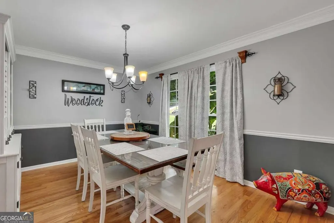
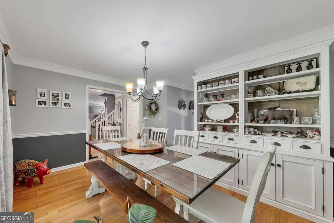
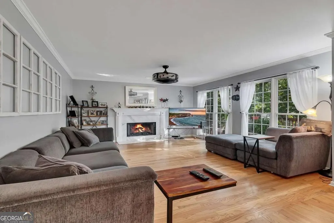
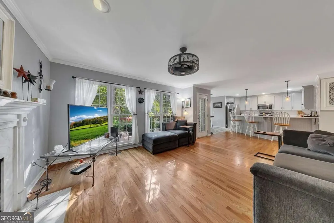
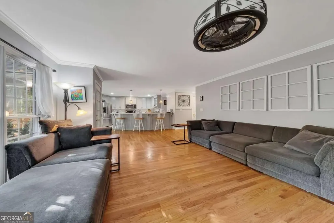
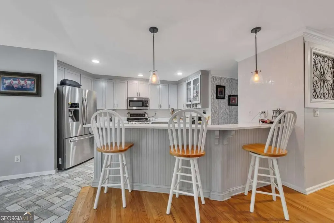
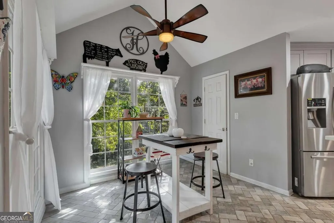
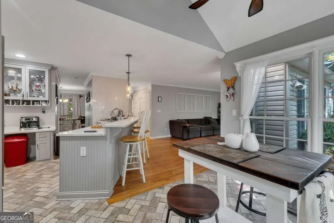
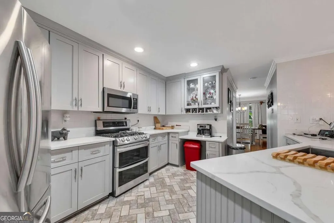
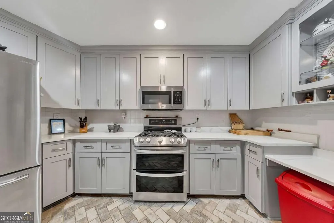
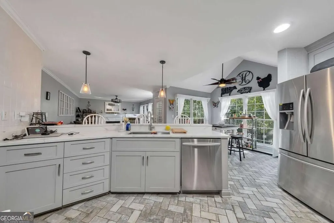
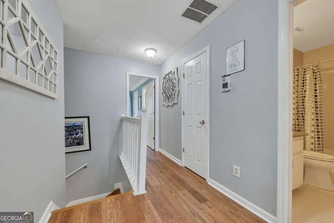
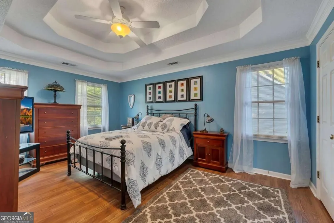
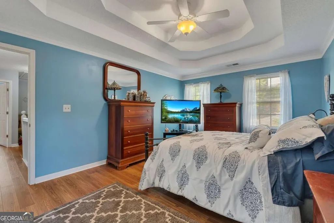
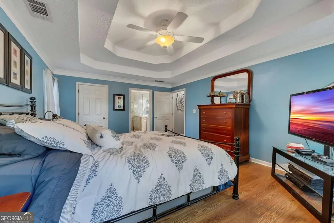
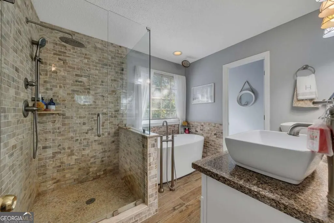
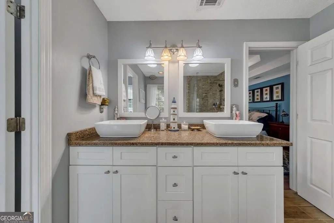
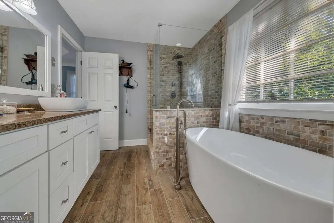
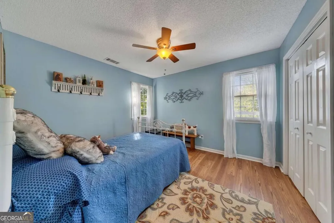
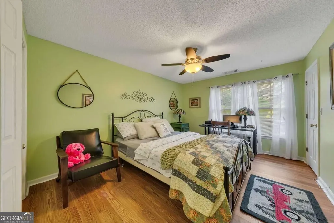
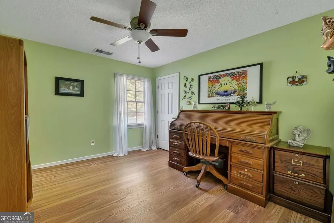
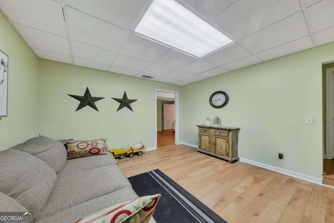
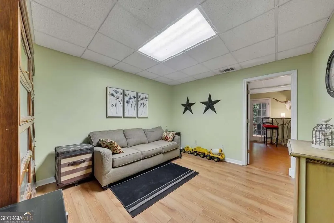
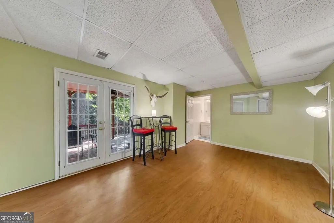
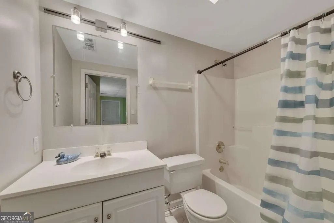
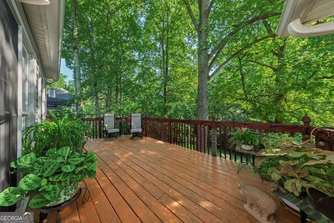
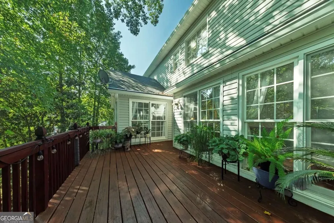
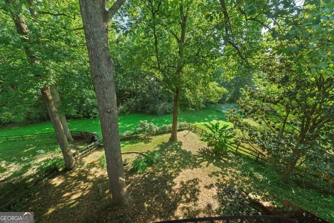
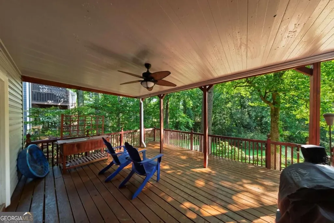
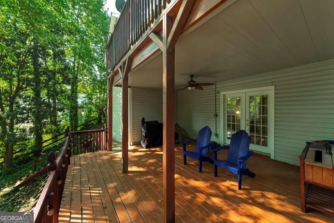
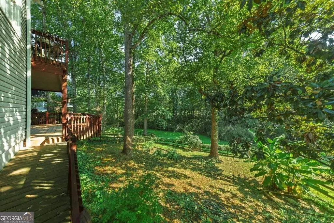
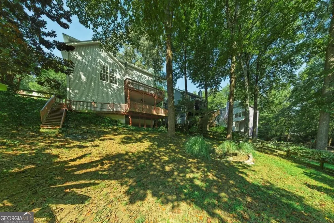
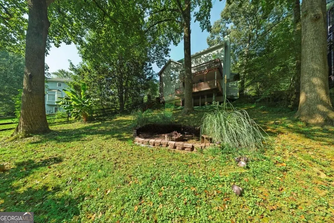
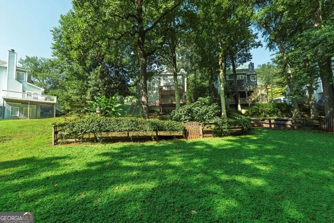
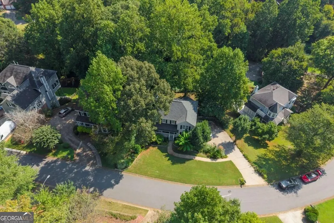
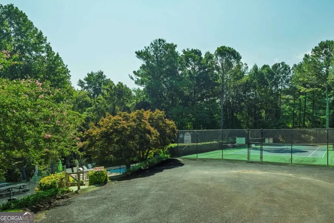
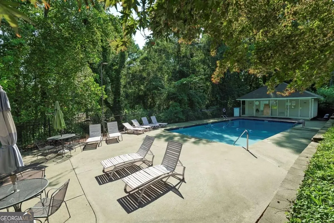
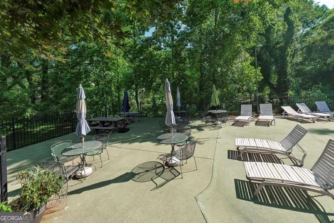
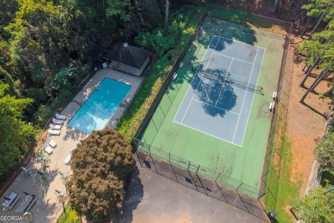
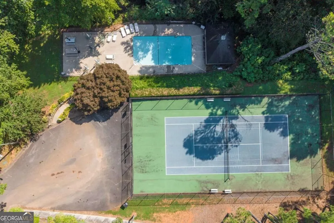
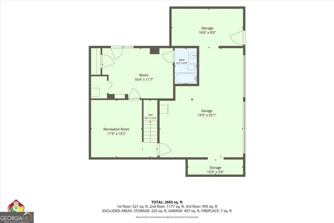
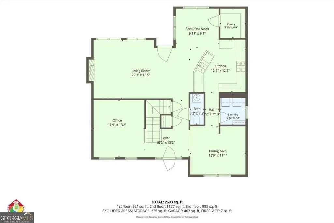
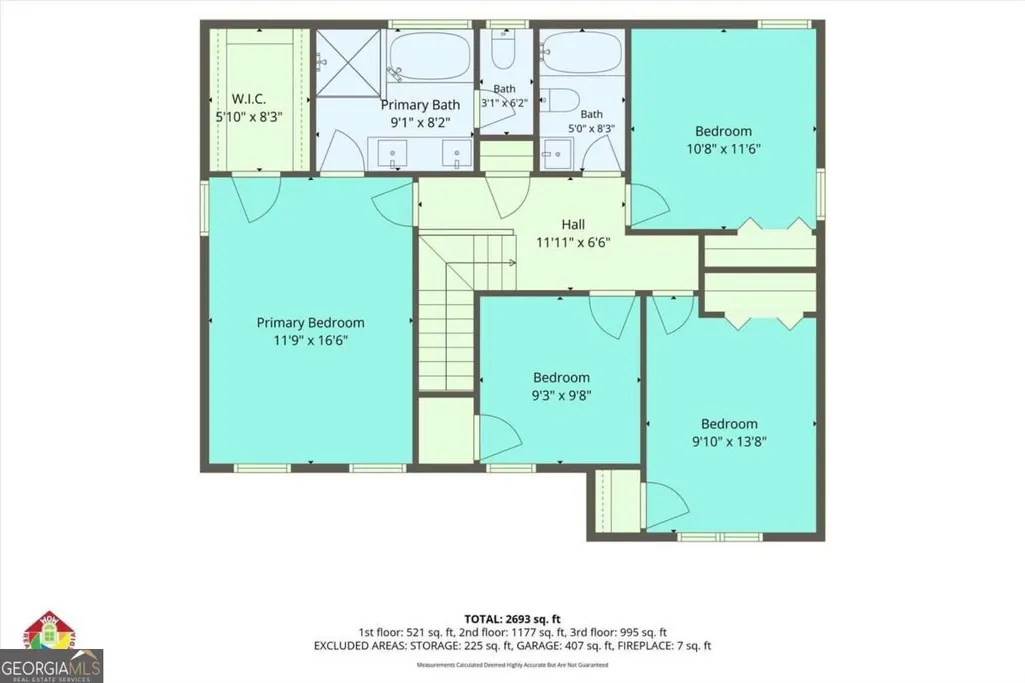
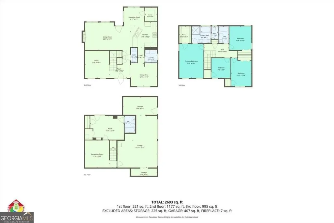
Enjoy the best of Woodstock living in Ansley Forest, where comfort, space, and convenience come together just minutes from Downtown Woodstock. A charming front porch welcomes you into a thoughtfully designed home with inviting living spaces and room to spread out. The main level features a versatile flex room, dining room, and an updated kitchen showcasing beautiful cabinetry, stylish countertops, stainless steel appliances, breakfast bar, and casual dining area. The kitchen flows seamlessly into the family room, highlighted by a fireplace with gas logs and easy access to the expansive deck. Whether you're grilling, enjoying your morning coffee, or unwinding with an evening drink, the deck offers the perfect vantage point overlooking the peaceful wooded backyard. A guest half bath and laundry room add everyday convenience. Upstairs, the spacious primary suite provides a relaxing retreat with tray ceiling, walk-in closet, and beautifully updated ensuite bath featuring a double vanity, soaking tub, and walk-in shower. Three additional bedrooms share an updated hall bath, providing plenty of room for family, guests, or a home office. The finished terrace level adds even more flexibility with two spacious rooms, a full bath, and walk-out access to the lower rear deck with under-decking. Recent updates include a new roof (2020), both HVAC units approximately 4 years old, water heater approximately 2 years old, and complete plumbing replacement throughout the home (2022). Ansley Forest residents enjoy a community pool and tennis court, while nearby Downtown Woodstock offers an exceptional selection of restaurants, shopping, entertainment, and access to the Greenprints Trail System. A home that offers the space to live comfortably, entertain effortlessly, and enjoy everything Woodstock has to offer.
| Elementary School | Middle School | High School |
|---|---|---|
| Little River Elementary School | Mill Creek Middle School | River Ridge High School |
| Price History | |
|---|---|
| 9/8/2026 | Listed $400,000 |
General Features
| Sewer | Public Sewer |
|---|---|
| Heating | Central,Natural Gas |
| Cooling | Ceiling Fan(s),Central Air |
| Utilities | Cable Available,Electricity Available,High Speed Internet,Natural Gas Available,Phone Available,Sewer Connected,Underground Utilities,Water Available |
| Roof | Composition |
| Appliances | Dishwasher,Disposal,Double Oven,Dryer,Microwave,Range,Refrigerator,Washer |
| HOA Fee | 900 |
| Association Fee Includes | Swimming,Tennis |
| Patio/Porch Features | Deck |
| Architectural Style | Traditional |
| Security Features | Carbon Monoxide Detector(s),Smoke Detector(s) |
| Construction Materials | Vinyl Siding |
| Year Built | 1989 |
| Levels | Three Or More |
| Property Subtype | Single Family Residence |
| Tax Year | 2025 |
| Waterfront Features | No Dock Or Boathouse |
| Community Features | Pool,Tennis Court(s) |
| County | Cherokee |
| New Construction | false |
| Property Type | Residential |
| HOA | true |
| Attached Garage | true |
| Contingency | Other |
| Energy Efficient | Water Heater |
| Subdivision Name | Ansley Forest |
| Garage Y/N | true |
| Full Baths | 3 |
| Status | Active Under Contract |
| Directions | GPS Compatible |
| High School | River Ridge |
| City | Woodstock |
| Body of Water | None |
| Lot Size Units | Square Feet |
| Lot Size Square Feet | 15768.72 |
| Carport Y/N | false |
| Elementary School | Little River |
| Property Attached Y/N | false |
| Land Lease Y/N | false |
| Tax Annual Amount | 455 |
| Home Warranty Y/N | false |
| Middle/Junior High School | Mill Creek |
| Property Condition | Resale |
| Structure Type | House |
| Building Area Units | Square Feet |
| Living Area Units | Square Feet |
| Standard Status | Active Under Contract |
Interior Features
| Interior Amenities | Double Vanity,Tray Ceiling(s) |
|---|---|
| Basement | Bath Finished,Exterior Entry,Finished,Interior Entry,Partial |
| Flooring | Hardwood,Tile |
| Total Fireplaces | 1 |
| Fireplace Features | Family Room,Gas Log,Gas Starter |
| Common Walls | No Common Walls |
| Air Conditioning Y/N | true |
| Heating Y/N | true |
| Fireplace Y/N | true |
| Above Grade Finished Area | 2137 |
| Half Baths | 1 |
| Laundry Features | Other |
| Total Bedrooms | 4 |
| Below Grade Finished Area | 228 |
| Below Grade Finished Area Unit Type | Square Feet |
| LivingAreaSource | Public Records |
| Above Grade Finished Area Unit Type | Square Feet |
| Kitchen Features | Breakfast Area,Breakfast Bar,Breakfast Room,Kitchen Island,Pantry,Solid Surface Counters,Walk-in Pantry |
| Total Baths | 4 |
| Dining Room Features | Separate Room |
Exterior Features
| Fencing | Back Yard,Wood |
|---|---|
| Parking Features | Garage,Storage,Attached,Basement,Side/Rear Entrance |
| Lot Features | Private,Sloped |
| Water Source | Public |
| Total Parking | 2 |
| Lot Size Area | 15768.72 |
| Building Area Total | 2365 |
| Lot Size Acres | 0.362 |
| Lot Size Source | Public Records |
| Waterfront Y/N | false |
Amenities
- Foreclosure
- Views
- Short Sale
- New Construction
- Adult 55+
- Lease To Own
- No HOA Fees
- Furnished
- Primary On Main
- Air Conditioning
- Seller Finance
- Green
- Fixer Upper
- Horse
- Golf
- Fireplace
- Deck
- Garage
- Basement
- Pool
Property vs Single Family Average in 30188
Price
Taxes
Year Built
In The Neighborhood
Waterfront
Woodstock
$ 550,000
334 Justin Drive
Woodstock, GA 30188
- Type
- Single Family
- Size
- 5,432 SqFt
- Rooms
- 6 Beds + 4 Baths
Views
Woodstock
$ 400,000
330 Justin Drive
Woodstock, GA 30188
- Type
- Single Family
- Rooms
- 4 Beds + 3.5 Baths

Primary On Main
Monroe
$ 365,000
501 Ansley Forest Drive
Monroe, GA 30655
- Type
- Single Family
- Rooms
- 3 Beds + 2 Baths
Views
Monroe
$ 365,000
501 Ansley Forest Drive
Monroe, GA 30655
- Type
- Single Family
- Size
- 1,908 SqFt
- Rooms
- 3 Beds + 2 Baths
Reduced
Monroe
$ 365,000
520 Ansley Forest Drive
Monroe, GA 30655
- Type
- Single Family
- Rooms
- 4 Beds + 2.5 Baths
Reduced
Woodstock
$ 525,000
610 Adam Circle
Woodstock, GA 30188
- Type
- Single Family
- Size
- 3,974 SqFt
- Rooms
- 5 Beds + 3.5 Baths
 ©2026 Georgia Multiple Listing Service All information deemed reliable but not guaranteed. All properties are subject to prior sale, change or withdrawal. Neither listing broker(s) or information provider(s) shall be responsible for any typographical errors, misinformation, misprints and shall be held totally harmless. Listing(s) information is provided for consumer's personal, non-commercial use and may not be used for any purpose other than to identify prospective properties consumers may
