
Open House Sat, Sep 19th 02:30 PM - 04:30 PM
Address
1275 Mountain Ivey Court, Sugar Hill, GA
Price
$ 550,000
Property Attributes
- MLS#10842699
- TypeSingle Family
- Listing Status New
- CountyGwinnett
- CitySugar Hill
- NeighborhoodLaurel Park*
- Zip30518
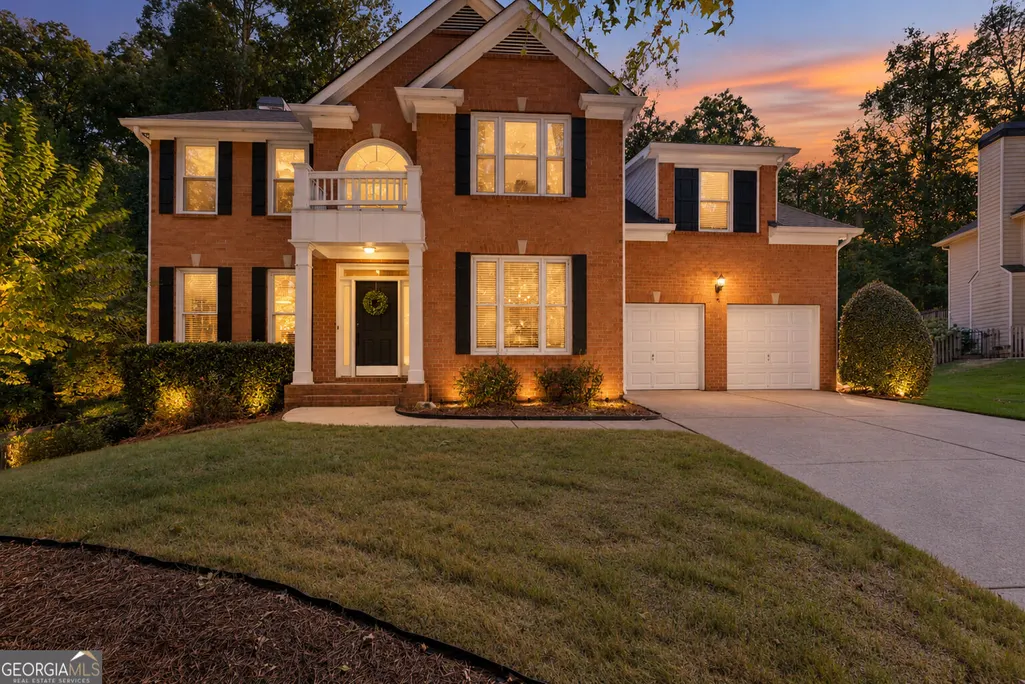
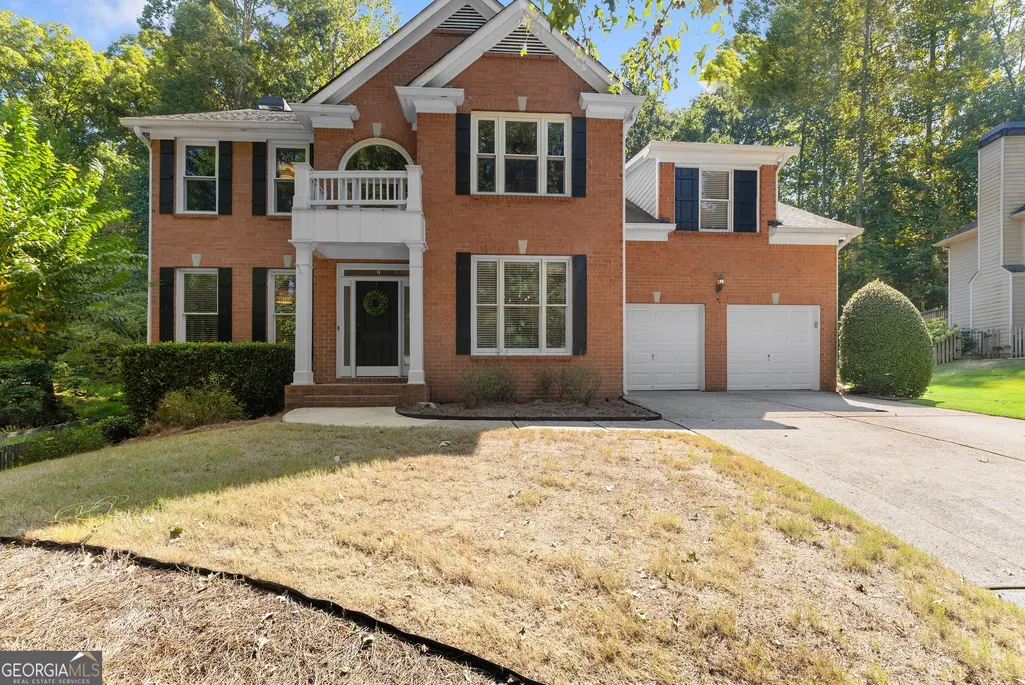
- StyleBrick Front, Traditional
- Year Built2001
- Taxes$ 8159
- Price$ 550,000
- Bedrooms4
- Full Bathrooms3
- Half Bathrooms1
- Sqr Footage3188
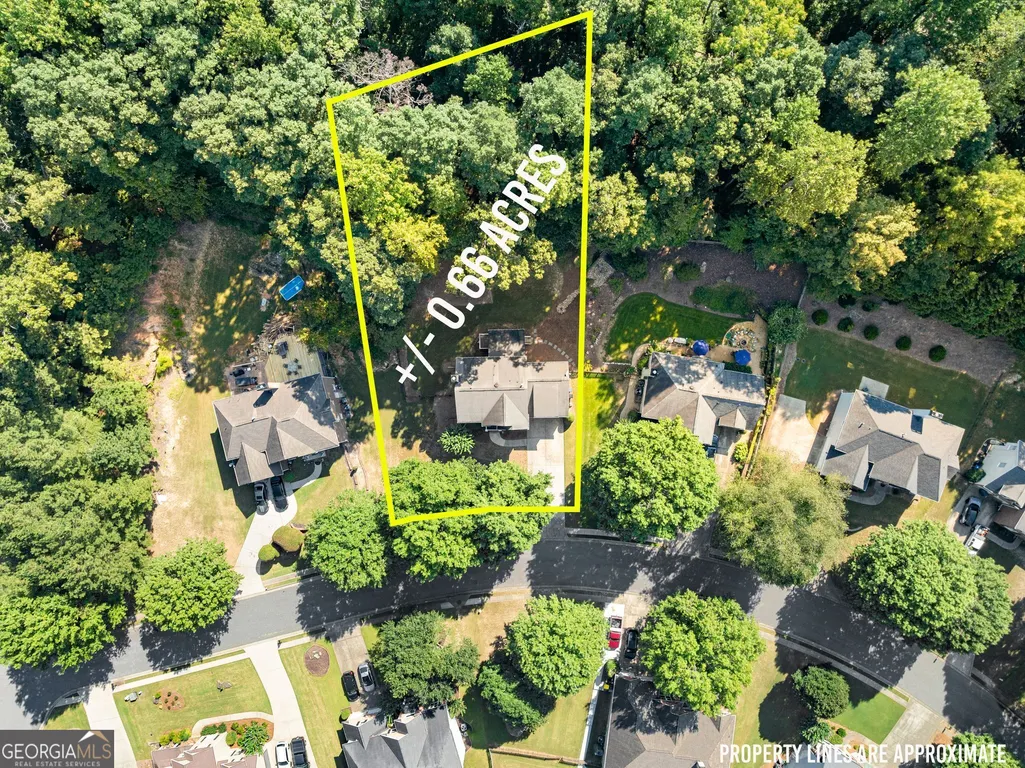
- Lot Size0.66 Acres
Data Source:
Georgia MLS (GAMLS)
Property Description
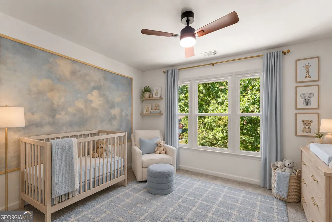
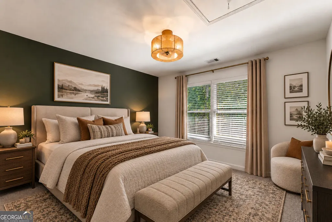
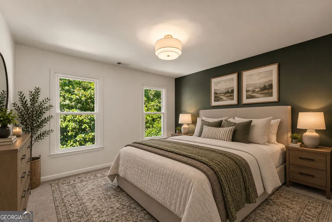
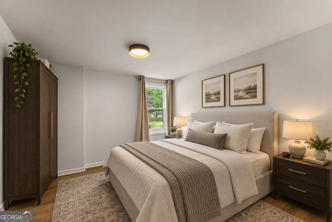
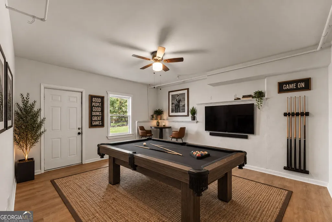
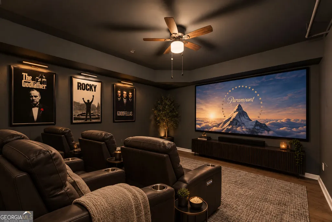
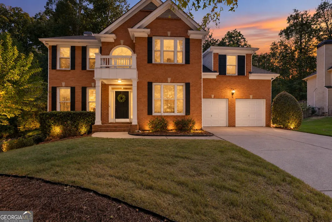
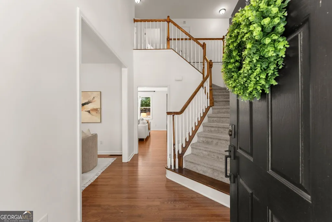
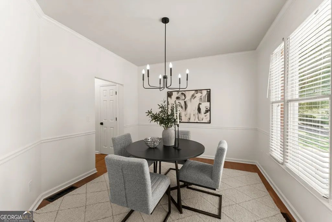
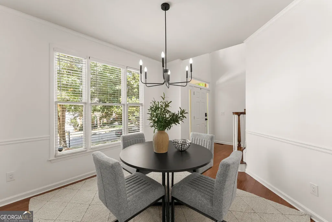
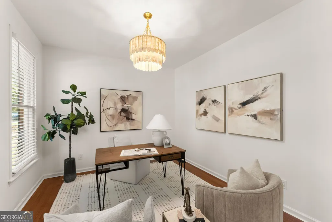
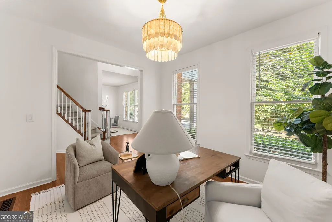
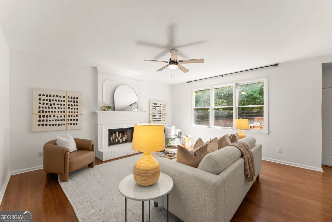
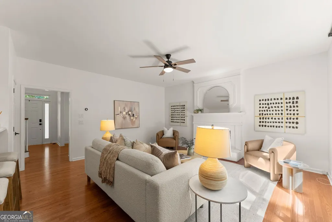
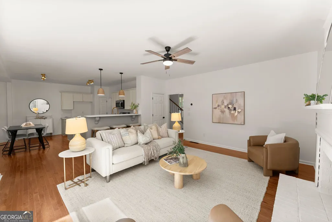
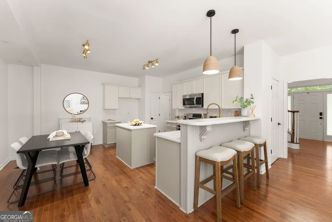
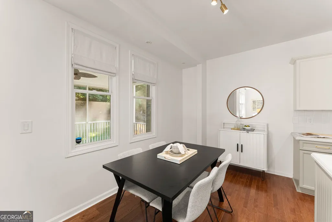
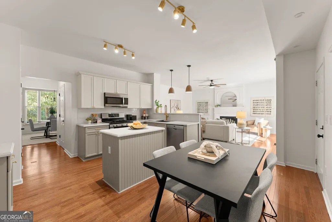
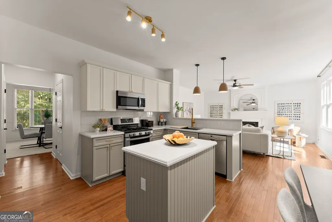
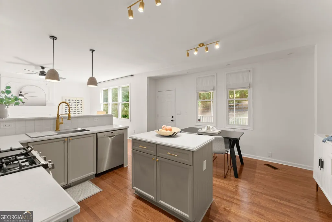
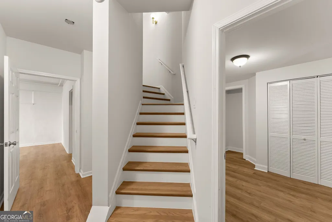
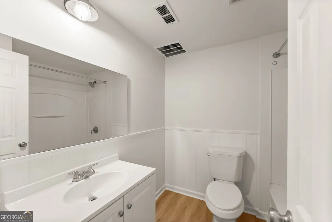
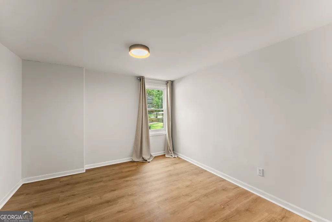
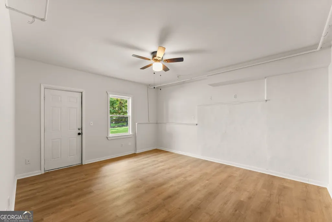
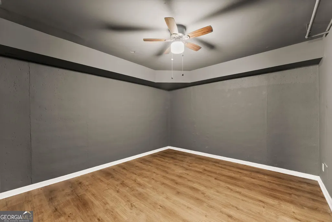
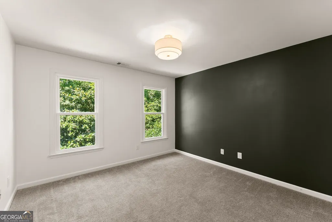
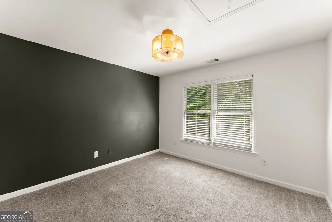
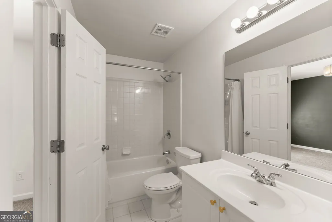
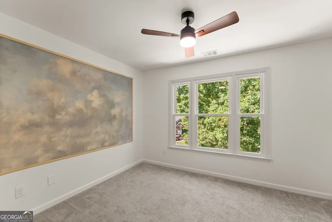
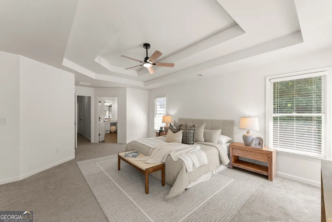
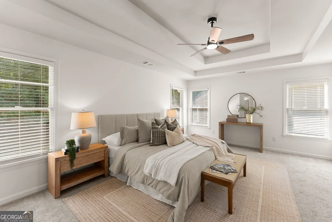
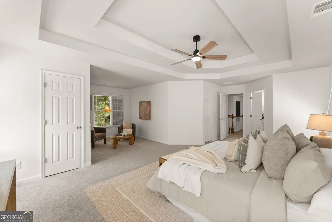
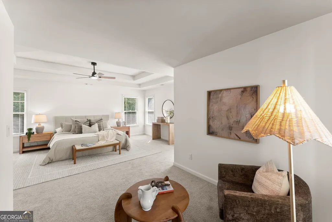
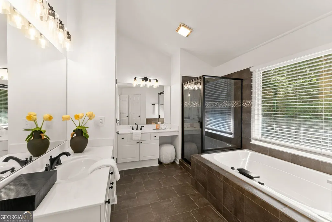
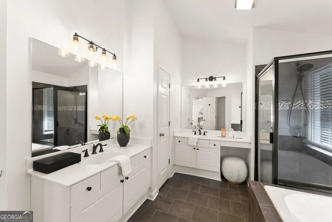
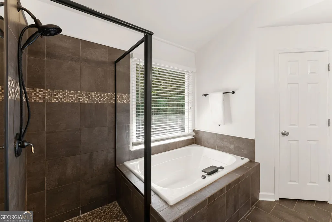
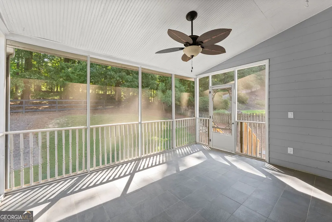
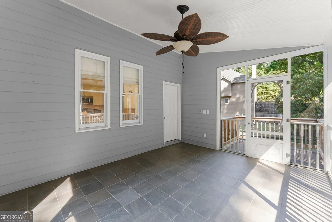
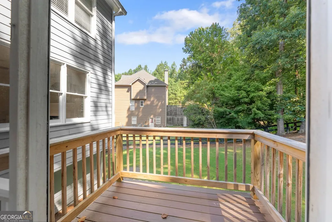
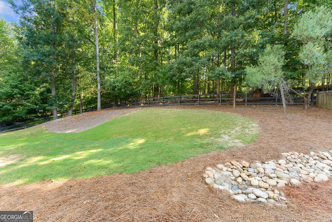
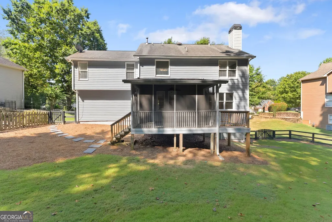
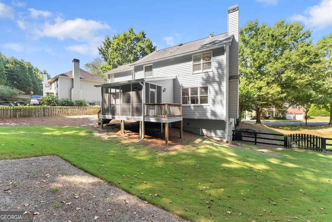
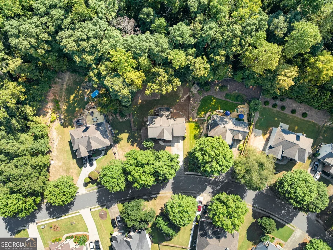
Some homes make a great first impression. Others keep getting better the farther you explore. This one does both. Set in the established Laurel Park neighborhood of Sugar Hill, this 4-bedroom, 3.5-bath home greets you with classic curb appeal, mature landscaping and a warm interior that feels fresh, bright and immediately inviting. Hardwood floors carry through the main living areas, where an updated kitchen opens naturally to the spaces where everyday life happens-morning coffee, dinners around the table and evenings gathered by the fireplace. Upstairs, the oversized primary suite feels like a true retreat, with generous space to unwind at the end of the day. Out back, a screened porch overlooks the fenced yard and a backdrop of mature trees, creating a peaceful setting that feels surprisingly removed from everything nearby. And for all the car lovers, the spacious 2 car garage is already equipped with a Tesla charger! But what you see on the main two levels is only part of the story. There's an entire finished level below with three additional bonus rooms, and this is where the possibilities really start to unfold. Movie nights, game days, overnight guests, a home gym, private office-or something you haven't thought of yet. It's the kind of space you really need to walk through to appreciate. And then there's the location. Laurel Park puts you close to a Downtown Sugar Hill that has become a destination of its own-catch an outdoor concert at The Bowl at Sugar Hill, a performance at The Eagle Theatre @ Sugar Hill, brunch or coffee at Rushing Trading Co., dinner at Rreal Tacos - Sugar Hill, or spend an evening strolling the Sugar Hill Promenade. Downtown also offers the E Center, Greenway trails, seasonal events, shopping and an open-container SHINE District that makes it easy to turn dinner into an evening out. Beautiful from the street, welcoming when you step inside-and hiding considerably more space than you might expect. The best part of this home may just be the part you haven't seen yet.
| Elementary School | Middle School | High School |
|---|---|---|
| White Oak Elementary School | Lanier Middle School | Lanier High School |
| Price History | |
|---|---|
| 9/9/2026 | Listed $550,000 |
General Features
| Sewer | Public Sewer |
|---|---|
| Heating | Central |
| Cooling | Ceiling Fan(s),Central Air |
| Utilities | Cable Available,Electricity Available,High Speed Internet,Natural Gas Available,Phone Available,Sewer Available,Underground Utilities,Water Available |
| Roof | Composition |
| Appliances | Dishwasher,Microwave |
| HOA Fee | 1440 |
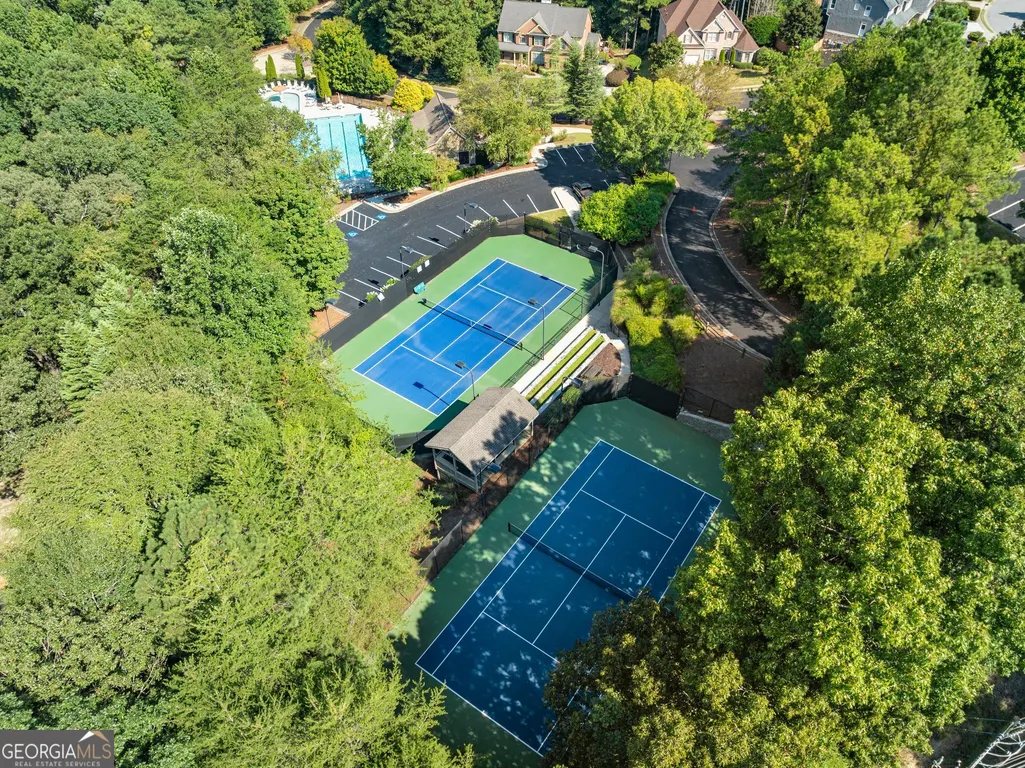
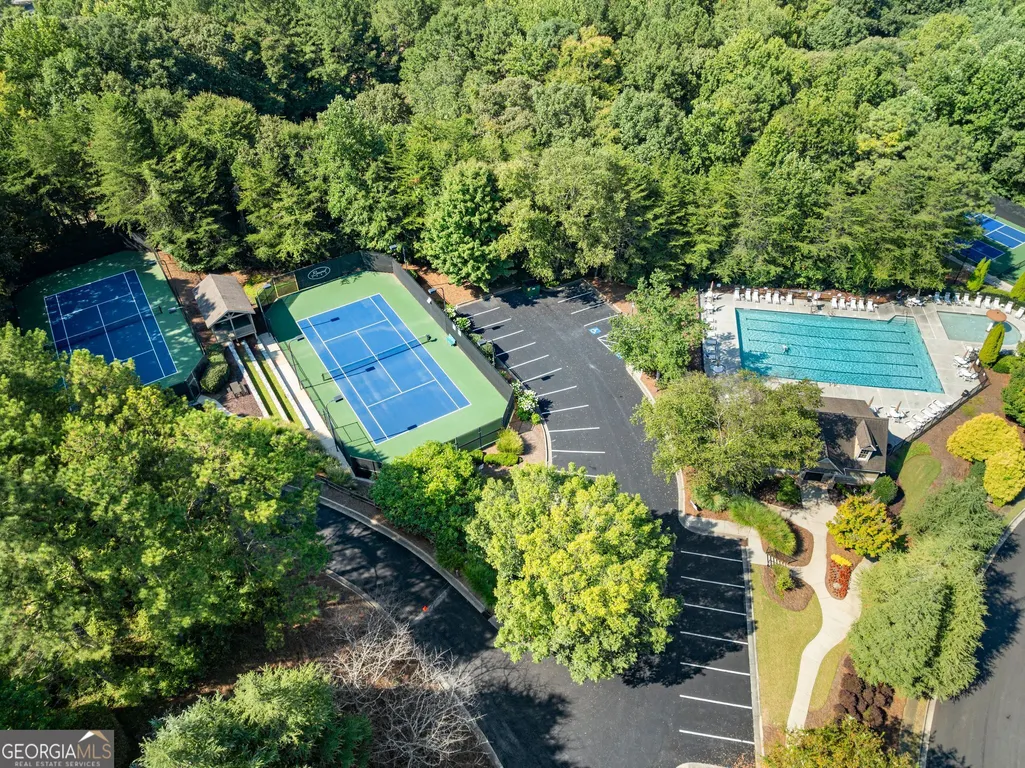
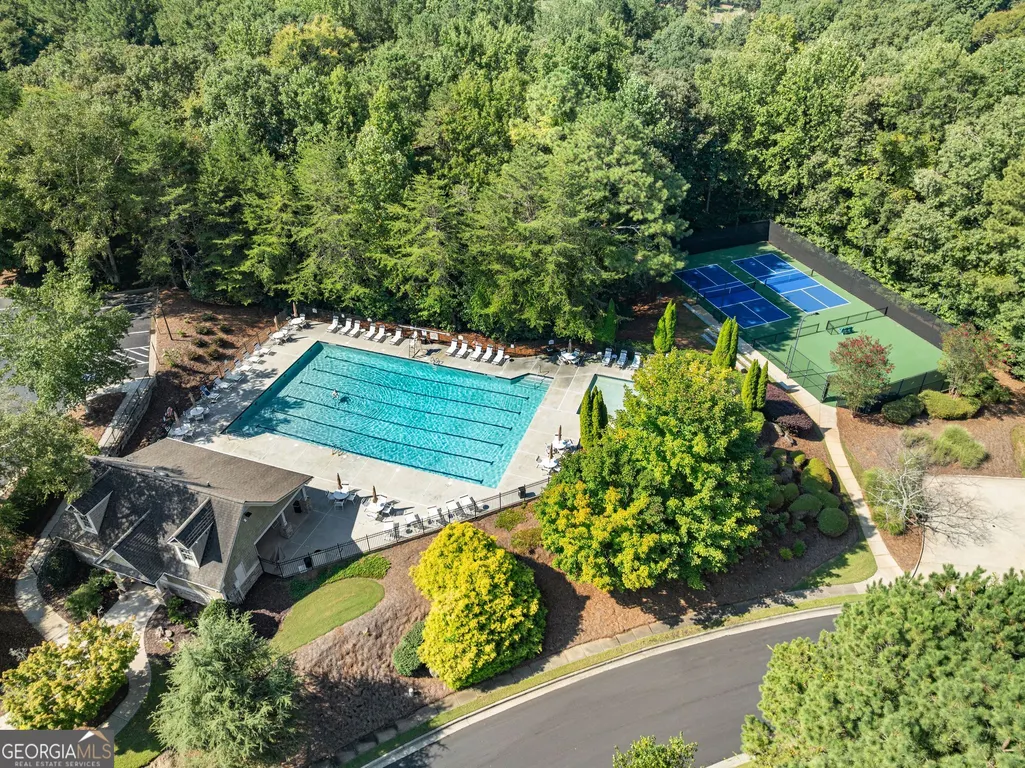
| Association Fee Includes | Swimming,Tennis |
| Patio/Porch Features | Deck,Screened |
| Architectural Style | Brick Front,Traditional |
| Security Features | Carbon Monoxide Detector(s),Smoke Detector(s) |
| Construction Materials | Brick |
| Year Built | 2001 |
| Electric | 220 Volts |
| Levels | Two |
| Property Subtype | Single Family Residence |
| Tax Year | 2025 |
| Community Features | Clubhouse,Pool,Tennis Court(s) |
| County | Gwinnett |
| New Construction | false |
| Property Type | Residential |
| HOA | true |
| Attached Garage | false |
| Subdivision Name | Laurel Park* |
| Garage Y/N | true |
| Full Baths | 3 |
| Status | New |
| Directions | Use GPS |
| High School | Lanier |
| City | Sugar Hill |
| Body of Water | None |
| Lot Size Units | Square Feet |
| Lot Size Square Feet | 28749.6 |
| Carport Y/N | false |
| Elementary School | White Oak |
| Property Attached Y/N | false |
| Land Lease Y/N | false |
| Tax Annual Amount | 8159 |
| Home Warranty Y/N | true |
| Middle/Junior High School | Lanier |
| Property Condition | Resale |
| Structure Type | House |
| Building Area Units | Square Feet |
| Living Area Units | Square Feet |
| Standard Status | Active |
Interior Features
| Interior Amenities | High Ceilings,Separate Shower,Soaking Tub,Entrance Foyer,Walk-In Closet(s) |
|---|---|
| Basement | Bath Finished,Daylight,Finished,Full |
| Flooring | Carpet,Hardwood |
| Total Fireplaces | 1 |
| Fireplace Features | Living Room |
| Common Walls | No Common Walls |
| Air Conditioning Y/N | true |
| Heating Y/N | true |
| Window Features | Window Treatments |
| Fireplace Y/N | true |
| Above Grade Finished Area | 2400 |
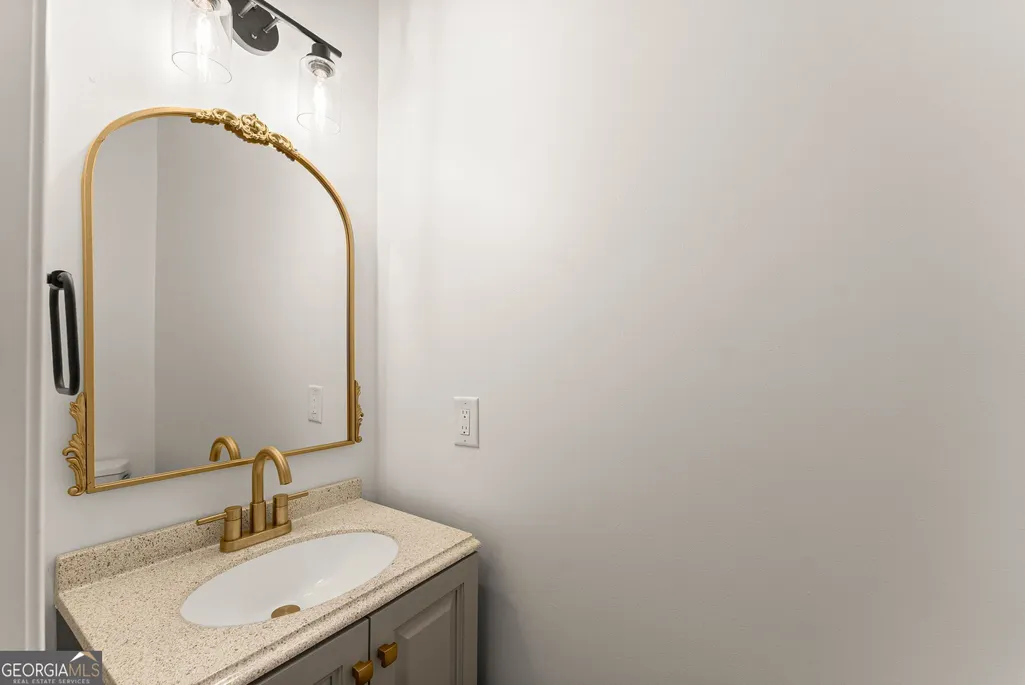
| Half Baths | 1 |
| Laundry Features | In Hall,Upper Level |
| Total Bedrooms | 4 |
| Below Grade Finished Area | 788 |
| Below Grade Finished Area Unit Type | Square Feet |
| LivingAreaSource | Public Records |
| Above Grade Finished Area Unit Type | Square Feet |
| Kitchen Features | Breakfast Room,Kitchen Island |
| Total Baths | 4 |
| Dining Room Features | Separate Room |
Exterior Features
| Vegetation | Grassed |
|---|---|
| Fencing | Back Yard |
| Parking Features | Garage |
| Lot Features | Private |
| Water Source | Public |
| Total Parking | 2 |
| Lot Size Area | 28749.6 |
| Building Area Total | 3188 |
| Lot Size Acres | 0.66 |
| Lot Size Source | Public Records |
Amenities
- Foreclosure
- Views
- Short Sale
- New Construction
- Adult 55+
- Lease To Own
- No HOA Fees
- Furnished
- Primary On Main
- Air Conditioning
- Seller Finance
- Green
- Fixer Upper
- Horse
- Golf
- Fireplace
- Deck
- Garage
- Basement
- Pool
Property vs Single Family Average in 30518
Price
Taxes
Year Built

 ©2026 Georgia Multiple Listing Service All information deemed reliable but not guaranteed. All properties are subject to prior sale, change or withdrawal. Neither listing broker(s) or information provider(s) shall be responsible for any typographical errors, misinformation, misprints and shall be held totally harmless. Listing(s) information is provided for consumer's personal, non-commercial use and may not be used for any purpose other than to identify prospective properties consumers may
