
Open House Sun, Sep 20th 02:00 PM - 04:00 PM
Address
4977 Kings Wood Drive Ne, Roswell, GA
Price
$ 625,000
Property Attributes
- MLS#10842850
- TypeSingle Family
- Listing Status New
- CountyCobb
- CityRoswell
- NeighborhoodMountain Creek
- Zip30075
- StyleTraditional
- Year Built1977
- Taxes$ 1626
- Price$ 625,000
- Bedrooms5
- Full Bathrooms4
- Half Bathrooms0
- Lot Size0.264 Acres
Data Source:
Georgia MLS (GAMLS)
Property Description
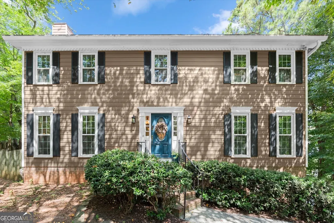
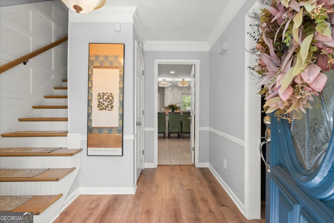
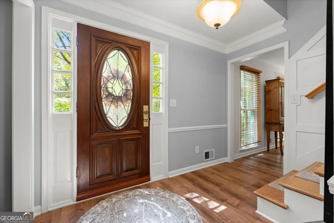
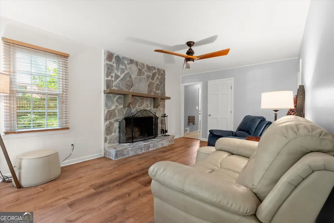
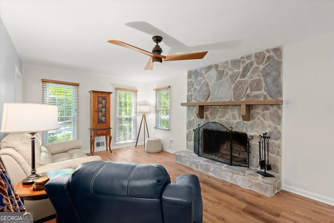
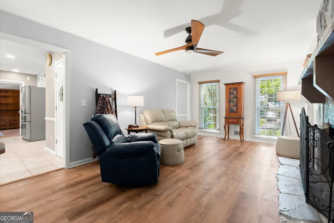
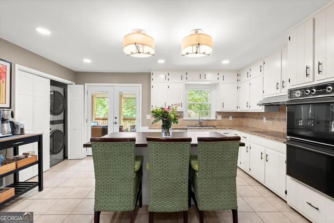
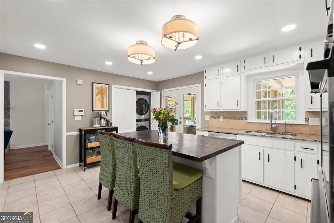
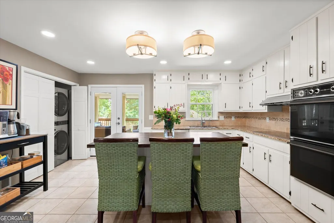
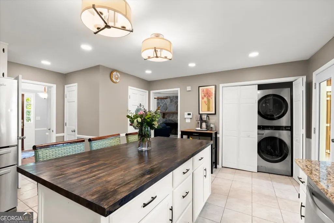
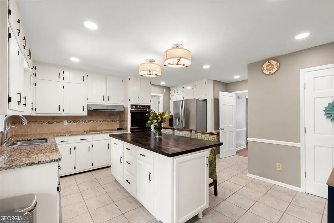
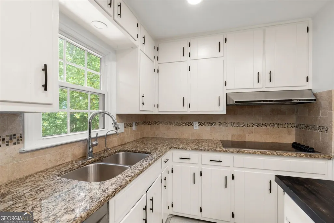
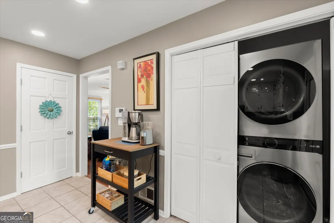
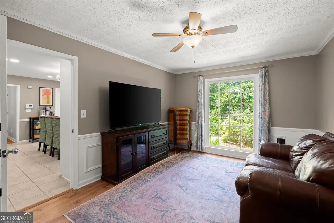
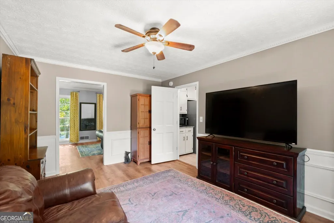
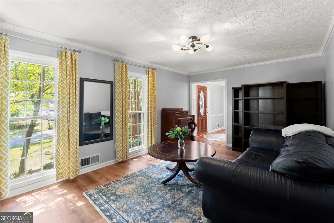
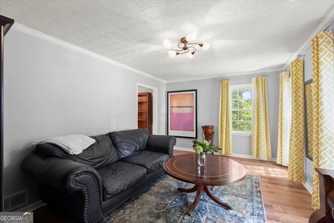
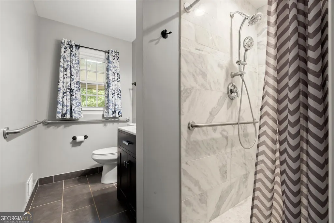
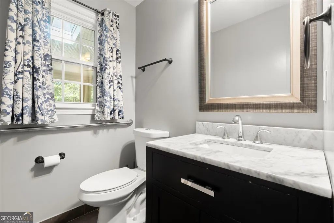
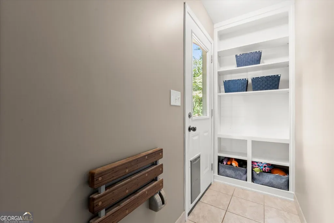
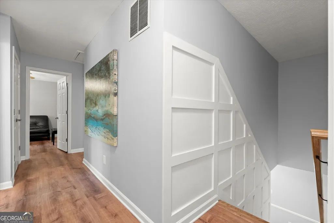
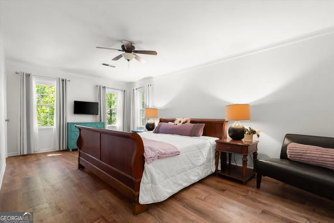
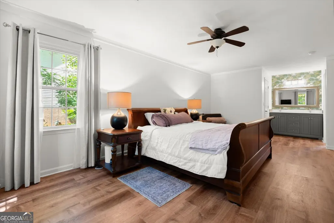
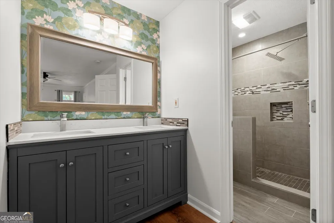
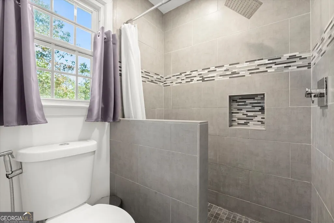
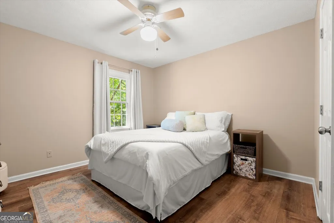
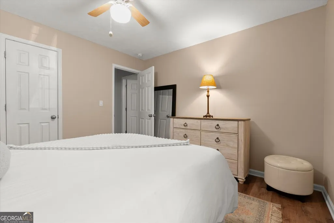
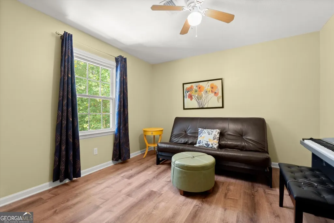
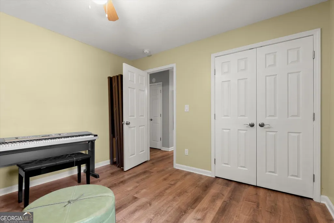
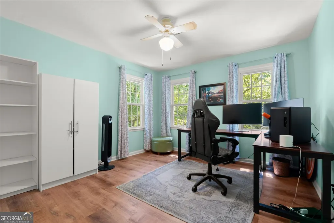
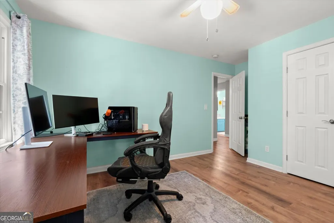
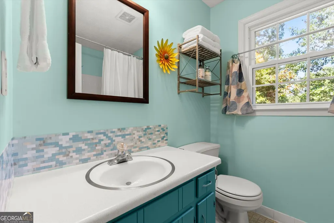
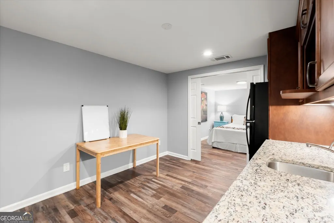
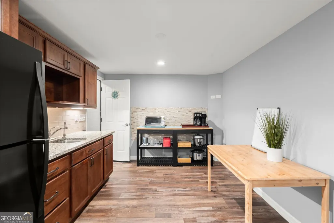
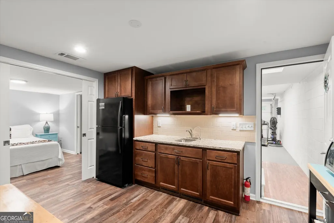
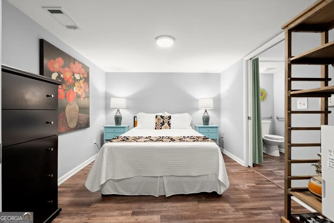
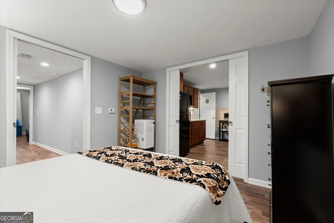
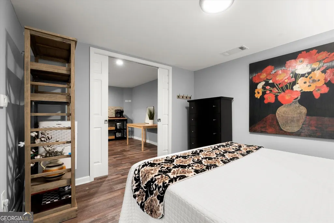
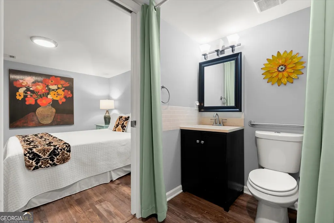
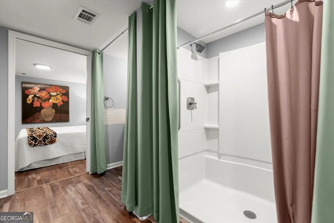
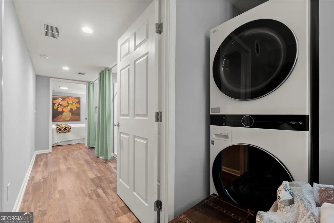
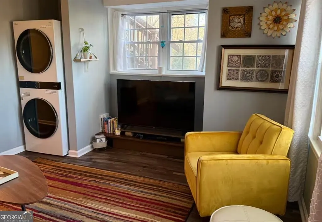
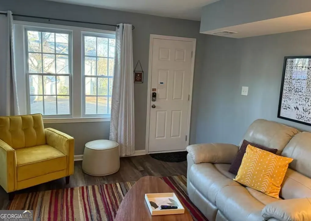
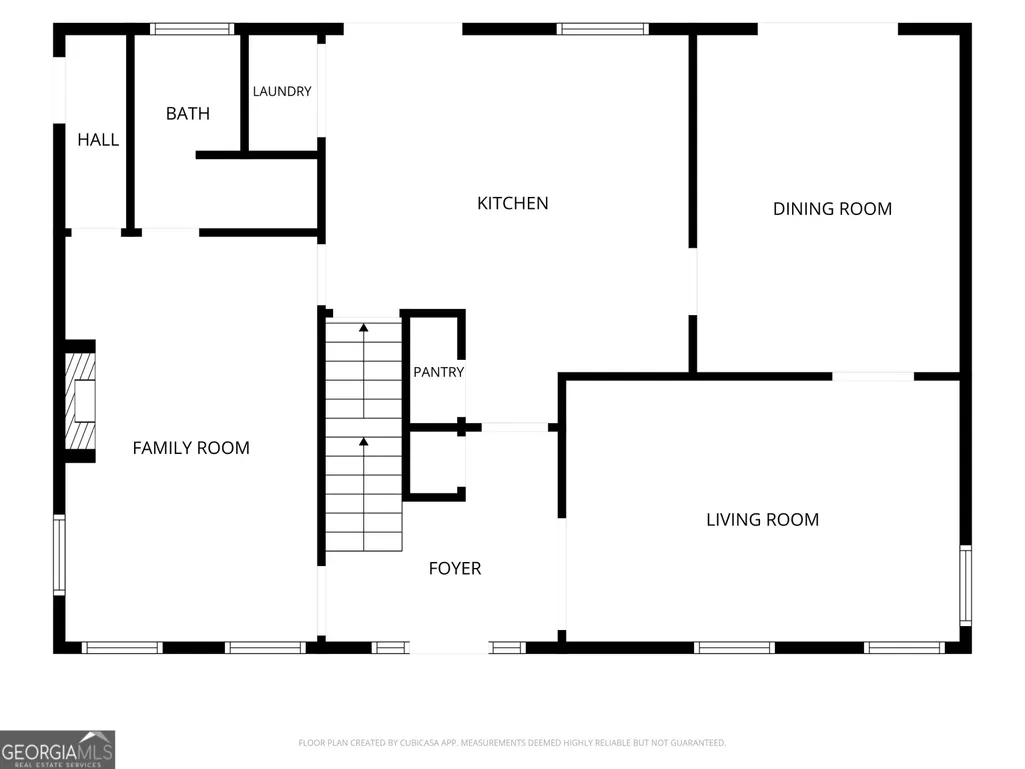
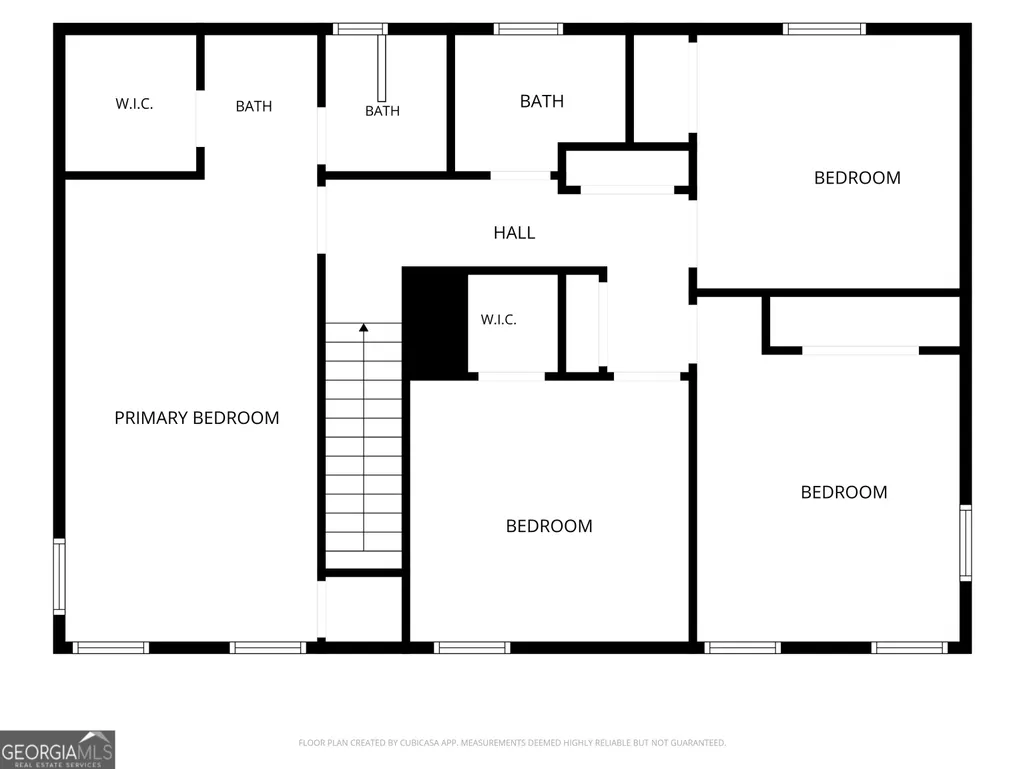
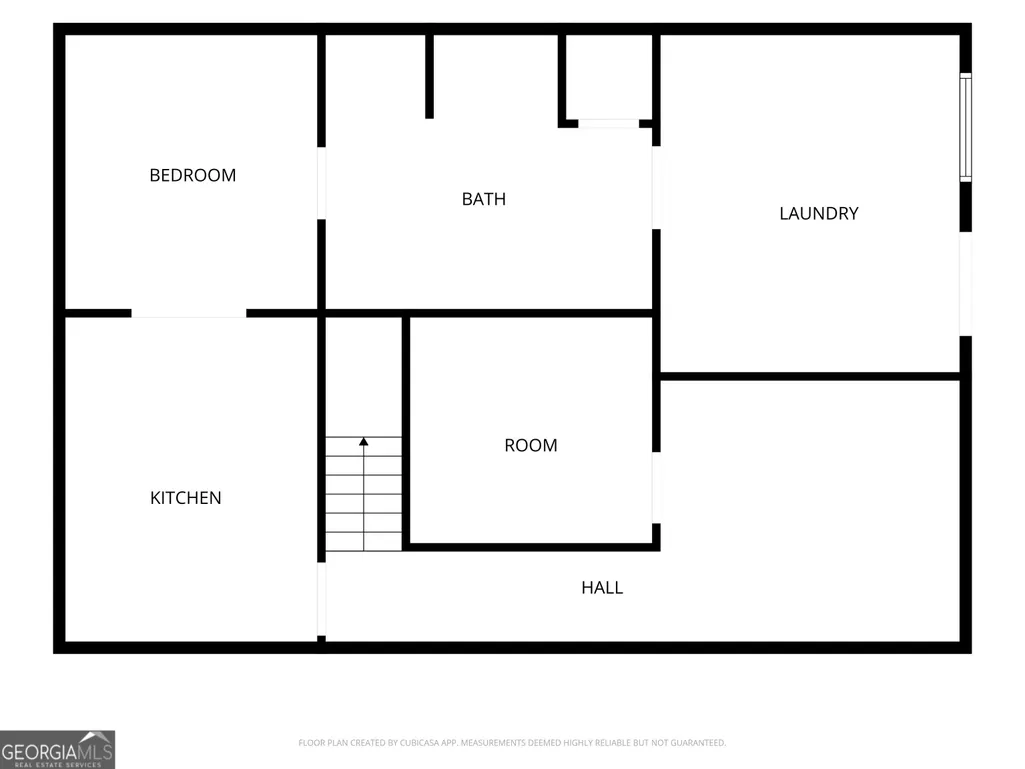
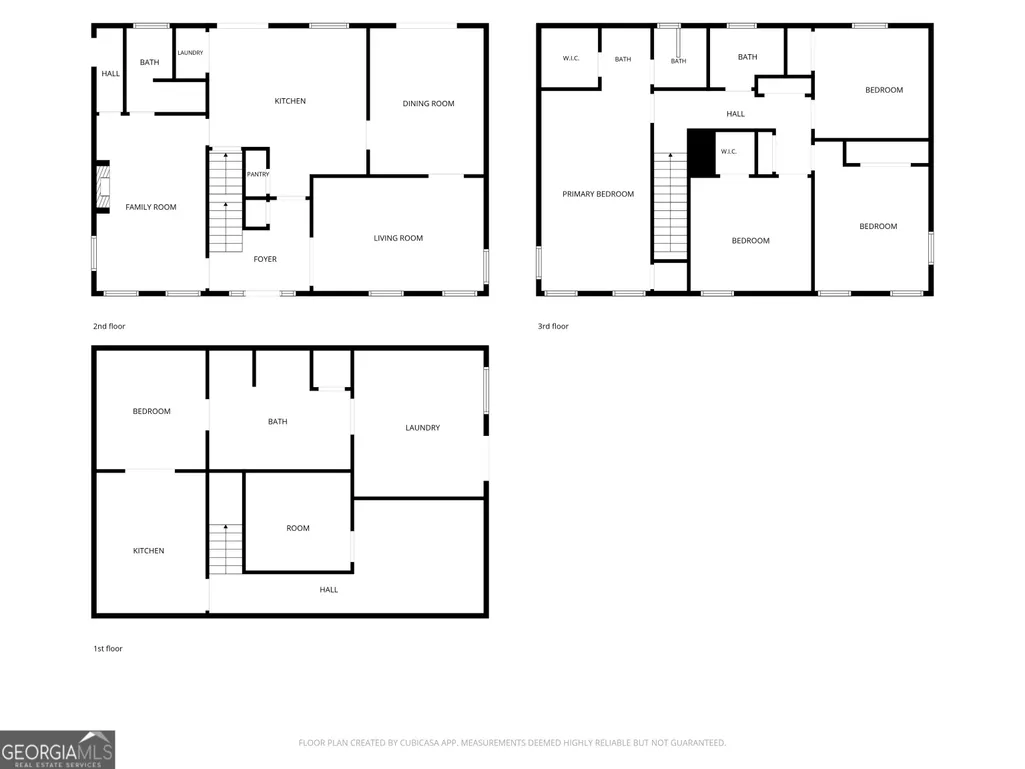
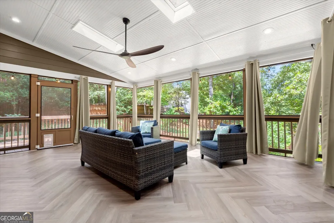
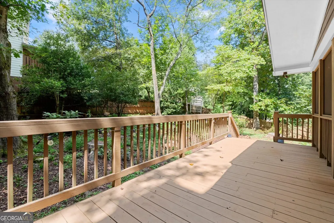
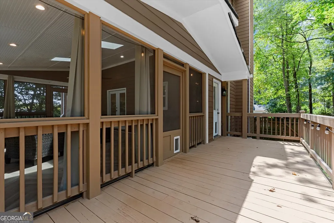
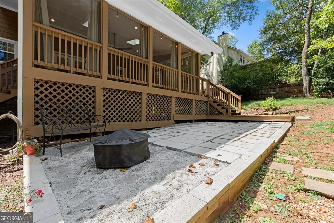
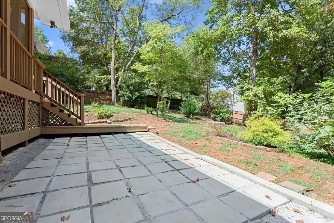
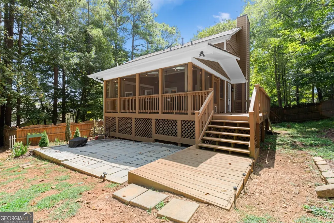
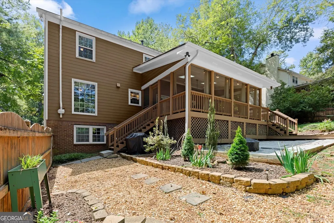
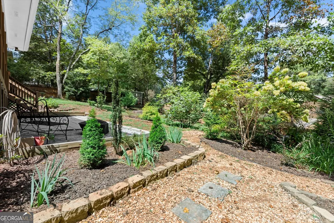
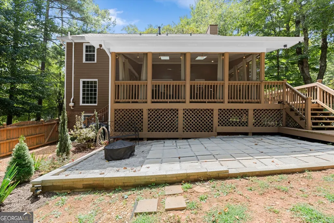
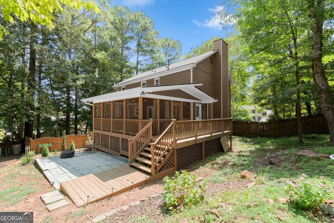
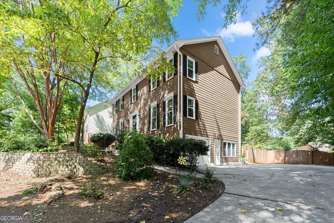
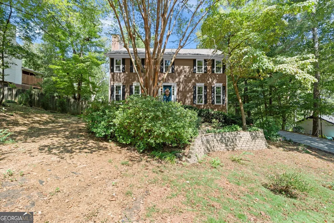
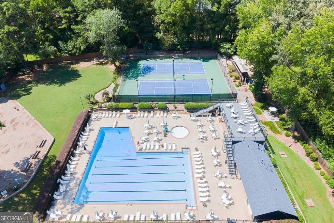
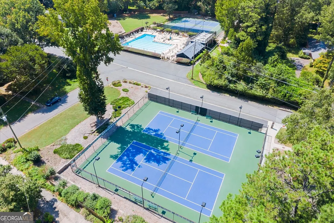
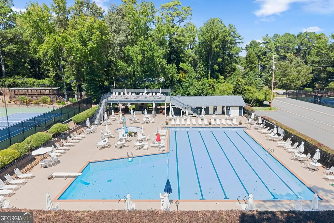
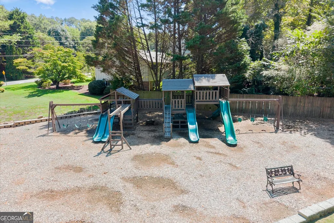
Don't miss your opportunity to call this beautiful traditional home in Roswell/East Cobb's coveted Mountain Creek neighborhood home! Not only does this home boast a new roof, siding, windows, flooring, interior doors & hardware and more, it has a great floorplan and even offers a full basement apartment including bedroom, bathroom, living space, kitchen, laundry, and separate entrance! Enter through the foyer and be greeted by smooth ceilings and recessed lighting into generously sized den centered by a cozy fireplace, with a side entrance as well as beautifully renovated full bathroom with walk-in shower. Kitchen is the center of the home with white cabinetry, double ovens, and a new kitchen island that increases workspace as well as makes it easy to host. Formal dining room and living room offer great bonus spaces on the main floor that can be set up however you need. The charming staircase with new treads, beadboard, and wainscoating leads to generously sized primary bedroom with en-suite bathroom including new vanity and light and newer walk-in shower, as well as three secondary bedrooms and hall bathroom. Don't miss the terrace level that has operated as an Airbnb for the last 4 years, earning an average of $15,000 in extra income annually! The separate entrance, living room, bedroom, bathroom, kitchen, and laundry are perfect to 'house hack' and earn some income, or use for multi-generational living, super private guest space, etc. Amazing outdoor entertaining space with an expansive screened porch with beautiful pitched ceiling, fully fenced yard including a storage shed and a cozy fireplace area as well as mature landscaping. Mountain Creek offers amazing amenities including clubhouse, olympic sized swimming pool with swim team, and ALTA tennis courts, pickleball courts, all in an amazing location of Roswell with Cobb County taxes, minutes from downtown historic Roswell and tons of shopping nearby!
| Elementary School | Middle School | High School |
|---|---|---|
| Tritt Elementary School | Hightower Trail Middle School | Pope High School |
| Price History | |
|---|---|
| 9/9/2026 | Listed $625,000 |
General Features
| Sewer | Public Sewer |
|---|---|
| Heating | Central,Natural Gas |
| Cooling | Ceiling Fan(s),Central Air,Zoned |
| Utilities | Cable Available,Electricity Available,Natural Gas Available,Water Available |
| Roof | Composition |
| Appliances | Dishwasher,Disposal,Gas Water Heater,Microwave,Refrigerator |
| HOA Fee | 900 |
| Association Fee Includes | Swimming,Tennis |
| Patio/Porch Features | Deck,Screened |
| Architectural Style | Traditional |
| Construction Materials | Other |
| Year Built | 1977 |
| Levels | Two |
| Property Subtype | Single Family Residence |
| Tax Year | 2025 |
| Waterfront Features | No Dock Or Boathouse |
| Community Features | Pool,Swim Team,Tennis Court(s),Walk To Schools,Near Shopping |
| Accessibility | Accessible Doors,Accessible Full Bath,Accessible Kitchen |
| County | Cobb |
| New Construction | false |
| Property Type | Residential |
| HOA | true |
| Attached Garage | false |
| Subdivision Name | Mountain Creek |
| Garage Y/N | true |
| Full Baths | 4 |
| Status | New |
| Directions | Take GA-400N from 285 perimeter to Northridge Rd (exit #6), RT & follow signs for Dunwoody Pl, RT to Roswell Rd, LT to GA-120 W, RT to Willeo Rd, LT to Coleman Rd, RT to Willeo Rd, Continue to Post Oak Tritt Rd, RT to McPherson Rd NE, RT to Mountain Trace, RT to Kings Valley Dr, RT onto Kingswood |
| High School | Pope |
| City | Roswell |
| Body of Water | None |
| Lot Size Units | Square Feet |
| Lot Size Square Feet | 11499.84 |
| Carport Y/N | false |
| Elementary School | Tritt |
| Property Attached Y/N | false |
| Land Lease Y/N | false |
| Tax Annual Amount | 1626 |
| Home Warranty Y/N | false |
| Middle/Junior High School | Hightower Trail |
| Property Condition | Resale |
| Structure Type | House |
| Building Area Units | Square Feet |
| Living Area Units | Square Feet |
| Standard Status | Active |
Interior Features
| Interior Amenities | In-Law Floorplan,Other,Walk-In Closet(s) |
|---|---|
| Basement | Bath Finished,Finished |
| Flooring | Laminate |
| Total Fireplaces | 1 |
| Fireplace Features | Family Room |
| Common Walls | No Common Walls |
| Air Conditioning Y/N | true |
| Heating Y/N | true |
| Window Features | Double Pane Windows |
| Fireplace Y/N | true |
| Laundry Features | In Basement,In Kitchen |
| Total Bedrooms | 5 |
| Main Level Bathrooms | 1 |
| Below Grade Finished Area Unit Type | Square Feet |
| LivingAreaSource | Owner |
| Above Grade Finished Area Unit Type | Square Feet |
| Kitchen Features | Breakfast Area,Kitchen Island,Pantry |
| Total Baths | 4 |
Exterior Features
| Vegetation | Wooded |
|---|---|
| Fencing | Back Yard |
| Parking Features | Garage |
| Lot Features | Level,Private,Sloped |
| Water Source | Public |
| Total Parking | 1 |
| Lot Size Area | 11499.84 |
| Lot Size Acres | 0.264 |
| Lot Size Source | Public Records |
| Waterfront Y/N | false |
Amenities
- Foreclosure
- Views
- Short Sale
- New Construction
- Adult 55+
- Lease To Own
- No HOA Fees
- Furnished
- Primary On Main
- Air Conditioning
- Seller Finance
- Green
- Fixer Upper
- Horse
- Golf
- Fireplace
- Deck
- Garage
- Basement
- Pool
Property vs Single Family Average in 30075
Price
Taxes
Year Built

 ©2026 Georgia Multiple Listing Service All information deemed reliable but not guaranteed. All properties are subject to prior sale, change or withdrawal. Neither listing broker(s) or information provider(s) shall be responsible for any typographical errors, misinformation, misprints and shall be held totally harmless. Listing(s) information is provided for consumer's personal, non-commercial use and may not be used for any purpose other than to identify prospective properties consumers may
