
Views
Address
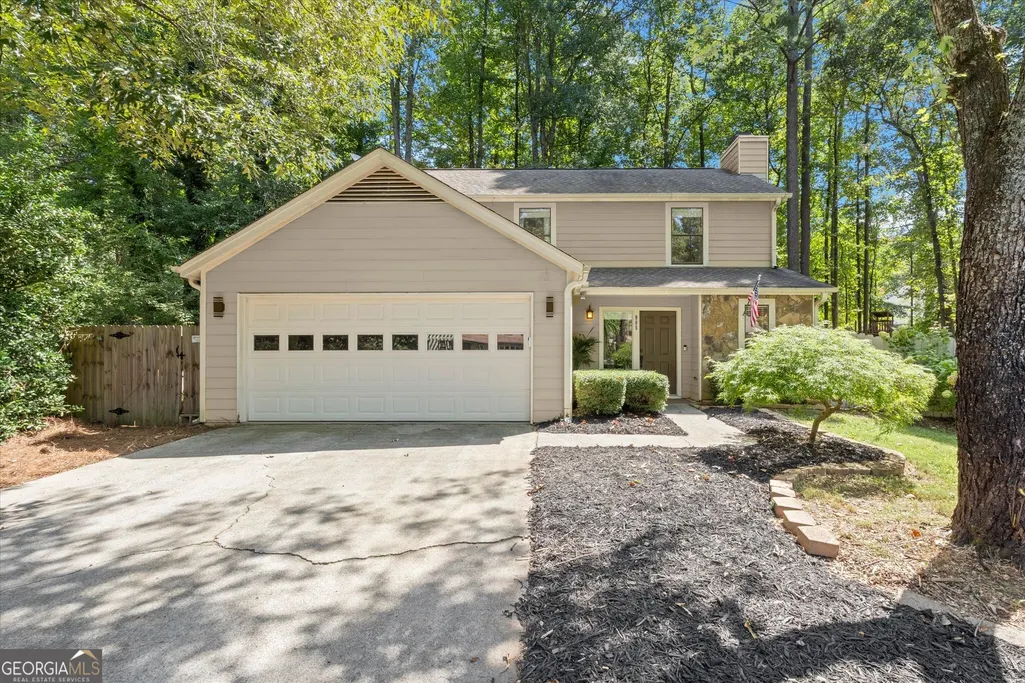
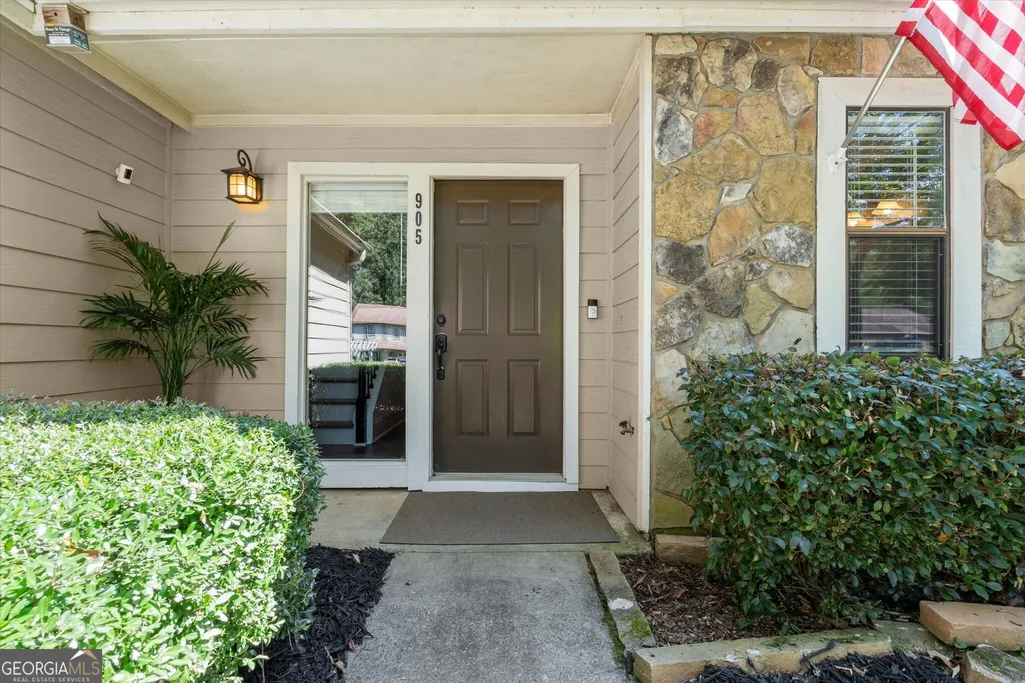
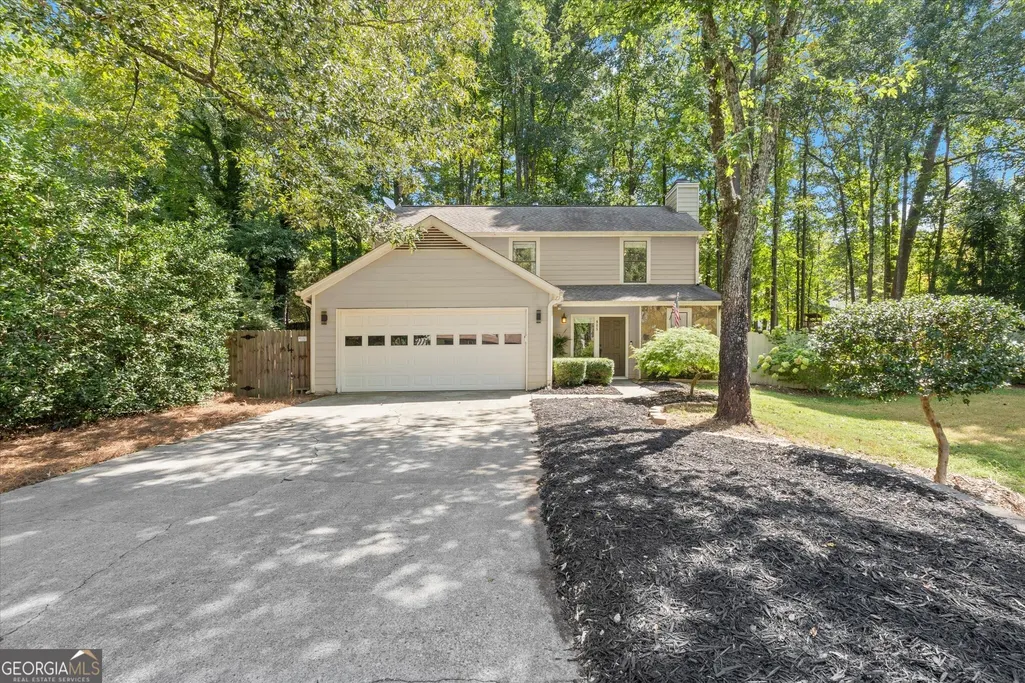
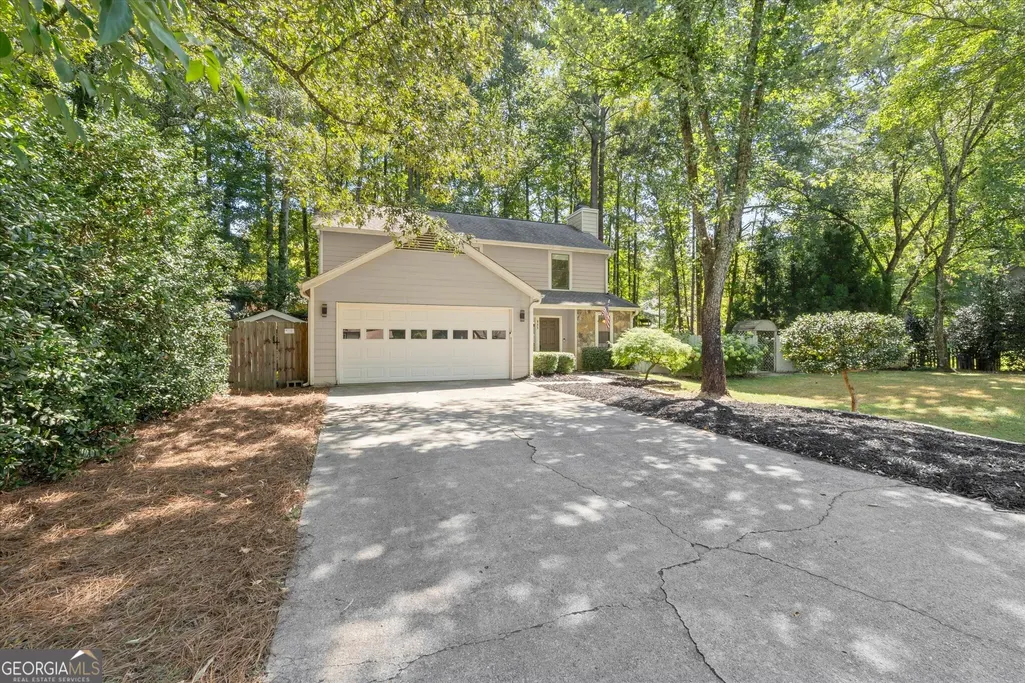
905 Laurel Mill Drive, Roswell, GA
Price
$ 500,000
Property Attributes
- MLS#10842875
- TypeSingle Family
- Listing Status New
- CountyFulton
- CityRoswell
- NeighborhoodBarrington Farms
- Zip30076
- StyleTraditional
- Year Built1984
- Taxes$ 3797
- Price$ 500,000
- Bedrooms3
- Full Bathrooms2
- Half Bathrooms1
- Lot Size0.314 Acres
Data Source:
Georgia MLS (GAMLS)
Property Description
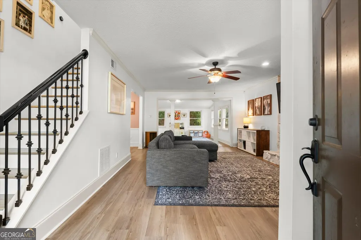
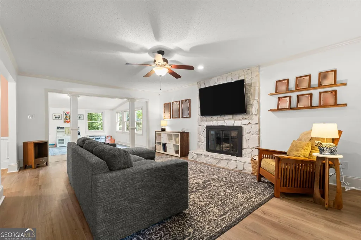
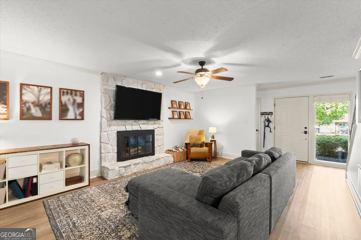
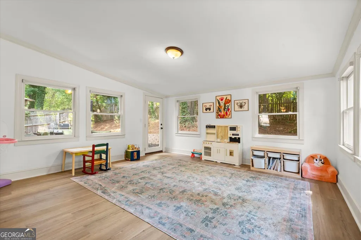
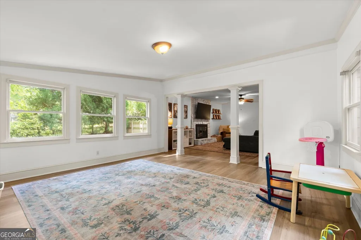
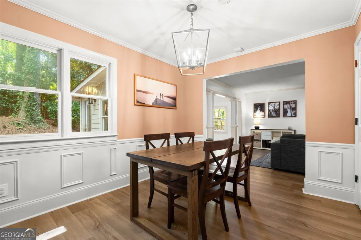
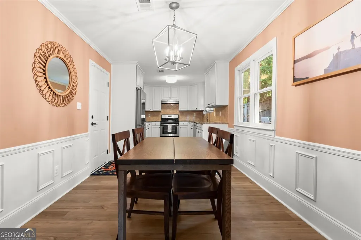
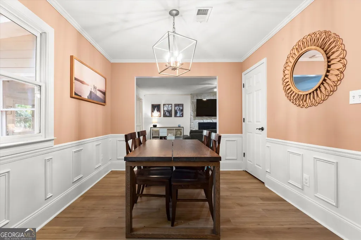
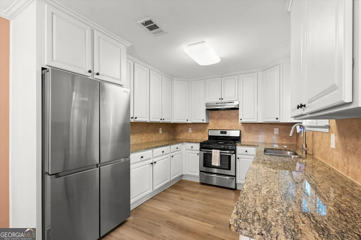
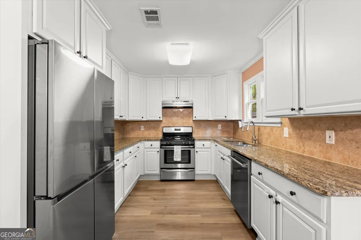
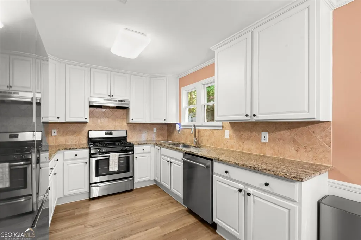
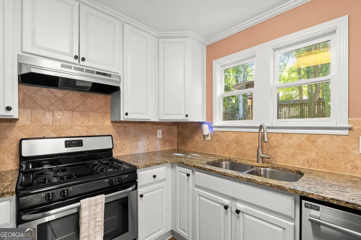
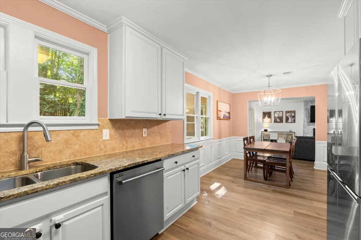
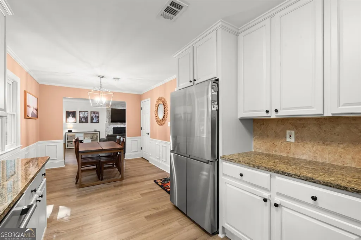
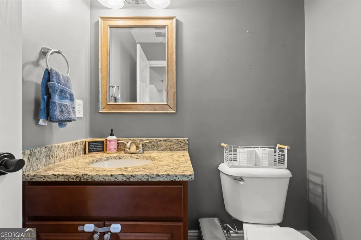
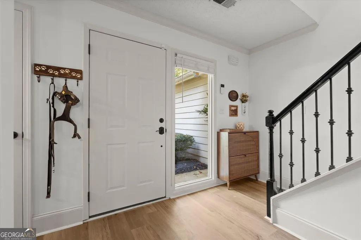
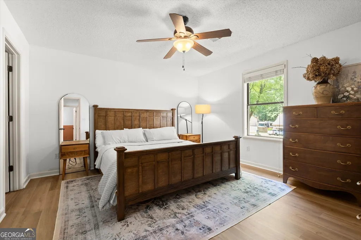
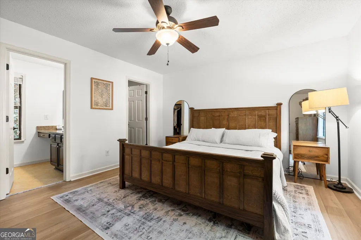
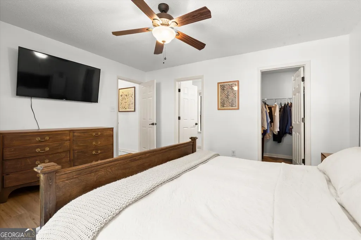
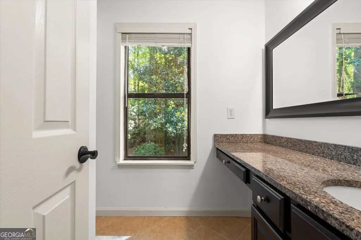
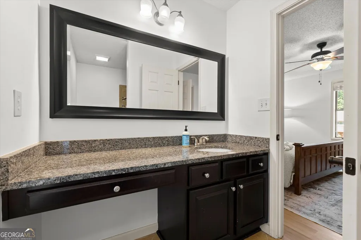
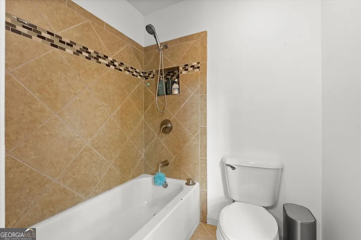
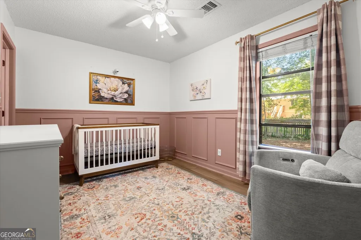
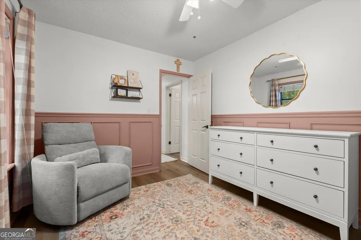
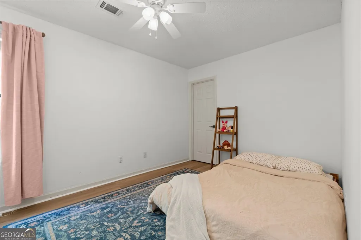
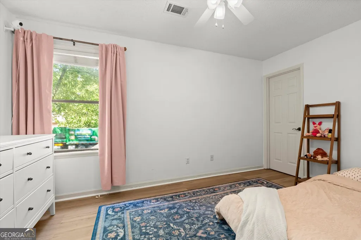
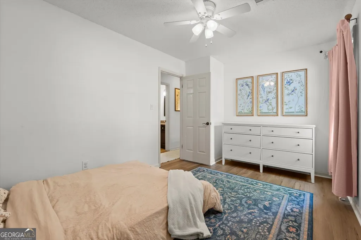
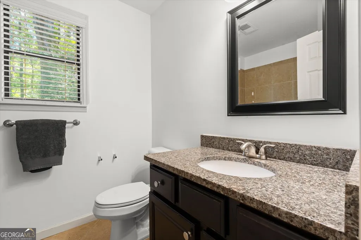
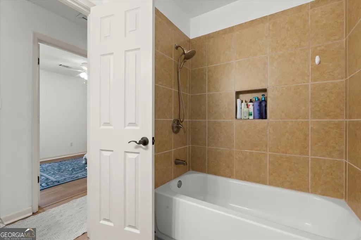
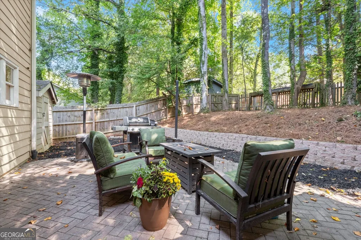
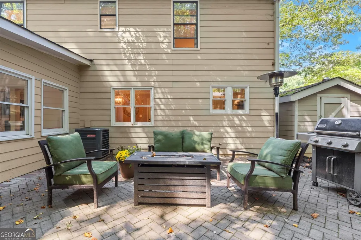
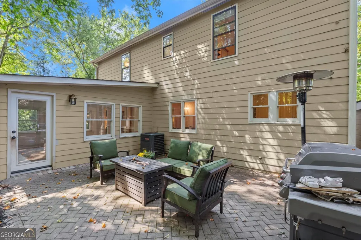
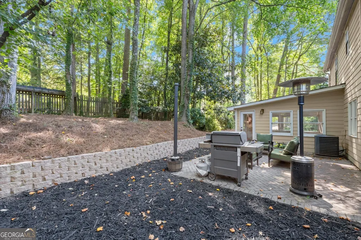
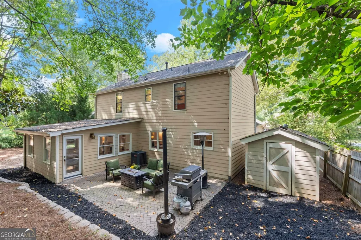
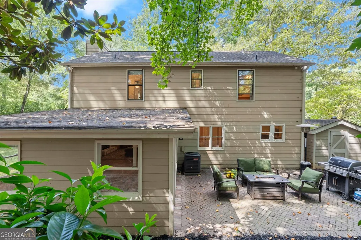
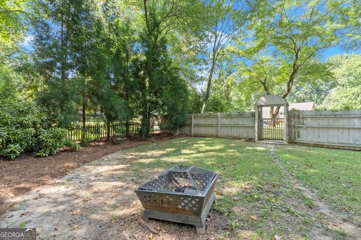
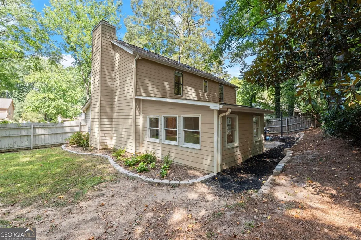
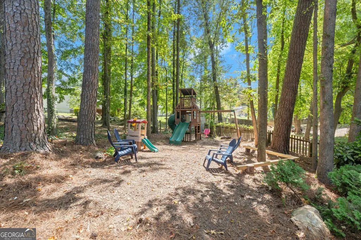
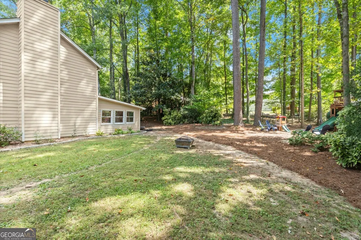
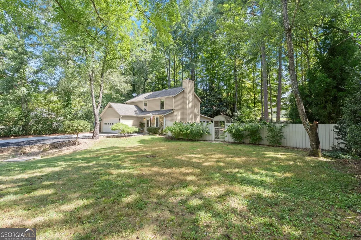
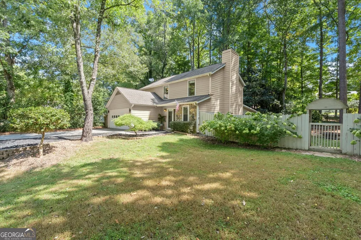
You won't want to miss one! This charming home with wood floors throughout the main level offers a great flowing floor plan with oversized living room centered by cozy fireplace. The sunroom off the living room offers amazing bonus space and tons of natural light! At the heart of the home is the beautiful kitchen with white cabinetry, stainless steel appliances and granite countertops with a generous dining space. Upstairs, primary suite offers walk in closet and en-suite bathroom as well as 2 generously sized secondary bedrooms and a shared hall bathroom. Large front yard and a private fenced-in backyard including paver patio offers great outdoor entertaining space. Barrington Farms is a great community with an optional HOA if you'd like to join for social activities and more, and an amazing location just minutes from interstate 400, close to Avalon, Northpoint Mall, Chattachoochee River, Downtown Roswell, and direct access to Big Creek Greenway with miles of beautiful nature paths--not to mention tons of restaurants nearby!
| Elementary School | Middle School | High School |
|---|---|---|
| Northwood Elementary School | Haynes Bridge Middle School | Centennial High School |
| Price History | |
|---|---|
| 9/9/2026 | Listed $500,000 |
General Features
| Sewer | Public Sewer |
|---|---|
| Heating | Forced Air,Natural Gas |
| Cooling | Ceiling Fan(s),Central Air |
| Utilities | Cable Available,Electricity Available,Phone Available,Sewer Available,Underground Utilities,Water Available |
| Roof | Composition |
| Appliances | Dishwasher,Disposal,Microwave,Refrigerator |
| Association Fee Includes | None |
| Architectural Style | Traditional |
| Construction Materials | Concrete |
| Year Built | 1984 |
| View | City |
| Levels | Two |
| Property Subtype | Single Family Residence |
| Tax Year | 2025 |
| Community Features | Walk To Schools,Near Shopping |
| County | Fulton |
| New Construction | false |
| Property Type | Residential |
| HOA | false |
| Attached Garage | false |
| Subdivision Name | Barrington Farms |
| Garage Y/N | true |
| Full Baths | 2 |
| Status | New |
| Directions | Holcomb Bridge to Old Alabama, left on Laurel Mill into Barrington Farms, home on right |
| High School | Centennial |
| City | Roswell |
| Body of Water | None |
| Lot Size Units | Square Feet |
| Lot Size Square Feet | 13677.84 |
| Carport Y/N | false |
| Elementary School | Northwood |
| Property Attached Y/N | false |
| Land Lease Y/N | false |
| Tax Annual Amount | 3797 |
| Home Warranty Y/N | false |
| Middle/Junior High School | Haynes Bridge |
| Property Condition | Resale |
| Structure Type | House |
| Building Area Units | Square Feet |
| Living Area Units | Square Feet |
| Standard Status | Active |
Interior Features
| Interior Amenities | Other,Roommate Plan |
|---|---|
| Basement | None |
| Flooring | Carpet,Hardwood,Tile |
| Total Fireplaces | 1 |
| Fireplace Features | Factory Built,Gas Starter,Living Room |
| Common Walls | No Common Walls |
| Air Conditioning Y/N | true |
| Heating Y/N | true |
| Fireplace Y/N | true |
| Half Baths | 1 |
| Laundry Features | Other |
| Total Bedrooms | 3 |
| Below Grade Finished Area Unit Type | Square Feet |
| LivingAreaSource | Owner |
| Above Grade Finished Area Unit Type | Square Feet |
| Kitchen Features | Breakfast Area |
| Total Baths | 3 |
Exterior Features
| Fencing | Back Yard,Fenced,Wood |
|---|---|
| Parking Features | Garage |
| Lot Features | Level,Private |
| Water Source | Public |
| Total Parking | 2 |
| Lot Size Area | 13677.84 |
| Foundation Details | Slab |
| Lot Size Acres | 0.314 |
| Lot Size Source | Public Records |
Amenities
- Foreclosure
- Views
- Short Sale
- New Construction
- Adult 55+
- Lease To Own
- No HOA Fees
- Furnished
- Primary On Main
- Air Conditioning
- Seller Finance
- Green
- Fixer Upper
- Horse
- Golf
- Fireplace
- Deck
- Garage
- Basement
- Pool
Property vs Single Family Average in 30076
Price
Taxes
Year Built
In The Neighborhood
Views
Roswell
$ 500,000
905 Laurel Mill Drive
Roswell, GA 30076
- Type
- Single Family
- Rooms
- 3 Beds + 2.5 Baths

Primary On Main
Roswell
$ 470,000
485 Barrington Loop
Roswell, GA 30076
- Type
- Single Family
- Rooms
- 3 Beds + 2 Baths
Roswell
$ 470,000
485 Barrington Loop
Roswell, GA 30076
- Type
- Single Family
- Size
- 1,675 SqFt
- Rooms
- 3 Beds + 2 Baths
Roswell
$ 349,900
950 Laurel Mill Drive
Roswell, GA 30076
- Type
- Single Family
- Size
- 1,356 SqFt
- Rooms
- 3 Beds + 2 Baths
Reduced
Roswell
$ 500,000
235 Barrington Drive E
Roswell, GA 30076
- Type
- Single Family
- Size
- 2,492 SqFt
- Rooms
- 4 Beds + 2.5 Baths
Reduced
Roswell
$ 500,000
235 Barrington Drive
Roswell, GA 30076
- Type
- Single Family
- Rooms
- 4 Beds + 2.5 Baths
Reduced
Hiram
$ 364,900
363 Barrington Drive
Hiram, GA 30141
- Type
- Single Family
- Rooms
- 3 Beds + 2.5 Baths
Reduced
Hiram
$ 364,900
363 Barrington Drive
Hiram, GA 30141
- Type
- Single Family
- Size
- 2,064 SqFt
- Rooms
- 3 Beds + 2.5 Baths
Waterfront
Roswell
$ 525,000
525 Cranberry Place
Roswell, GA 30076
- Type
- Single Family
- Size
- 2,823 SqFt
- Rooms
- 4 Beds + 2.5 Baths
Reduced
Roswell
$ 469,000
750 Cranberry Trail
Roswell, GA 30076
- Type
- Single Family
- Size
- 1,632 SqFt
- Rooms
- 4 Beds + 2.5 Baths
 ©2026 Georgia Multiple Listing Service All information deemed reliable but not guaranteed. All properties are subject to prior sale, change or withdrawal. Neither listing broker(s) or information provider(s) shall be responsible for any typographical errors, misinformation, misprints and shall be held totally harmless. Listing(s) information is provided for consumer's personal, non-commercial use and may not be used for any purpose other than to identify prospective properties consumers may
