
Primary on Main
Address
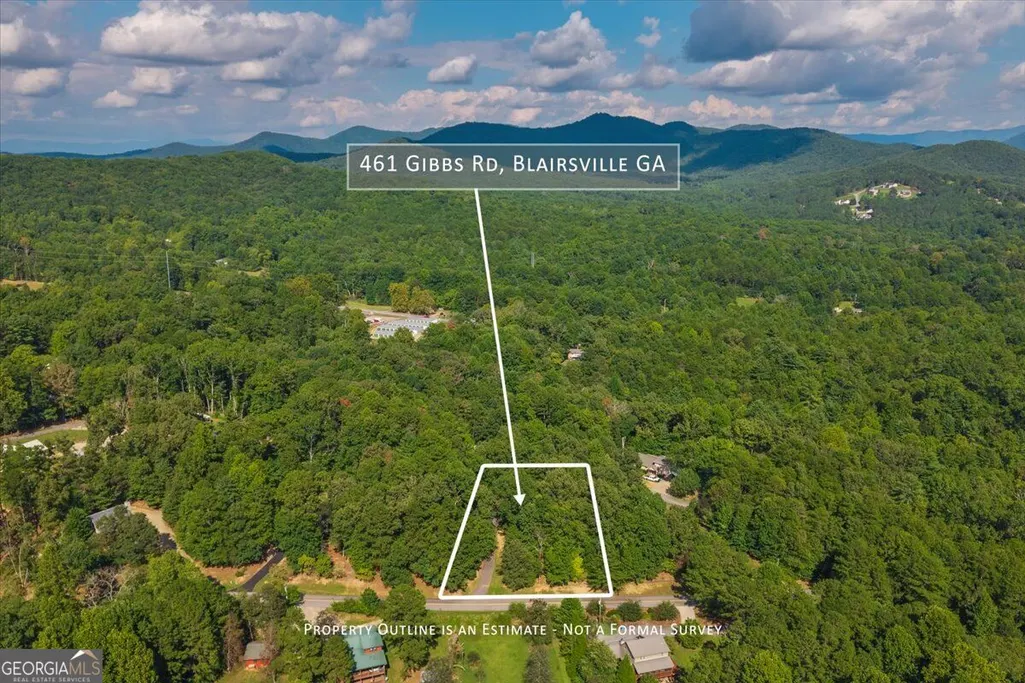
461 Gibbs Road, Blairsville, GA
Price
$ 330,000
Property Attributes
- MLS#10842910
- TypeSingle Family
- Listing Status New
- CountyUnion
- CityBlairsville
- NeighborhoodWellington Hills
- Zip30512
- StyleRustic, Ranch
- Year Built2001
- Taxes$ 1416
- Price$ 330,000
- Bedrooms2
- Full Bathrooms2
- Half Bathrooms0
- Sqr Footage1140
- Lot Size0.88 Acres
Data Source:
Georgia MLS (GAMLS)
Property Description
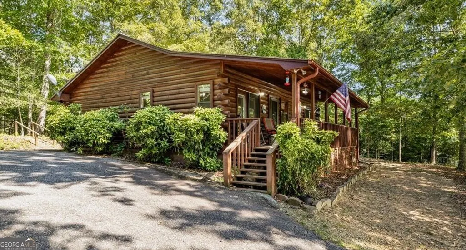
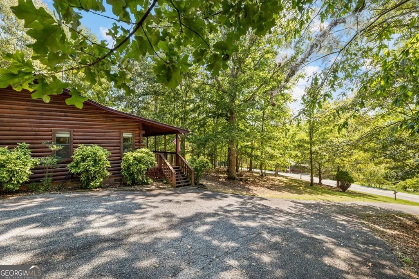
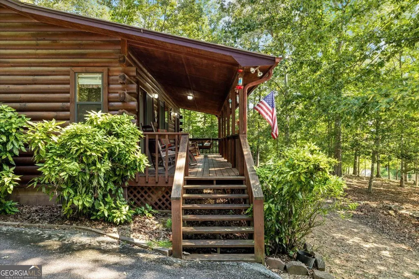
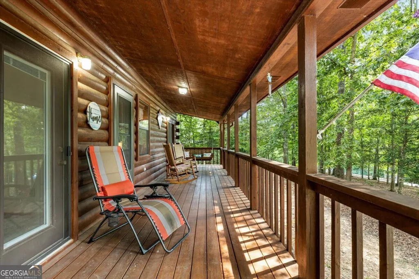
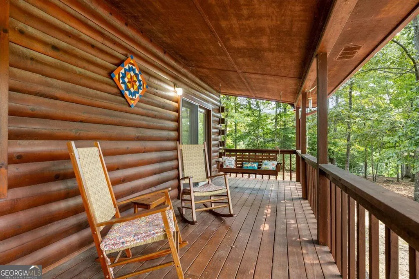
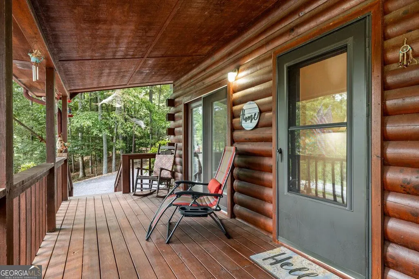
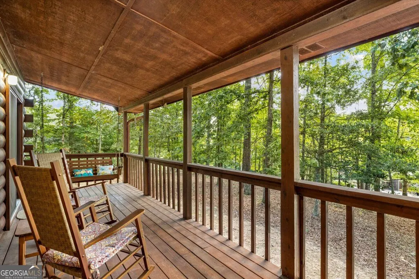
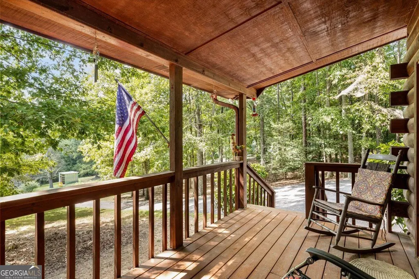
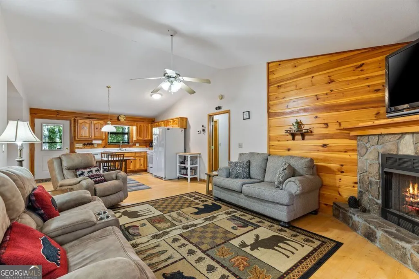
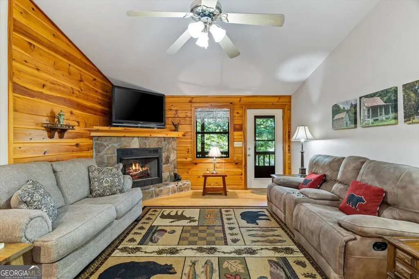
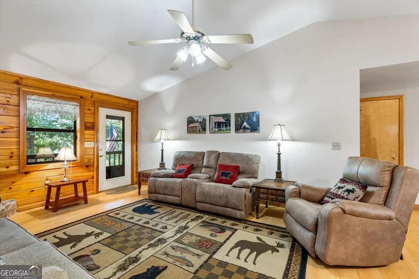
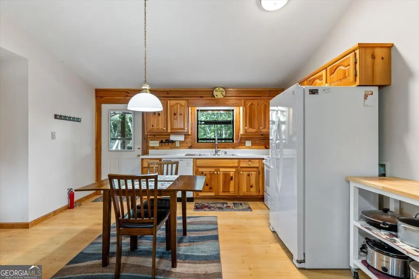
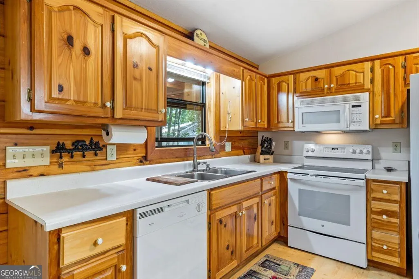
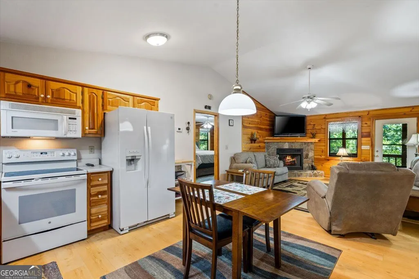
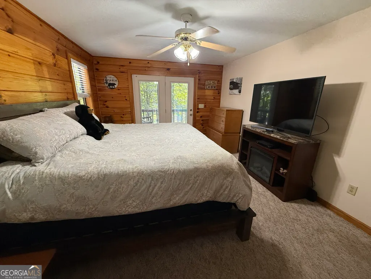
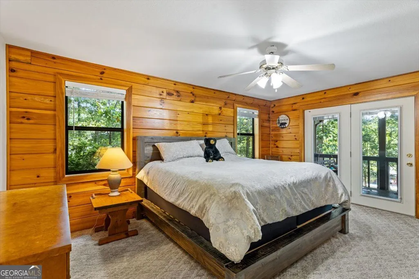
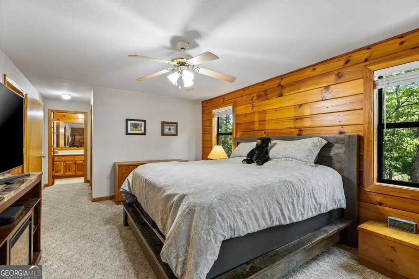
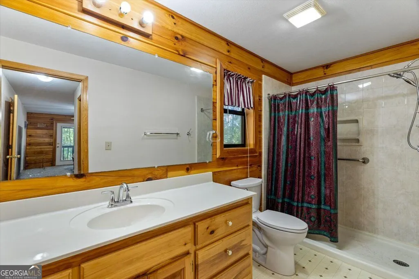
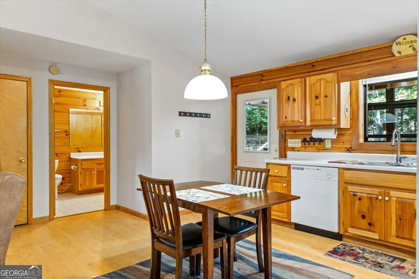
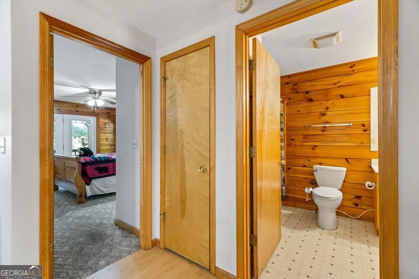
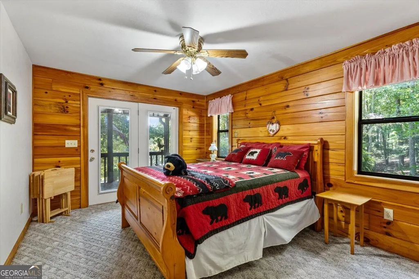
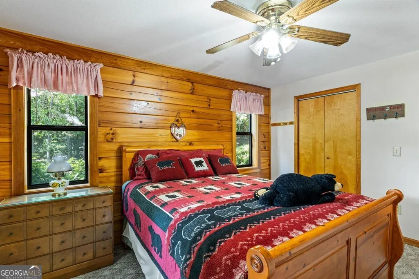
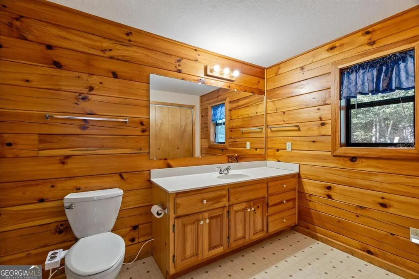
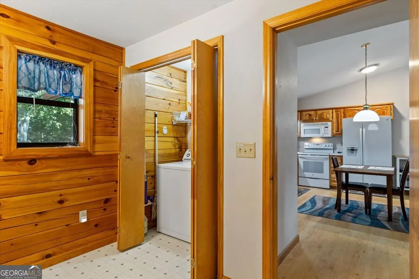
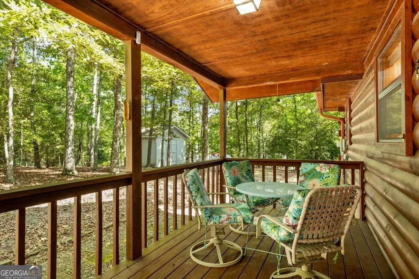
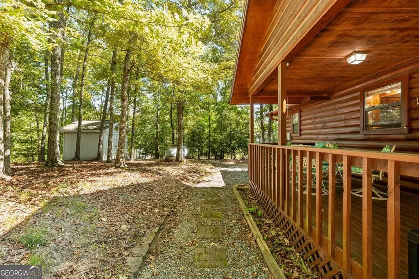
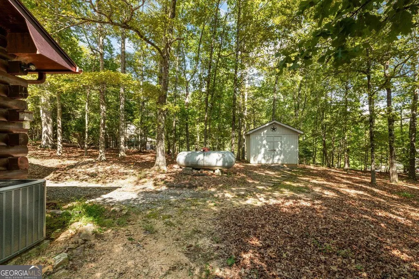
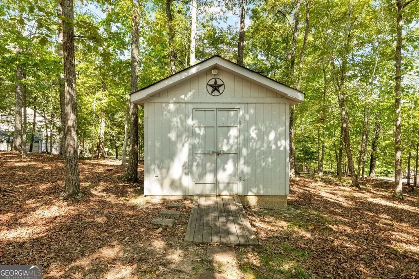
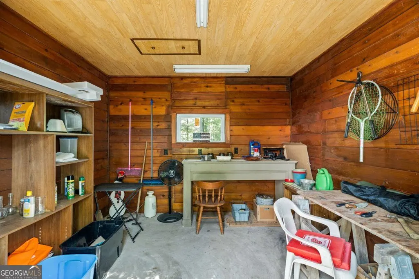
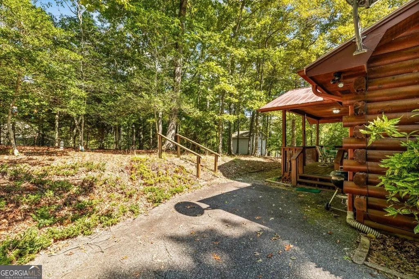
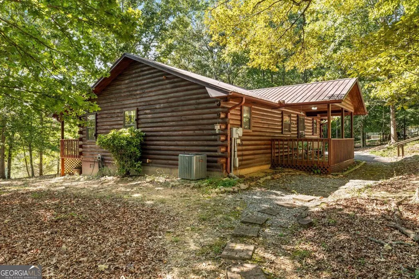
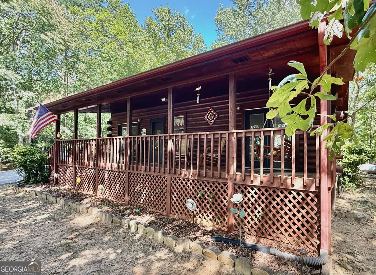
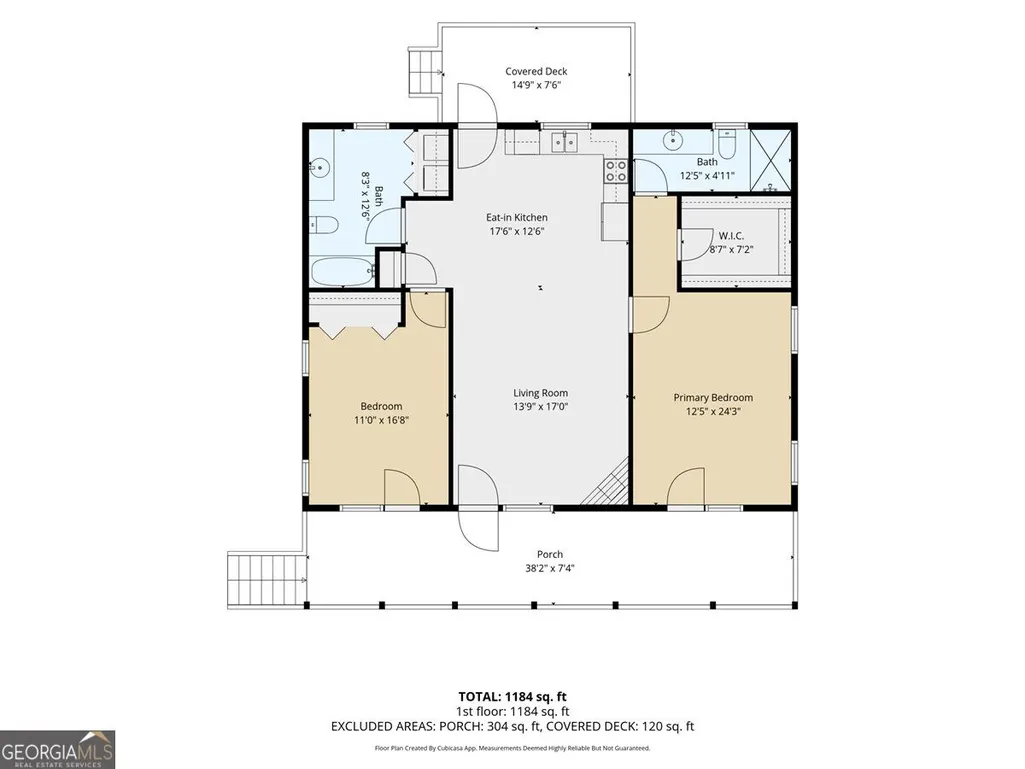
Rustic 2001 log cabin on a private 0.88 acre lot in the Blairsville mountains, offered fully furnished and ready to enjoy from day one. The vaulted great room features a floor-to-ceiling stone fireplace with gas logs and a cedar-plank accent wall, opening to the kitchen and dining area. Knotty pine cabinetry, ample counter space, and a bright dining nook sit just steps from the porch door. Two bedrooms, two full baths, and 1,140 square feet all on one easy level, with sliding doors from both bedrooms opening to the deck. The covered front porch spans the full length of the home, ideal for rocking chairs and quiet mountain mornings, while a second covered rear deck gives you a spot for grilling and outdoor dining. The paved drive climbs gently to level parking at the door, no long gravel road and no difficult turnaround. A 12' x 12' outbuilding on a concrete pad offers electricity, a finished interior, shelving, and a workbench for tools, gear, and projects. Newer HVAC and water heater add peace of mind. Surrounded by mature hardwoods with real privacy, yet minutes from town. Well-kept subdivision with no HOA.
| Elementary School | Middle School | High School |
|---|---|---|
| Union Elementary School | Union Middle School | Union High School |
| Price History | |
|---|---|
| 9/9/2026 | Listed $330,000 |
General Features
| Sewer | Septic Tank |
|---|---|
| Heating | Central,Electric,Heat Pump |
| Cooling | Electric,Ceiling Fan(s),Central Air |
| Utilities | Underground Utilities |
| Roof | Metal |
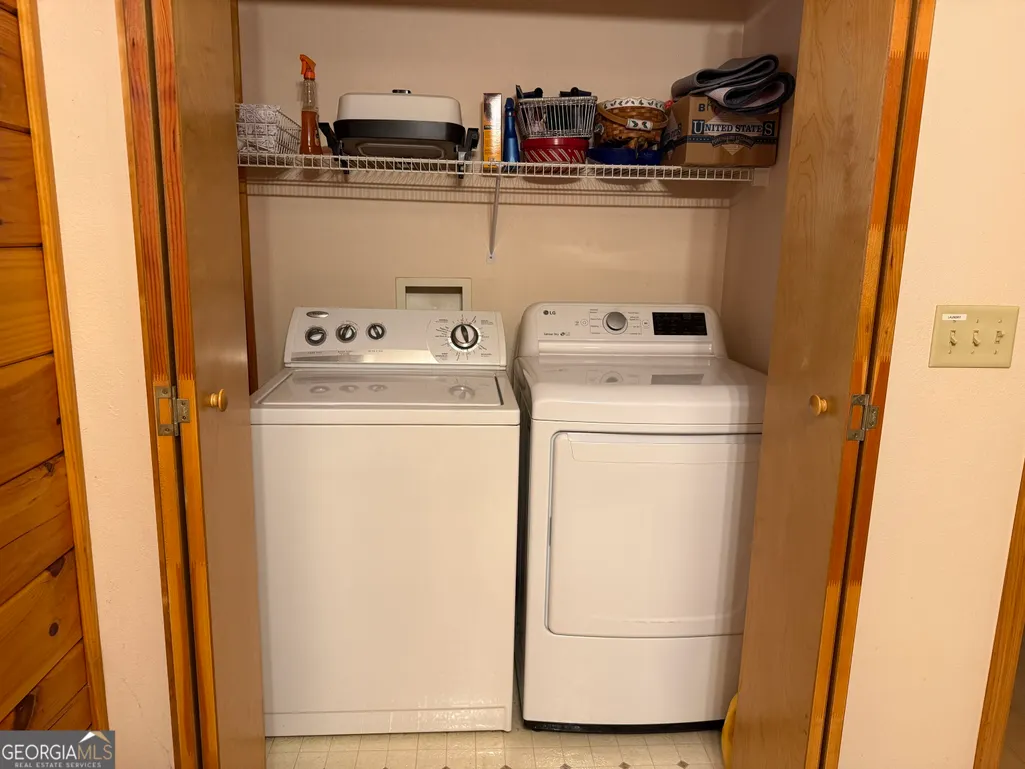
| Appliances | Dishwasher,Dryer,Electric Water Heater,Microwave,Range,Refrigerator,Washer |
| Association Fee Includes | None |
| Patio/Porch Features | Deck,Patio |
| Architectural Style | Rustic,Ranch |
| Construction Materials | Log,Wood Siding |
| Year Built | 2001 |
| Levels | One |
| Property Subtype | Cabin,Single Family Residence |
| Tax Year | 2026 |
| Community Features | None |
| County | Union |
| New Construction | false |
| Property Type | Residential |
| HOA | false |
| Attached Garage | false |
| Subdivision Name | Wellington Hills |
| Garage Y/N | false |
| Other Structures | Outbuilding,Workshop |
| Full Baths | 2 |
| Status | New |
| Directions | From intersection of 129/515 at McDonalds in Blairsville, take 129N. In 3.5 miles, turn left onto Gibbs Rd. Go 0.5 mile, house will be on the left #461. Look for sign. |
| High School | Union |
| City | Blairsville |
| Lot Size Units | Square Feet |
| Lot Size Square Feet | 38332.8 |
| Carport Y/N | false |
| Elementary School | Union |
| Land Lease Y/N | false |
| Tax Annual Amount | 1416.36 |
| Home Warranty Y/N | false |
| Middle/Junior High School | Union |
| Property Condition | Resale |
| Virtual Tour | https://realestate.alysiahargusphotography.com/461-Gibbs-Rd/idx |
| Structure Type | Cabin |
| Building Area Units | Square Feet |
| Living Area Units | Square Feet |
| Standard Status | Active |
| Occupancy Type | Vacant |
Interior Features
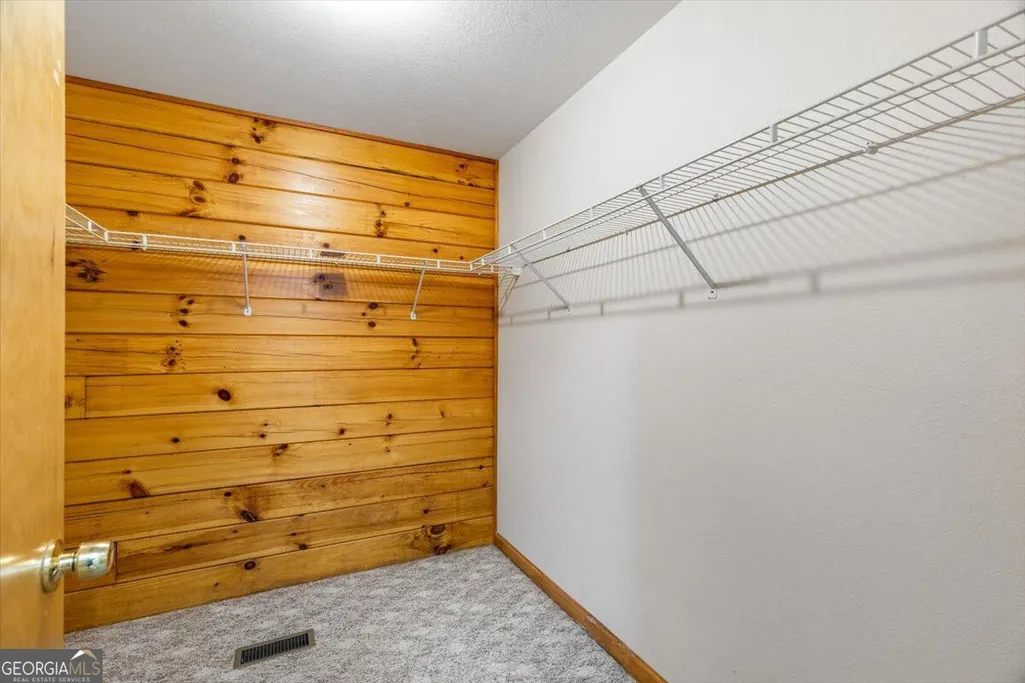
| Interior Amenities | Master On Main Level,Rear Stairs,Split Bedroom Plan,Walk-In Closet(s) |
|---|---|
| Basement | Crawl Space |
| Flooring | Carpet,Hardwood,Laminate |
| Total Fireplaces | 1 |
| Fireplace Features | Factory Built,Family Room,Gas Log,Gas Starter |
| Air Conditioning Y/N | true |
| Heating Y/N | true |
| Window Features | Double Pane Windows |
| Fireplace Y/N | true |
| Above Grade Finished Area | 1140 |
| Laundry Features | Laundry Closet,Other |
| Total Bedrooms | 2 |
| Main Level Bedrooms | 2 |
| Main Level Bathrooms | 2 |
| Below Grade Finished Area Unit Type | Square Feet |
| LivingAreaSource | Public Records |
| Above Grade Finished Area Unit Type | Square Feet |
| Kitchen Features | Breakfast Area |
| Total Baths | 2 |
Exterior Features
| Exterior Amenities | Garden |
|---|---|
| Vegetation | Wooded |
| Parking Features | Kitchen Level |
| Lot Features | Level,Private |
| Water Source | Public |
| Lot Size Area | 38332.8 |
| Foundation Details | Block |
| Building Area Total | 1140 |
| Lot Size Acres | 0.88 |
| Lot Size Source | Public Records |
| Other Equipment | Satellite Dish |
Amenities
- Foreclosure
- Views
- Short Sale
- New Construction
- Adult 55+
- Lease To Own
- No HOA Fees
- Furnished
- Primary On Main
- Air Conditioning
- Seller Finance
- Green
- Fixer Upper
- Horse
- Golf
- Fireplace
- Deck
- Garage
- Basement
- Pool
Property vs Single Family Average in 30512
Price
Taxes
Year Built
In The Neighborhood
Snellville
$ 395,000
4143 Wellington Hills Drive
Snellville, GA 30039
- Type
- Single Family
- Rooms
- 4 Beds + 3 Baths

Eco Friendly
Snellville
$ 395,000
4143 Wellington Hills Drive
Snellville, GA 30039
- Type
- Single Family
- Size
- 2,172 SqFt
- Rooms
- 4 Beds + 3 Baths
 ©2026 Georgia Multiple Listing Service All information deemed reliable but not guaranteed. All properties are subject to prior sale, change or withdrawal. Neither listing broker(s) or information provider(s) shall be responsible for any typographical errors, misinformation, misprints and shall be held totally harmless. Listing(s) information is provided for consumer's personal, non-commercial use and may not be used for any purpose other than to identify prospective properties consumers may
