
Views - Primary on Main
Address
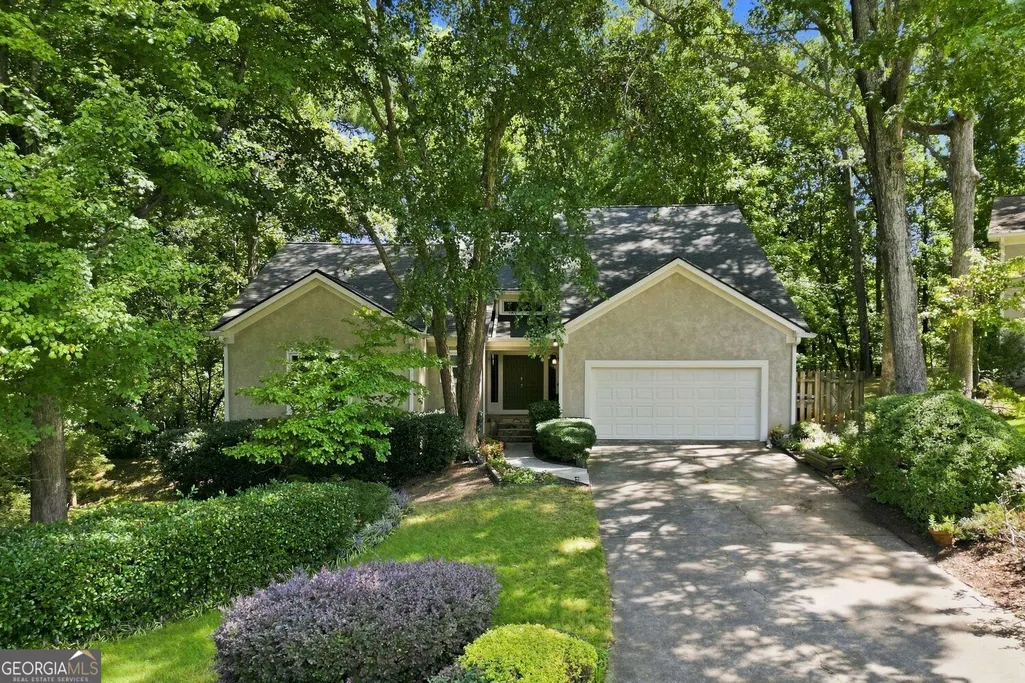
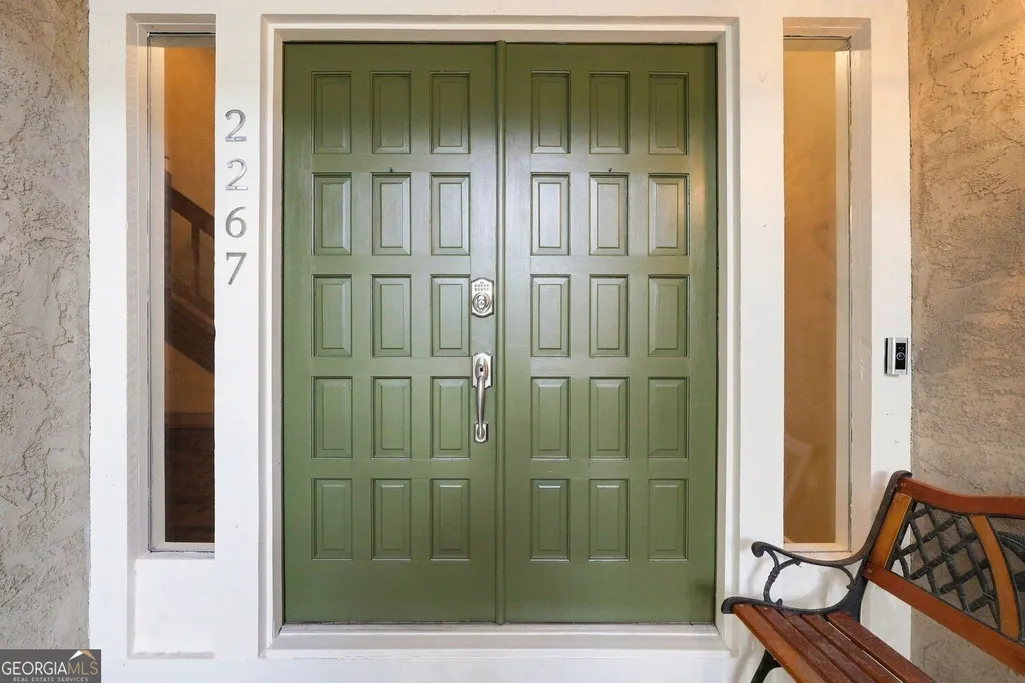
2267 Belle Vista Court, Marietta, GA
Price
$ 615,000
Property Attributes
- MLS#10842999
- TypeSingle Family
- Listing Status New
- CountyCobb
- CityMarietta
- NeighborhoodPiedmont Circle
- Zip30062
- StyleContemporary, Traditional
- Year Built1988
- Taxes$ 1138
- Price$ 615,000
- Bedrooms4
- Full Bathrooms3
- Half Bathrooms1
- Sqr Footage3710
- Lot Size0.415 Acres
Data Source:
Georgia MLS (GAMLS)
Property Description
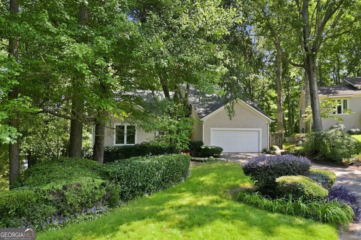
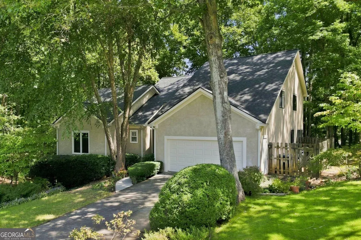
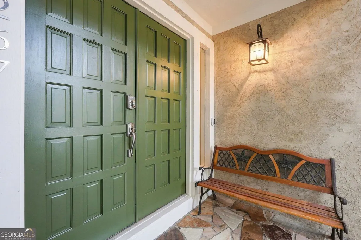
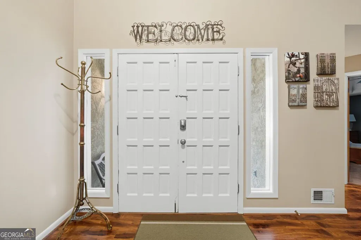
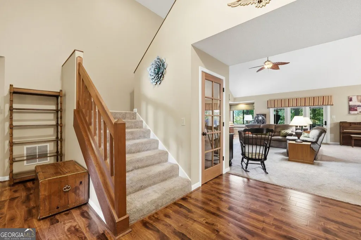
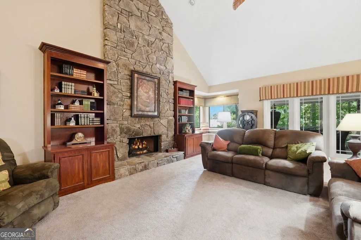
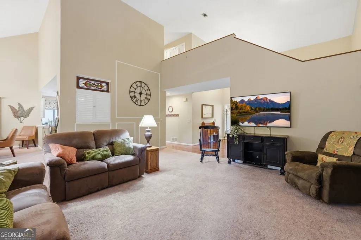
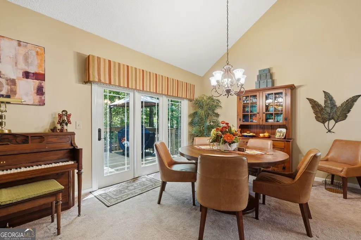
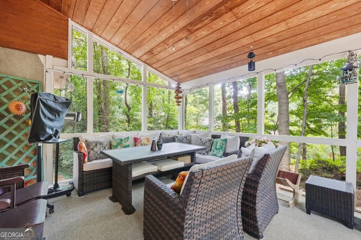
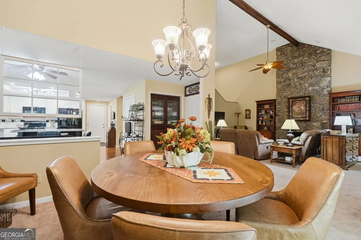
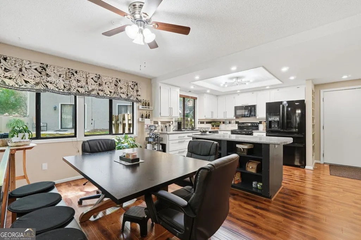
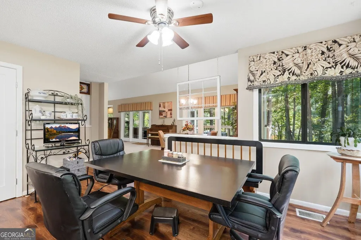
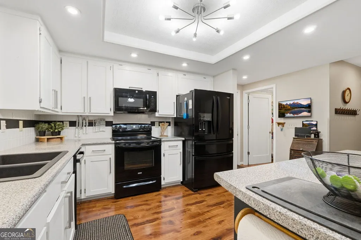
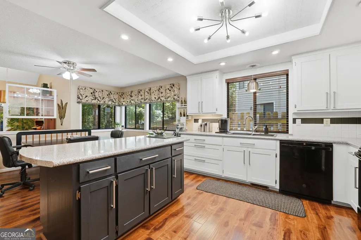
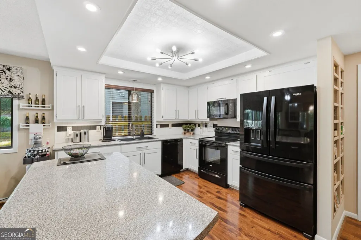
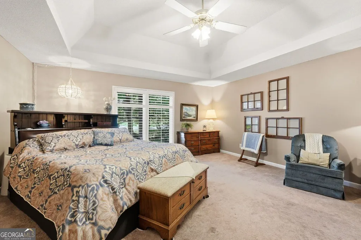
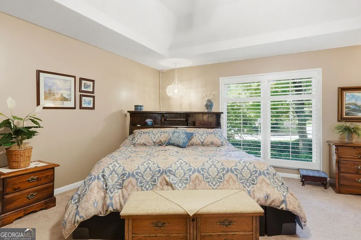
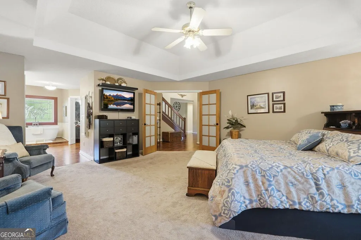
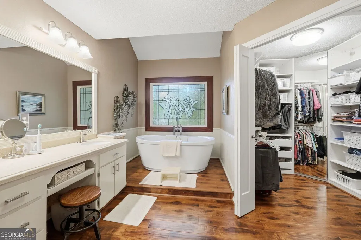
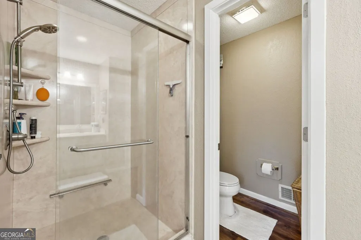
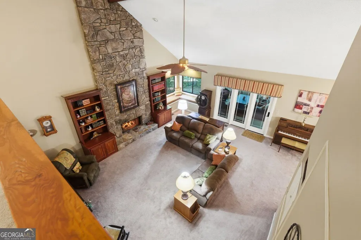
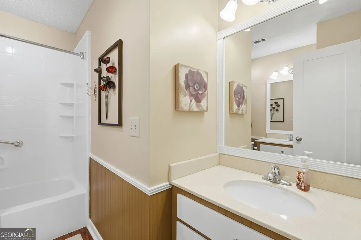
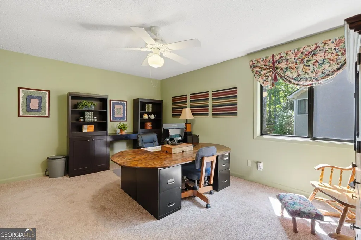
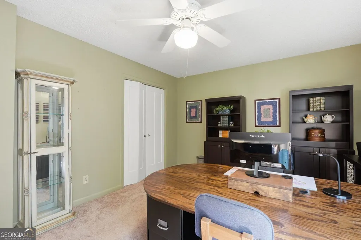
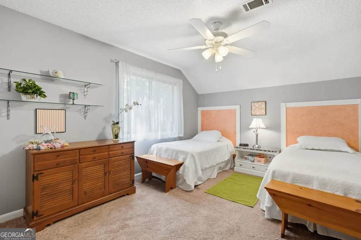
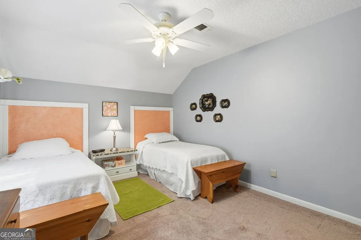
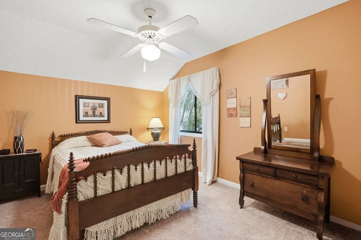
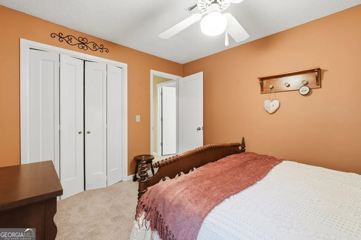
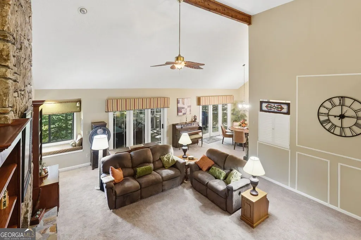
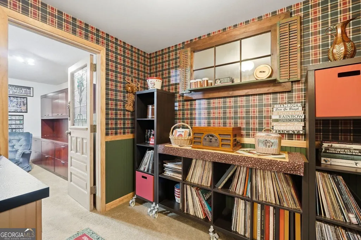
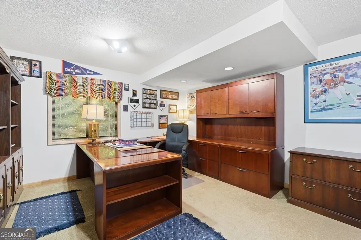
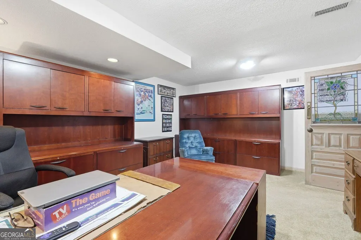
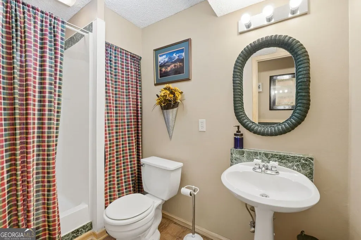
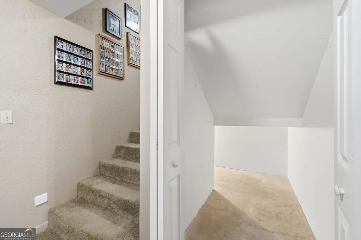
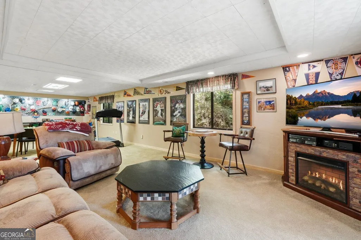
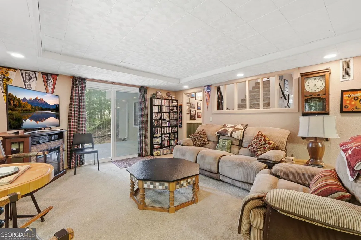
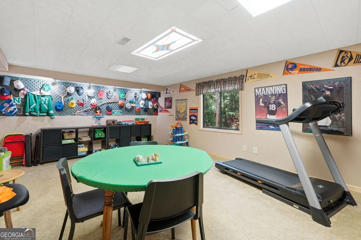
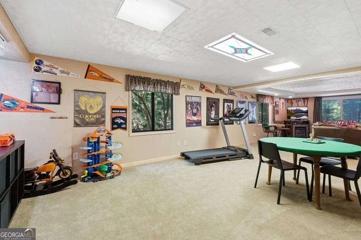
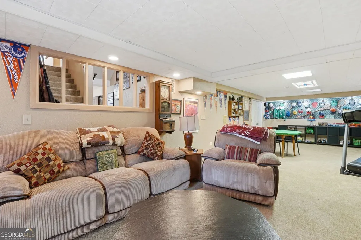
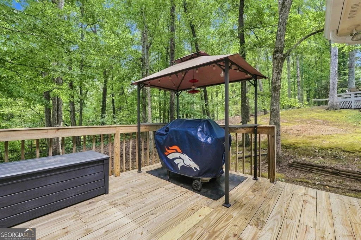
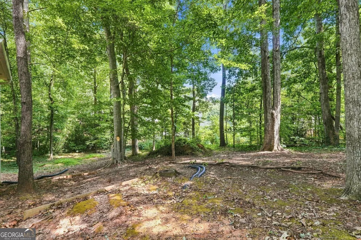
Homes like this don't come along often. Tucked away on a quiet cul-de-sac near the back of the community in East Cobb, this home offers a peaceful setting that's hard to find. For the past 30 years, the current owners have lovingly cared for and enjoyed every chapter of life this home has offered. Now, it's ready for someone new to make it their own. From the moment you step inside, you'll appreciate the space, character, and thoughtful design throughout. The soaring two-story great room is anchored by a stunning floor-to-ceiling stone fireplace, creating a warm and inviting place to gather. The adjoining kitchen and dining area create an easy flow for everyday living and entertaining, while large windows frame peaceful wooded views and bring the outdoors in. The main-level primary suite offers a private retreat featuring a tray ceiling, French doors, a spacious sitting area, and a spa-like bathroom complete with a freestanding soaking tub, oversized walk-in shower, dual vanities, and an impressive custom walk-in closet. Upstairs, you'll find three additional bedrooms overlooking the dramatic two-story living room below, along with a shared full bathroom, providing comfortable accommodations for family and guests. The finished terrace level offers exceptional flexibility with multiple finished rooms that can easily adapt to your needs. Whether you're looking for a media room, recreation space, hobby room, home gym, or additional living area, there's room for it all. With a full bathroom and a layout that lends itself well to separate living, the terrace level could also be transformed into an excellent in-law or teen suite. Step outside to the lower-level patio and enjoy the peaceful, wooded backyard setting. Throughout the home you'll find quality craftsmanship, 3/4-inch engineered hardwood floors on the main level, abundant storage and pull-down attic storage with plywood flooring above the garage. Outdoor living is equally inviting with a spacious screened porch and deck overlooking the backyard, a favorite spot to watch the birds and deer. Beyond its beauty, this home has been exceptionally maintained. The roof was replaced 6 years ago with a 50-year architectural shingle system, the water heater was replaced two years ago, and the home has remained under an annual home warranty AND professional pest control service since 1996. Lovingly cared for over the past three decades, it's time for the next set of owners to start their own journey.
| Elementary School | Middle School | High School |
|---|---|---|
| Kincaid Elementary School | Simpson Middle School | Sprayberry High School |
| Price History | |
|---|---|
| 9/10/2026 | Listed $615,000 |
General Features
| Sewer | Public Sewer |
|---|---|
| Heating | Other |
| Cooling | Central Air |
| Utilities | Other |
| Roof | Composition |
| Appliances | Dishwasher,Disposal,Gas Water Heater,Microwave |
| Association Fee Includes | None |
| Patio/Porch Features | Screened,Deck,Porch |
| Architectural Style | Contemporary,Traditional |
| Construction Materials | Stucco |
| Year Built | 1988 |
| View | Seasonal View |
| Levels | Two |
| Property Subtype | Single Family Residence |
| Tax Year | 2025 |
| Community Features | None |
| County | Cobb |
| New Construction | false |
| Property Type | Residential |
| HOA | false |
| Attached Garage | false |
| Subdivision Name | Piedmont Circle |
| Garage Y/N | true |
| Full Baths | 3 |
| Status | New |
| Directions | Use GPS |
| High School | Sprayberry |
| City | Marietta |
| Lot Size Units | Square Feet |
| Lot Size Square Feet | 18077.4 |
| Carport Y/N | false |
| Elementary School | Kincaid |
| Property Attached Y/N | false |
| Land Lease Y/N | false |
| Tax Annual Amount | 1138 |
| Home Warranty Y/N | false |
| Middle/Junior High School | Simpson |
| Property Condition | Resale |
| Structure Type | House |
| Building Area Units | Square Feet |
| Living Area Units | Square Feet |
| Standard Status | Active |
Interior Features
| Interior Amenities | Bookcases,Vaulted Ceiling(s),Beamed Ceilings,High Ceilings,Master On Main Level,Walk-In Closet(s) |
|---|---|
| Basement | Full |
| Flooring | Hardwood,Carpet |
| Total Fireplaces | 1 |
| Fireplace Features | Gas Log |
| Common Walls | No Common Walls |
| Air Conditioning Y/N | true |
| Heating Y/N | true |
| Window Features | Window Treatments |
| Fireplace Y/N | true |
| Above Grade Finished Area | 2710 |
| Half Baths | 1 |
| Laundry Features | Other |
| Total Bedrooms | 4 |
| Below Grade Finished Area | 1000 |
| Main Level Bedrooms | 1 |
| Main Level Bathrooms | 1 |
| Below Grade Finished Area Unit Type | Square Feet |
| LivingAreaSource | Owner |
| Above Grade Finished Area Unit Type | Square Feet |
| Kitchen Features | Kitchen Island,Solid Surface Counters |
| Total Baths | 4 |
| Dining Room Features | Seats 12+ |
Exterior Features
| Parking Features | Garage |
|---|---|
| Lot Features | Cul-De-Sac,Private |
| Water Source | Public |
| Total Parking | 2 |
| Lot Size Area | 18077.4 |
| Building Area Total | 3710 |
| Lot Size Acres | 0.415 |
| Lot Size Source | Public Records |
Amenities
- Foreclosure
- Views
- Short Sale
- New Construction
- Adult 55+
- Lease To Own
- No HOA Fees
- Furnished
- Primary On Main
- Air Conditioning
- Seller Finance
- Green
- Fixer Upper
- Horse
- Golf
- Fireplace
- Deck
- Garage
- Basement
- Pool
Property vs Single Family Average in 30062
Price
Taxes
Year Built

 ©2026 Georgia Multiple Listing Service All information deemed reliable but not guaranteed. All properties are subject to prior sale, change or withdrawal. Neither listing broker(s) or information provider(s) shall be responsible for any typographical errors, misinformation, misprints and shall be held totally harmless. Listing(s) information is provided for consumer's personal, non-commercial use and may not be used for any purpose other than to identify prospective properties consumers may
