
Address
4508 Encore Park Lane, Duluth, GA
Price
$ 995,000
Property Attributes
- MLS#10843123
- TypeSingle Family
- Listing Status New
- CountyGwinnett
- CityDuluth
- NeighborhoodENCORE
- Zip30097
- StyleCraftsman, Traditional
- Year Built2023
- Taxes$ 12837
- Price$ 995,000
- Bedrooms5
- Full Bathrooms4
- Half Bathrooms0
- Sqr Footage4045
- Lot Size0.36 Acres
Data Source:
Georgia MLS (GAMLS)
Property Description
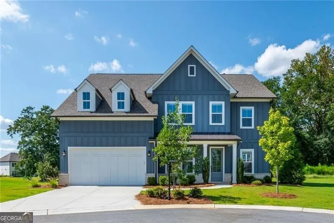
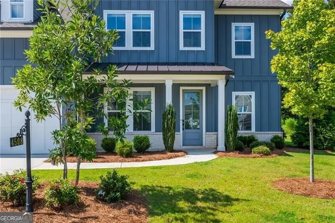
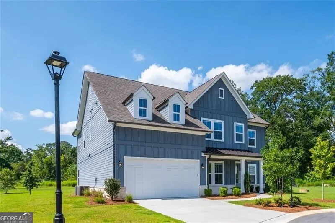
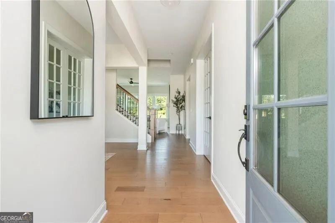
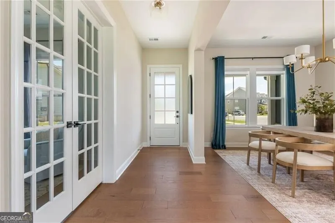
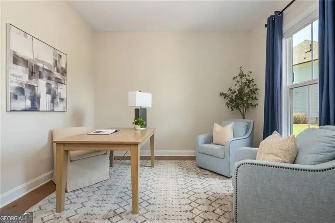
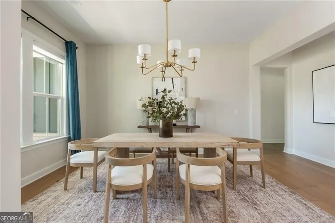
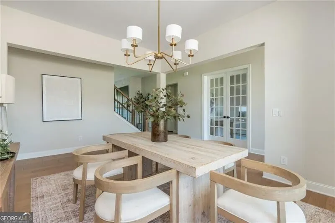
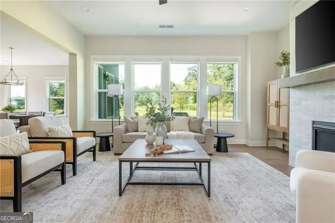
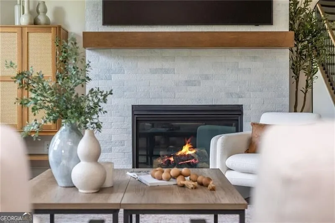
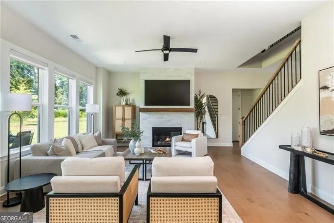
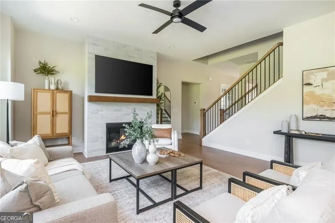
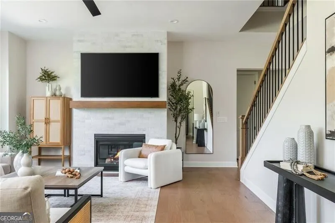
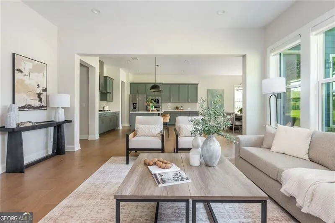
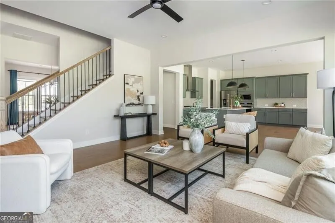
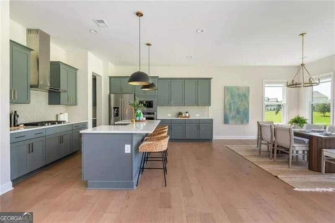
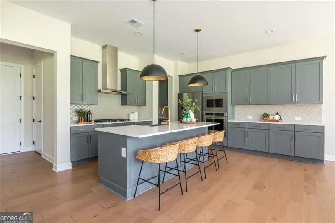
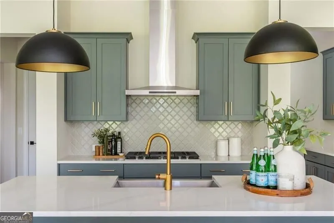
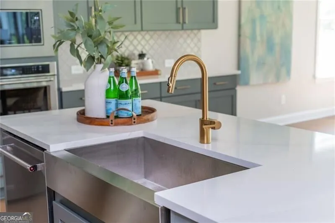
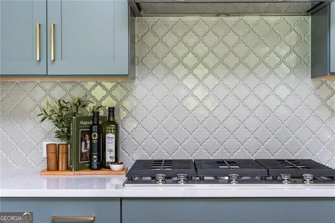
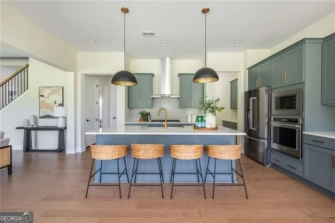
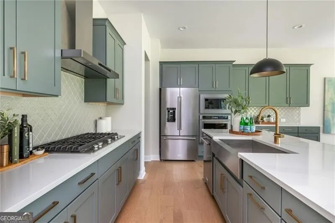
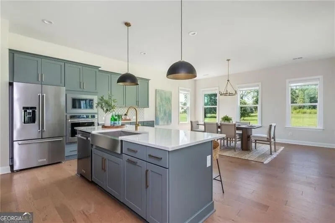
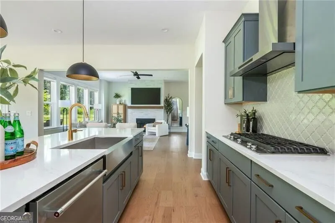
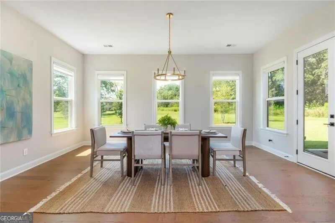
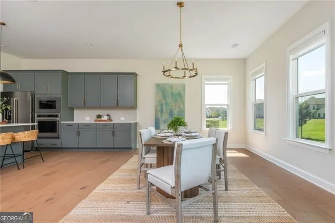
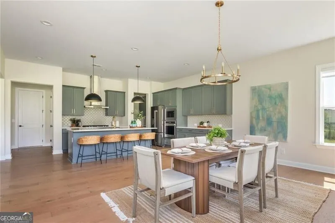
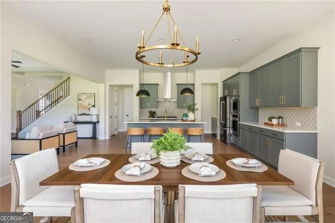
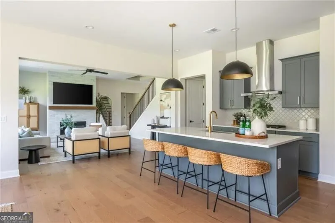
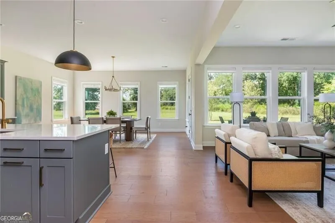
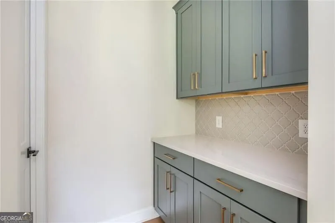
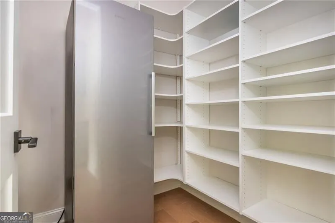
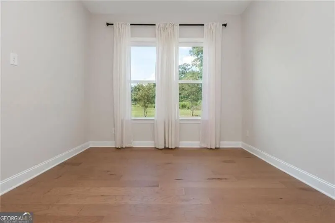
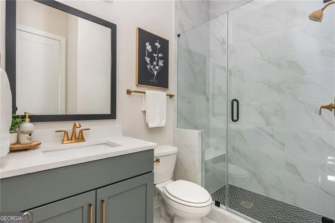
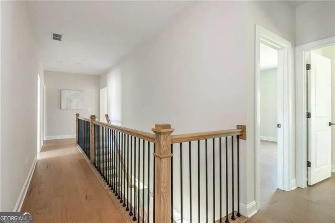
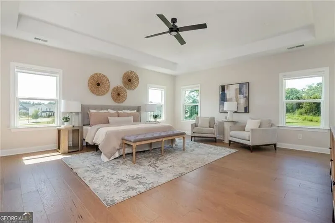
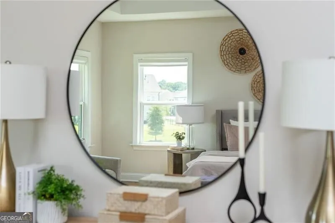
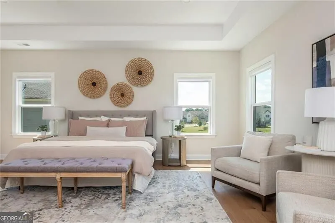
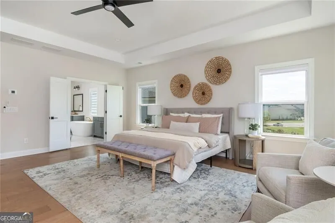
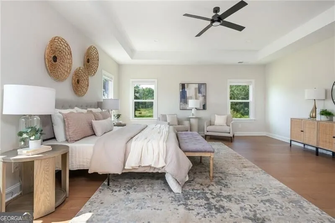
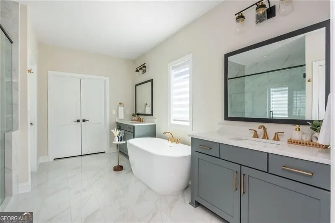
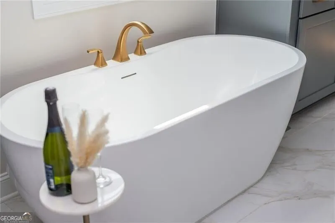
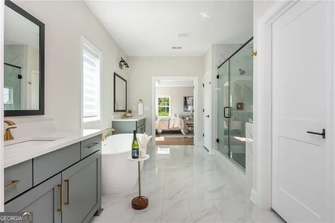
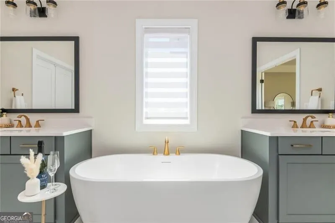
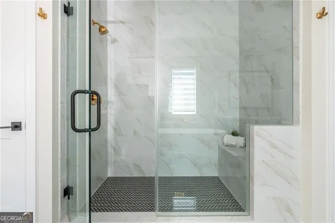
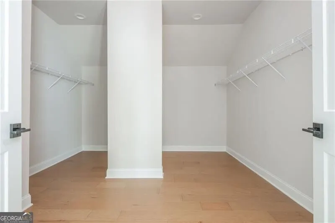
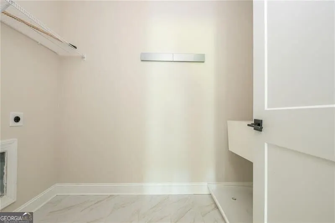
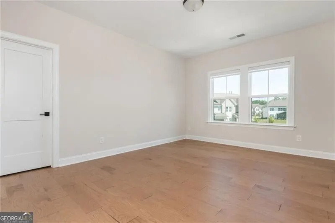
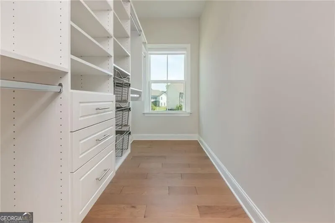
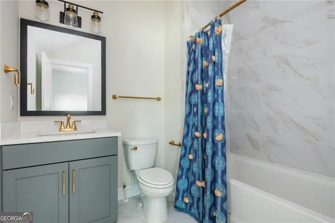
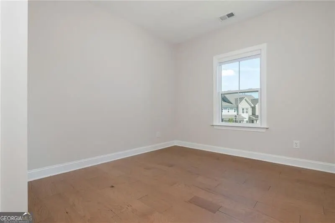
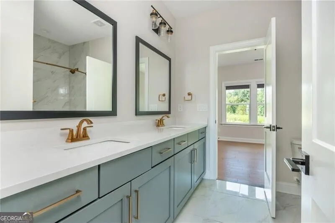
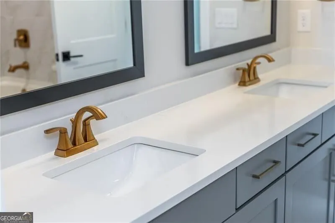
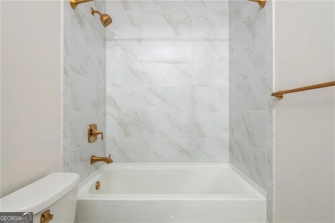
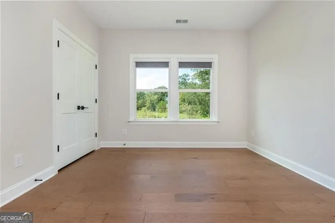
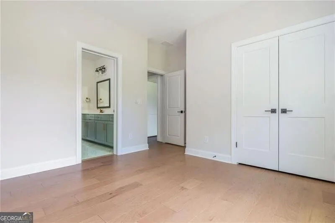
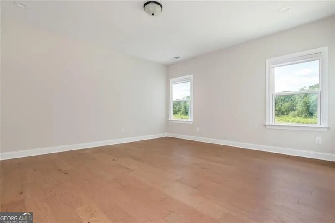
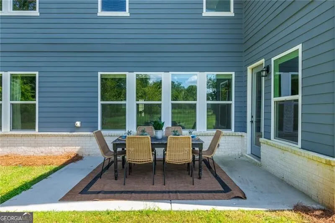
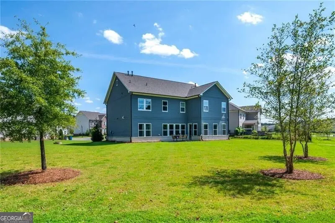
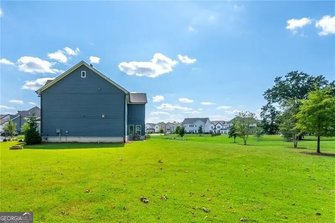
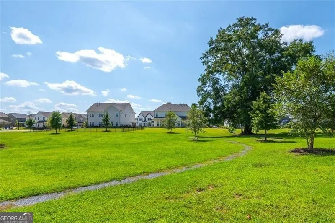
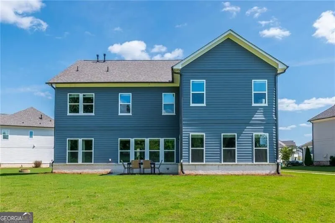
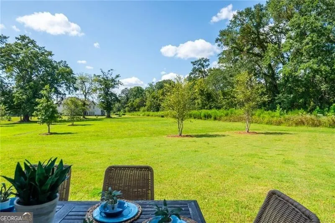
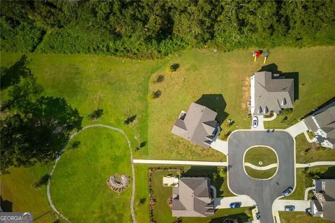
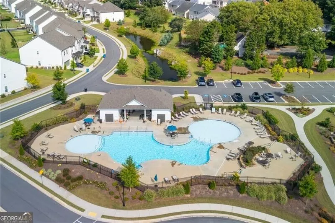
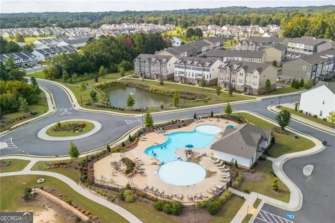
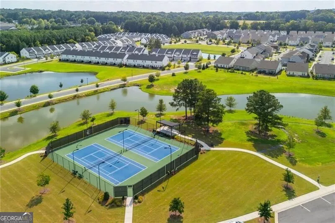
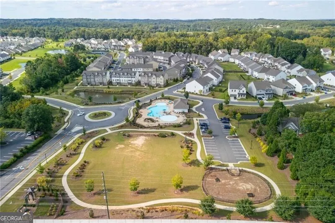
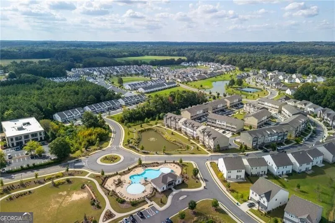
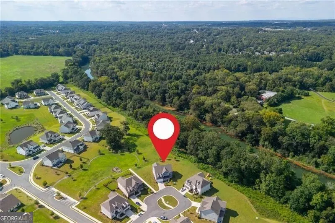
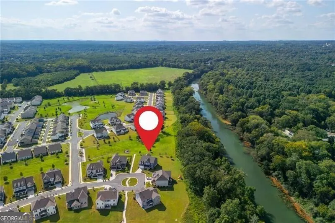
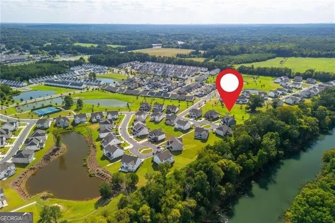
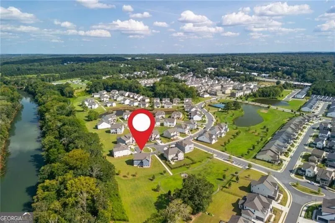
At the end of a cul-de-sac on one of the most private lots in Encore, this like-new 2023 home backs to mature trees and protected greenspace along the Chattahoochee corridor. Five bedrooms, four baths, and roughly 4,045 square feet, open-concept and light-filled with hardwood floors throughout, 10-foot ceilings on the main, and recessed lighting. The kitchen is built around quartz counters, a gas range, upgraded cabinetry, a tile backsplash, and a walk-in pantry, open to the living room and a flexible keeping room. A white brick fireplace with a wood mantel anchors the family room, and a separate formal dining room handles larger gatherings. A main-level bedroom and full bath sit next to a dedicated office behind french doors, ready to work as a guest suite, a first-floor primary, or a work-from-home setup. Upstairs, the primary offers a spa-style bath and oversized walk-in closet, with additional bedrooms served by en-suite baths and an upper-level laundry room. Doors off the main lead to a patio and a flat, usable backyard framed by woods. Encore's resort-style pool, tennis and pickleball courts, dog park, and walking paths sit minutes from Rogers Bridge Park and its kayak and tube launch, Cauley Creek Park, and miles of river trails, with shopping, dining, and Highway 141 close by.
| Elementary School | Middle School | High School |
|---|---|---|
| Chattahoochee Elementary School | Coleman Middle School | Duluth High School |
| Price History | |
|---|---|
| 9/10/2026 | Listed $995,000 |
General Features
| Sewer | Public Sewer |
|---|---|
| Heating | Central |
| Cooling | Ceiling Fan(s),Central Air |
| Utilities | Cable Available,Electricity Available,Natural Gas Available,Phone Available,Sewer Available,Underground Utilities,Water Available |
| Roof | Other |
| Appliances | Dishwasher,Disposal,Microwave,Refrigerator |
| HOA Fee | 1000 |
| Association Fee Includes | Other |
| Patio/Porch Features | Patio |
| Architectural Style | Craftsman,Traditional |
| Security Features | Smoke Detector(s) |
| Construction Materials | Other |
| Year Built | 2023 |
| Electric | 220 Volts |
| Levels | Two |
| Property Subtype | Single Family Residence |
| Tax Year | 2025 |
| Community Features | Park,Pool,Sidewalks,Street Lights,Tennis Court(s),Walk To Schools,Near Shopping |
| County | Gwinnett |
| New Construction | false |
| Property Type | Residential |
| HOA | true |
| Attached Garage | false |
| Subdivision Name | ENCORE |
| Garage Y/N | true |
| Full Baths | 4 |
| Status | New |
| Directions | From HWY 141 Peachtree Industrial Blvd North turn left onto Shake Rag Road NW. Take the 2nd exit on Encore Blvd. Turn left onto Encore Park Lane. 4508 Encore Park Lane is at the end of the cul-de-sac. |
| High School | Duluth |
| City | Duluth |
| Body of Water | None |
| Lot Size Units | Square Feet |
| Lot Size Square Feet | 15681.6 |
| Carport Y/N | false |
| Elementary School | Chattahoochee |
| Property Attached Y/N | false |
| Land Lease Y/N | false |
| Tax Annual Amount | 12837 |
| Home Warranty Y/N | false |
| Middle/Junior High School | Coleman |
| Property Condition | Resale |
| Structure Type | House |
| Building Area Units | Square Feet |
| Living Area Units | Square Feet |
| Standard Status | Active |
Interior Features
| Interior Amenities | Separate Shower,Soaking Tub,Walk-In Closet(s) |
|---|---|
| Basement | None |
| Flooring | Hardwood |
| Total Fireplaces | 1 |
| Common Walls | No Common Walls |
| Air Conditioning Y/N | true |
| Heating Y/N | true |
| Window Features | Double Pane Windows |
| Fireplace Y/N | true |
| Above Grade Finished Area | 4045 |
| Laundry Features | Upper Level |
| Total Bedrooms | 5 |
| Main Level Bedrooms | 1 |
| Main Level Bathrooms | 1 |
| Below Grade Finished Area Unit Type | Square Feet |
| LivingAreaSource | Public Records |
| Above Grade Finished Area Unit Type | Square Feet |
| Kitchen Features | Breakfast Area,Breakfast Bar,Kitchen Island,Walk-in Pantry |
| Total Baths | 4 |
| Dining Room Features | Separate Room |
Exterior Features
| Exterior Amenities | Garden |
|---|---|
| Parking Features | Garage |
| Lot Features | Cul-De-Sac,Level |
| Water Source | Public |
| Lot Size Area | 15681.6 |
| Foundation Details | Slab |
| Building Area Total | 4045 |
| Lot Size Acres | 0.36 |
| Lot Size Source | Public Records |
Amenities
- Foreclosure
- Views
- Short Sale
- New Construction
- Adult 55+
- Lease To Own
- No HOA Fees
- Furnished
- Primary On Main
- Air Conditioning
- Seller Finance
- Green
- Fixer Upper
- Horse
- Golf
- Fireplace
- Deck
- Garage
- Basement
- Pool
Property vs Single Family Average in 30097
Price
Taxes
Year Built
In The Neighborhood
Views
Duluth
$ 995,000
4508 Encore Park Lane
Duluth, GA 30097
- Type
- Single Family
- Rooms
- 5 Beds + 4 Baths

Waterfront
Duluth
$ 1,079,000
2979 Longbush Lane
Duluth, GA 30097
- Type
- Single Family
- Size
- 3,856 SqFt
- Rooms
- 5 Beds + 4 Baths
Views
Duluth
$ 1,079,000
2979 Longbush Lane
Duluth, GA 30097
- Type
- Single Family
- Rooms
- 5 Beds + 4 Baths
Duluth
$ 599,000
4083 Halton Road
Duluth, GA 30097
- Type
- Single Family
- Size
- 2,674 SqFt
- Rooms
- 4 Beds + 2.5 Baths
Water Views
Duluth
$ 589,000
4448 Encore Park Crossing
Duluth, GA 30097
- Type
- Single Family
- Rooms
- 3 Beds + 2.5 Baths
Reduced
Duluth
$ 610,000
4066 Halton Road
Duluth, GA 30097
- Type
- Single Family
- Size
- 2,464 SqFt
- Rooms
- 4 Beds + 3 Baths
Reduced
Duluth
$ 610,000
4066 Halton Road
Duluth, GA 30097
- Type
- Single Family
- Rooms
- 4 Beds + 3 Baths
Reduced
Duluth
$ 840,000
4244 Calder Street
Duluth, GA 30097
- Type
- Single Family
- Size
- 3,708 SqFt
- Rooms
- 5 Beds + 4.5 Baths
Reduced
Duluth
$ 840,000
4244 Calder Street
Duluth, GA 30097
- Type
- Single Family
- Rooms
- 5 Beds + 4.5 Baths
 ©2026 Georgia Multiple Listing Service All information deemed reliable but not guaranteed. All properties are subject to prior sale, change or withdrawal. Neither listing broker(s) or information provider(s) shall be responsible for any typographical errors, misinformation, misprints and shall be held totally harmless. Listing(s) information is provided for consumer's personal, non-commercial use and may not be used for any purpose other than to identify prospective properties consumers may
