
Address
2823 Hitchcock Mill Run, Marietta, GA
Price
$ 650,000
Property Attributes
- MLS#10843306
- TypeSingle Family
- Listing Status New
- CountyCobb
- CityMarietta
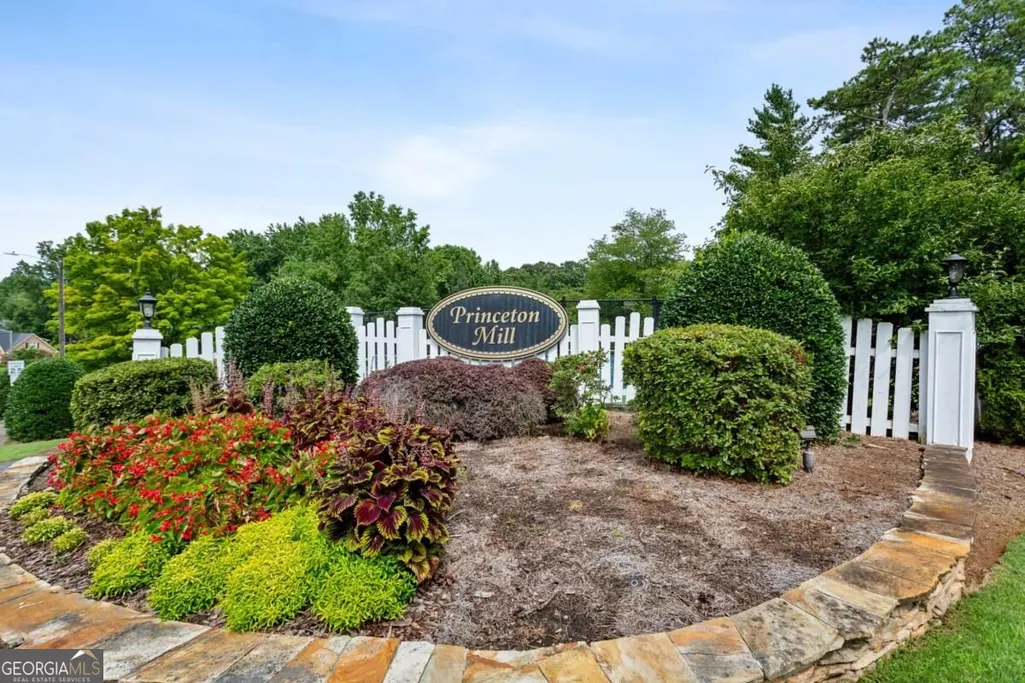
- NeighborhoodPrinceton Mill
- Zip30068
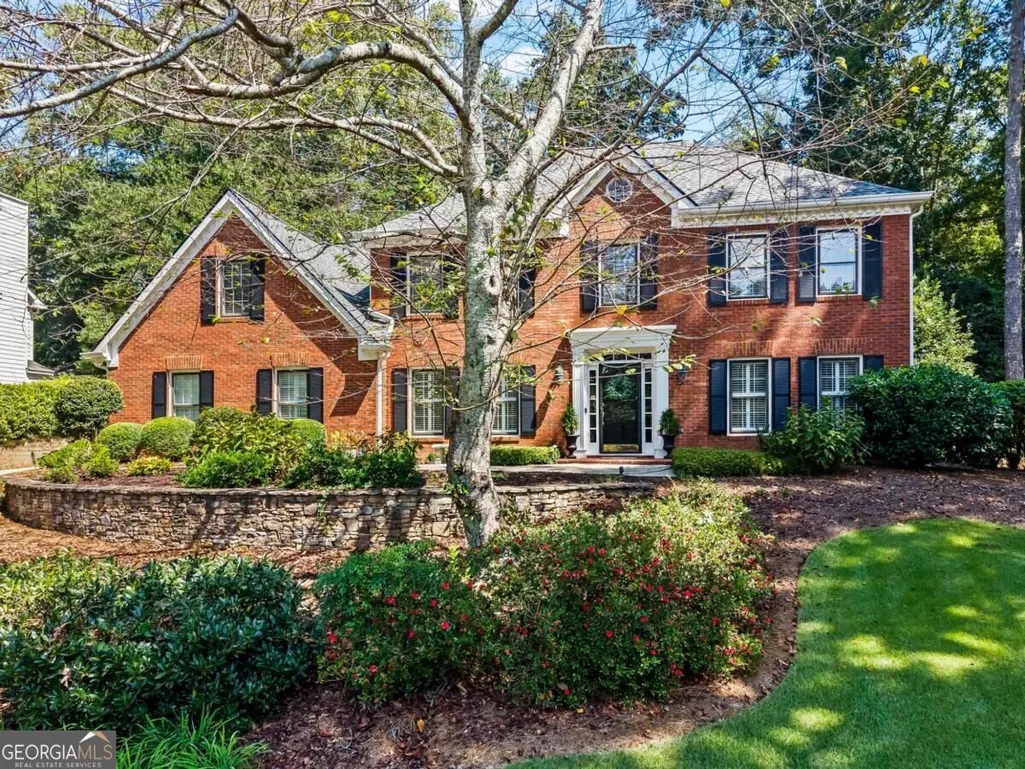
- StyleBrick 3 Side, Traditional
- Year Built1985
- Taxes$ 1469
- Price$ 650,000
- Bedrooms5
- Full Bathrooms2
- Half Bathrooms1
- Sqr Footage2996
- Lot Size0.347 Acres
Data Source:
Georgia MLS (GAMLS)
Property Description
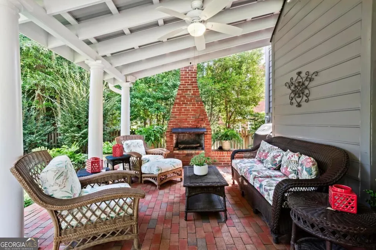
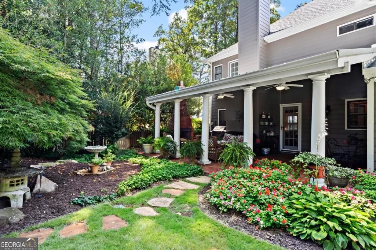
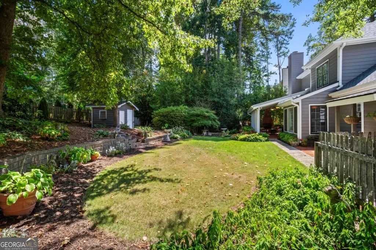
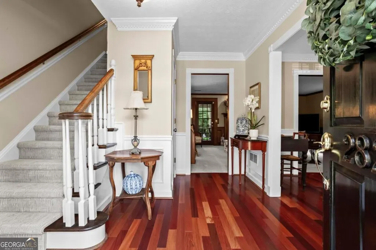
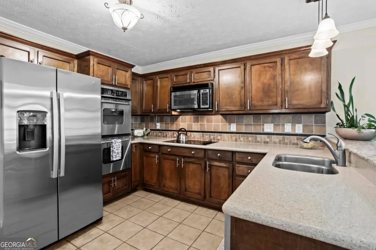
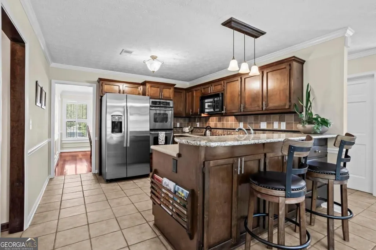
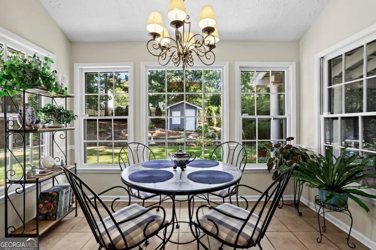
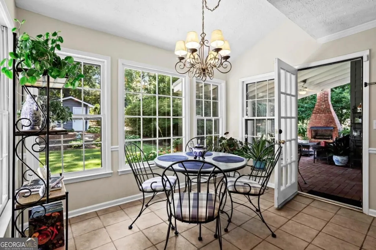
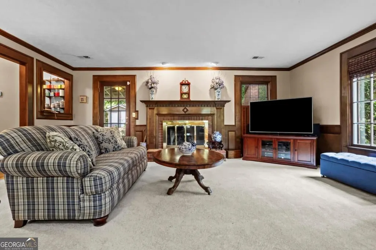
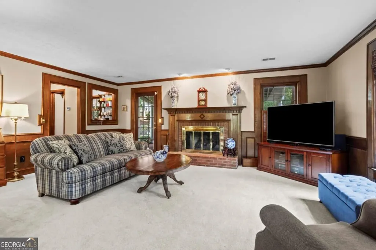
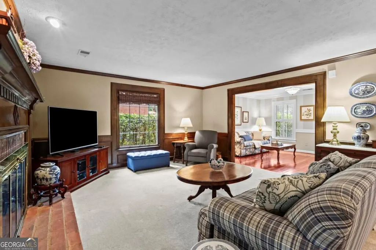
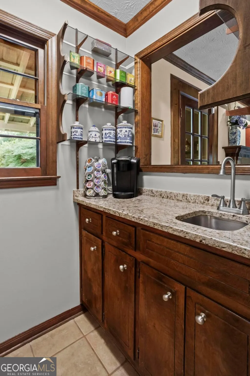
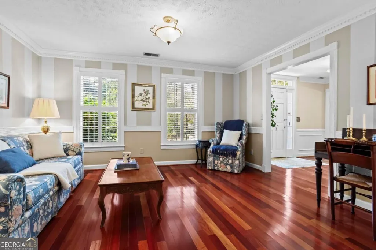
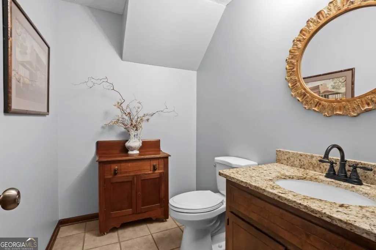
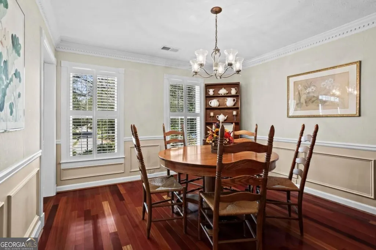
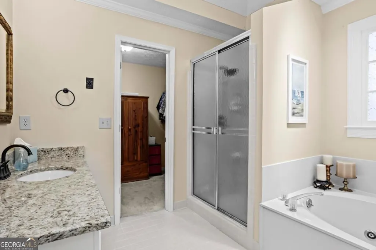
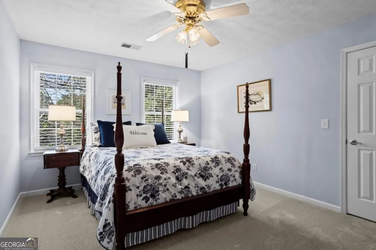
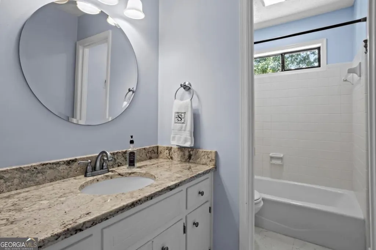
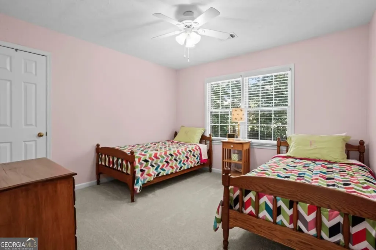
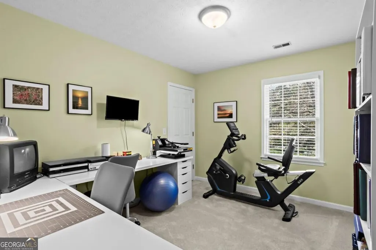
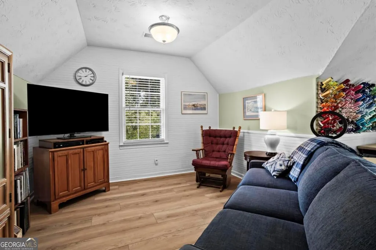
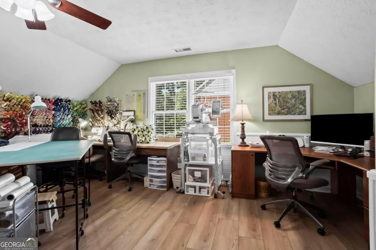
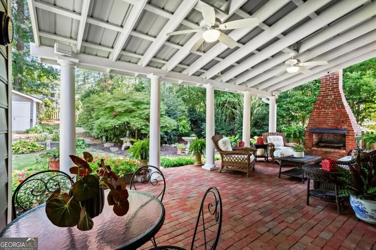
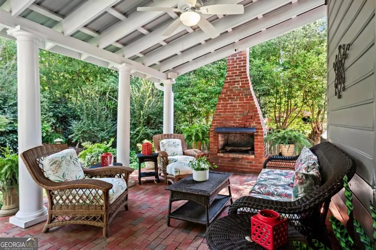
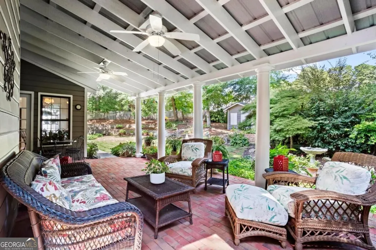
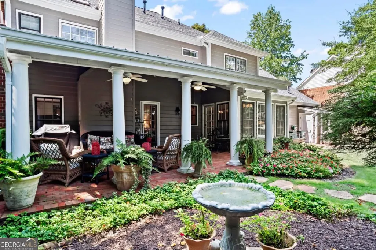
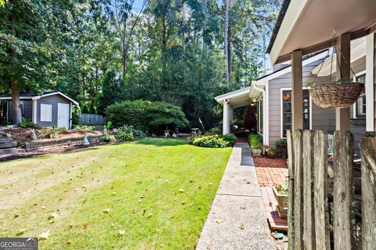
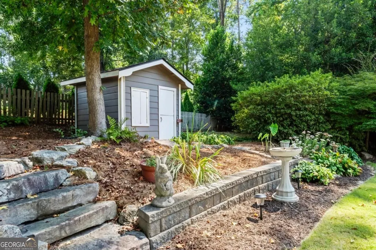
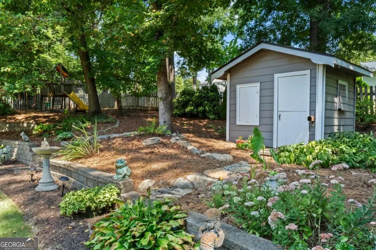
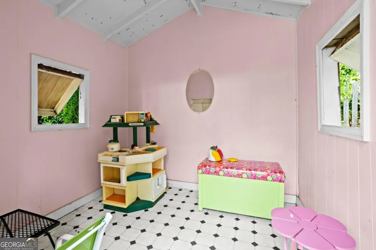
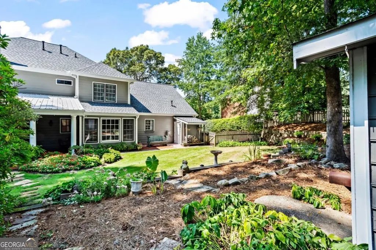
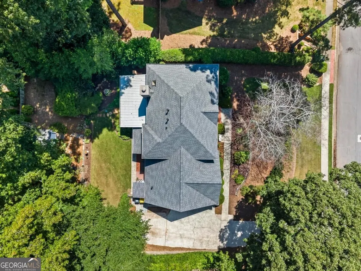
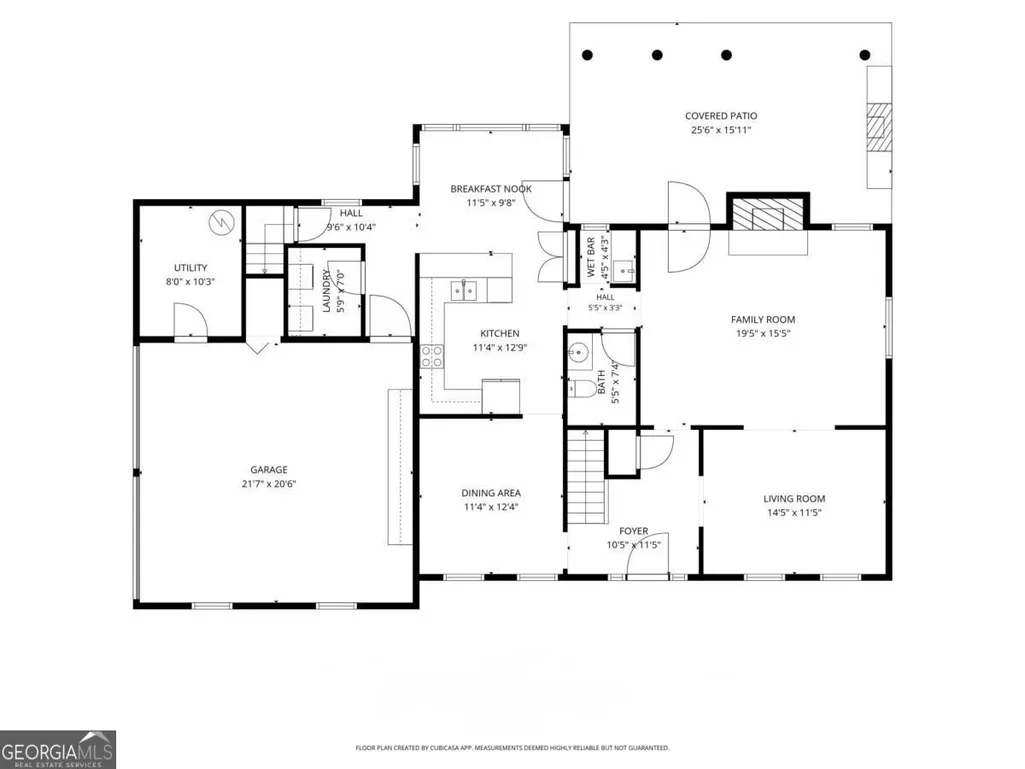
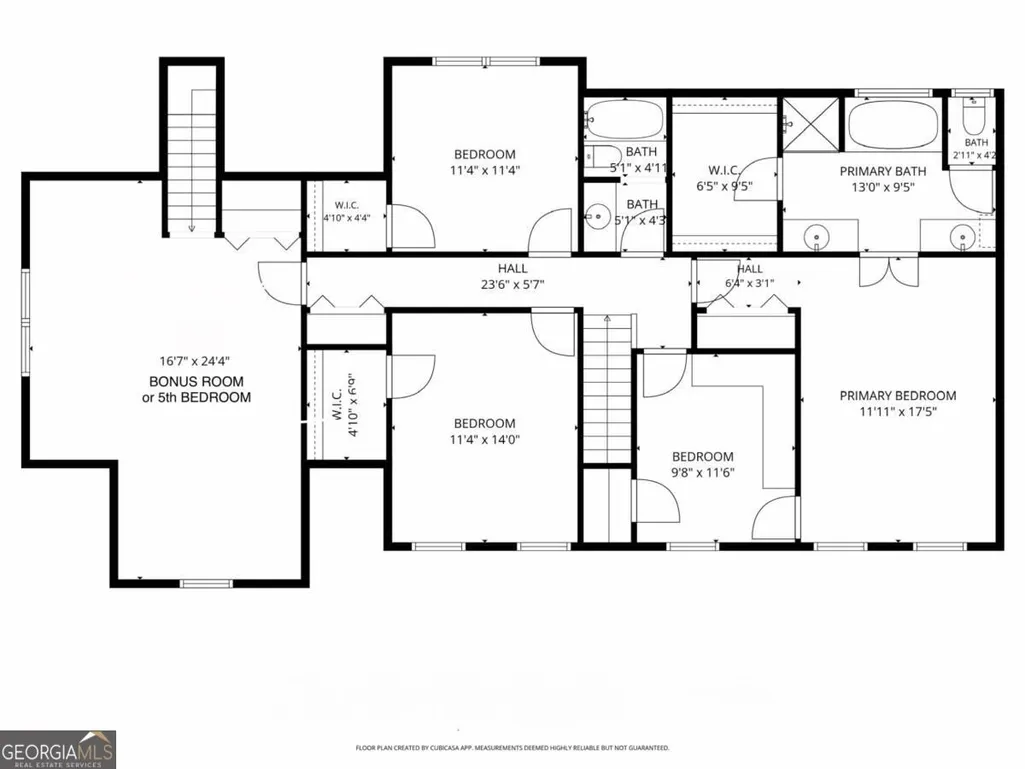
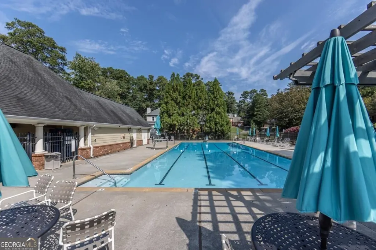
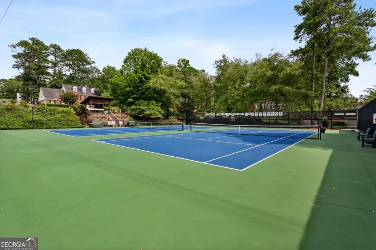
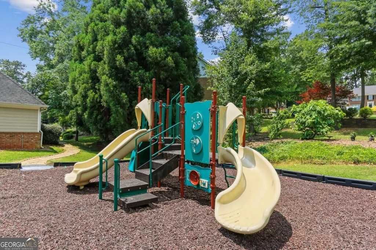
Classic East Cobb charm, beautifully updated spaces and exceptional outdoor living come together in this special PRINCETON MILL home. Set in one of East Cobb's sought-after swim/tennis communities, this THREE SIDES BRICK traditional offers a wonderful combination of timeless character, thoughtful updates and flexible living space, plus a backyard designed to be enjoyed year-round. From the moment you step inside, the home feels warm and welcoming. Gorgeous hardwood floors flow through the foyer, formal dining room and living room, while the open connection between the living and family rooms creates an effortless flow for entertaining and everyday life. The spacious family room is anchored by a gas-log fireplace, creating a cozy gathering place for family and friends. The kitchen is both stylish and functional with GRANITE countertops, stainless steel appliances, tiled backsplash, breakfast area and a brand-new dishwasher. A charming, dedicated coffee and tea bar adds an unexpected touch between the kitchen and living room, which is perfect for starting your morning or serving guests without interrupting the flow of the kitchen. Upstairs, the flexible floor plan offers 5 BEDROOMS and 2.5 baths or 4 BEDROOMS plus a generous BONUS room, that can easily become a media room, playroom, home office, fitness space or guest retreat. Newer LVP flooring in the upstairs hallway and bonus room, along with newer carpet, gives the upper level a fresh, updated feel. Even better, many of the big-ticket improvements have already been taken care of. The home features a ROOF that is only TWO YEARS old, a NEWER HOT WATER HEATER, newer carpet and a BRAND NEW DISHWASHER, updates that allow the next owner to move in and simply enjoy. But it may be what's waiting outside that truly sets this home apart....Step onto the gorgeous COVERED PORCH with its beautiful BRICK FIREPLACE and you'll immediately understand why this space is so special. It's an outdoor living room made for morning coffee, dinner with friends, Saturday football by the fire and crisp fall evenings that stretch long after sunset. With both an indoor gas-log fireplace and an outdoor fireplace, there's a cozy place to gather in every season. Beyond the porch, the large, level, fenced backyard offers plenty of room for play, pets, gardening and entertaining. A charming playhouse adds a little backyard magic, while the storage shed keeps tools and outdoor gear neatly tucked away, along with a covered space for firewood. And the amount of storage is a wonderful surprise. The attached garage provides an abundance of additional storage space, so there's room for bikes, sports equipment, holiday decor and all the extras that come with an active lifestyle. Living in Princeton Mill is about more than the house itself. This established East Cobb community offers the neighborhood lifestyle so many buyers are searching for, with SWIM, TENNIS and PICKLEBALL amenities, an active SWIM TEAM, a clubhouse, playground and community activities, the kind of neighborhood where there's always an opportunity to get outside, meet neighbors and feel connected. The location completes the package. The home is served by Eastvalley Elementary, East Cobb Middle and Wheeler High School, home to its highly regarded Center for Advanced Studies in Science, Math & Technology Magnet Program. Families will also appreciate Eastvalley Elementary's beautiful, state-of-the-art newer campus. And when it's time to venture beyond the neighborhood, you're conveniently located just minutes from I-75 and I-285, putting Atlanta and the surrounding metro within easy reach. Truist Park and The Battery, The Avenue East Cobb, Kroger, Publix, restaurants, shopping and everyday conveniences are all close by. This home offers the space to gather, the flexibility to grow, the backyard to make memories and a community you'll love coming home to.
| Elementary School | Middle School | High School |
|---|---|---|
| Eastvalley Elementary School | East Cobb Middle School | Wheeler High School |
| Price History | |
|---|---|
| 9/10/2026 | Listed $650,000 |
General Features
| Sewer | Public Sewer |
|---|---|
| Heating | Central |
| Cooling | Ceiling Fan(s),Central Air |
| Utilities | Cable Available,Electricity Available,High Speed Internet,Natural Gas Available,Phone Available,Sewer Available,Underground Utilities,Water Available |
| Roof | Composition |
| Appliances | Dishwasher,Disposal,Double Oven,Gas Water Heater,Microwave,Refrigerator |
| HOA Fee | 596 |
| Association Fee Includes | Reserve Fund,Swimming,Tennis |
| Patio/Porch Features | Patio,Porch |
| Architectural Style | Brick 3 Side,Traditional |
| Security Features | Smoke Detector(s) |
| Construction Materials | Brick,Press Board |
| Year Built | 1985 |
| Levels | Two |
| Property Subtype | Single Family Residence |
| Tax Year | 2026 |
| Community Features | Clubhouse,Playground,Pool,Sidewalks,Street Lights,Swim Team,Tennis Court(s),Walk To Schools |
| County | Cobb |
| New Construction | false |
| Property Type | Residential |
| HOA | true |
| Attached Garage | true |
| Subdivision Name | Princeton Mill |
| Garage Y/N | true |
| Other Structures | Outbuilding,Shed(s) |
| Full Baths | 2 |
| Status | New |
| Directions | USE GPS |
| High School | Wheeler |
| City | Marietta |
| Body of Water | None |
| Lot Size Units | Square Feet |
| Lot Size Square Feet | 15115.32 |
| Carport Y/N | false |
| Elementary School | Eastvalley |
| Property Attached Y/N | false |
| Land Lease Y/N | false |
| Tax Annual Amount | 1469 |
| Home Warranty Y/N | false |
| Middle/Junior High School | East Cobb |
| Property Condition | Resale |
| Virtual Tour | https://youtube.com/shorts/K7ExodowHmA?feature=share |
| Structure Type | House |
| Building Area Units | Square Feet |
| Living Area Units | Square Feet |
| Standard Status | Active |
Interior Features
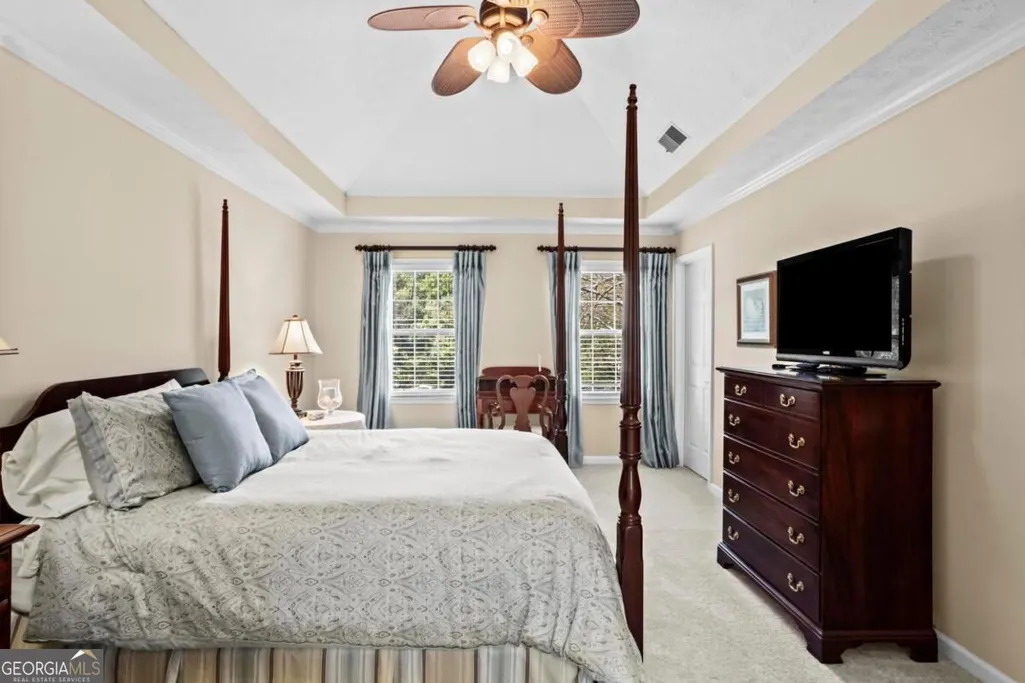
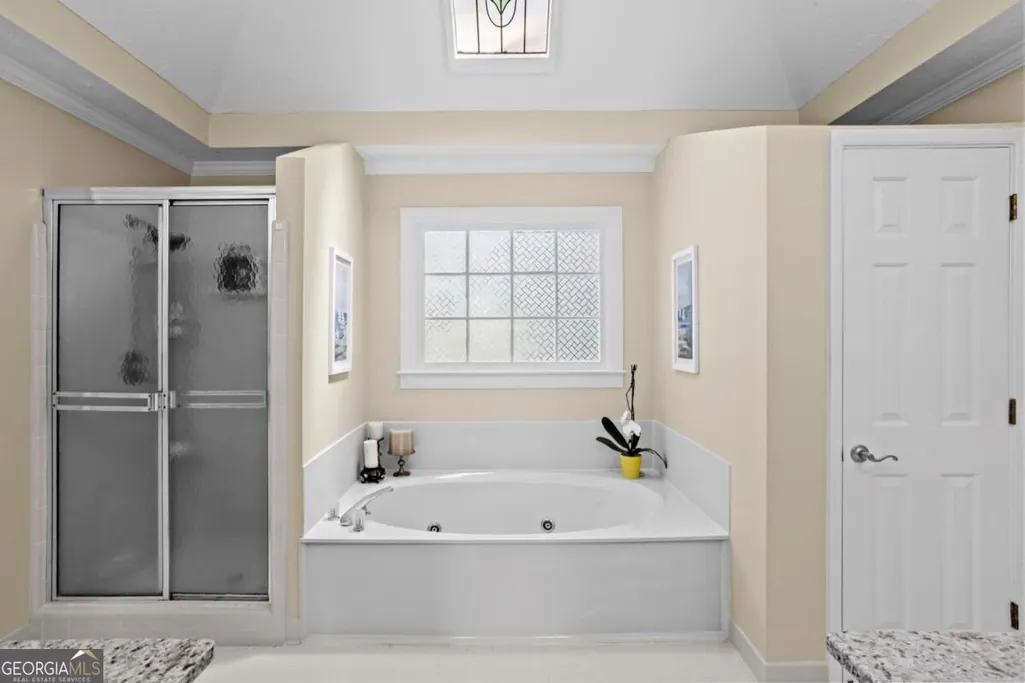
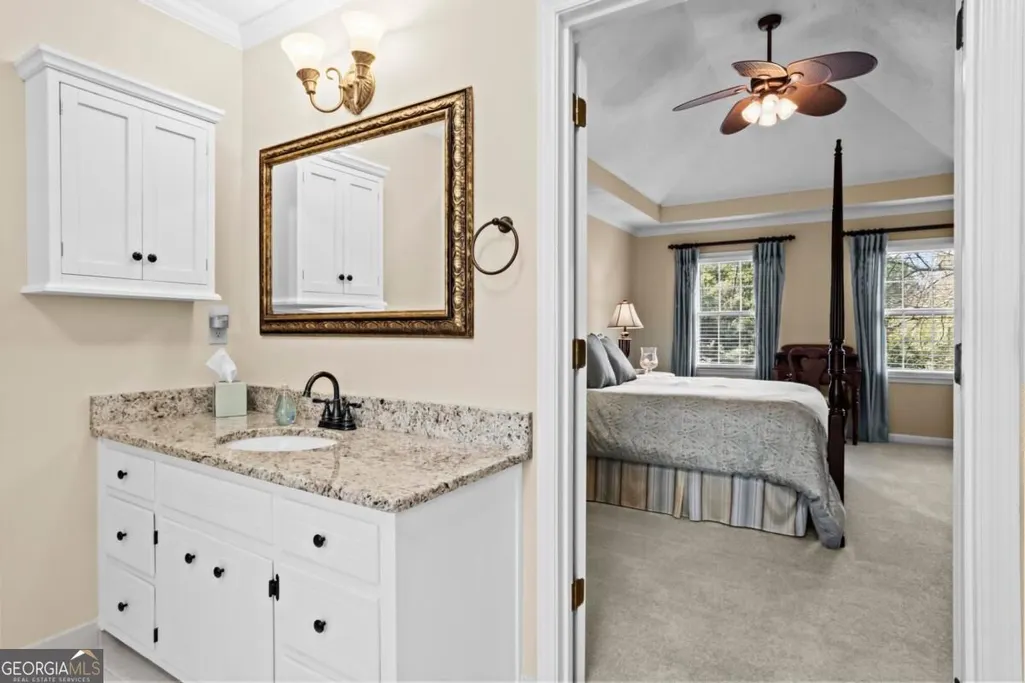
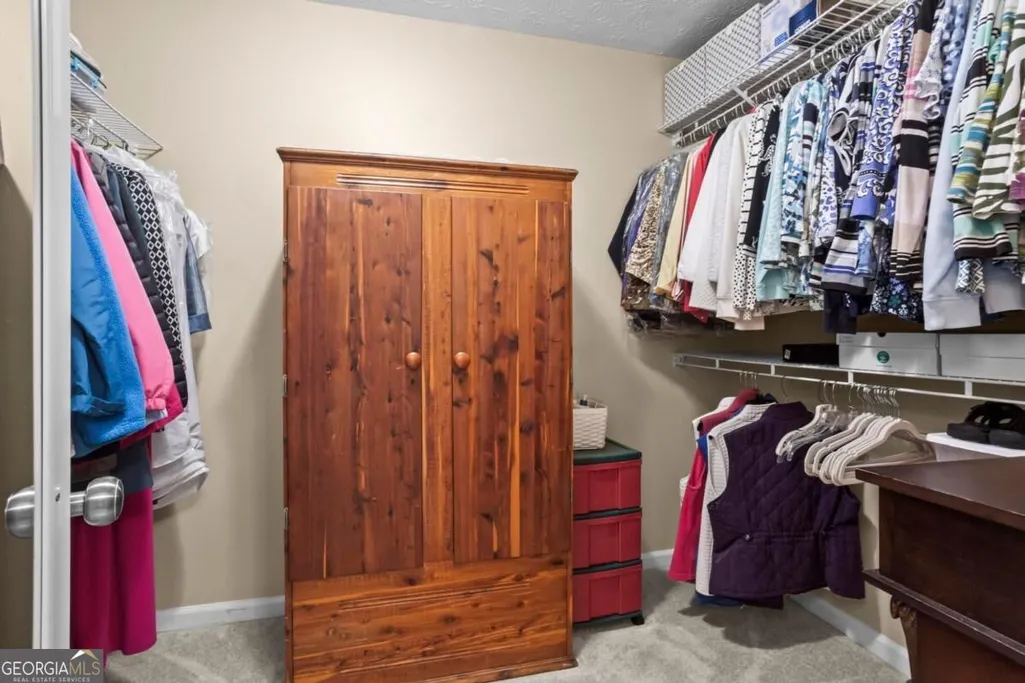
| Interior Amenities | High Ceilings,Separate Shower,Soaking Tub,Tray Ceiling(s),Walk-In Closet(s),Wet Bar |
|---|---|
| Basement | None |
| Flooring | Carpet,Hardwood,Vinyl |
| Total Fireplaces | 1 |
| Fireplace Features | Family Room,Gas Log |
| Common Walls | No Common Walls |
| Air Conditioning Y/N | true |
| Heating Y/N | true |
| Window Features | Storm Window(s) |
| Fireplace Y/N | true |
| Above Grade Finished Area | 2996 |
| Half Baths | 1 |
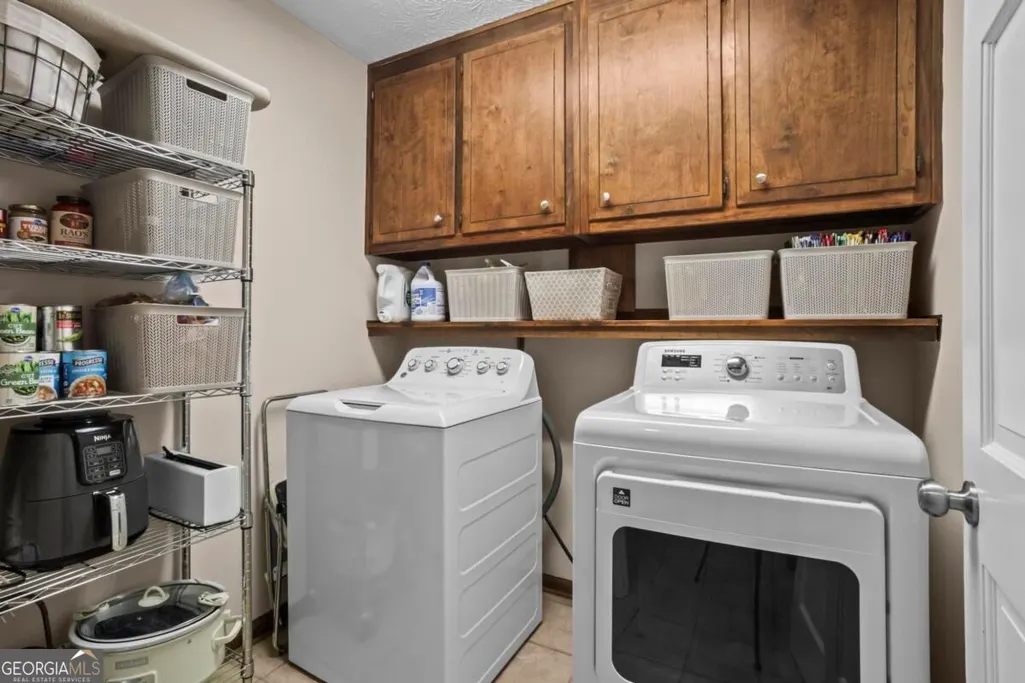
| Laundry Features | Other |
| Total Bedrooms | 5 |
| Below Grade Finished Area Unit Type | Square Feet |
| LivingAreaSource | Owner |
| Above Grade Finished Area Unit Type | Square Feet |
| Kitchen Features | Breakfast Room,Pantry,Solid Surface Counters |
| Total Baths | 3 |
| Dining Room Features | Separate Room |
Exterior Features
| Exterior Amenities | Garden,Sprinkler System |
|---|---|
| Vegetation | Cleared,Grassed |
| Fencing | Back Yard,Wood |
| Parking Features | Garage,Attached,Kitchen Level,Side/Rear Entrance |
| Lot Features | Level,Private |
| Water Source | Public |
| Total Parking | 2 |
| Lot Size Area | 15115.32 |
| Foundation Details | Slab |
| Building Area Total | 2996 |
| Lot Size Acres | 0.347 |
| Lot Size Source | Public Records |
Amenities
- Foreclosure
- Views
- Short Sale
- New Construction
- Adult 55+
- Lease To Own
- No HOA Fees
- Furnished
- Primary On Main
- Air Conditioning
- Seller Finance
- Green
- Fixer Upper
- Horse
- Golf
- Fireplace
- Deck
- Garage
- Basement
- Pool
Property vs Single Family Average in 30068
Price
Taxes
Year Built

 ©2026 Georgia Multiple Listing Service All information deemed reliable but not guaranteed. All properties are subject to prior sale, change or withdrawal. Neither listing broker(s) or information provider(s) shall be responsible for any typographical errors, misinformation, misprints and shall be held totally harmless. Listing(s) information is provided for consumer's personal, non-commercial use and may not be used for any purpose other than to identify prospective properties consumers may
