
Open House Sat, Sep 19th 12:00 PM - 02:00 PM
Address
1855 Childers, Atlanta, GA
Price
$ 750,000
Property Attributes
- MLS#10843330
- TypeSingle Family
- Listing Status New
- CountyDeKalb
- CityAtlanta
- NeighborhoodChilders Crossing
- Zip30324
- StyleTraditional
- Year Built1991
- Taxes$ 8073
- Price$ 750,000
- Bedrooms4
- Full Bathrooms2
- Half Bathrooms1
- Sqr Footage2719
- Lot Size0.18 Acres
Data Source:
Georgia MLS (GAMLS)
Property Description
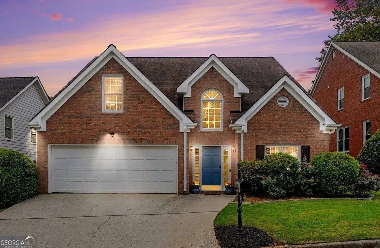
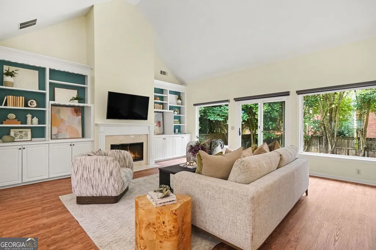
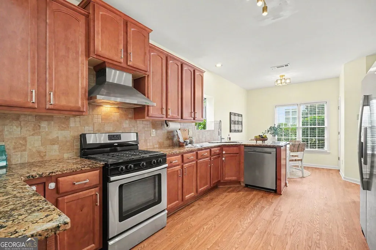
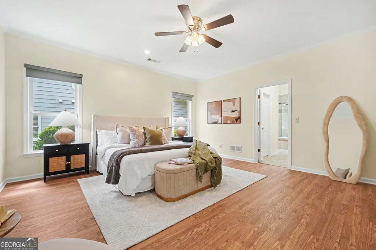
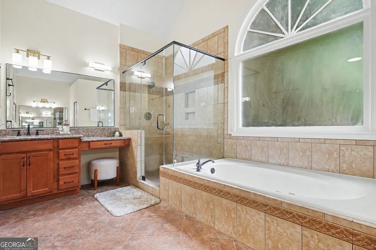
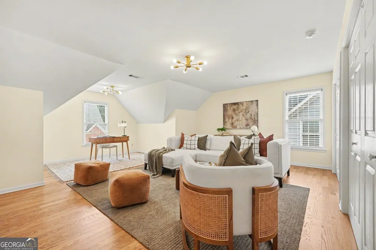
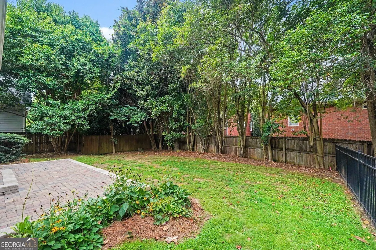
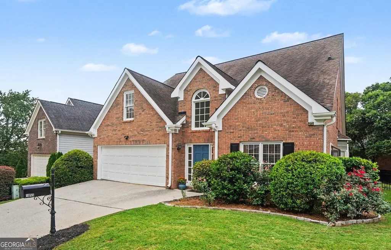
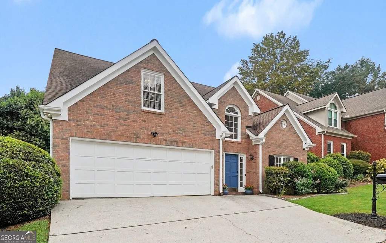
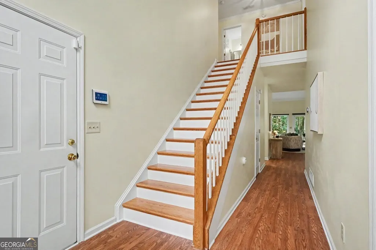
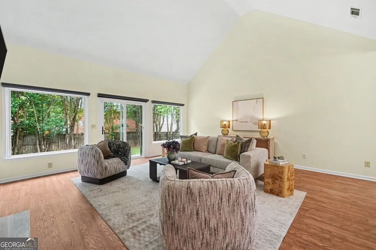
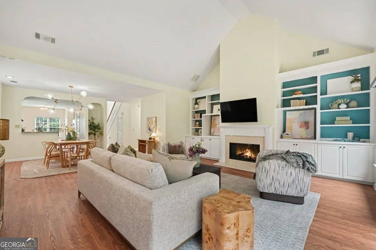
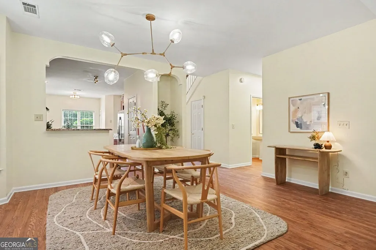
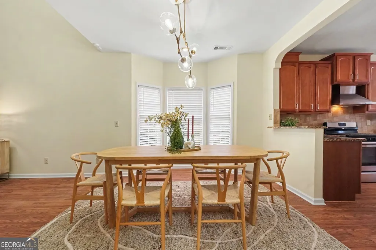
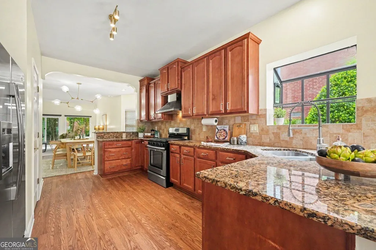
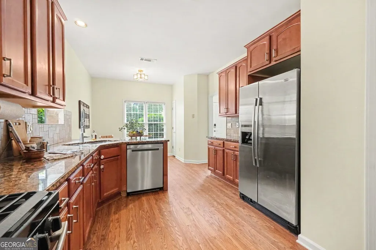
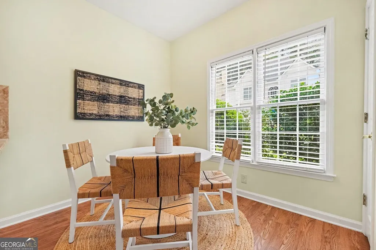
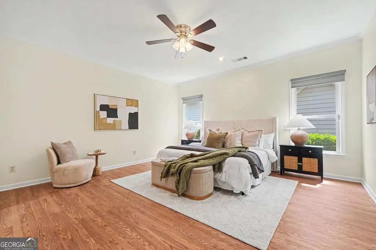
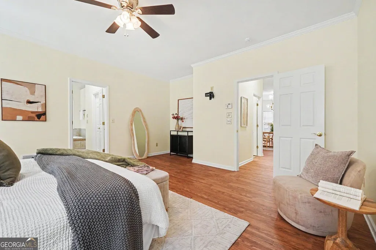
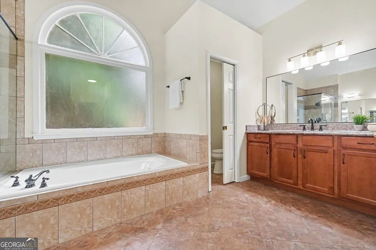
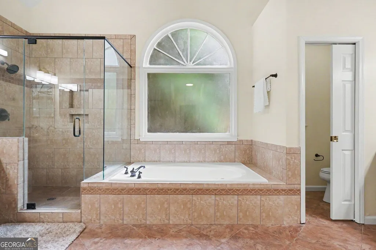
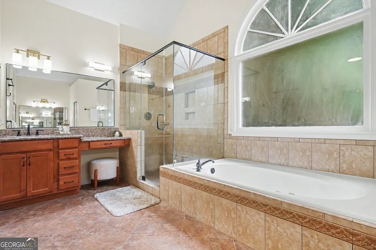
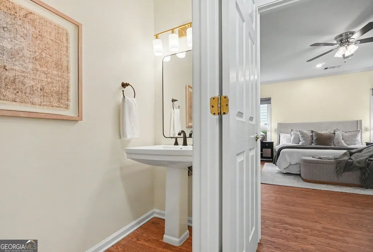
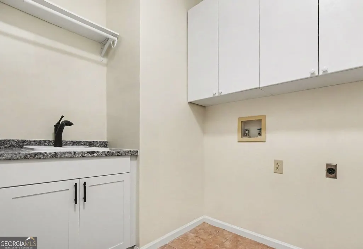
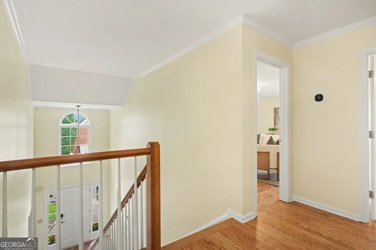
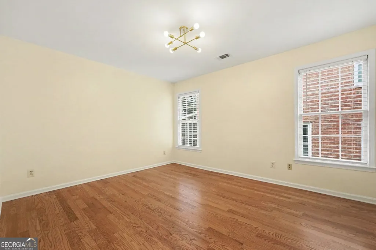
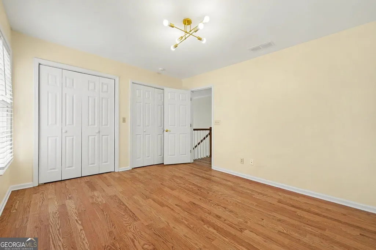
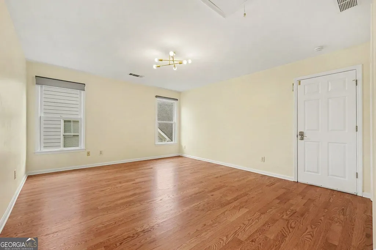
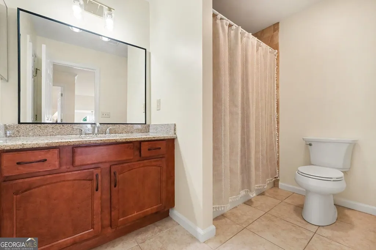
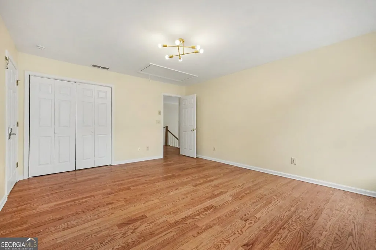
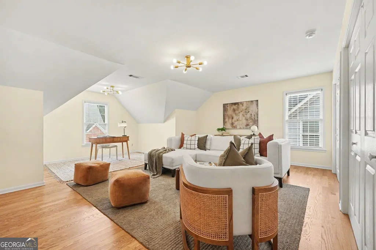
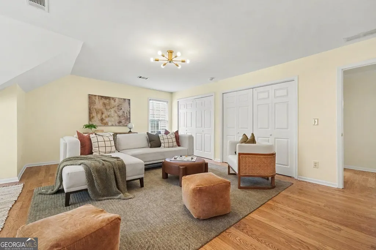
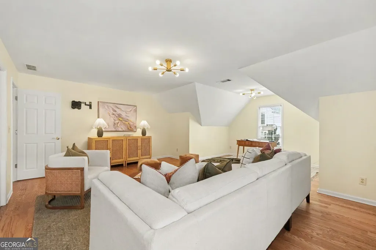
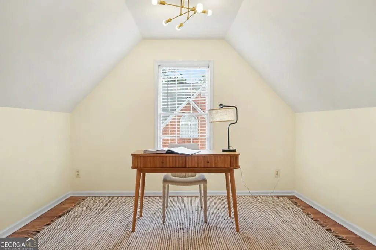
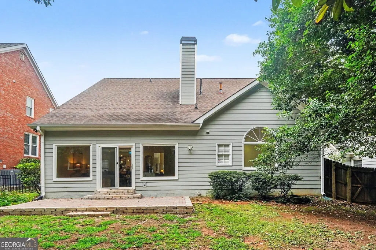
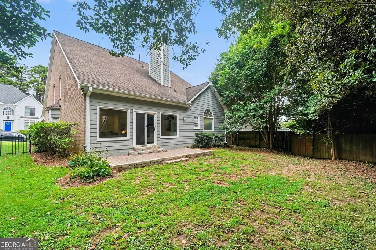
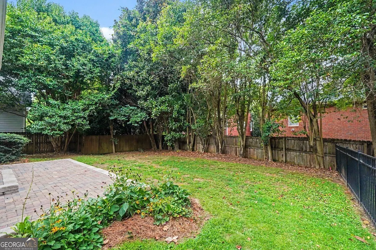
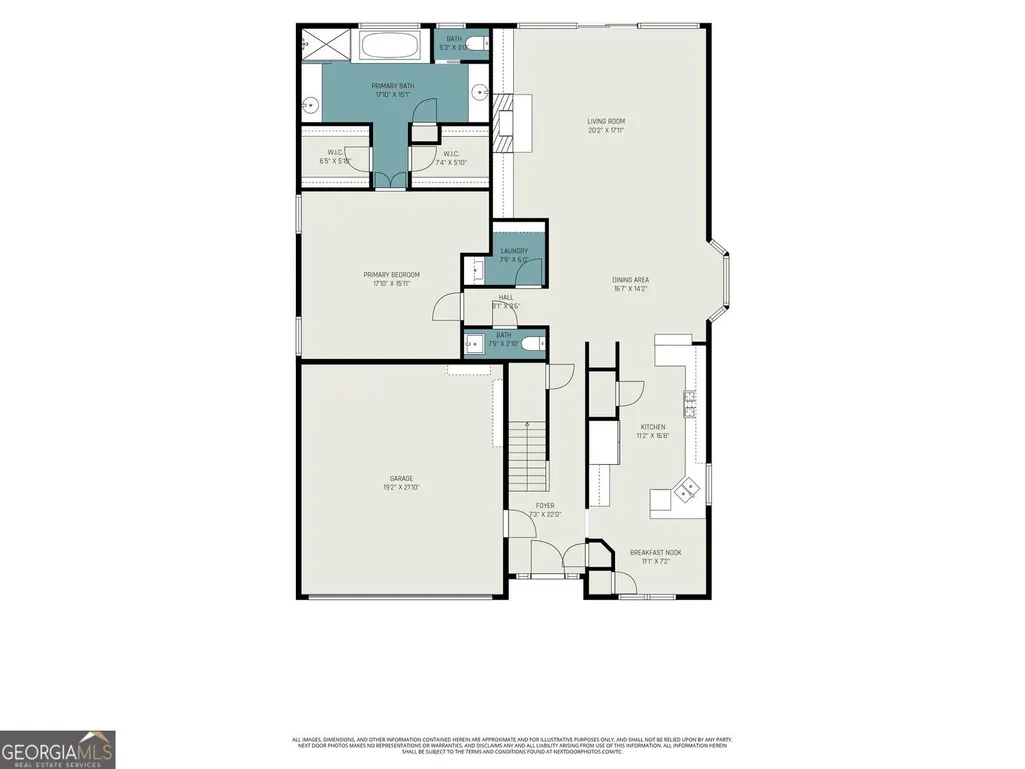
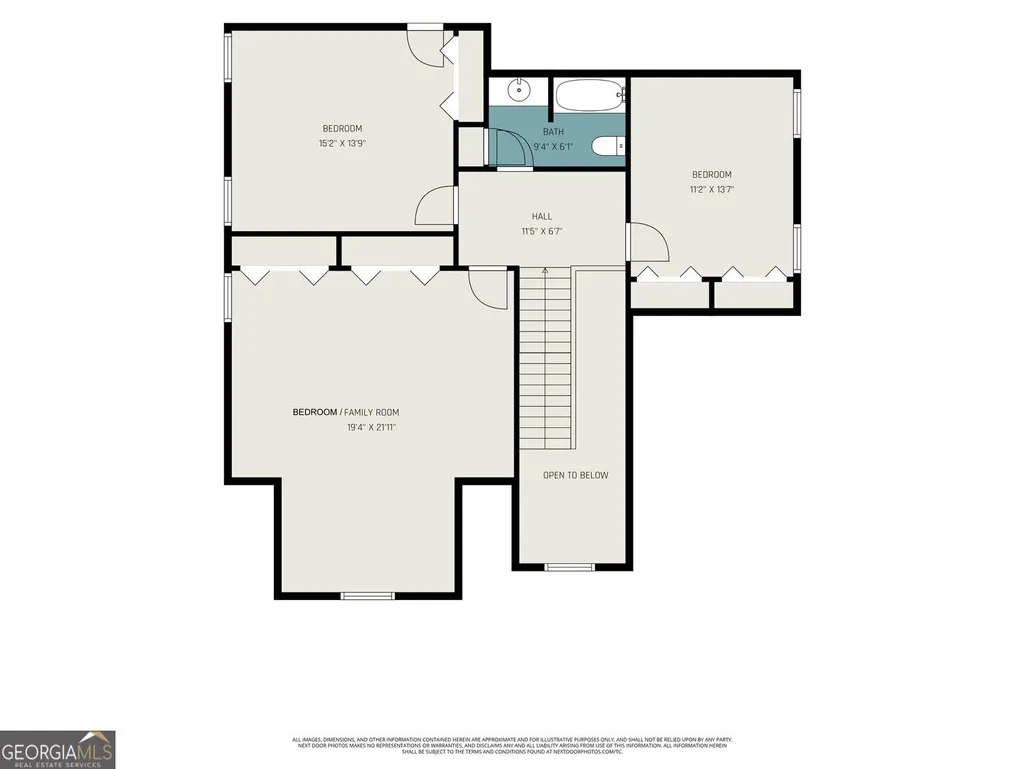
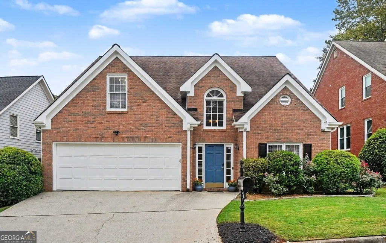
Beautiful Traditional Brick Home with Main-Level Primary Suite and Incredible Bonus Space in Brookhaven! A bright, Two-Story Foyer welcomes you inside this spacious 4-Bedroom, 2.5-Bath home featuring Rich Hardwood Floors, abundant natural light, and an open layout designed for easy everyday living and entertaining. The impressive Vaulted Fireside Living Room is the heart of the home, featuring Custom Built-Ins and a wall of Oversized Picture Windows overlooking the private backyard. The adjoining Dining Area centers around a charming Bay Window and flows into the Kitchen featuring Granite Countertops, Wood Cabinetry, Stainless Steel Appliances, Gas Range, and Tile Backsplash, with a sunny Breakfast Nook just beyond. The spacious Main-Level Primary Suite offers two Walk-In Closets and a large Ensuite Bathroom with Separate Vanities, Soaking Tub, and Glass-Enclosed Shower. A Half Bathroom, Dedicated Laundry Room, and Two-Car Garage complete the main level. Upstairs, two generously sized Secondary Bedrooms each lead to Additional Storage Areas and share a Full Bathroom, while the Huge Fourth Bedroom or Family Room offers incredible flexibility as a Media Room, Playroom, Home Office, or flex space. Outside, a Spacious Stone Patio overlooks the Fully Fenced Backyard surrounded by mature trees, creating a desirable setting for grilling, entertaining, pets, or simply relaxing outdoors. Located on a quiet cul-de-sac in sought-after Pine Hills just minutes from CHOA, I-85, Emory, Druid Hills, and Buckhead. The nearby Roxboro Valley Association sports complex is a recreation center with a pool, playground, nature trails, and tennis, pickleball, and basketball courts. This Traditional Home offers the perfect combination of Flexible Living Space, Privacy, and Prime Location.
| Elementary School | Middle School | High School |
|---|---|---|
| Woodward Elementary School | Sequoyah Middle School | Cross Keys High School |
| Price History | |
|---|---|
| 9/10/2026 | Listed $750,000 |
General Features
| Sewer | Public Sewer |
|---|---|
| Heating | Central |
| Cooling | Central Air,Ceiling Fan(s) |
| Utilities | Other |
| Roof | Composition |
| Appliances | Dishwasher,Disposal,Gas Water Heater,Refrigerator,Stainless Steel Appliance(s) |
| HOA Fee | 1000 |
| Association Fee Includes | Maintenance Grounds,Trash |
| Patio/Porch Features | Patio |
| Architectural Style | Traditional |
| Security Features | Carbon Monoxide Detector(s),Smoke Detector(s) |
| Construction Materials | Brick |
| Year Built | 1991 |
| Levels | Two |
| Property Subtype | Single Family Residence |
| Tax Year | 2025 |
| Community Features | Street Lights,Airport/Runway,Fitness Center,Park,Playground,Sidewalks |
| County | DeKalb |
| New Construction | false |
| Property Type | Residential |
| HOA | true |
| Attached Garage | true |
| Subdivision Name | Childers Crossing |
| Garage Y/N | true |
| Full Baths | 2 |
| Status | New |
| Directions | Please use GPS. |
| High School | Cross Keys |
| City | Atlanta |
| Lot Size Units | Square Feet |
| Lot Size Square Feet | 7840.8 |
| Carport Y/N | false |
| Elementary School | Woodward |
| Property Attached Y/N | false |
| Land Lease Y/N | false |
| Tax Annual Amount | 8073 |
| Home Warranty Y/N | false |
| Middle/Junior High School | Sequoyah |
| Property Condition | Resale |
| Structure Type | House |
| Building Area Units | Square Feet |
| Living Area Units | Square Feet |
| Standard Status | Active |
| Virtual Tour | https://www.zillow.com/view-imx/fa8af03b-4487-4b40-85fd-7d72a8837e6e?initialViewType=pano&utm_source=dashboard |
Interior Features
| Interior Amenities | Bookcases,Double Vanity,Vaulted Ceiling(s),High Ceilings |
|---|---|
| Basement | None |
| Flooring | Tile |
| Total Fireplaces | 1 |
| Fireplace Features | Living Room |
| Common Walls | No Common Walls |
| Air Conditioning Y/N | true |
| Heating Y/N | true |
| Window Features | Bay Window(s),Double Pane Windows |
| Fireplace Y/N | true |
| Above Grade Finished Area | 2719 |
| Half Baths | 1 |
| Laundry Features | Laundry Closet |
| Total Bedrooms | 4 |
| Main Level Bedrooms | 1 |
| Main Level Bathrooms | 1 |
| Below Grade Finished Area Unit Type | Square Feet |
| LivingAreaSource | Public Records |
| Above Grade Finished Area Unit Type | Square Feet |
| Kitchen Features | Breakfast Room,Pantry |
| Total Baths | 3 |
Exterior Features
| Exterior Amenities | Other |
|---|---|
| Fencing | Back Yard,Fenced |
| Parking Features | Garage,Attached |
| Lot Features | Private |
| Water Source | Public |
| Total Parking | 2 |
| Lot Size Area | 7840.8 |
| Foundation Details | Slab |
| Building Area Total | 2719 |
| Lot Size Acres | 0.18 |
| Lot Size Source | Public Records |
Amenities
- Foreclosure
- Views
- Short Sale
- New Construction
- Adult 55+
- Lease To Own
- No HOA Fees
- Furnished
- Primary On Main
- Air Conditioning
- Seller Finance
- Green
- Fixer Upper
- Horse
- Golf
- Fireplace
- Deck
- Garage
- Basement
- Pool
Property vs Single Family Average in 30324
Price
Taxes
Year Built
In The Neighborhood
Open House
Atlanta
$ 750,000
1855 Childers
Atlanta, GA 30324
- Type
- Single Family
- Rooms
- 4 Beds + 2.5 Baths

 ©2026 Georgia Multiple Listing Service All information deemed reliable but not guaranteed. All properties are subject to prior sale, change or withdrawal. Neither listing broker(s) or information provider(s) shall be responsible for any typographical errors, misinformation, misprints and shall be held totally harmless. Listing(s) information is provided for consumer's personal, non-commercial use and may not be used for any purpose other than to identify prospective properties consumers may
