
Address
1498 Bucknell Way, Marietta, GA
Price
$ 750,000
Property Attributes
- MLS#10843395
- TypeSingle Family
- Listing Status New
- CountyCobb
- CityMarietta
- NeighborhoodPRINCETON LAKE
- Zip30068
- StyleOther, Traditional
- Year Built1979
- Taxes$ 1394
- Price$ 750,000
- Bedrooms5
- Full Bathrooms2
- Half Bathrooms1
- Sqr Footage2901
- Lot Size0.655 Acres
Data Source:
Georgia MLS (GAMLS)
Property Description
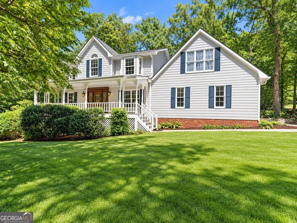
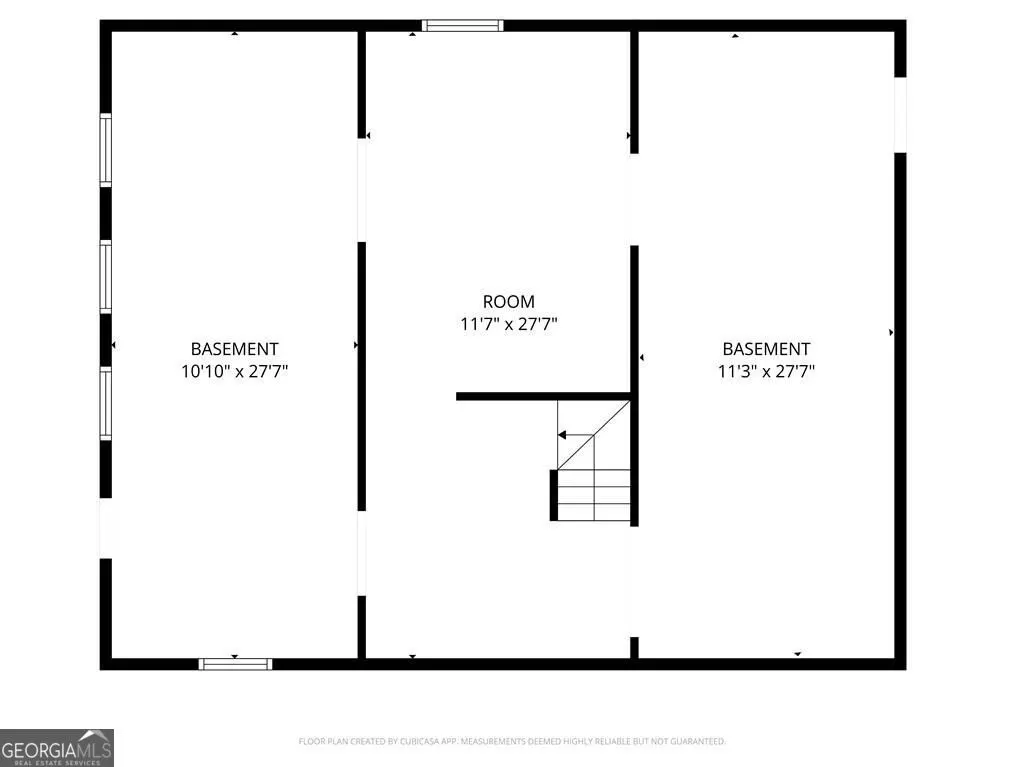
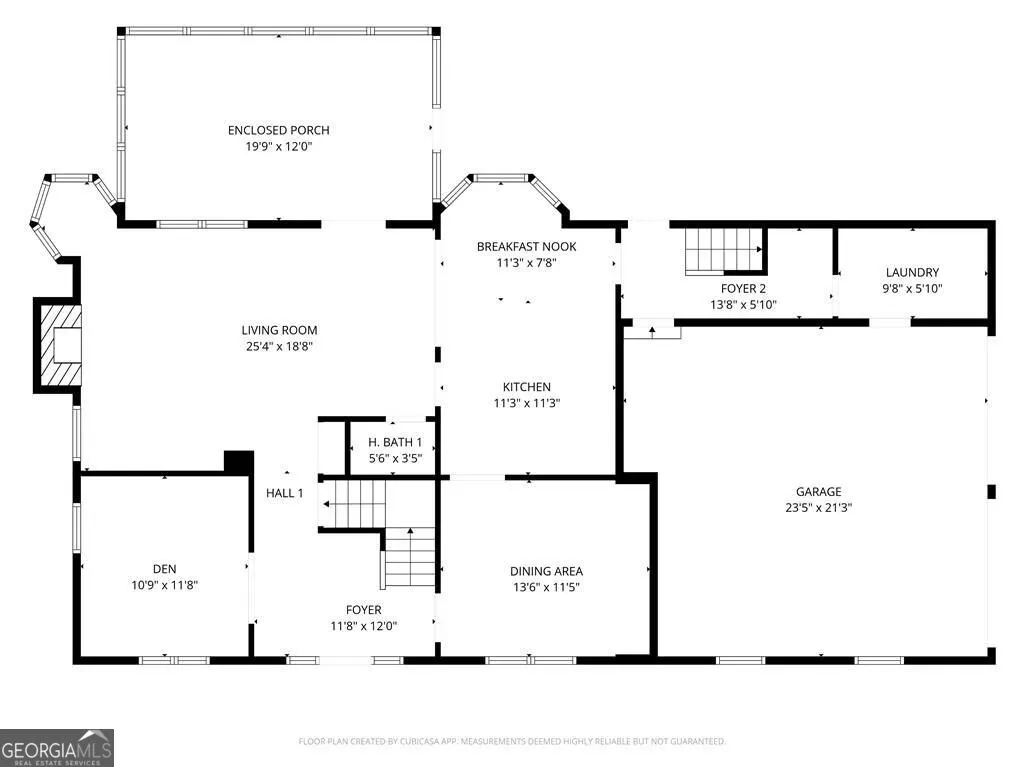
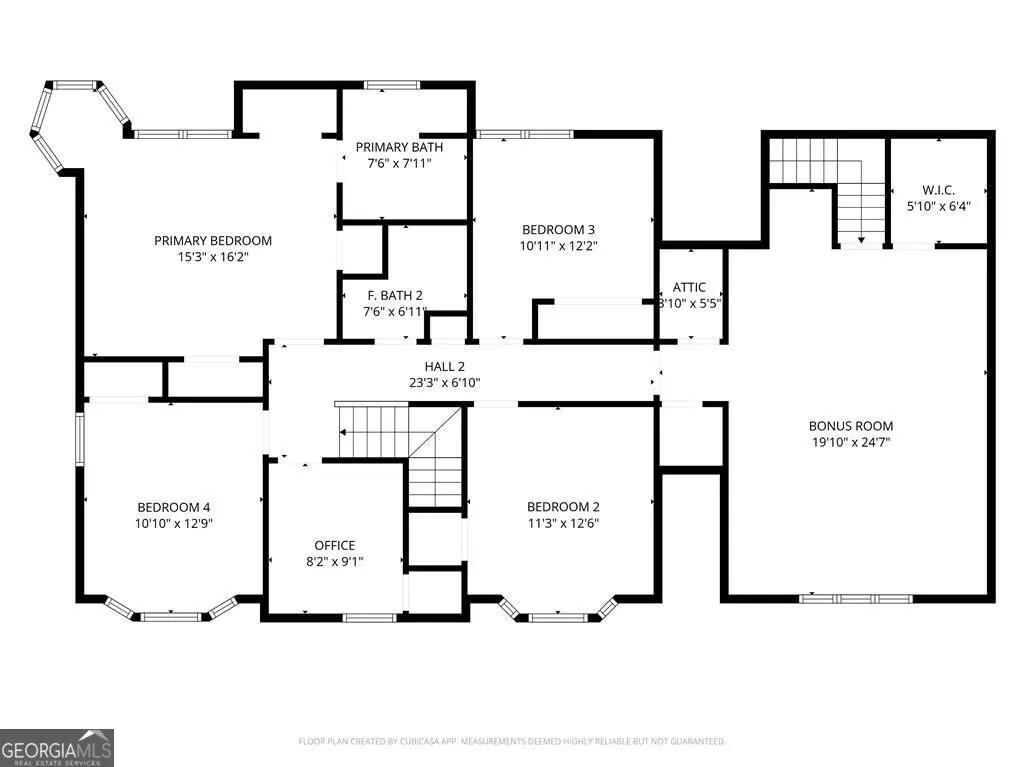
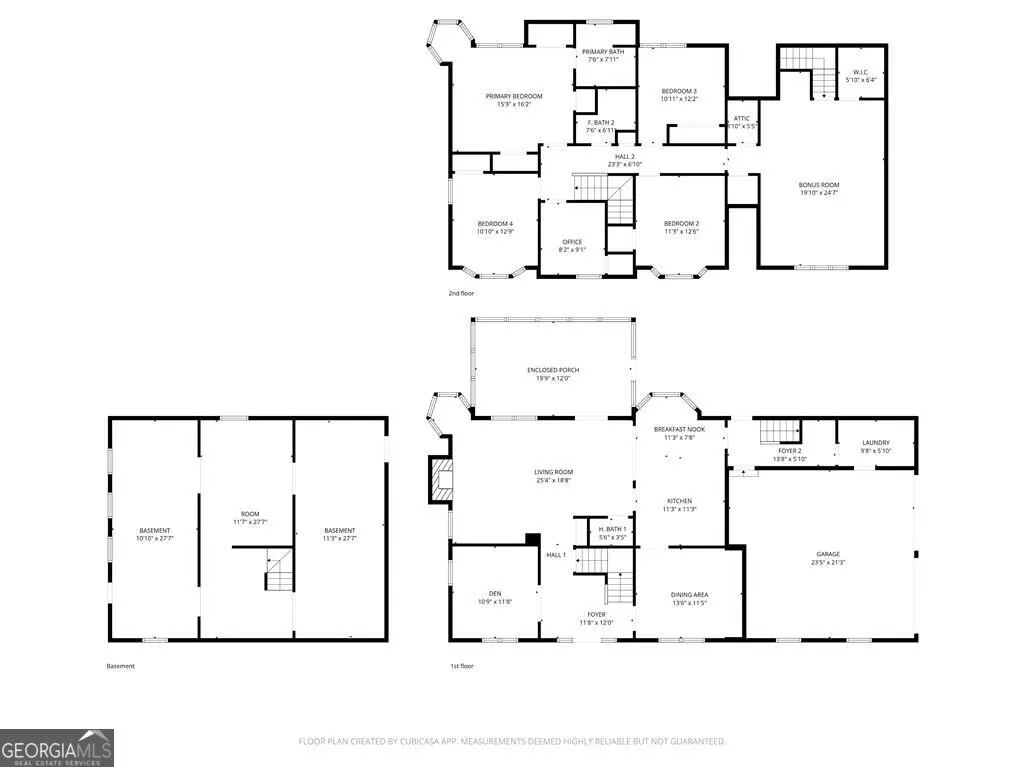
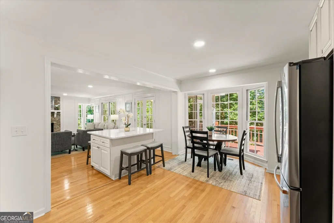
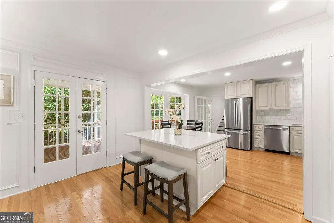
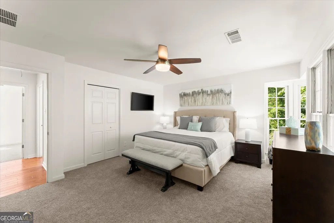
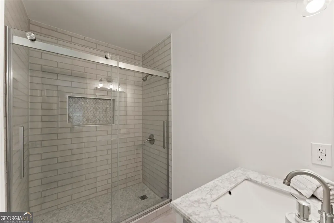
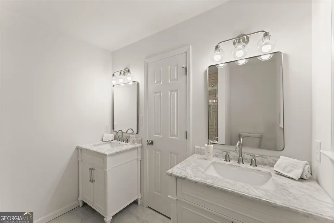
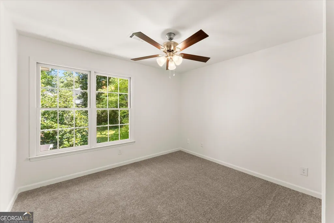
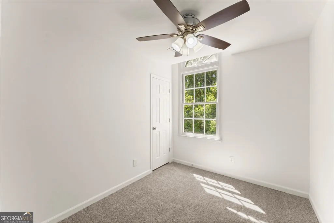
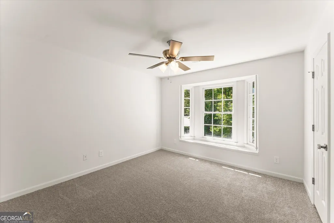
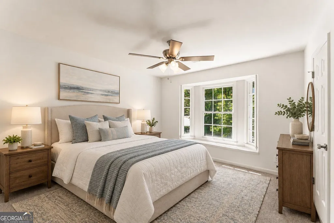
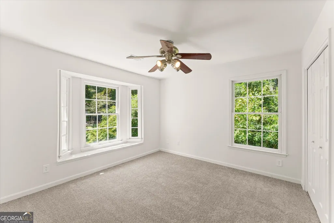
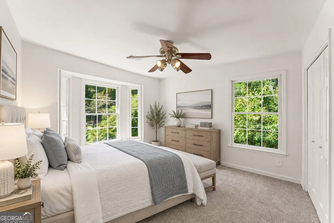
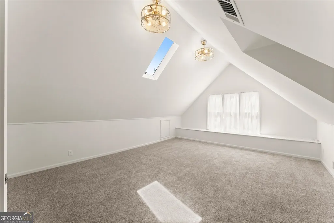
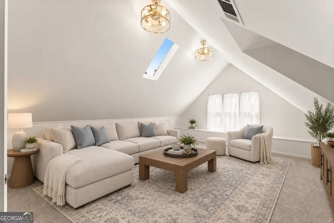
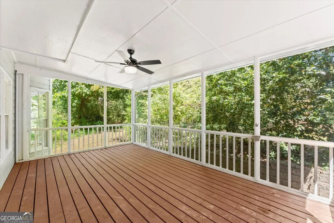
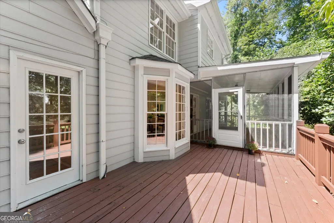
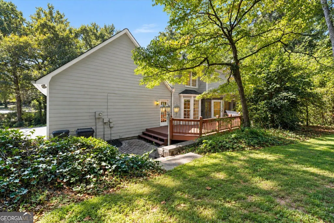
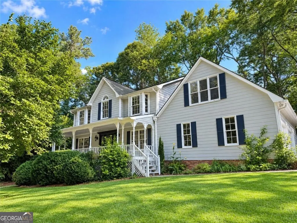
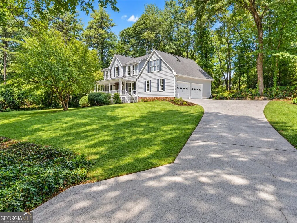
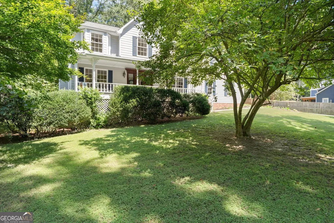
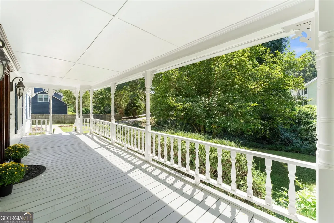
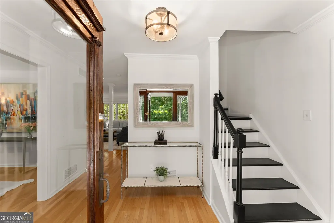
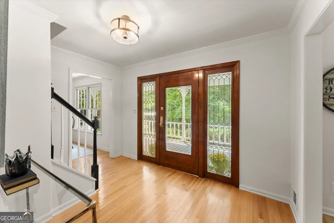
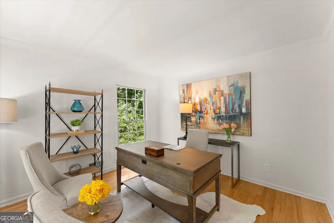
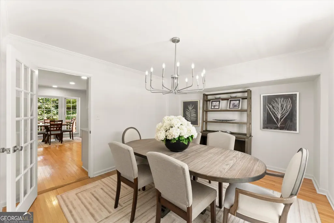
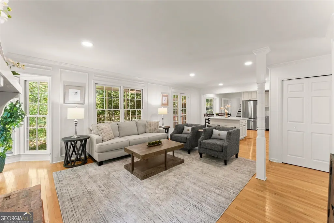
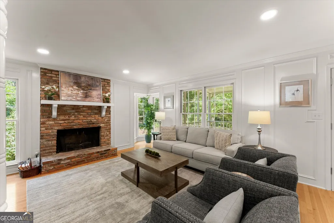
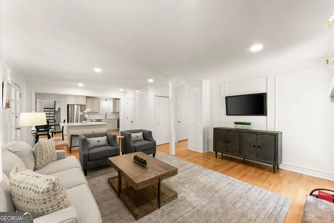
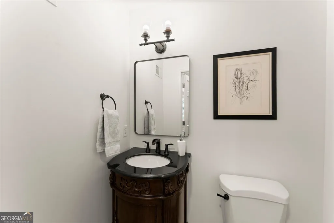
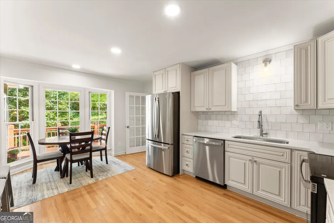
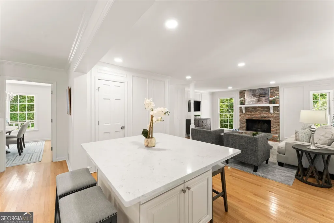
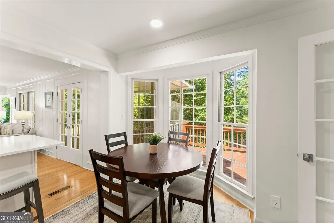
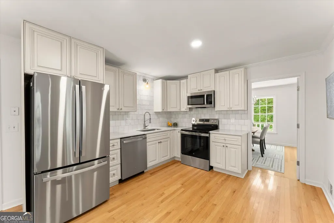
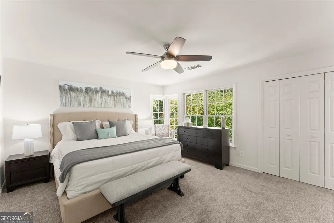
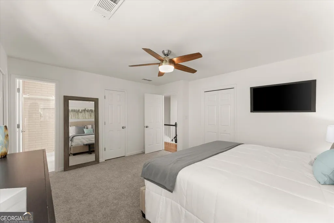
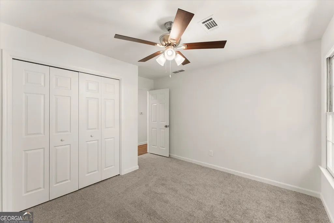
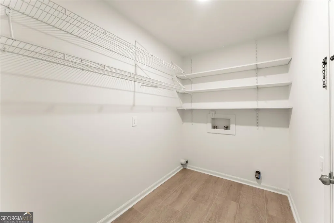
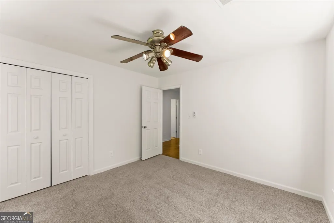
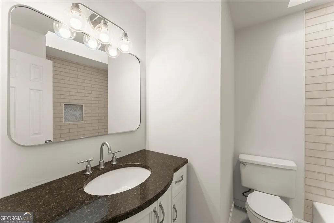
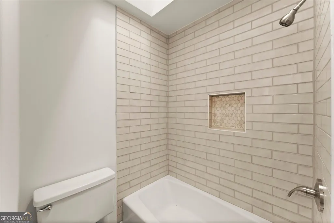
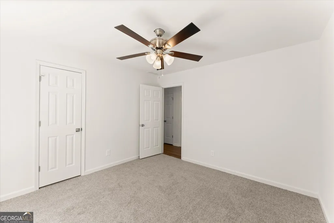
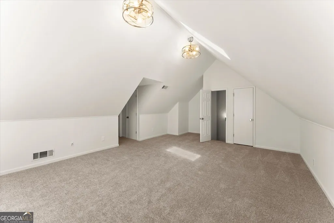
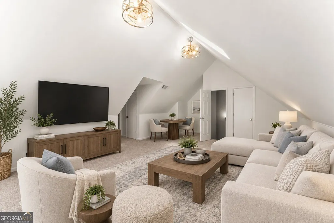
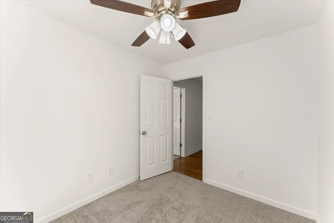
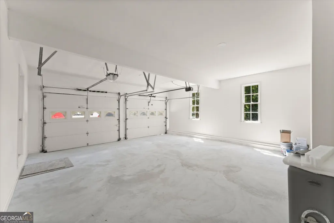
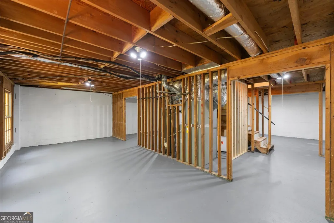
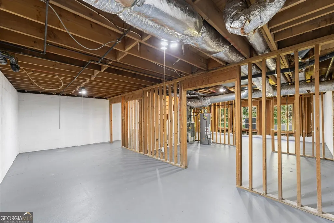
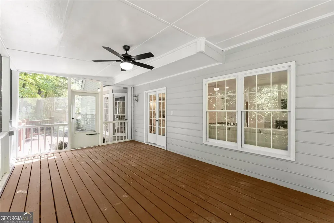
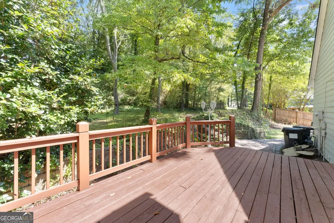
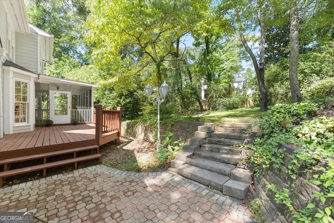
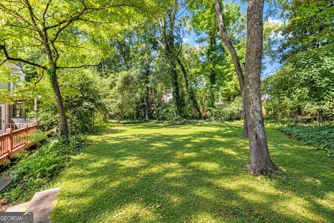
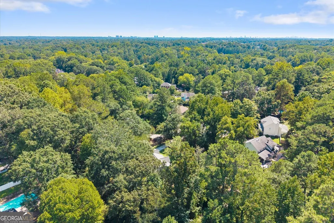
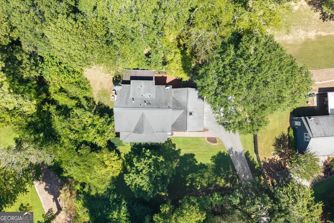
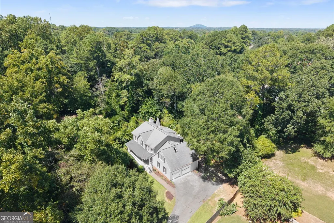
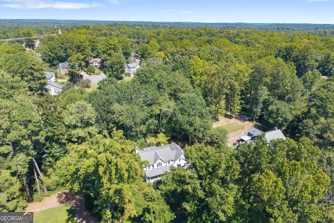
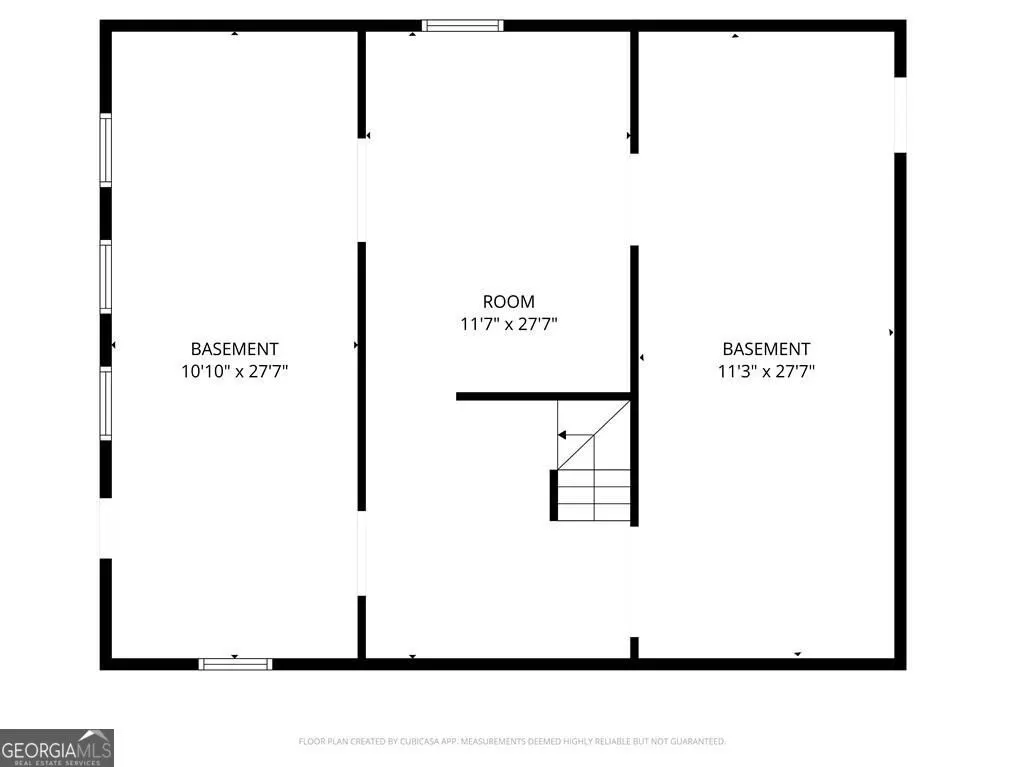
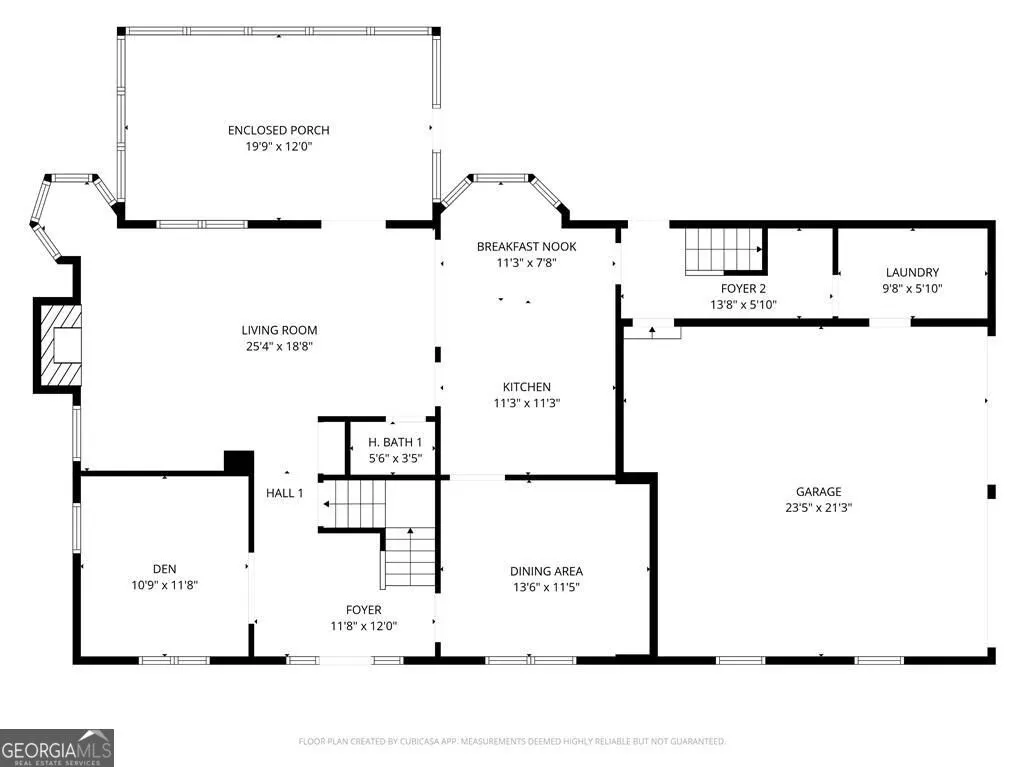
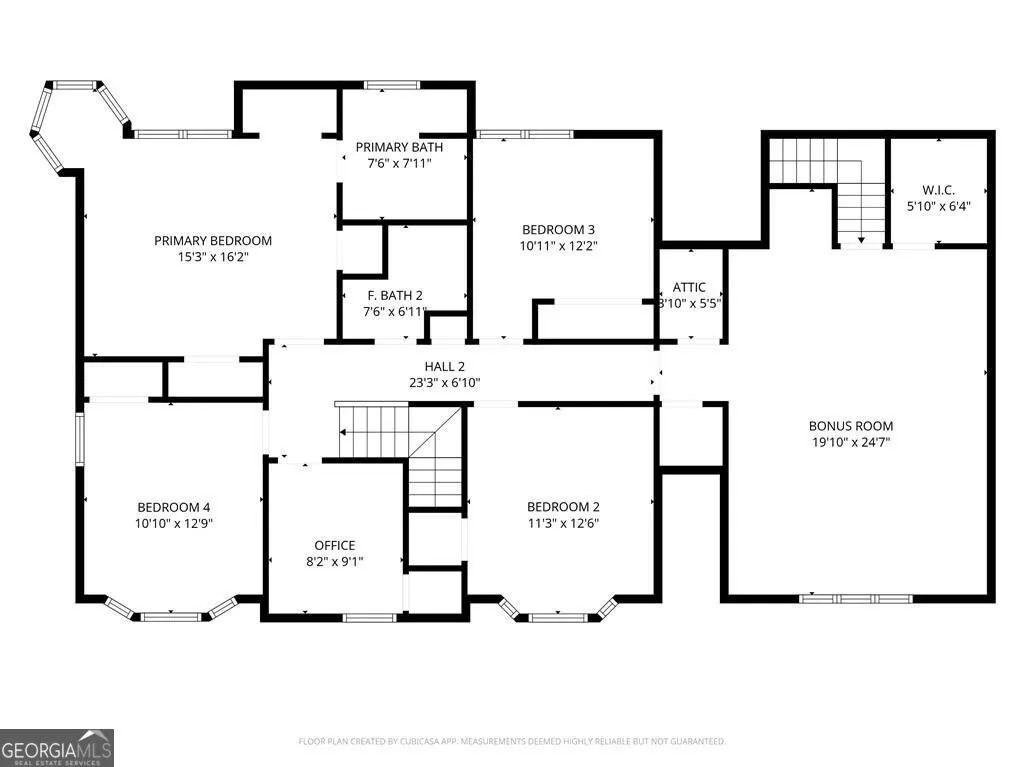
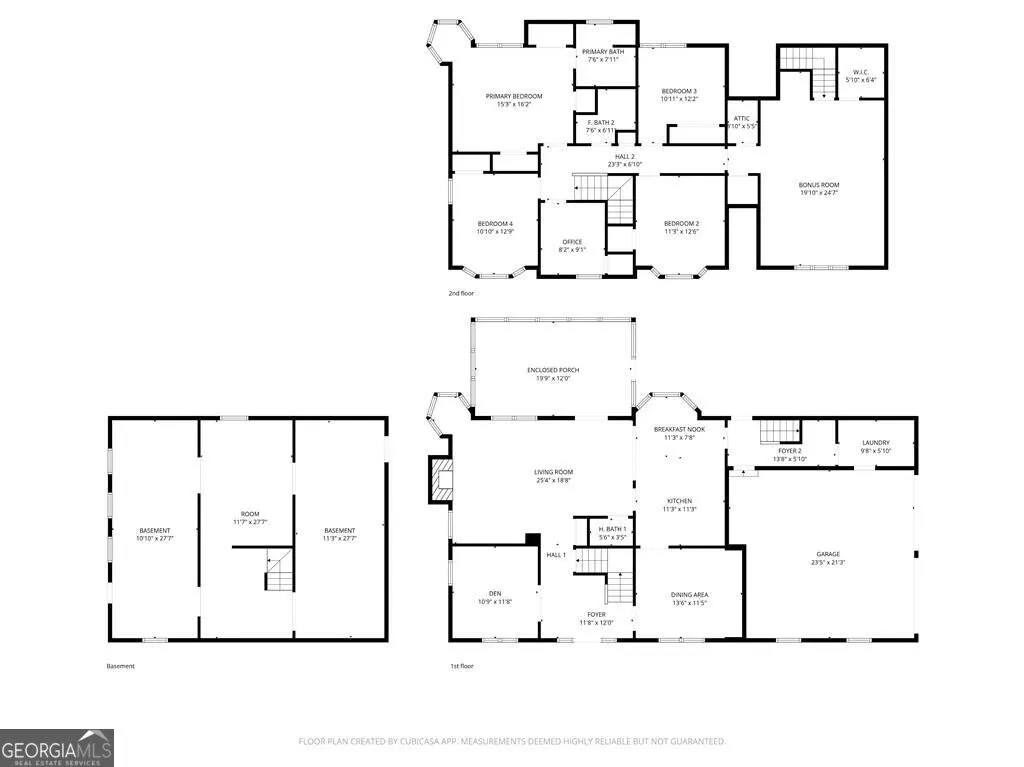
Picture yourself on the porch as the sun sets, morning coffee in that newly renovated kitchen with the oversized island, weekends spent gathering around the fireplace. This is where life's best moments unfold. Step through the one-of-a-kind front door, salvaged from a historic downtown Marietta home, and enter a space filled with character and warmth. Hardwood floors warm the open-concept main level, where the newly renovated kitchen anchors everything with custom cabinetry, quartz countertops, and a generous island that seats four. The brick fireplace frames the living room as a natural gathering space for entertaining or quiet afternoons. The screened porch invites long conversations and morning ritual moments. A den/office in front offers a private retreat for focus and creativity. Laundry and mudroom adjacent to the side-entry two-car garage keep daily life seamless and organized. Half bath and traditional dining room complete the flow. Fresh paint and new lighting throughout. Upstairs offers four generously sized bedrooms and a versatile bonus room, ready to become a nursery, home office, or expanded walk-in closet. New carpet in all bedrooms. The renovated primary bath features double vanities and stand-up shower, a spa-like escape at the end of each day. The hall bath includes new vanity and new tile with updated surround. Smooth ceilings and new lighting throughout the home create tranquil spaces. Daylight basement with exterior access is unfinished, a blank canvas ready for your vision. Crawl space access. Front and back staircases. Side-entry two-car garage. Mount Bethel Elementary is walkable, just a half-mile away. The home is also served by top-rated Dickerson Middle and Walton High School. The private, level cul-de-sac and mostly flat yard provides the perfect setting for outdoor moments and neighborhood connection. Great shopping and restaurants surround the neighborhood. The Avenue East Cobb is 5 minutes away for weekend outings. East Cobb Park and Chattahoochee River access just 2.5 miles away. Princeton Lakes Swim & Tennis community brings neighbors together throughout the year.
| Elementary School | Middle School | High School |
|---|---|---|
| Mount Bethel Elementary School | Dickerson Middle School | Walton High School |
| Price History | |
|---|---|
| 9/10/2026 | Listed $750,000 |
General Features
| Sewer | Public Sewer |
|---|---|
| Heating | Central,Hot Water,Natural Gas |
| Cooling | Ceiling Fan(s),Central Air |
| Utilities | Cable Available,Electricity Available,High Speed Internet,Natural Gas Available,Phone Available,Sewer Available,Underground Utilities,Water Available |
| Roof | Composition |
| Appliances | Cooktop,Dishwasher,Gas Water Heater,Microwave,Range,Refrigerator,Stainless Steel Appliance(s) |
| HOA Fee | 957 |
| Association Fee Includes | Other |
| Patio/Porch Features | Deck,Patio,Screened |
| Architectural Style | Other,Traditional |
| Security Features | Carbon Monoxide Detector(s),Smoke Detector(s) |
| Construction Materials | Other |
| Year Built | 1979 |
| Levels | Three Or More |
| Property Subtype | Single Family Residence |
| Tax Year | 2025 |
| Community Features | Clubhouse,Lake,Playground,Pool,Tennis Court(s),Walk To Schools |
| County | Cobb |
| New Construction | false |
| Property Type | Residential |
| HOA | true |
| Attached Garage | false |
| Subdivision Name | PRINCETON LAKE |
| Garage Y/N | true |
| Full Baths | 2 |
| Status | New |
| Directions | Use GPS. |
| High School | Walton |
| City | Marietta |
| Body of Water | None |
| Lot Size Units | Square Feet |
| Lot Size Square Feet | 28531.8 |
| Carport Y/N | false |
| Elementary School | Mount Bethel |
| Property Attached Y/N | false |
| Land Lease Y/N | false |
| Tax Annual Amount | 1394 |
| Home Warranty Y/N | false |
| Middle/Junior High School | Dickerson |
| Property Condition | Resale |
| Structure Type | House |
| Building Area Units | Square Feet |
| Living Area Units | Square Feet |
| Standard Status | Active |
| Occupancy Type | Vacant |
Interior Features
| Interior Amenities | Double Vanity,Rear Stairs,Roommate Plan,Separate Shower,Split Bedroom Plan,Tile Bath |
|---|---|
| Basement | Crawl Space,Daylight,Exterior Entry,Full,Unfinished |
| Flooring | Carpet,Hardwood,Tile |
| Total Fireplaces | 1 |
| Fireplace Features | Family Room,Gas Starter,Living Room |
| Common Walls | No Common Walls |
| Air Conditioning Y/N | true |
| Heating Y/N | true |
| Fireplace Y/N | true |
| Above Grade Finished Area | 2901 |
| Half Baths | 1 |
| Laundry Features | Mud Room |
| Total Bedrooms | 5 |
| Below Grade Finished Area Unit Type | Square Feet |
| LivingAreaSource | Owner |
| Above Grade Finished Area Unit Type | Square Feet |
| Kitchen Features | Breakfast Area,Kitchen Island |
| Total Baths | 3 |
| Dining Room Features | Separate Room |
Exterior Features
| Parking Features | Garage,Kitchen Level,Side/Rear Entrance |
|---|---|
| Lot Features | Corner Lot,Cul-De-Sac,Private |
| Water Source | Public |
| Total Parking | 2 |
| Lot Size Area | 28531.8 |
| Foundation Details | Block |
| Building Area Total | 2901 |
| Lot Size Acres | 0.655 |
| Lot Size Source | Public Records |
Amenities
- Foreclosure
- Views
- Short Sale
- New Construction
- Adult 55+
- Lease To Own
- No HOA Fees
- Furnished
- Primary On Main
- Air Conditioning
- Seller Finance
- Green
- Fixer Upper
- Horse
- Golf
- Fireplace
- Deck
- Garage
- Basement
- Pool
Property vs Single Family Average in 30068
Price
Taxes
Year Built
 ©2026 Georgia Multiple Listing Service All information deemed reliable but not guaranteed. All properties are subject to prior sale, change or withdrawal. Neither listing broker(s) or information provider(s) shall be responsible for any typographical errors, misinformation, misprints and shall be held totally harmless. Listing(s) information is provided for consumer's personal, non-commercial use and may not be used for any purpose other than to identify prospective properties consumers may
 Listings identified with the FMLS IDX logo come from FMLS and are held by brokerage firms other than the owner of this website. The listing brokerage is identified in any listing details. Information is deemed reliable but is not guaranteed. If you believe any FMLS listing contains material that infringes your copyrighted work please