
Address
2711 Arbor Summit, Marietta, GA
Price
$ 660,000
Property Attributes
- MLS#10843567
- TypeSingle Family
- Listing Status New
- CountyCobb
- CityMarietta
- NeighborhoodArbor Bridge
- Zip30066
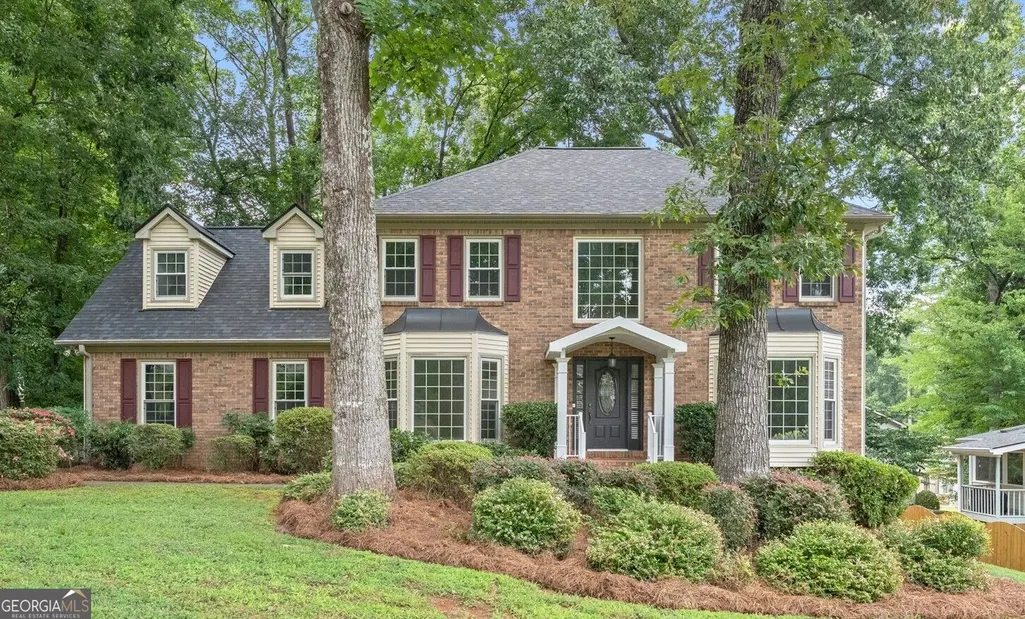
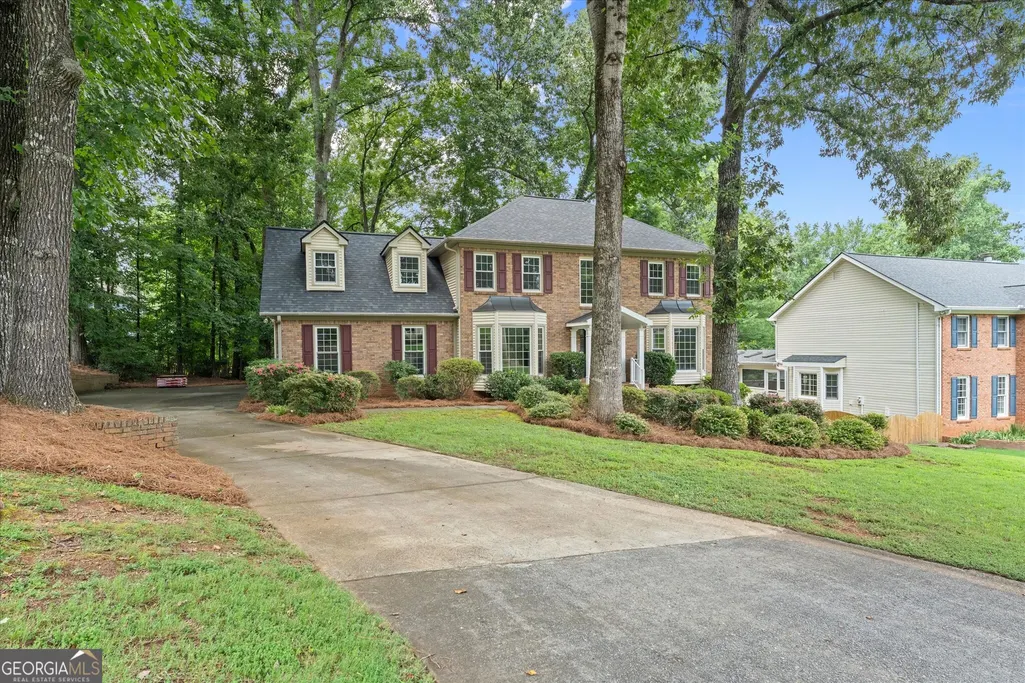
- StyleBrick Front, Traditional
- Year Built1986
- Taxes$ 1159
- Price$ 660,000
- Bedrooms5
- Full Bathrooms3
- Half Bathrooms0
- Sqr Footage2604
- Lot Size0.346 Acres
Data Source:
Georgia MLS (GAMLS)
Property Description
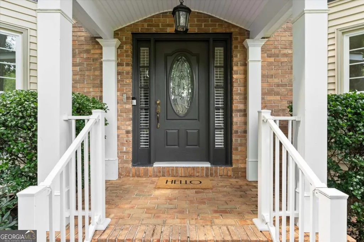
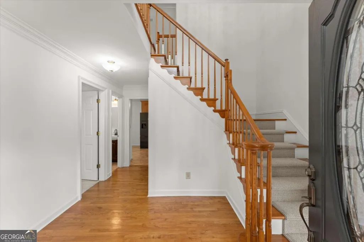
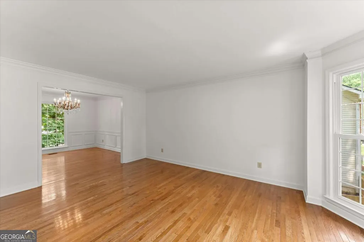
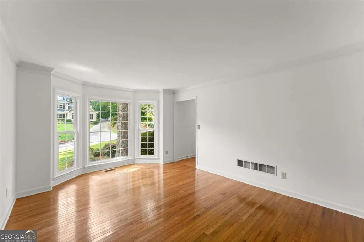
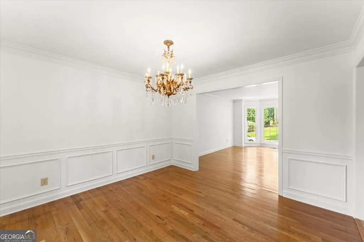
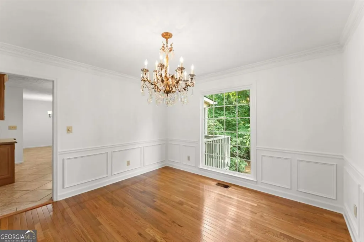
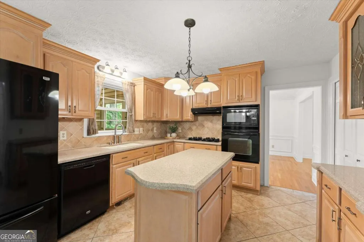
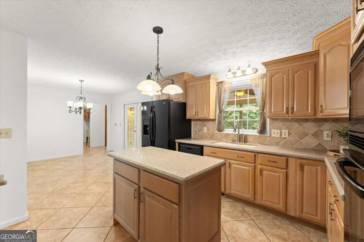
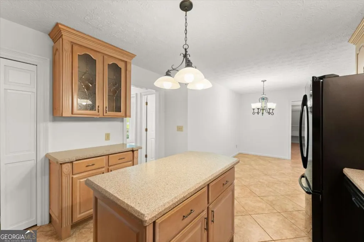
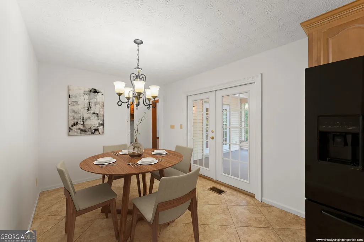
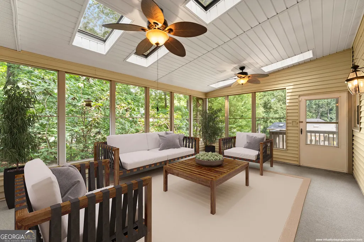
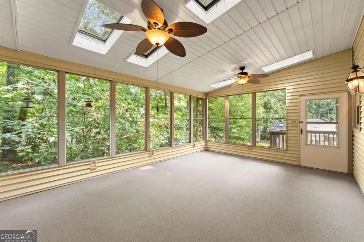
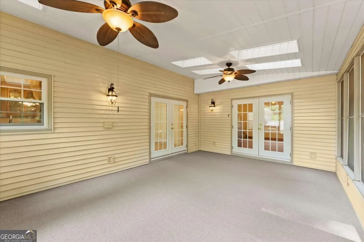
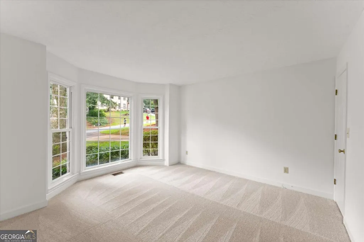
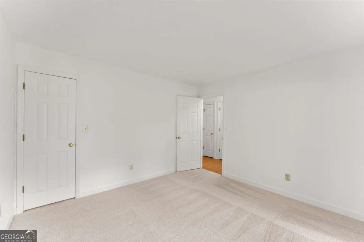
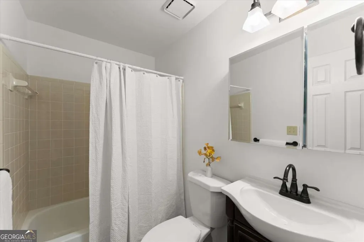
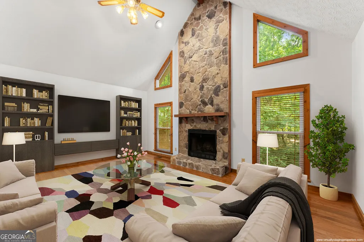
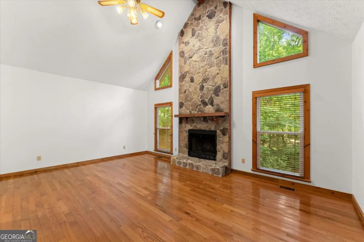
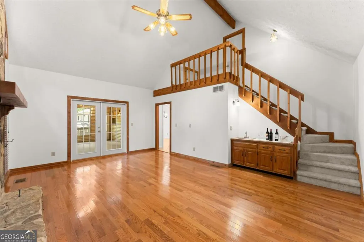
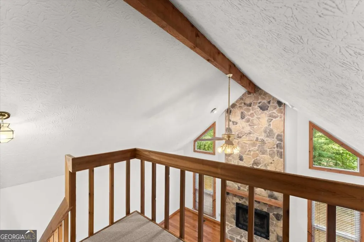
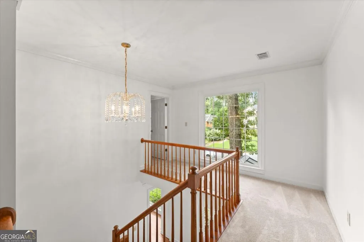
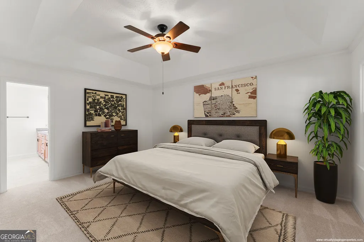
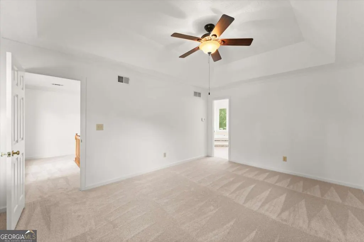
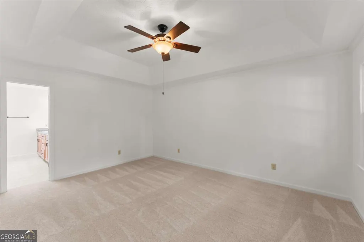
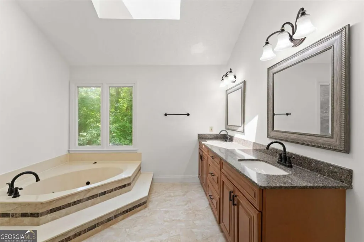
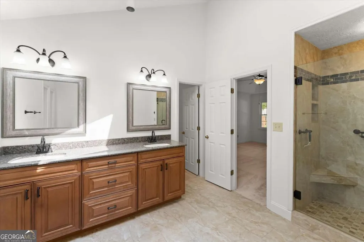
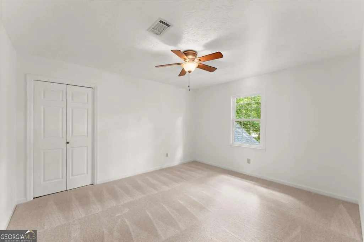
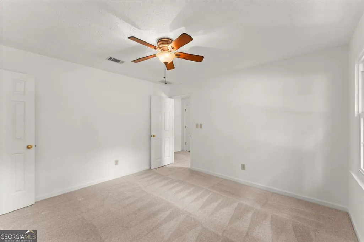
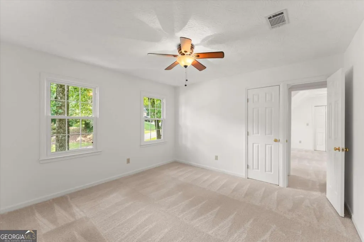
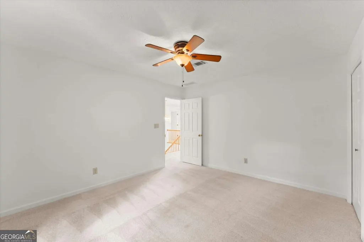
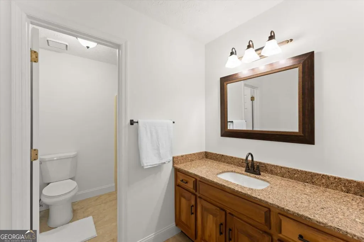
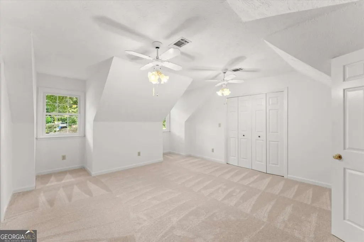
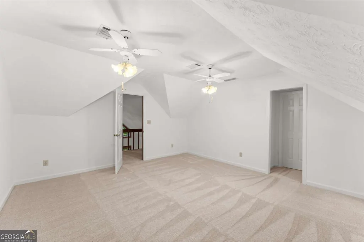
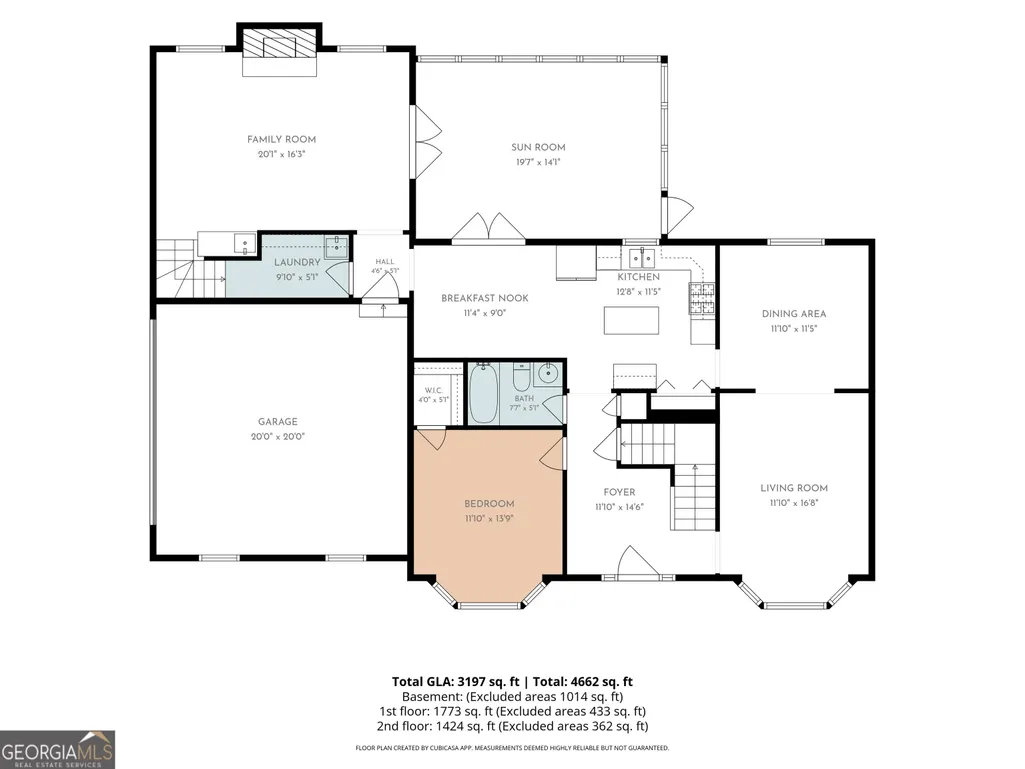
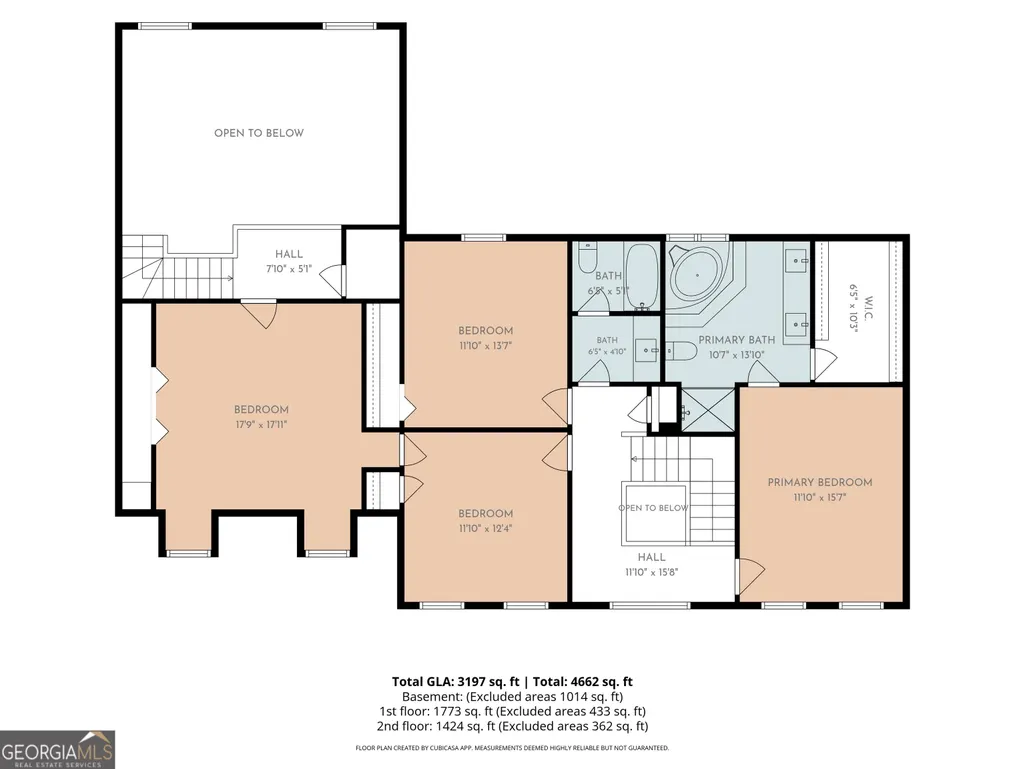
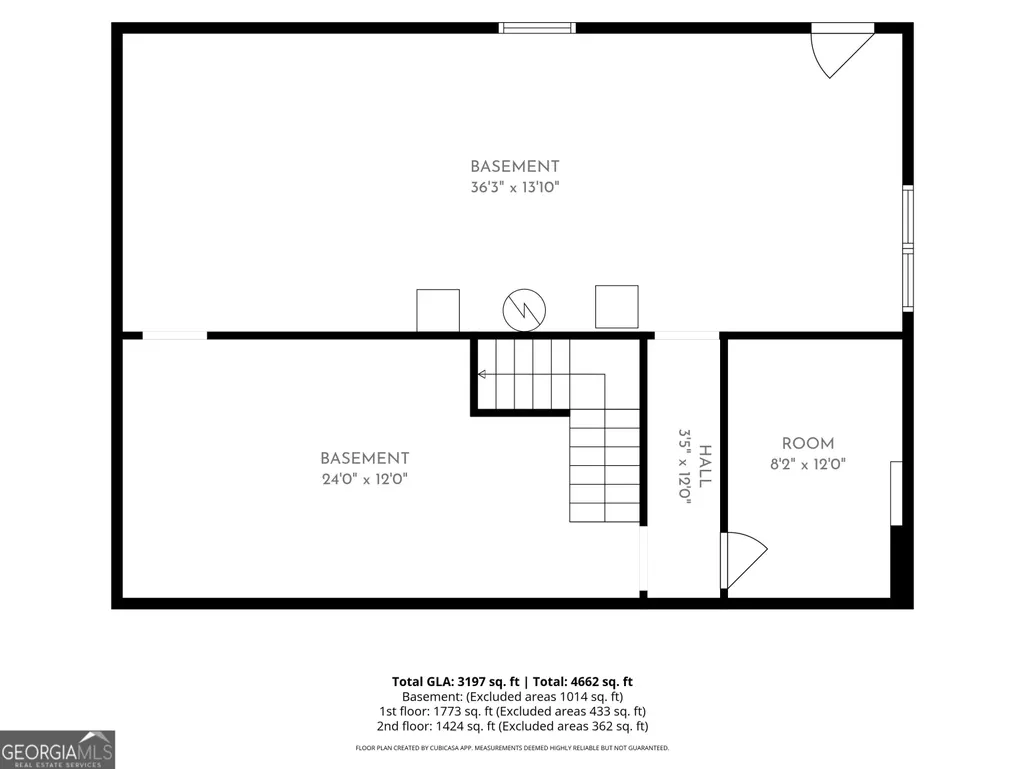
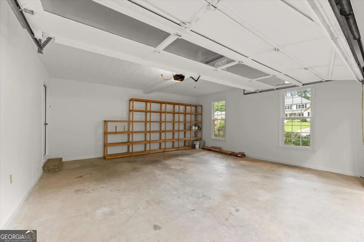
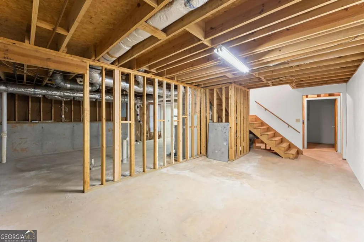
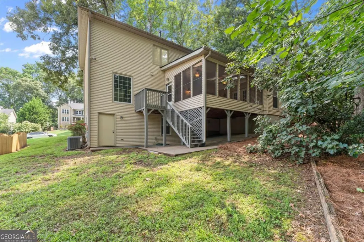
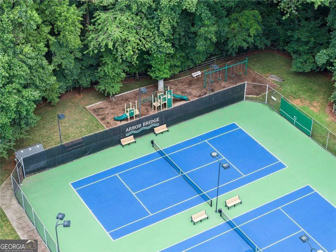
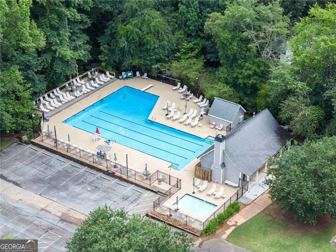
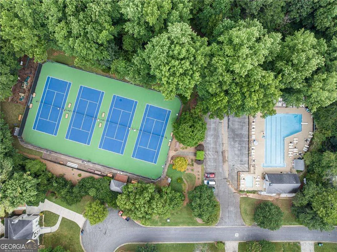
A Floor Plan That Just Works! With 5 bedrooms and 3 full bathrooms! This spacious Arbor Bridge home has been refreshed and is ready for its next chapter, with a NEW roof, NEW carpet in the bedrooms and bonus room, NEW interior paint (no dings or blemishes), NEWER double-pane vinyl windows, main-level hardwood floors, and a maintenance-free exterior. But the floor plan is what really makes this home special. The main level gives you all the space you could ask for... You'll find a full-sized living room and dining room, spacious eat-in kitchen, soaring two-story family room with dramatic stone fireplace, covered screened porch, and a private main-level bedroom with direct access to a full bath-perfect for guests, multigenerational living, or a home office. The updated kitchen features quality cabinetry, tile flooring, a gas cooktop with an exterior vent, built-in oven and microwave, and opens directly to the screened porch overlooking the private backyard. Upstairs, you'll find a spacious primary suite with a large en suite bathroom and walk-in closet, 2 generous secondary bedrooms, and a large bonus room with a closet (5th bedroom) with its own back staircase. And there's more! The unfinished daylight basement is perfect for storage and is stubbed for a bathroom. Lots of potential. Located in the heart of Arbor Bridge, one of East Cobb's established swim and tennis communities, with Lassiter, Mabry, and Rocky Mount schools nearby. Shopping, restaurants, parks, and everyday conveniences are all just minutes away. Great space. Great floor plan. Lots of possibilities. Come see why this one just works!
| Elementary School | Middle School | High School |
|---|---|---|
| Rocky Mount Elementary School | Mabry Middle School | Lassiter High School |
| Price History | |
|---|---|
| 9/10/2026 | Listed $660,000 |
General Features
| Sewer | Public Sewer |
|---|---|
| Heating | Central,Forced Air,Natural Gas,Zoned |
| Cooling | Ceiling Fan(s),Central Air,Zoned |
| Utilities | Cable Available,Electricity Available,High Speed Internet,Natural Gas Available,Underground Utilities,Water Available |
| Roof | Composition |
| Appliances | Dishwasher,Disposal,Gas Water Heater,Microwave,Refrigerator |
| HOA Fee | 630 |
| Association Fee Includes | Maintenance Grounds,Swimming,Tennis |
| Patio/Porch Features | Deck,Screened |
| Architectural Style | Brick Front,Traditional |
| Security Features | Smoke Detector(s) |
| Construction Materials | Brick,Wood Siding |
| Year Built | 1986 |
| Levels | Two |
| Property Subtype | Single Family Residence |
| Tax Year | 2025 |
| Community Features | Clubhouse,Playground,Pool,Swim Team,Tennis Court(s),Walk To Schools |
| County | Cobb |
| New Construction | false |
| Property Type | Residential |
| HOA | true |
| Attached Garage | true |
| Subdivision Name | Arbor Bridge |
| Garage Y/N | true |
| Full Baths | 3 |
| Status | New |
| Directions | Arbor Bridge Subdivision is 1 mile North of Lassiter HS. From the corner of Shallowford and Steinhauer go North on Steinhauer and take a right at the 4-way stop sign (there's a flashing red light). You are in the subdivision. Take a Right at the first STOP sign. Continue on N Arbor Trail until it de |
| High School | Lassiter |
| City | Marietta |
| Body of Water | None |
| Lot Size Units | Square Feet |
| Lot Size Square Feet | 15071.76 |
| Carport Y/N | false |
| Elementary School | Rocky Mount |
| Property Attached Y/N | false |
| Land Lease Y/N | false |
| Tax Annual Amount | 1159 |
| Home Warranty Y/N | false |
| Middle/Junior High School | Mabry |
| Property Condition | Resale |
| Structure Type | House |
| Building Area Units | Square Feet |
| Living Area Units | Square Feet |
| Standard Status | Active |
Interior Features
| Interior Amenities | Beamed Ceilings,Double Vanity,In-Law Floorplan,Split Bedroom Plan,Tray Ceiling(s),Vaulted Ceiling(s),Walk-In Closet(s),Wet Bar |
|---|---|
| Basement | Bath/Stubbed,Exterior Entry,Full,Unfinished |
| Flooring | Carpet,Hardwood |
| Total Fireplaces | 1 |
| Fireplace Features | Family Room,Gas Starter |
| Common Walls | No Common Walls |
| Air Conditioning Y/N | true |
| Heating Y/N | true |
| Window Features | Double Pane Windows |
| Fireplace Y/N | true |
| Above Grade Finished Area | 2604 |
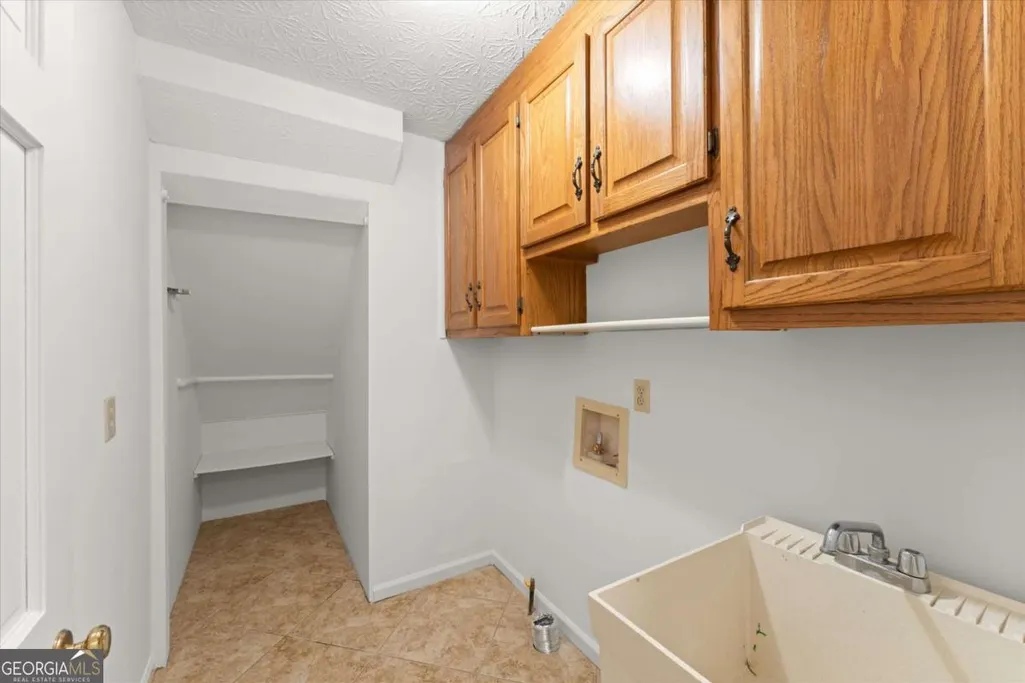
| Laundry Features | Mud Room |
| Total Bedrooms | 5 |
| Main Level Bedrooms | 1 |
| Main Level Bathrooms | 1 |
| Below Grade Finished Area Unit Type | Square Feet |
| LivingAreaSource | Owner |
| Above Grade Finished Area Unit Type | Square Feet |
| Kitchen Features | Breakfast Area,Breakfast Room,Kitchen Island,Pantry,Solid Surface Counters |
| Total Baths | 3 |
| Dining Room Features | Seats 12+ |
Exterior Features
| Exterior Amenities | Gas Grill |
|---|---|
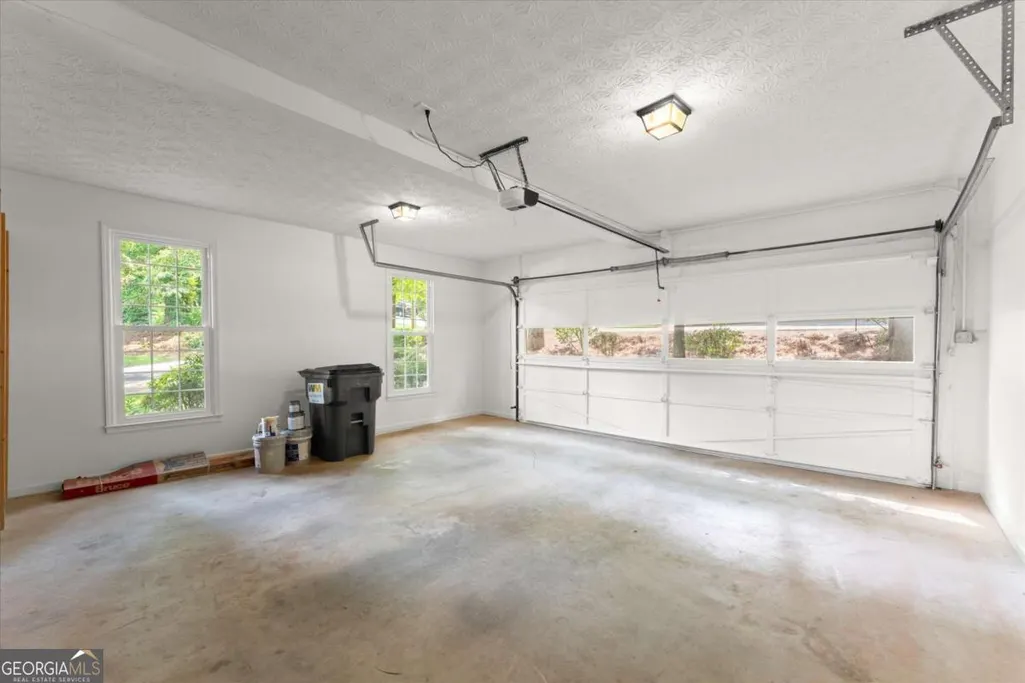
| Parking Features | Garage,Attached,Kitchen Level,Side/Rear Entrance |
| Lot Features | Level |
| Water Source | Public |
| Total Parking | 2 |
| Lot Size Area | 15071.76 |
| Building Area Total | 2604 |
| Lot Size Acres | 0.346 |
| Lot Size Source | Public Records |
Amenities
- Foreclosure
- Views
- Short Sale
- New Construction
- Adult 55+
- Lease To Own
- No HOA Fees
- Furnished
- Primary On Main
- Air Conditioning
- Seller Finance
- Green
- Fixer Upper
- Horse
- Golf
- Fireplace
- Deck
- Garage
- Basement
- Pool
Property vs Single Family Average in 30066
Price
Taxes
Year Built
In The Neighborhood
Marietta
$ 595,000
2696 S Arbor Drive
Marietta, GA 30066
- Type
- Single Family
- Rooms
- 5 Beds + 2.5 Baths

Marietta
$ 595,000
2696 S Arbor Drive
Marietta, GA 30066
- Type
- Single Family
- Size
- 2,461 SqFt
- Rooms
- 5 Beds + 2.5 Baths
Reduced
Marietta
$ 585,000
4257 Arbor Club Drive
Marietta, GA 30066
- Type
- Single Family
- Rooms
- 6 Beds + 4.5 Baths
Reduced
Marietta
$ 585,000
4257 Arbor Club Drive Ne
Marietta, GA 30066
- Type
- Single Family
- Size
- 3,639 SqFt
- Rooms
- 6 Beds + 4.5 Baths
Reduced
Marietta
$ 599,000
4279 Arbor Club Drive
Marietta, GA 30066
- Type
- Single Family
- Size
- 3,465 SqFt
- Rooms
- 4 Beds + 2.5 Baths
Reduced
Marietta
$ 599,000
4279 Arbor Club Drive
Marietta, GA 30066
- Type
- Single Family
- Rooms
- 4 Beds + 2.5 Baths
Eco Friendly
Marietta
$ 750,000
2697 S Arbor Drive
Marietta, GA 30066
- Type
- Single Family
- Rooms
- 5 Beds + 3.5 Baths
Marietta
$ 750,000
2697 S Arbor Drive
Marietta, GA 30066
- Type
- Single Family
- Size
- 3,790 SqFt
- Rooms
- 5 Beds + 3.5 Baths
Reduced
Marietta
$ 650,000
4326 Arbor Bridge Drive
Marietta, GA 30066
- Type
- Single Family
- Size
- 2,842 SqFt
- Rooms
- 4 Beds + 2.5 Baths
Reduced
Marietta
$ 650,000
4326 Arbor Bridge Drive
Marietta, GA 30066
- Type
- Single Family
- Rooms
- 4 Beds + 2.5 Baths
 ©2026 Georgia Multiple Listing Service All information deemed reliable but not guaranteed. All properties are subject to prior sale, change or withdrawal. Neither listing broker(s) or information provider(s) shall be responsible for any typographical errors, misinformation, misprints and shall be held totally harmless. Listing(s) information is provided for consumer's personal, non-commercial use and may not be used for any purpose other than to identify prospective properties consumers may
