
Address
1240 Beech Haven Road Ne, Atlanta, GA
Price
$ 1,200,000
Property Attributes
- MLS#10843570
- TypeSingle Family
- Listing Status New
- CountyDeKalb
- CityAtlanta
- NeighborhoodLaVista Park
- Zip30324
- StyleTraditional
- Year Built1994
- Taxes$ 10763
- Price$ 1,200,000
- Bedrooms4
- Full Bathrooms4
- Half Bathrooms1
- Sqr Footage5025
- Lot Size0.33 Acres
Data Source:
Georgia MLS (GAMLS)
Property Description
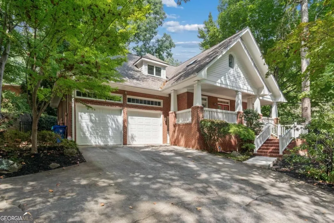
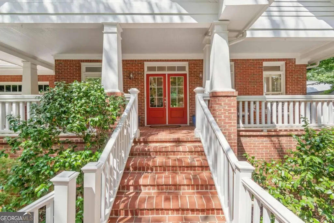
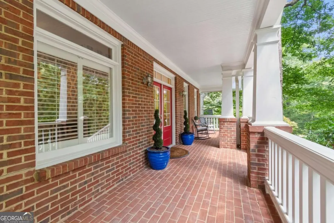
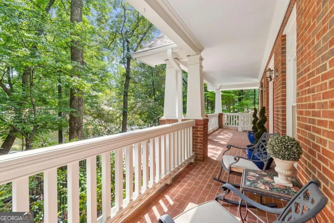
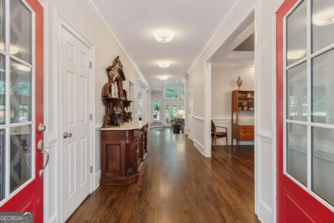
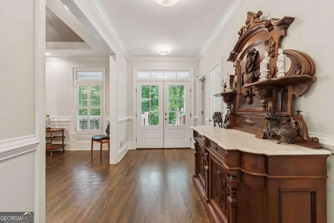
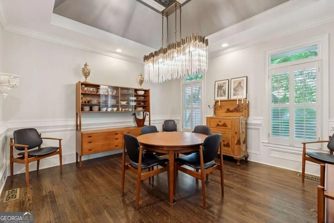
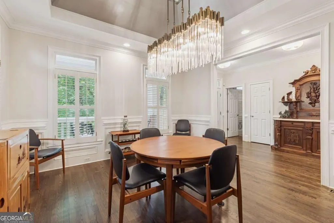
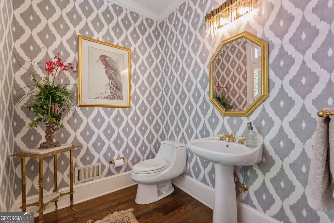
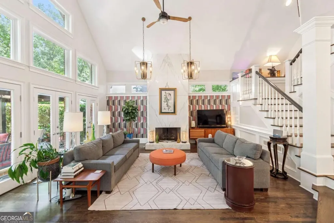
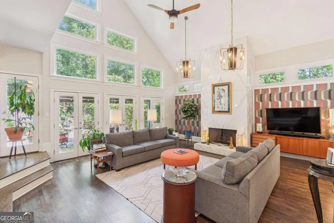
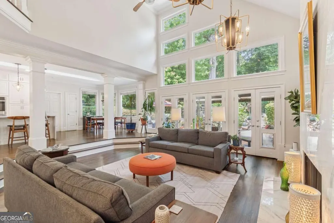
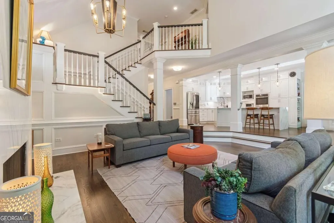
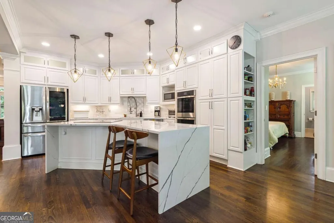
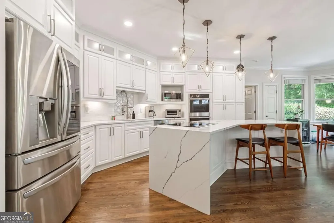
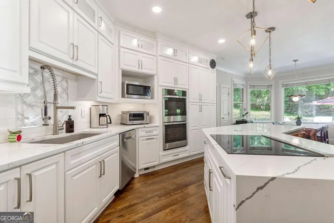
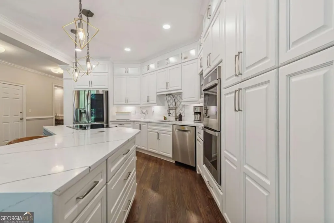
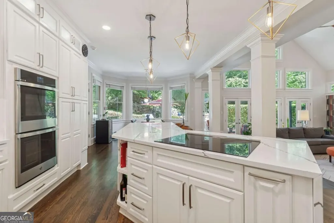
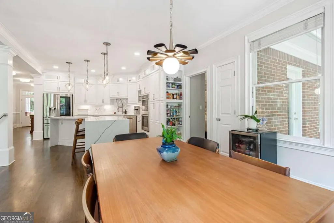
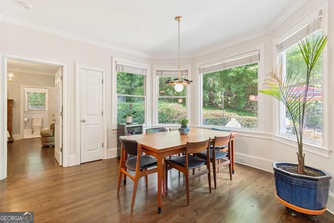
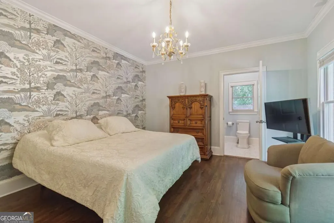
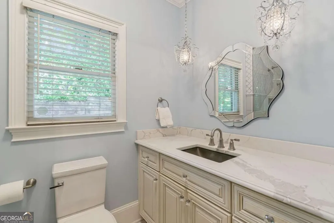
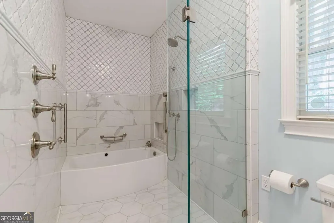
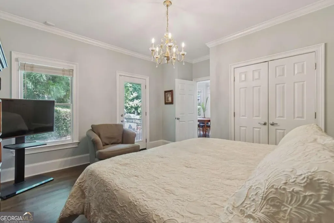
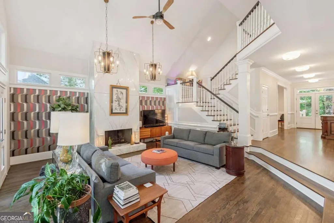
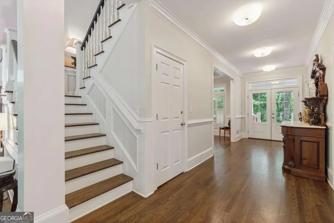
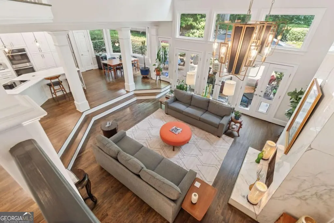
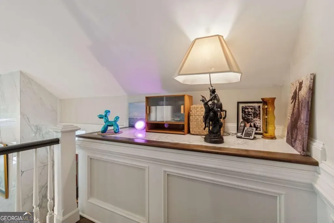
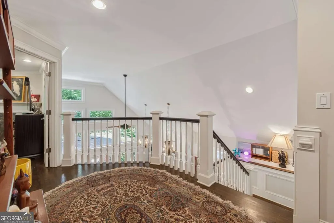
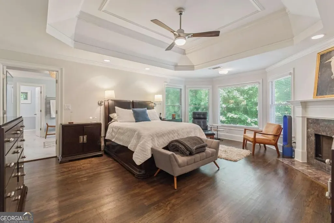
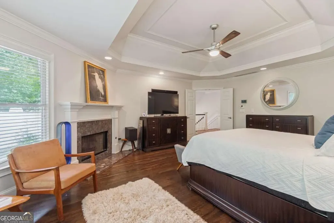
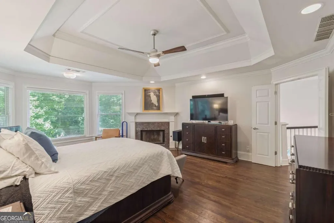
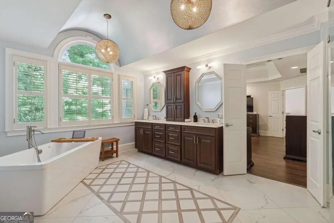
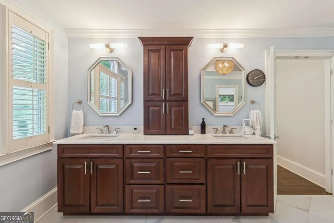
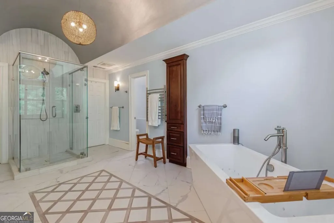
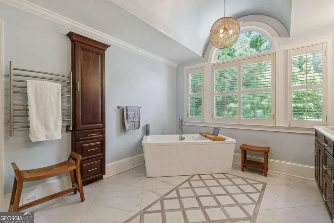
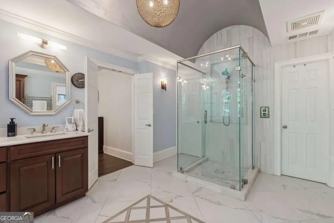
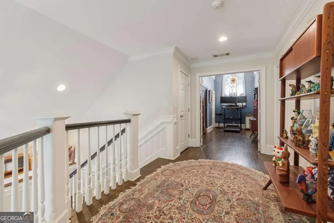
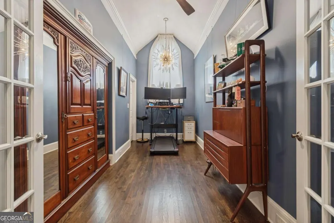
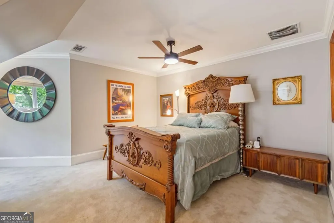
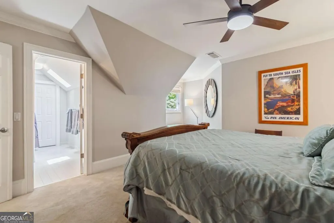
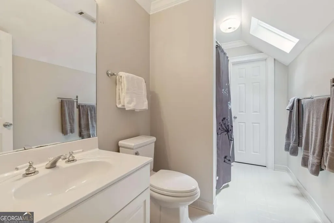
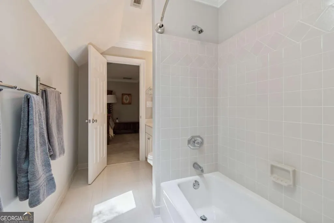
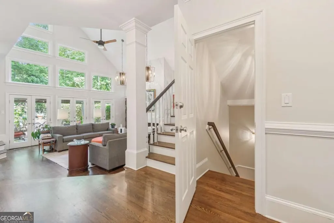
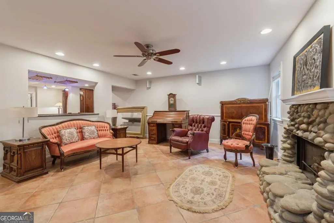
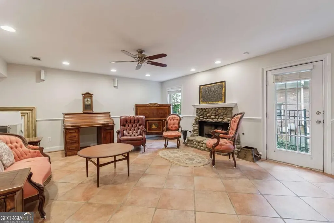
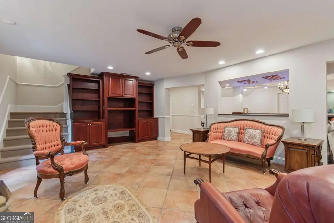
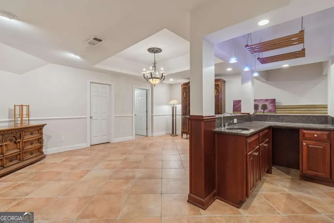
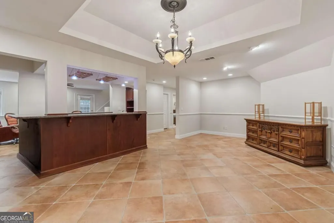
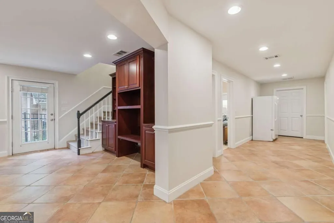
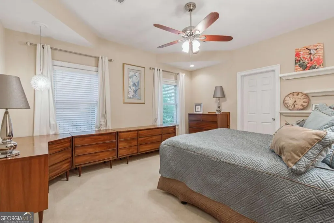
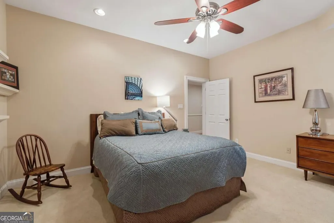
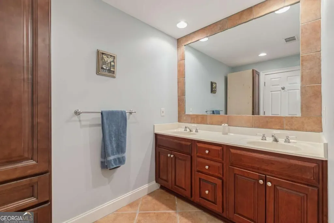
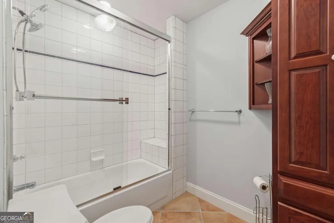
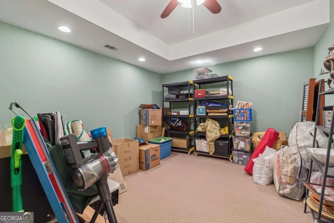
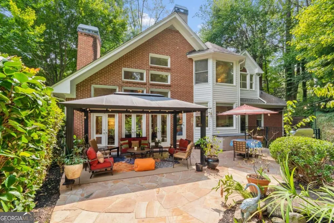
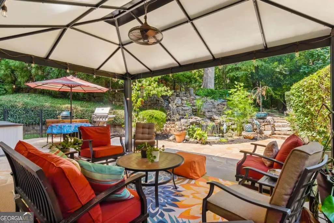
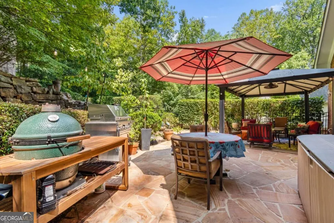
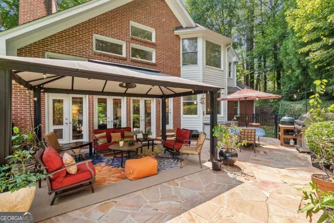
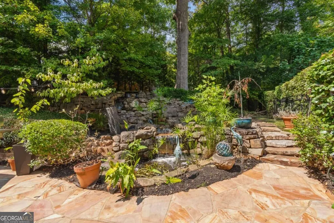
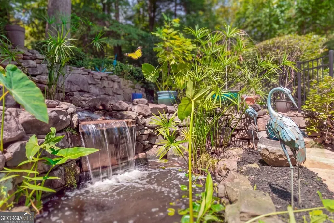
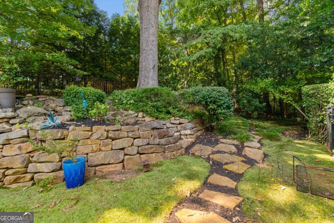
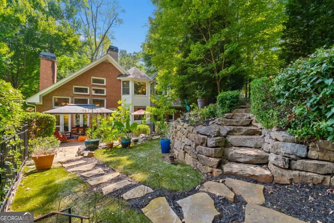
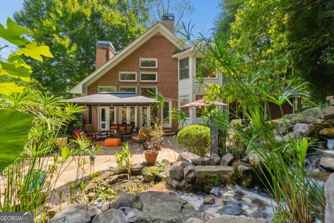
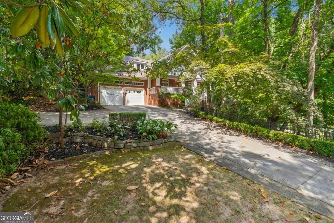
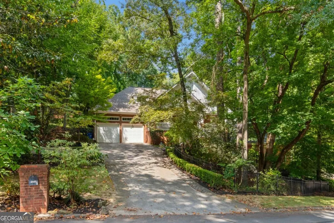
Tucked quietly beside the permanent green space of LaVista Park, this 4-sided brick home combines modern updates with exceptional flexibility-ideal for multi-generational living or entertaining. A rocking chair front porch welcomes you into a light-filled layout featuring refinished hardwood floors, fresh interior paint, custom lighting, and smart home features. The main level showcases a separate dining room and an updated 2-story great room with a floor-to-ceiling marble fireplace, French doors and a wall of windows. The renovated gourmet kitchen boasts sleek white cabinets, quartz countertops, a waterfall island and an induction cooktop. A powder room serves guests, while a renovated main-level suite offers private access to the backyard and the full bathroom is equipped with radiant heat flooring in the wet areas & soaking tub and features wide doorways and a zero-entry shower. Upstairs, find a dedicated home office, a secondary en-suite bedroom with a walk-in closet, and a gracious primary retreat. The primary suite features a fireplace, sitting area, and a renovated bath with dual vanities, a large shower, soaking tub and custom radiant heat flooring running through the bathroom and expansive walk-in closet. The finished terrace level adds a third fireplace, wet bar, 4th bedroom, full bath, bonus room, exterior entry and ample storage. Outside, a stone patio overlooks a multi-level waterfall and pond, complemented by professional landscaping and an irrigation system. Unbeatable location-minutes to CHOA, GA-400, I-85, Buckhead, Midtown, Virginia-Highland, and Emory/CDC.
| Elementary School | Middle School | High School |
|---|---|---|
| Briar Vista Elementary School | Druid Hills Middle School | Druid Hills High School |
| Price History | |
|---|---|
| 9/10/2026 | Listed $1,200,000 |
General Features
| Sewer | Public Sewer |
|---|---|
| Heating | Central,Forced Air |
| Cooling | Ceiling Fan(s),Central Air |
| Utilities | Cable Available,Electricity Available,High Speed Internet,Natural Gas Available,Sewer Available,Water Available |
| Roof | Composition |
| Appliances | Cooktop,Dishwasher,Disposal,Double Oven,Ice Maker,Microwave,Oven,Refrigerator,Stainless Steel Appliance(s) |
| Association Fee Includes | None |
| Patio/Porch Features | Patio |
| Architectural Style | Traditional |
| Construction Materials | Brick |
| Year Built | 1994 |
| Levels | Three Or More |
| Property Subtype | Single Family Residence |
| Tax Year | 2026 |
| Community Features | Park,Near Public Transport,Walk To Schools,Near Shopping |
| Accessibility | Accessible Doors,Accessible Full Bath |
| County | DeKalb |
| New Construction | false |
| Property Type | Residential |
| HOA | false |
| Attached Garage | true |
| Subdivision Name | LaVista Park |
| Garage Y/N | true |
| Full Baths | 4 |
| Status | New |
| Directions | GPS friendly. Feel free to park on the driveway &/or pad off the driveway. |
| High School | Druid Hills |
| City | Atlanta |
| Body of Water | None |
| Lot Size Units | Square Feet |
| Lot Size Square Feet | 14374.8 |
| Carport Y/N | false |
| Elementary School | Briar Vista |
| Property Attached Y/N | false |
| Land Lease Y/N | false |
| Tax Annual Amount | 10763 |
| Home Warranty Y/N | false |
| Middle/Junior High School | Druid Hills |
| Property Condition | Resale |
| Structure Type | House |
| Building Area Units | Square Feet |
| Living Area Units | Square Feet |
| Standard Status | Active |
Interior Features
| Interior Amenities | Double Vanity,High Ceilings,Separate Shower,Soaking Tub,Tile Bath,Vaulted Ceiling(s),Walk-In Closet(s),Wet Bar |
|---|---|
| Basement | Bath Finished,Daylight,Exterior Entry,Finished,Full,Interior Entry |
| Flooring | Carpet,Hardwood,Tile |
| Total Fireplaces | 3 |
| Fireplace Features | Basement,Family Room,Gas Log,Master Bedroom |
| Common Walls | No Common Walls |
| Air Conditioning Y/N | true |
| Heating Y/N | true |
| Window Features | Double Pane Windows |
| Fireplace Y/N | true |
| Above Grade Finished Area | 3242 |
| Half Baths | 1 |
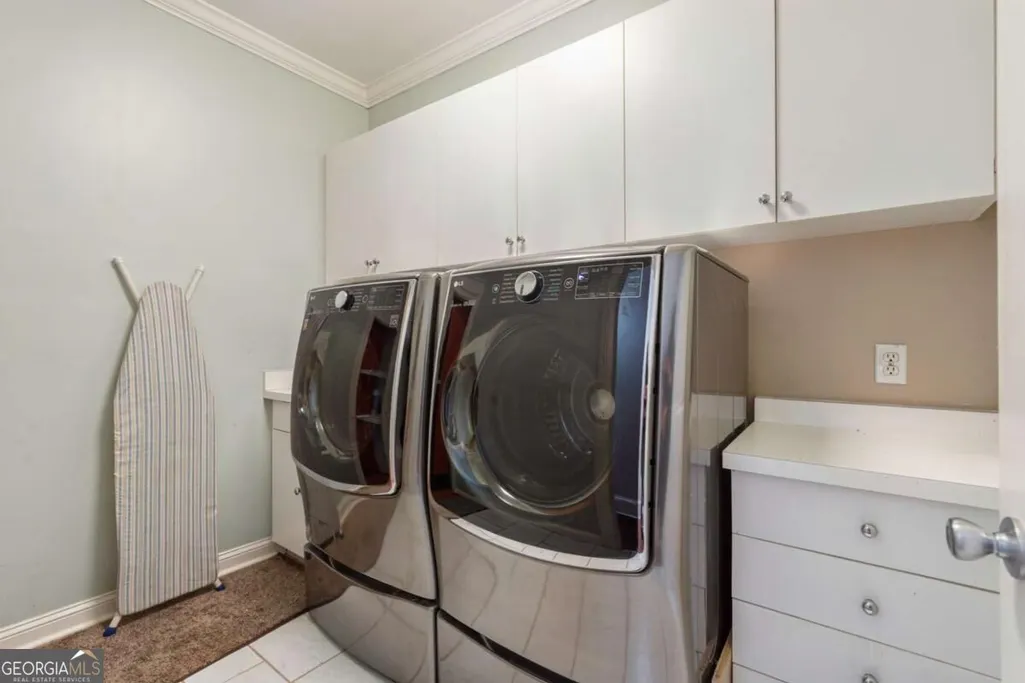
| Laundry Features | Other |
| Total Bedrooms | 4 |
| Below Grade Finished Area | 1783 |
| Main Level Bedrooms | 1 |
| Main Level Bathrooms | 1 |
| Below Grade Finished Area Unit Type | Square Feet |
| LivingAreaSource | Appraiser |
| Above Grade Finished Area Unit Type | Square Feet |
| Kitchen Features | Breakfast Area,Kitchen Island,Pantry |
| Total Baths | 5 |
| Dining Room Features | Separate Room |
Exterior Features
| Vegetation | Wooded |
|---|---|
| Fencing | Back Yard,Fenced |
| Parking Features | Garage,Attached,Parking Pad,Garage Door Opener |
| Lot Features | Private,Sloped |
| Water Source | Public |
| Total Parking | 4 |
| Lot Size Area | 14374.8 |
| Building Area Total | 5025 |
| Lot Size Acres | 0.33 |
| Lot Size Source | Public Records |
Amenities
- Foreclosure
- Views
- Short Sale
- New Construction
- Adult 55+
- Lease To Own
- No HOA Fees
- Furnished
- Primary On Main
- Air Conditioning
- Seller Finance
- Green
- Fixer Upper
- Horse
- Golf
- Fireplace
- Deck
- Garage
- Basement
- Pool
Property vs Single Family Average in 30324
Price
Taxes
Year Built
In The Neighborhood
Atlanta
$ 1,200,000
1240 Beech Haven Road Ne
Atlanta, GA 30324
- Type
- Single Family
- Rooms
- 4 Beds + 4.5 Baths

Views
Atlanta
$ 789,900
1158 Beech Haven Road Ne
Atlanta, GA 30324
- Type
- Single Family
- Size
- 1,659 SqFt
- Rooms
- 3 Beds + 2 Baths
Views
Atlanta
$ 789,900
1158 Beech Haven Road Ne
Atlanta, GA 30324
- Type
- Single Family
- Rooms
- 3 Beds + 2 Baths
New Construction
Atlanta
$ 1,900,000
1392 Lavista Road Ne
Atlanta, GA 30324
- Type
- Single Family
- Rooms
- 5 Beds + 5 Baths
Open House
Atlanta
$ 1,590,000
1192 Bernadette Lane Ne
Atlanta, GA 30329
- Type
- Single Family
- Size
- 3,316 SqFt
- Rooms
- 5 Beds + 5 Baths
Open House
Atlanta
$ 1,590,000
1192 Bernadette Lane Ne
Atlanta, GA 30329
- Type
- Single Family
- Rooms
- 5 Beds + 5 Baths
Atlanta
$ 1,950,000
1409 Sheridan Road Ne
Atlanta, GA 30324
- Type
- Single Family
- Rooms
- 6 Beds + 6.5 Baths
Eco Friendly
Atlanta
$ 2,299,000
1376 Lavista Road Ne
Atlanta, GA 30324
- Type
- Single Family
- Rooms
- 6 Beds + 5 Baths
Primary On Main
Atlanta
$ 930,000
1142 Wild Creek Trail Ne
Atlanta, GA 30324
- Type
- Single Family
- Rooms
- 3 Beds + 2.5 Baths
Waterfront
Atlanta
$ 930,000
1142 Wild Creek Trail Ne
Atlanta, GA 30324
- Type
- Single Family
- Size
- 2,047 SqFt
- Rooms
- 3 Beds + 2.5 Baths
Views
Atlanta
$ 1,900,000
1392 Lavista Road Ne
Atlanta, GA 30324
- Type
- Single Family
- Rooms
- 5 Beds + 5 Baths
Views
Brookhaven
$ 400,000
1154 Kingsley Circle Ne
Brookhaven, GA 30324
- Type
- Single Family
- Rooms
- 2 Beds + 1 Baths
 ©2026 Georgia Multiple Listing Service All information deemed reliable but not guaranteed. All properties are subject to prior sale, change or withdrawal. Neither listing broker(s) or information provider(s) shall be responsible for any typographical errors, misinformation, misprints and shall be held totally harmless. Listing(s) information is provided for consumer's personal, non-commercial use and may not be used for any purpose other than to identify prospective properties consumers may
