
Primary on Main
Address
1023 Madison Hall Lane, Milton, GA
Price
$ 2,850,000
Property Attributes
- MLS#10843882
- TypeSingle Family
- Listing Status New
- CountyFulton
- CityMilton
- NeighborhoodMadison Hall
- Zip30004
- StyleOther
- Year Built2018
- Taxes$ 17416
- Price$ 2,850,000
- Bedrooms4
- Full Bathrooms4
- Half Bathrooms1
- Sqr Footage4514
- Lot Size1.321 Acres
Data Source:
Georgia MLS (GAMLS)
Property Description
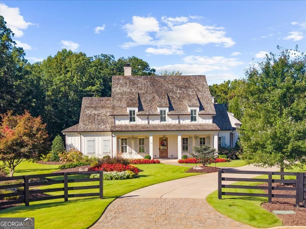
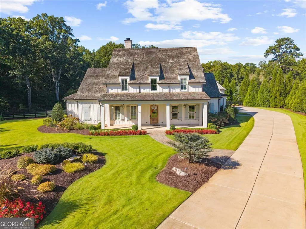
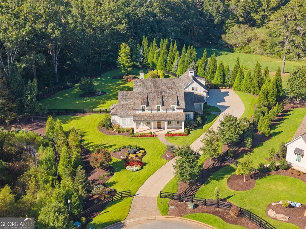
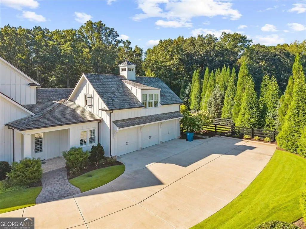
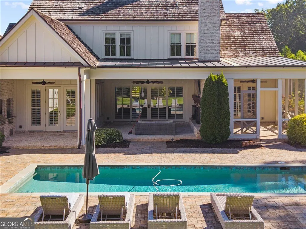
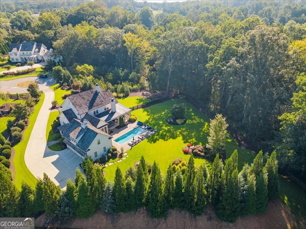
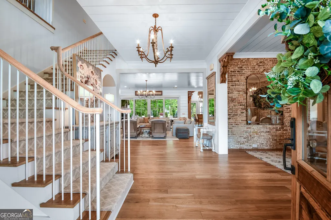
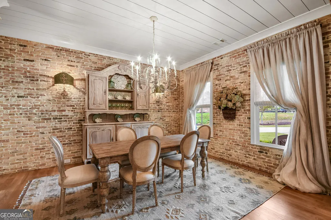
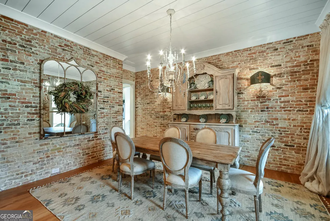
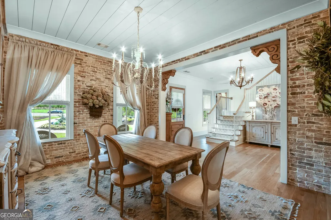
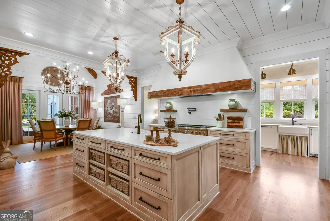
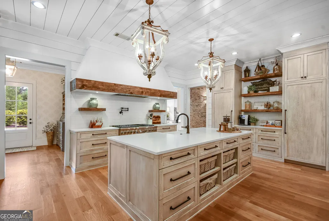
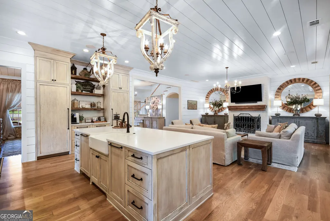
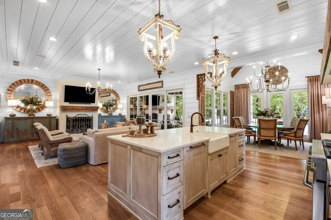
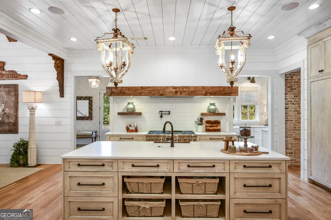
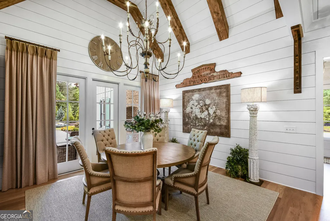
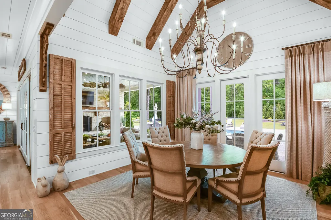
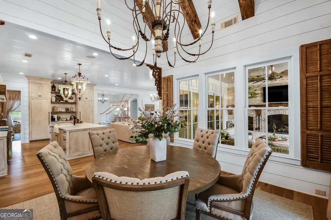
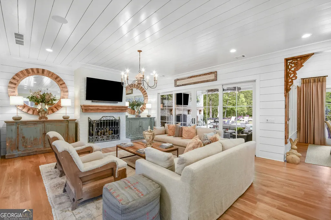
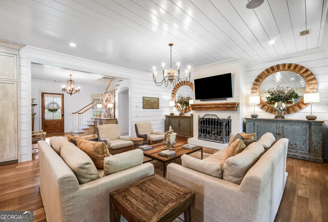
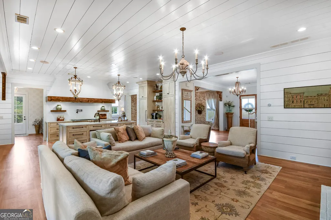
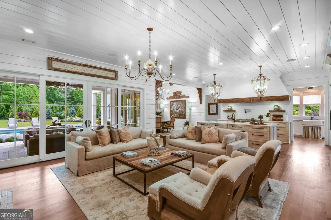
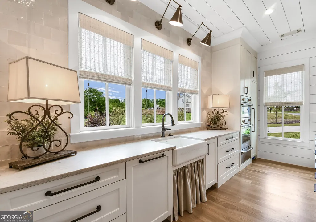
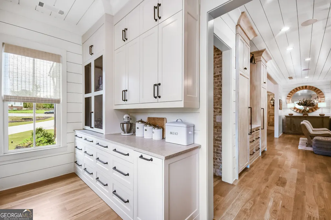
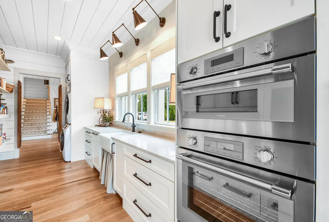
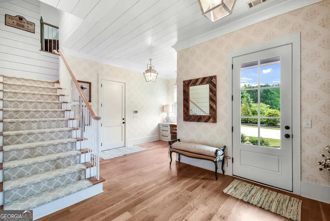
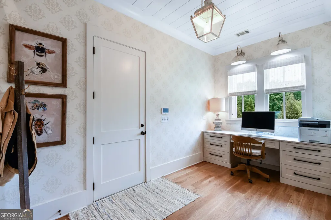
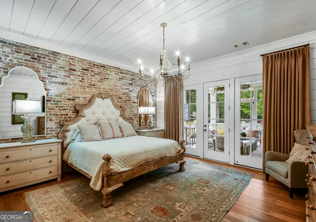
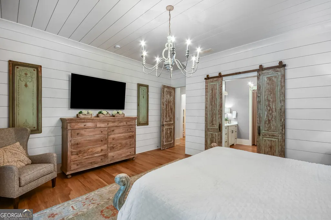
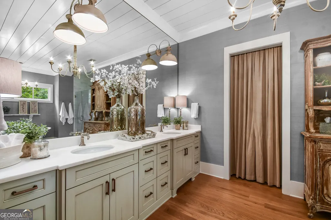
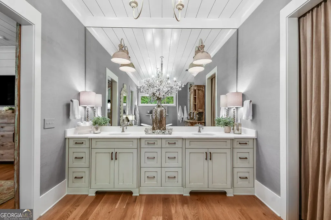
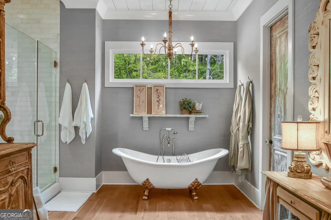
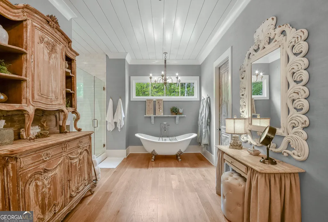
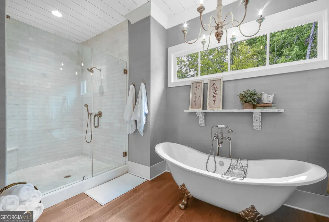
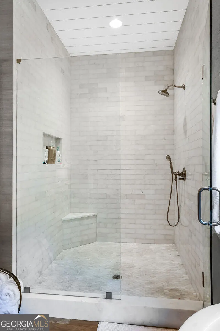
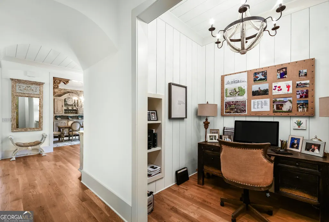
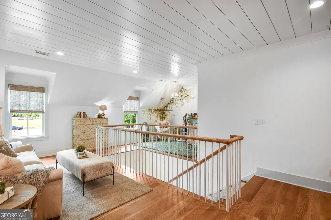
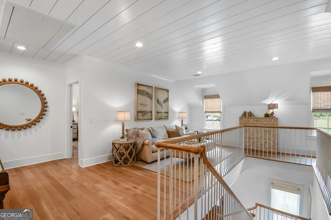
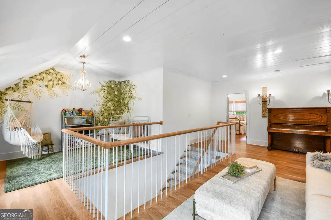
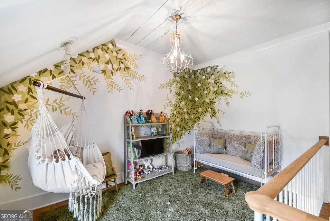
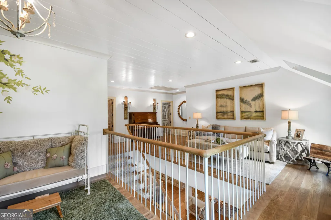
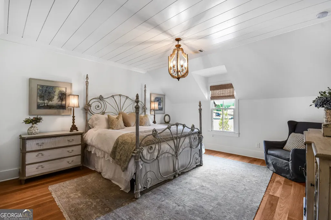
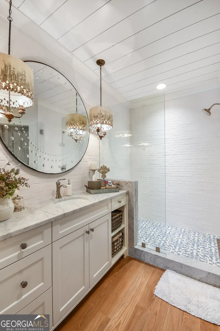
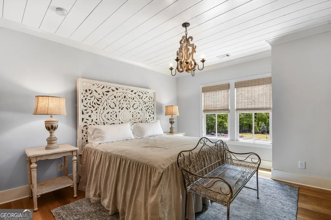
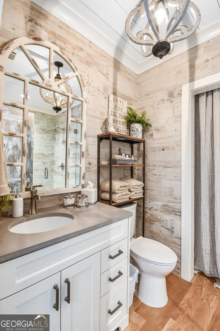
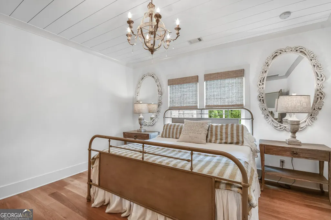
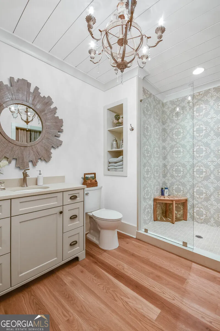
Another stunner custom built by Smith & Kennedy in highly sought after gated Madison Hall. Timeless architecture, refined finishes, and thoughtful design define this stunning 4-bedroom, 4.5-bath residence. The main level is designed for effortless living and entertaining, with expansive sliding glass doors opening to a covered porch with a fireplace and inviting sitting area, complemented by a separate grilling porch. The beautifully appointed kitchen features Thermador appliances, dual refrigerators, custom inset cabinetry, quartz countertops, and an oversized island, along with a fully equipped back prep kitchen offering an additional dishwasher, ice maker, freezer, sink, and abundant storage. A stunning vaulted breakfast room with exposed wood beams, elegant formal dining room, and two private offices add to the exceptional functionality of the main level. The luxurious primary suite offers a private retreat with a striking brick accent wall and its own charming sleeping porch. The spa-inspired bath features a frameless glass shower, freestanding soaking tub, and massive custom walk-in closet. The secondary level offers three additional ensuite bedrooms, while the loft and media room above the 3-car garage offer versatile space for work, relaxation, or entertaining. Outside, lush mature landscaping creates a private and picturesque setting, with a heated saltwater PebbleTec pool serving as the centerpiece of the backyard oasis.
| Elementary School | Middle School | High School |
|---|---|---|
| Birmingham Falls Elementary School | Northwestern Middle School | Milton High School |
| Price History | |
|---|---|
| 9/10/2026 | Listed $2,850,000 |
General Features
| Sewer | Septic Tank |
|---|---|
| Heating | Forced Air,Natural Gas |
| Cooling | Ceiling Fan(s),Zoned |
| Utilities | High Speed Internet,Underground Utilities |
| Roof | Composition |
| Appliances | Dishwasher,Disposal,Refrigerator |
| HOA Fee | 1000 |
| Association Fee Includes | Management Fee |
| Patio/Porch Features | Porch,Screened |
| Architectural Style | Other |
| Pool Features | Heated,In Ground,Salt Water |
| Construction Materials | Other |
| Year Built | 2018 |
| Levels | Two |
| Property Subtype | Single Family Residence |
| Tax Year | 2025 |
| Waterfront Features | No Dock Or Boathouse |
| Community Features | Gated,Street Lights |
| County | Fulton |
| New Construction | false |
| Property Type | Residential |
| HOA | true |
| Attached Garage | true |
| Subdivision Name | Madison Hall |
| Garage Y/N | true |
| Full Baths | 4 |
| Status | New |
| Directions | From City of Milton go North on Birmingham Hwy, at the roundabout take the second exit onto Birmingham Hwy, Continue for about 3.6 Miles, Left onto Hickory Flat Rd, Madison Hall Community will be less than a quarter of mile on the left. |
| High School | Milton |
| City | Milton |
| Body of Water | None |
| Lot Size Units | Acres |
| Lot Size Square Feet | 57542.76 |
| Carport Y/N | false |
| Elementary School | Birmingham Falls |
| Property Attached Y/N | false |
| Land Lease Y/N | false |
| Tax Annual Amount | 17416 |
| Home Warranty Y/N | false |
| Middle/Junior High School | Northwestern |
| Property Condition | Resale |
| Structure Type | House |
| Building Area Units | Square Feet |
| Living Area Units | Square Feet |
| Standard Status | Active |
Interior Features
| Interior Amenities | Double Vanity,High Ceilings,Master On Main Level,Separate Shower,Soaking Tub,Walk-In Closet(s) |
|---|---|
| Basement | None |
| Flooring | Hardwood |
| Total Fireplaces | 2 |
| Fireplace Features | Family Room,Gas Log,Masonry,Outside |
| Common Walls | No Common Walls |
| Air Conditioning Y/N | true |
| Heating Y/N | true |
| Window Features | Double Pane Windows |
| Fireplace Y/N | true |
| Above Grade Finished Area | 4514 |
| Half Baths | 1 |
| Laundry Features | Mud Room |
| Total Bedrooms | 4 |
| Main Level Bedrooms | 1 |
| Main Level Bathrooms | 1 |
| Below Grade Finished Area Unit Type | Square Feet |
| LivingAreaSource | Public Records |
| Above Grade Finished Area Unit Type | Square Feet |
| Kitchen Features | Breakfast Area,Breakfast Room,Kitchen Island,Second Kitchen,Solid Surface Counters,Walk-in Pantry |
| Total Baths | 5 |
| Dining Room Features | Separate Room |
Exterior Features
| Exterior Amenities | Garden,Sprinkler System |
|---|---|
| Vegetation | Grassed,Partially Wooded,Wooded |
| Fencing | Back Yard,Fenced,Wood |
| Parking Features | Garage,Attached,Kitchen Level,Garage Door Opener,Side/Rear Entrance |
| Lot Features | Cul-De-Sac,Level,Private |
| Water Source | Public |
| Lot Size Area | 1.321 |
| Foundation Details | Slab |
| Building Area Total | 4514 |
| Lot Size Acres | 1.321 |
| Lot Size Source | Public Records |
| Waterfront Y/N | false |
Amenities
- Foreclosure
- Views
- Short Sale
- New Construction
- Adult 55+
- Lease To Own
- No HOA Fees
- Furnished
- Primary On Main
- Air Conditioning
- Seller Finance
- Green
- Fixer Upper
- Horse
- Golf
- Fireplace
- Deck
- Garage
- Basement
- Pool
Property vs Single Family Average in 30004
Price
Taxes
Year Built

 ©2026 Georgia Multiple Listing Service All information deemed reliable but not guaranteed. All properties are subject to prior sale, change or withdrawal. Neither listing broker(s) or information provider(s) shall be responsible for any typographical errors, misinformation, misprints and shall be held totally harmless. Listing(s) information is provided for consumer's personal, non-commercial use and may not be used for any purpose other than to identify prospective properties consumers may
