
Eco Friendly
Address
235 River Landing Drive, Roswell, GA
Price
$ 930,000
Property Attributes
- MLS#10844099
- TypeSingle Family
- Listing Status New
- CountyFulton
- CityRoswell
- NeighborhoodRIVERSIDE LANDING
- Zip30075
- StyleColonial
- Year Built1982
- Taxes$ 2747
- Price$ 930,000
- Bedrooms6
- Full Bathrooms5
- Half Bathrooms0
- Sqr Footage4355
- Lot Size1.69 Acres
Data Source:
Georgia MLS (GAMLS)
Property Description
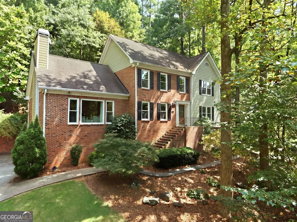
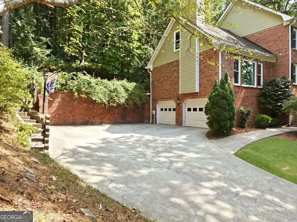
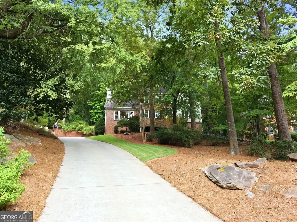
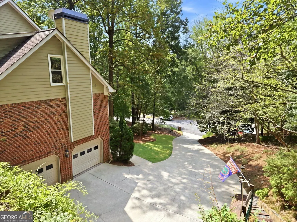
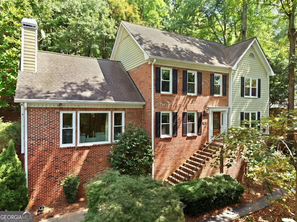
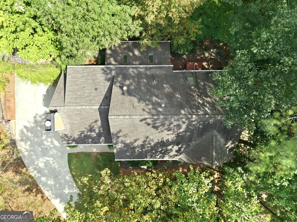
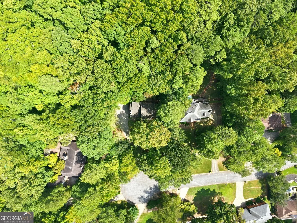
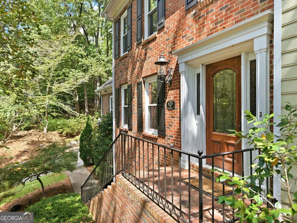
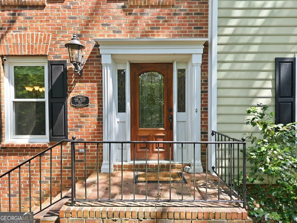
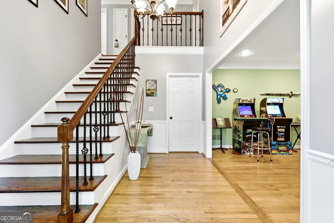
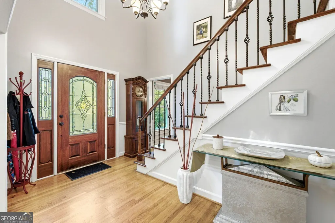
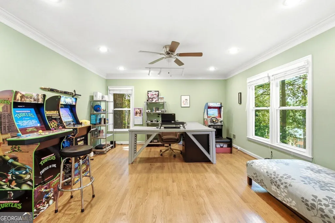
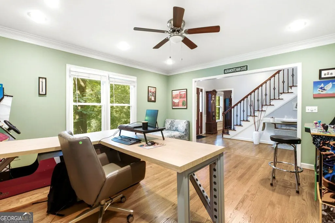
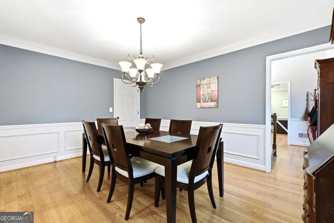
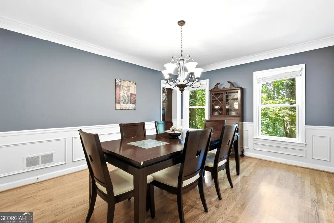
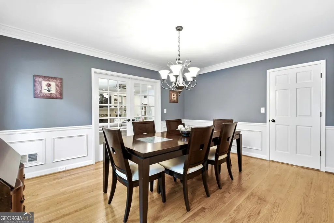
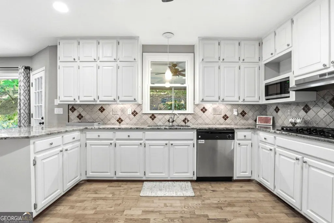
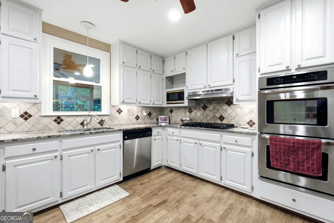
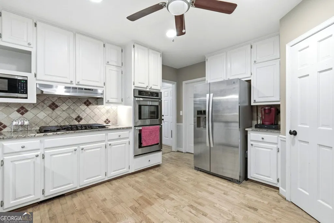
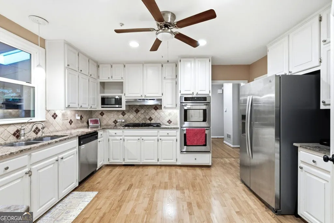
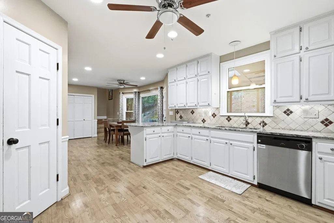
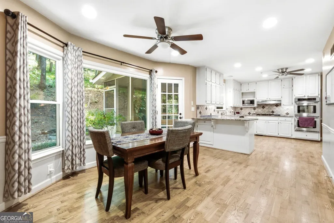
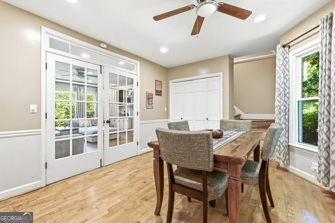
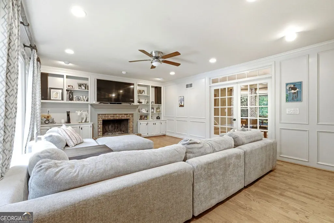
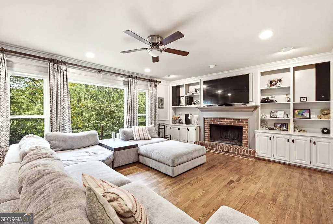
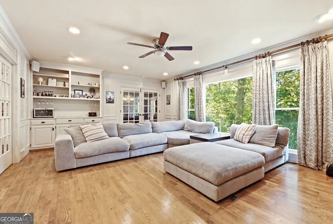
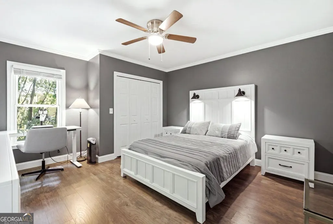
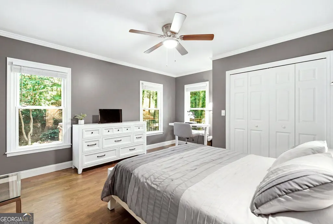
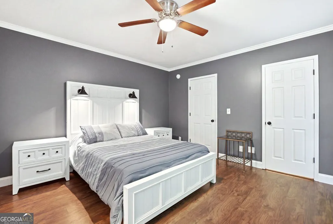
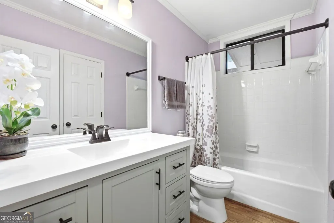
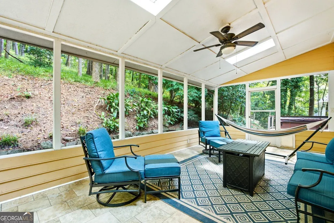
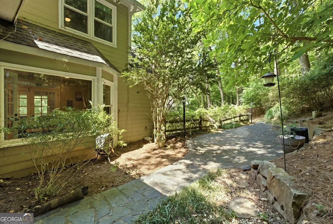
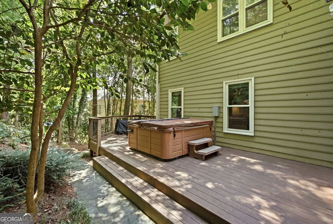
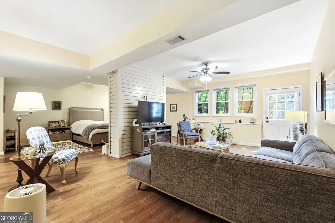
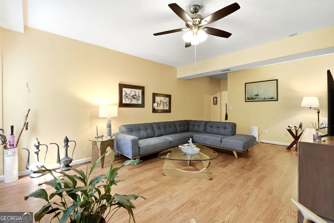
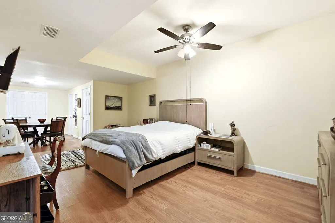
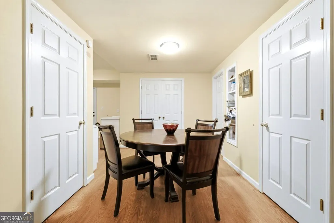
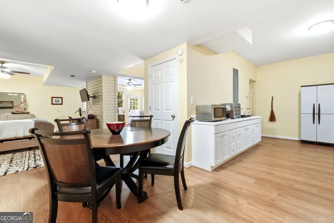
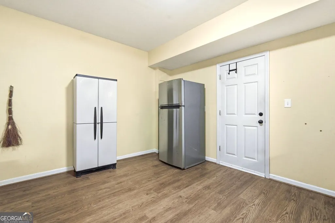
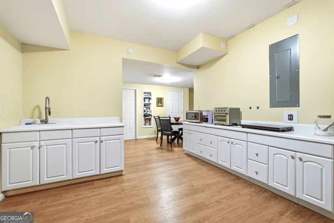
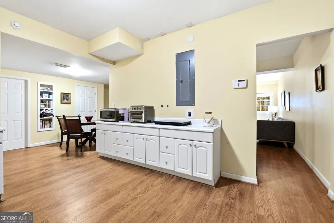
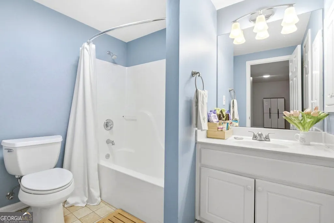
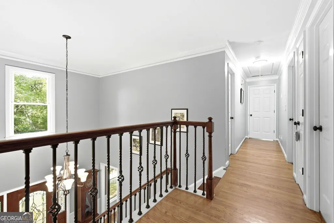
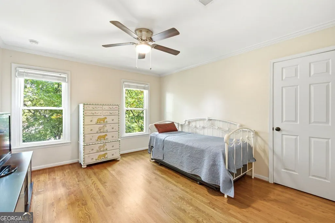
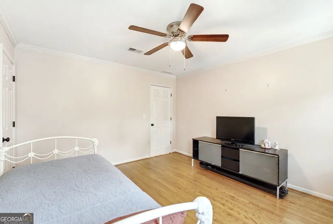
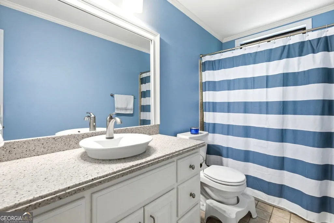
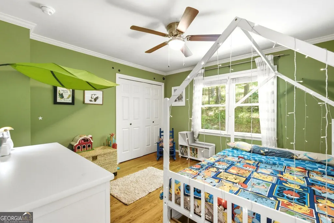
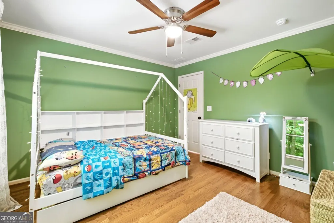
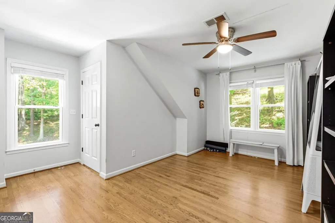
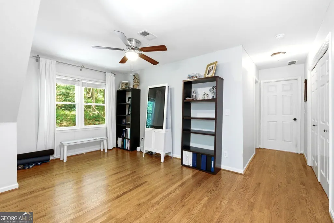
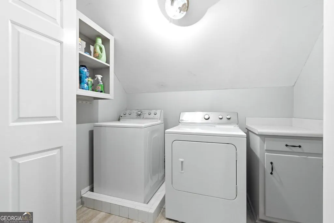
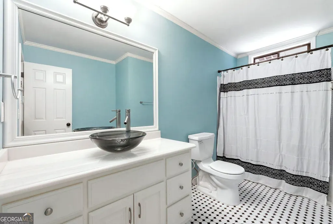
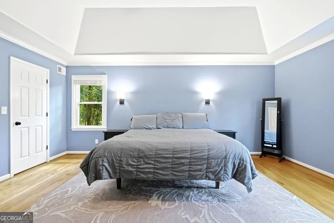
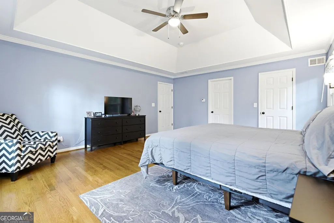
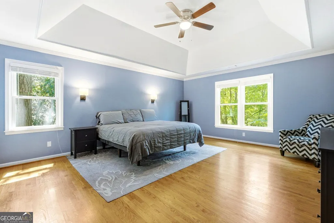
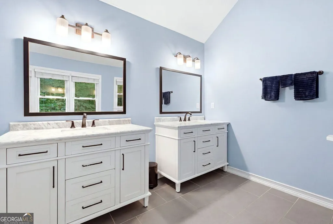
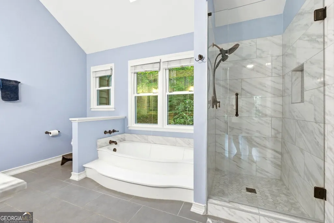
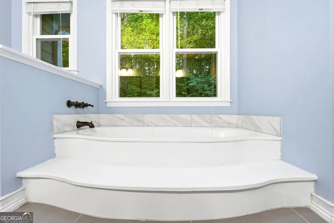
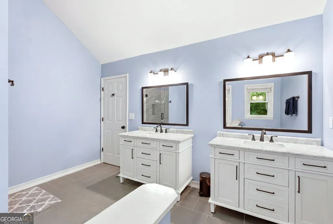
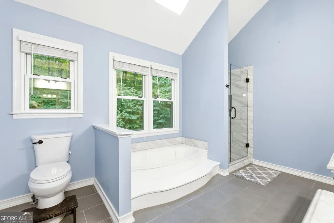
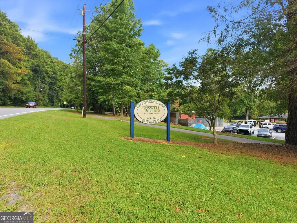
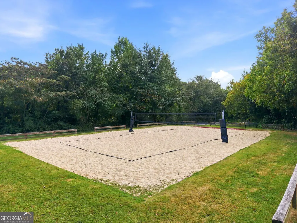
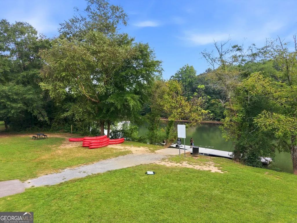
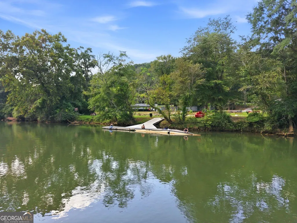
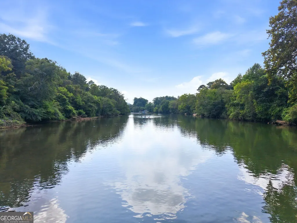
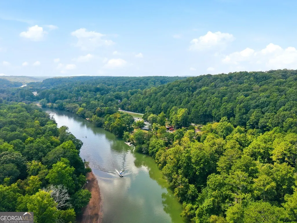
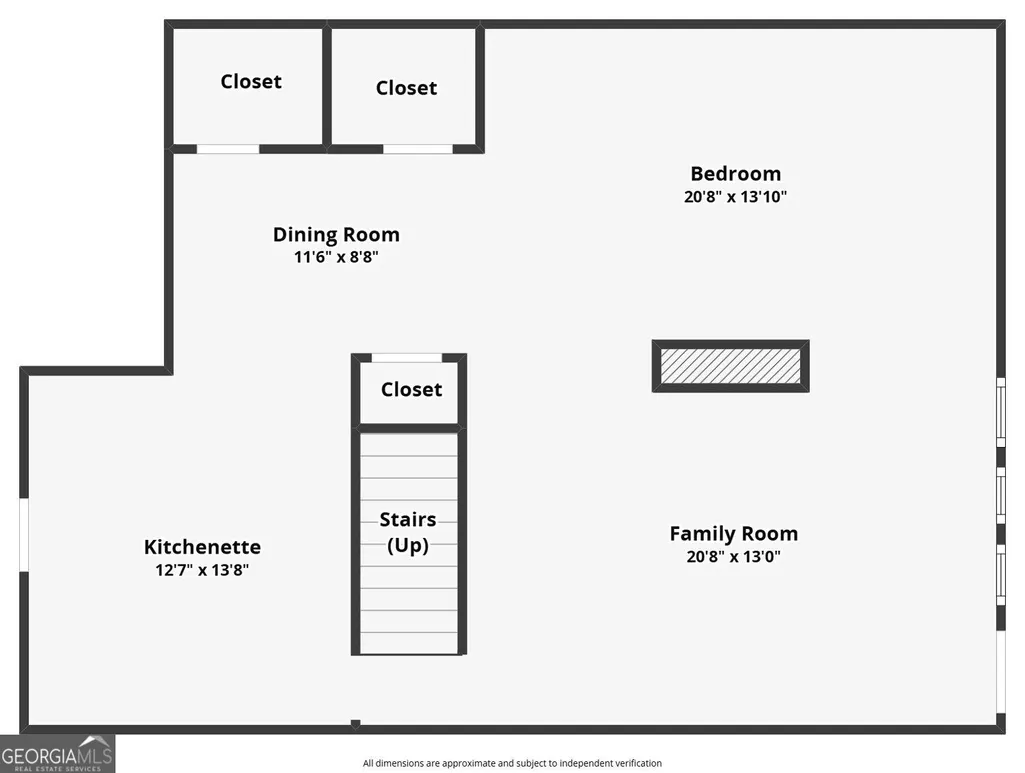
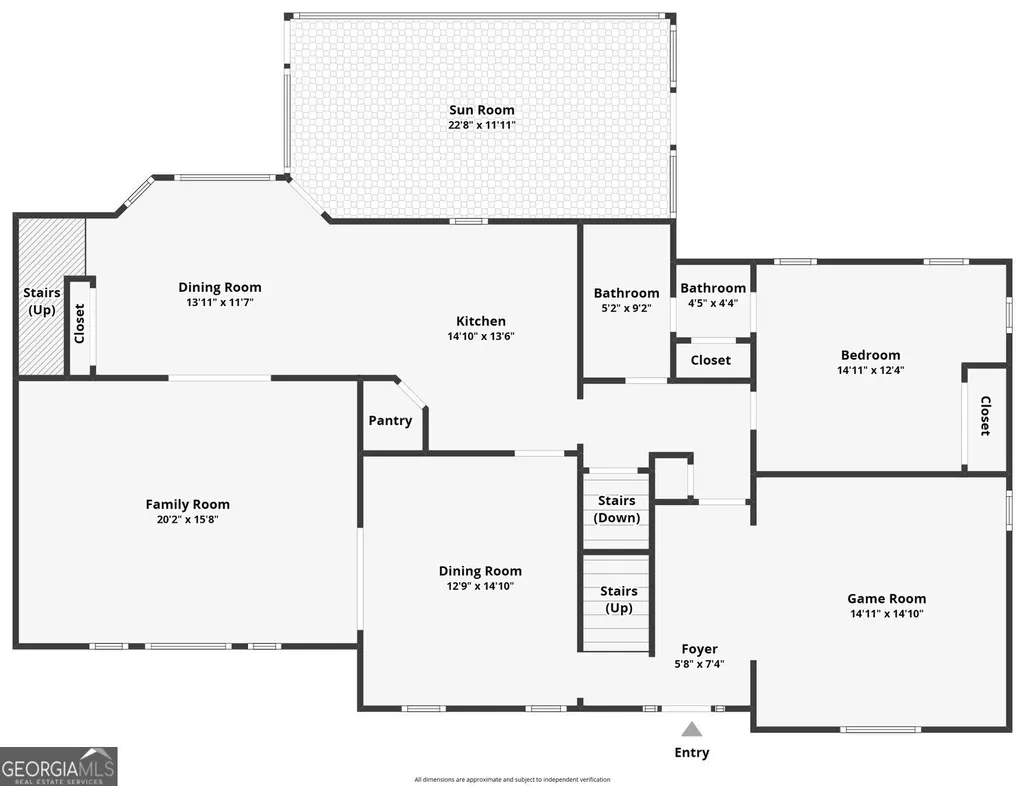
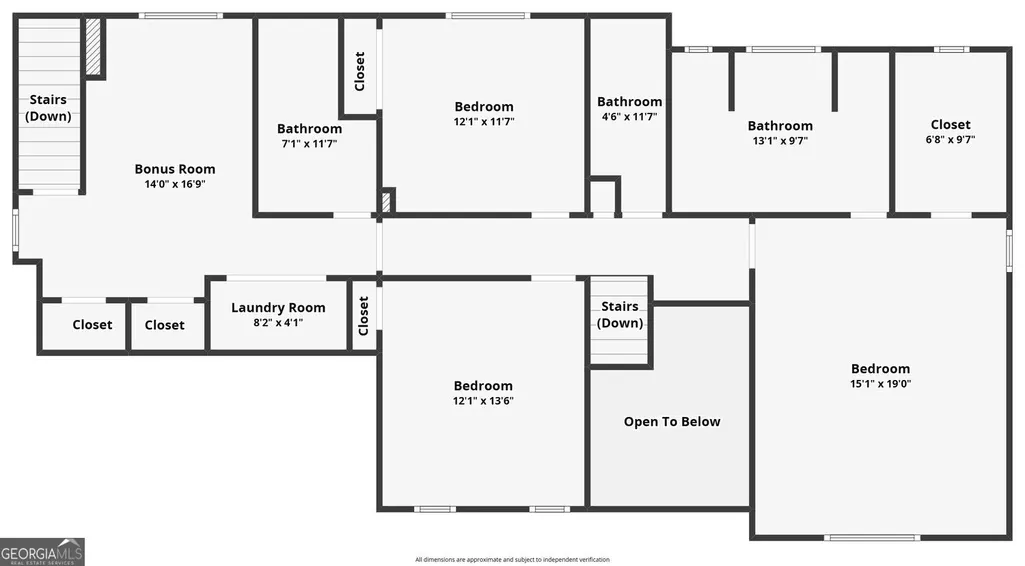
Exceptional location, beautifull spaces, and incredible flexibility for multigenerational living come together at 235 River Landing Drive. Enjoy easy access to Roswell's coveted Chattahoochee River corridor, including the Roswell Riverwalk and boardwalk, Azalea Park, Don White Memorial Park, and Riverside Park, currently being reimagined for a planned 2027 reopening. Nearby Old Mill Park, Roswell Mill and the Vickery Creek trails offer even more opportunities for hiking and exploring, while the restaurants, shops, and charm of Historic Downtown Roswell are just minutes away. Inside, natural light takes center stage. All-new triple-pane, double-hung windows throughout the home provide enhanced comfort and efficiency and include a transferable warranty. Beautiful French doors open to the family room, where built-in cabinetry and a wet bar create an inviting space for gathering and entertaining. Large picture windows in both the family room and breakfast area provide abundant natural light and bring in the outdoors. Thoughtful updates continue with beautifully remodeled bathrooms and new flooring in the main-level guest bedroom. Upstairs, the spacious primary suite features a large walk-in closet with its own window. A separate au pair suite with an ensuite bathroom provides additional privacy and flexibility, while conveniently located upstairs laundry makes everyday living easier. The finished basement offers an exceptional private in-law suite with high ceilings, a kitchenette, its own laundry, generous closets, thermal shades, wired TV connections, and a private entrance. Combined with the main-level guest bedroom and upstairs au pair suite, the home offers remarkable options for extended family, guests, work-from-home needs, or multigenerational living while still allowing everyone their own space. Important improvements behind the scenes include an all-new electrical panel with whole-house surge protection, hardwired carbon monoxide and fire detection, new hvac system, and an EV charger. With three levels of flexible living space, abundant natural light, updates, and a location surrounded by Roswell's parks, trails, riverfront recreation, history, dining, and shopping, 235 River Landing Drive offers the space to live, gather, and grow. All in one of Roswell's most desirable settings.
| Elementary School | Middle School | High School |
|---|---|---|
| Esther Jackson Elementary School | Holcomb Bridge Middle School | Centennial High School |
| Price History | |
|---|---|
| 9/11/2026 | Listed $930,000 |
General Features
| Sewer | Public Sewer |
|---|---|
| Heating | Forced Air |
| Cooling | Central Air |
| Utilities | Underground Utilities |
| Roof | Composition |
| Appliances | Dishwasher,Disposal,Double Oven,Dryer,Microwave,Refrigerator |
| HOA Fee | 250 |
| Association Fee Includes | Reserve Fund |
| Patio/Porch Features | Screened |
| Architectural Style | Colonial |
| Security Features | Smoke Detector(s),Carbon Monoxide Detector(s) |
| Construction Materials | Concrete |
| Year Built | 1982 |
| Levels | Three Or More |
| Property Subtype | Single Family Residence |
| Tax Year | 2025 |
| Community Features | None |
| County | Fulton |
| New Construction | false |
| Property Type | Residential |
| HOA | true |
| Attached Garage | false |
| Energy Efficient | Windows |
| Subdivision Name | RIVERSIDE LANDING |
| Garage Y/N | true |
| Full Baths | 5 |
| Status | New |
| Directions | 400 to Holcomb Bridge to Dogwood to River Landing Dr. GPS works well. |
| High School | Centennial |
| City | Roswell |
| Lot Size Units | Acres |
| Lot Size Square Feet | 73616.4 |
| Carport Y/N | false |
| Elementary School | Esther Jackson |
| Property Attached Y/N | false |
| Land Lease Y/N | false |
| Tax Annual Amount | 2747 |
| Home Warranty Y/N | false |
| Middle/Junior High School | Holcomb Bridge |
| Property Condition | Resale |
| Virtual Tour | https://shot-estate-ga.aryeo.com/videos/01a073d8-e4dd-731f-aab0-3d4e8acc8d83 |
| Structure Type | House |
| Building Area Units | Square Feet |
| Living Area Units | Square Feet |
| Standard Status | Active |
| Virtual Tour | https://www.zillow.com/view-3d-home/8591bb8c-77b1-4a12-b41c-d457f90bd4bb?setAttribution=mls&wl=true |
Interior Features
| Interior Amenities | Bookcases,Double Vanity,Walk-In Closet(s),Wet Bar,Tray Ceiling(s) |
|---|---|
| Basement | Full,Daylight,Exterior Entry,Finished,Bath Finished,Interior Entry |
| Flooring | Tile,Carpet,Laminate |
| Total Fireplaces | 1 |
| Fireplace Features | Family Room |
| Common Walls | No Common Walls |
| Air Conditioning Y/N | true |
| Heating Y/N | true |
| Window Features | Double Pane Windows,Window Treatments |
| Fireplace Y/N | true |
| Above Grade Finished Area | 3252 |
| Laundry Features | In Basement,In Hall,Upper Level,In Garage |
| Total Bedrooms | 6 |
| Below Grade Finished Area | 1103 |
| Main Level Bedrooms | 1 |
| Main Level Bathrooms | 1 |
| Below Grade Finished Area Unit Type | Square Feet |
| LivingAreaSource | Appraiser |
| Above Grade Finished Area Unit Type | Square Feet |
| Kitchen Features | Breakfast Room,Pantry |
| Total Baths | 5 |
| Dining Room Features | Separate Room |
Exterior Features
| Parking Features | Garage |
|---|---|
| Lot Features | Cul-De-Sac,Private |
| Water Source | Public |
| Total Parking | 2 |
| Lot Size Area | 1.69 |
| Foundation Details | Slab |
| Building Area Total | 4355 |
| Lot Size Acres | 1.69 |
| Lot Size Source | Public Records |
Amenities
- Foreclosure
- Views
- Short Sale
- New Construction
- Adult 55+
- Lease To Own
- No HOA Fees
- Furnished
- Primary On Main
- Air Conditioning
- Seller Finance
- Green
- Fixer Upper
- Horse
- Golf
- Fireplace
- Deck
- Garage
- Basement
- Pool
Property vs Single Family Average in 30075
Price
Taxes
Year Built
In The Neighborhood
Eco Friendly
Roswell
$ 930,000
235 River Landing Drive
Roswell, GA 30075
- Type
- Single Family
- Rooms
- 6 Beds + 5 Baths

Reduced
Snellville
$ 374,900
4221 Riverlake Way
Snellville, GA 30039
- Type
- Single Family
- Rooms
- 4 Beds + 2 Baths
Reduced
Snellville
$ 374,900
4221 Riverlake Way
Snellville, GA 30039
- Type
- Single Family
- Size
- 2,226 SqFt
- Rooms
- 4 Beds + 2 Baths
Primary On Main
Snellville
$ 599,900
4401 Riverlake Way
Snellville, GA 30039
- Type
- Single Family
- Rooms
- 4 Beds + 4.5 Baths
 ©2026 Georgia Multiple Listing Service All information deemed reliable but not guaranteed. All properties are subject to prior sale, change or withdrawal. Neither listing broker(s) or information provider(s) shall be responsible for any typographical errors, misinformation, misprints and shall be held totally harmless. Listing(s) information is provided for consumer's personal, non-commercial use and may not be used for any purpose other than to identify prospective properties consumers may
