
Address
3380 Saxony Glen, Marietta, GA
Price
$ 979,900
Property Attributes
- MLS#10844149
- TypeSingle Family
- Listing Status New
- CountyCobb
- CityMarietta
- NeighborhoodNorthampton
- Zip30066
- StyleTraditional
- Year Built1997
- Taxes$ 8095
- Price$ 979,900
- Bedrooms6
- Full Bathrooms4
- Half Bathrooms1
- Sqr Footage4284
- Lot Size0.39 Acres
Data Source:
Georgia MLS (GAMLS)
Property Description
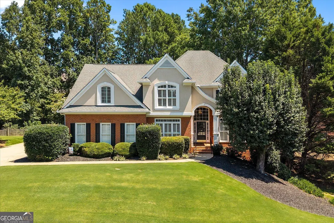
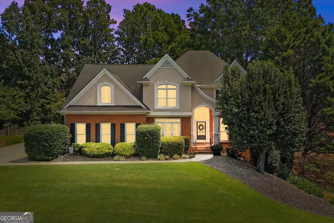
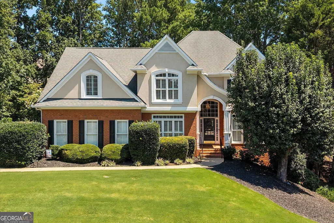
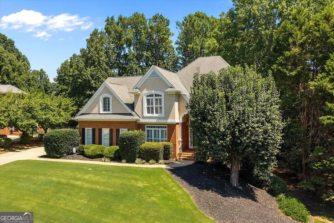
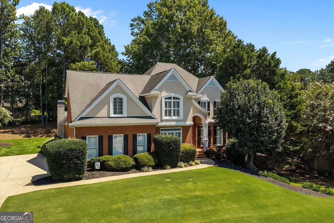
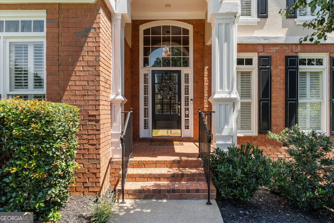
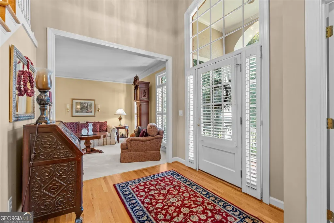
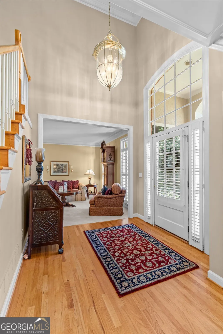
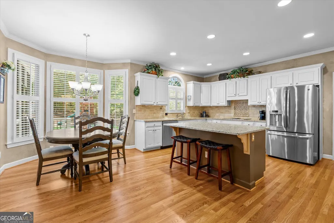
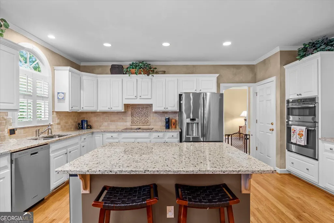
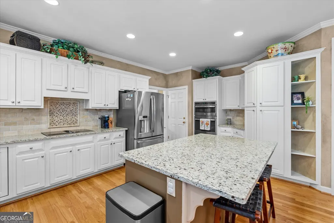
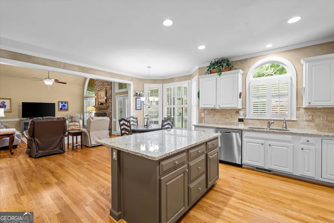
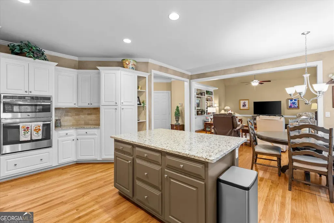
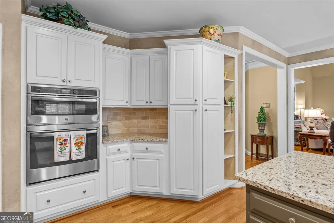
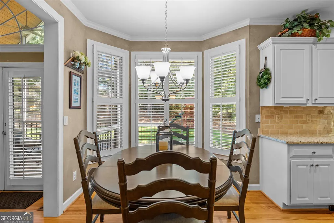
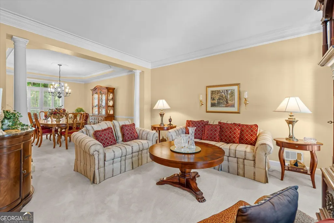
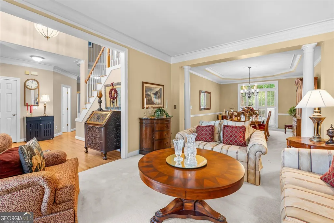
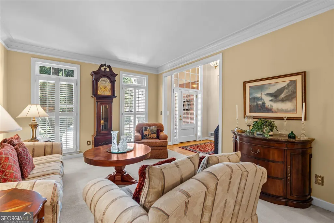
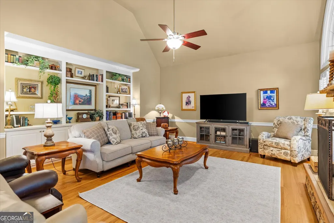
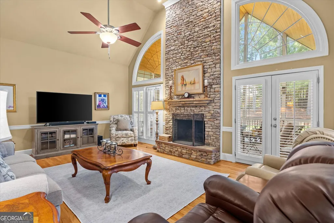
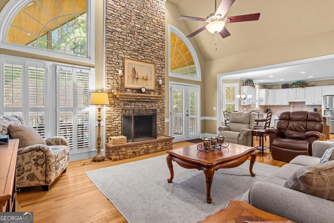
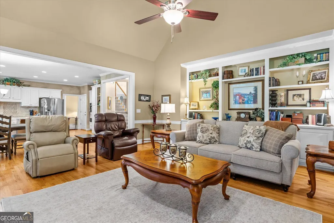
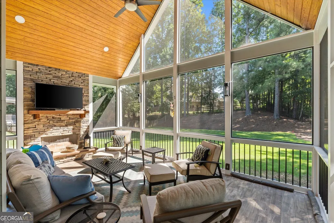
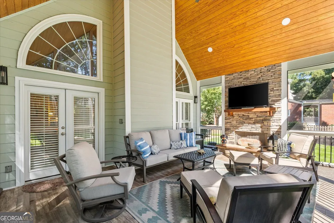
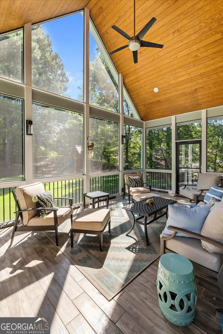
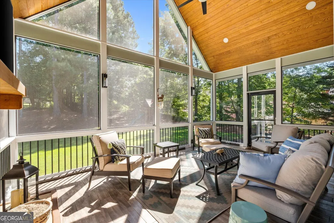
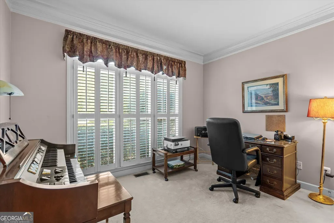
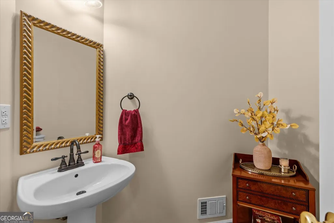
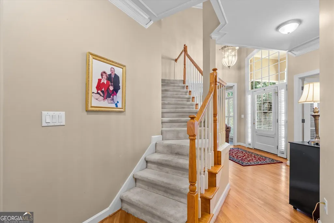
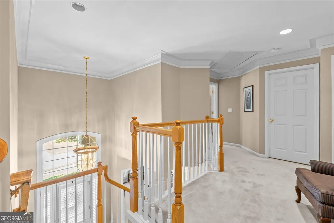
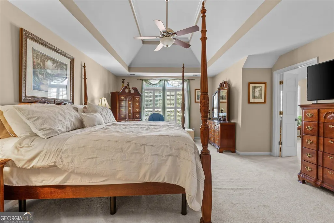
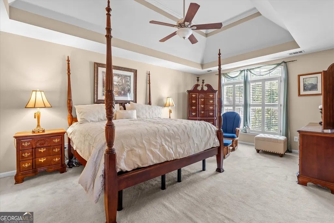
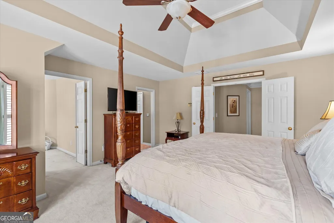
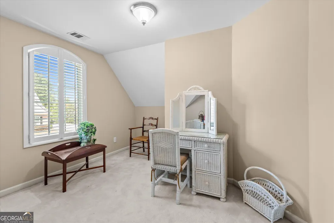
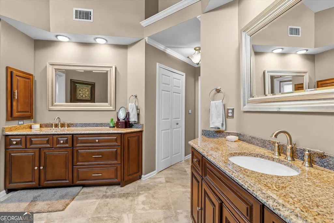
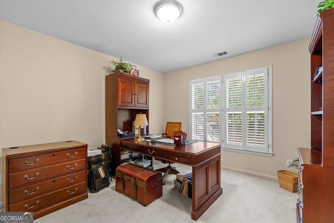
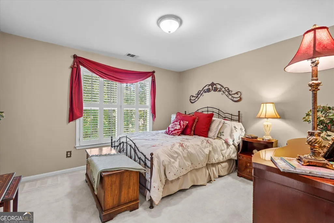
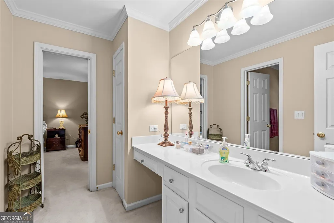
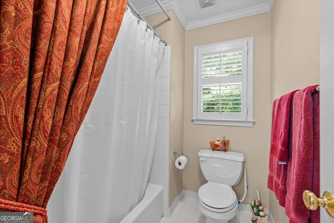
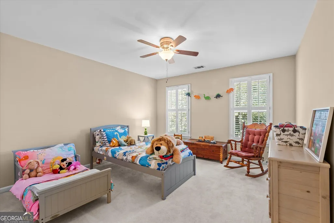
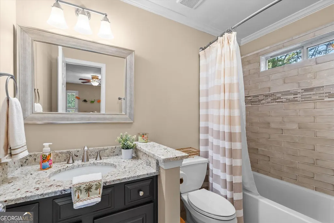
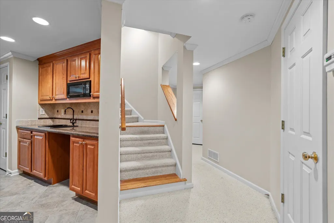
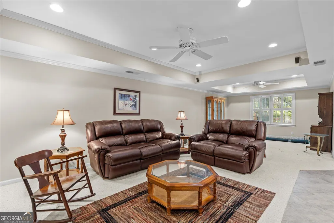
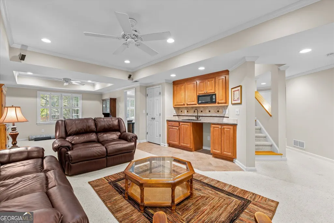
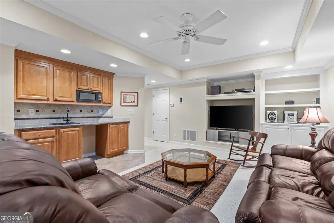
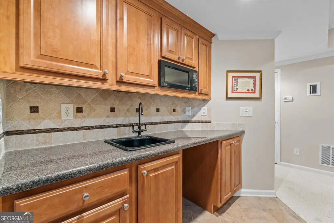
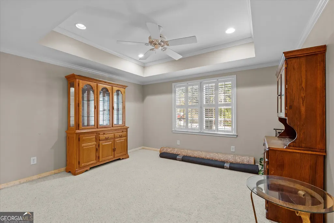
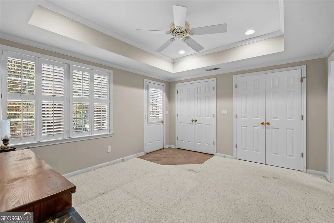
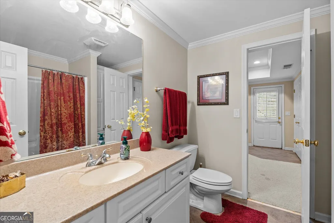
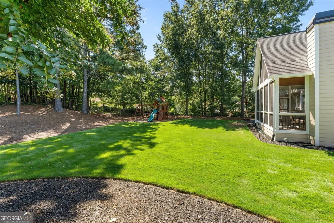
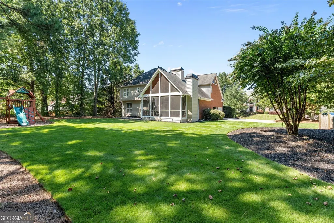
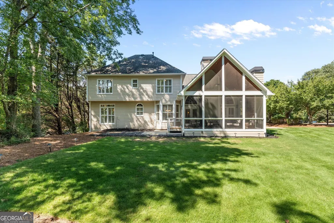
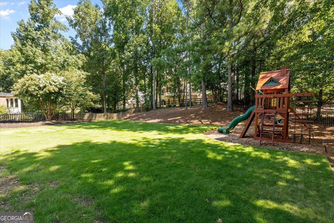
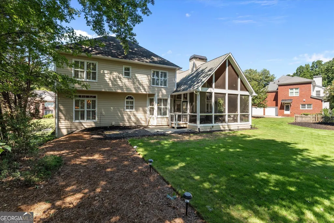
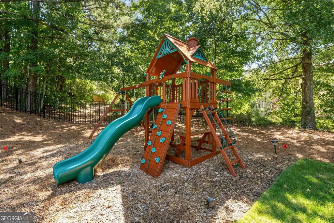
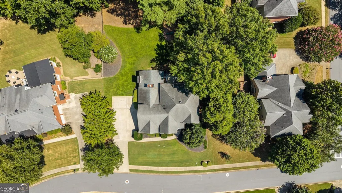
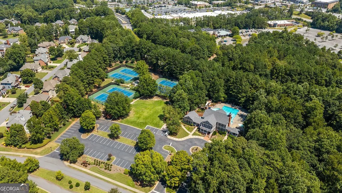
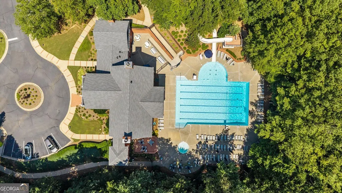
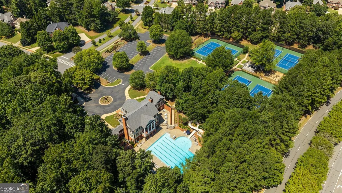
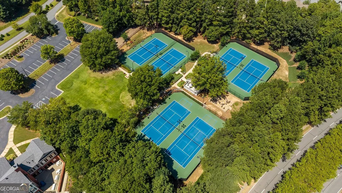
Rarely does a home combine this much SPACE and LOCATION in one of East Cobb's most sought-after communities! Located in Northampton Subdivision, in the highly desirable Lassiter High School District, this stately brick home offers a rare walkable lifestyle with neighborhood access to Simpson Middle and Lassiter High. Add in Northampton's swim/tennis amenities, and this is the kind of home and community buyers wait for! Step inside to a dramatic two-story foyer and a floor plan designed for both everyday living and entertaining. The main level features a private office or optional bedroom, a half bath, and a stunning family room anchored by a floor-to-ceiling stacked Tennessee stone fireplace. The kitchen overlooks the family room and eat-in kitchen with a large center island. But the showstopper may be outside. The newly built covered back porch was inspired by an alpine chalet and features a second Tennessee stone fireplace-creating an incredible outdoor living room just in time for fall evenings and college football Saturdays! The level backyard has new zoysia sod, while irrigation in both the front and back keeps the landscaping looking its best. Upstairs, you'll find FOUR bedrooms and THREE full bathrooms. The spacious primary suite includes an additional room ready to become the closet of your dreams, a nursery, craft room, private office, or quiet retreat. Need room for extended family, teens, guests, or multi-generational living? The finished daylight basement delivers. With a large living area, wet bar, large bedroom with a separate entrance, and full bathroom, it offers privacy and flexibility rarely found. Major improvements have already been taken care of, including new HVAC systems for the main and upper levels in 2025 and 2026, a new water heater, new garage doors, and added garage insulation.
| Elementary School | Middle School | High School |
|---|---|---|
| Mountain View Elementary School | Simpson Middle School | Lassiter High School |
| Price History | |
|---|---|
| 9/11/2026 | Listed $979,900 |
General Features
| Sewer | Public Sewer |
|---|---|
| Heating | Central,Heat Pump,Natural Gas |
| Cooling | Central Air,Electric |
| Utilities | Cable Available,Electricity Available,Natural Gas Available,Phone Available,Sewer Connected,Underground Utilities,Water Available |
| Roof | Composition |
| Appliances | Cooktop,Dishwasher,Disposal,Gas Water Heater,Ice Maker,Microwave,Oven,Refrigerator,Stainless Steel Appliance(s) |
| HOA Fee | 1250 |
| Association Fee Includes | Maintenance Grounds,Swimming,Tennis |
| Patio/Porch Features | Porch |
| Architectural Style | Traditional |
| Security Features | Smoke Detector(s) |
| Construction Materials | Brick,Stucco |
| Year Built | 1997 |
| Electric | 220 Volts |
| Levels | Three Or More |
| Property Subtype | Single Family Residence |
| Tax Year | 2025 |
| Community Features | Clubhouse,Pool,Sidewalks,Street Lights,Tennis Court(s) |
| County | Cobb |
| New Construction | false |
| Property Type | Residential |
| HOA | true |
| Attached Garage | true |
| Subdivision Name | Northampton |
| Garage Y/N | true |
| Full Baths | 4 |
| Status | New |
| Directions | GPS Friendly |
| High School | Lassiter |
| City | Marietta |
| Lot Size Units | Square Feet |
| Lot Size Square Feet | 16988.4 |
| Carport Y/N | false |
| Elementary School | Mountain View |
| Property Attached Y/N | false |
| Land Lease Y/N | false |
| Tax Annual Amount | 8095 |
| Home Warranty Y/N | false |
| Middle/Junior High School | Simpson |
| Property Condition | Resale |
| Structure Type | House |
| Building Area Units | Square Feet |
| Living Area Units | Square Feet |
| Standard Status | Active |
Interior Features
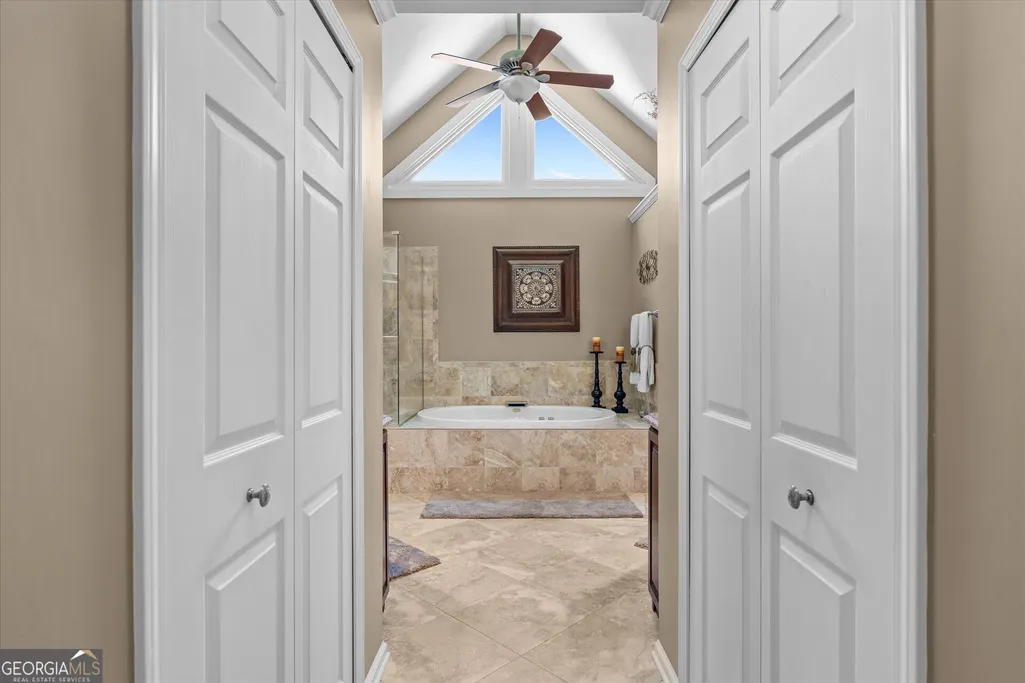
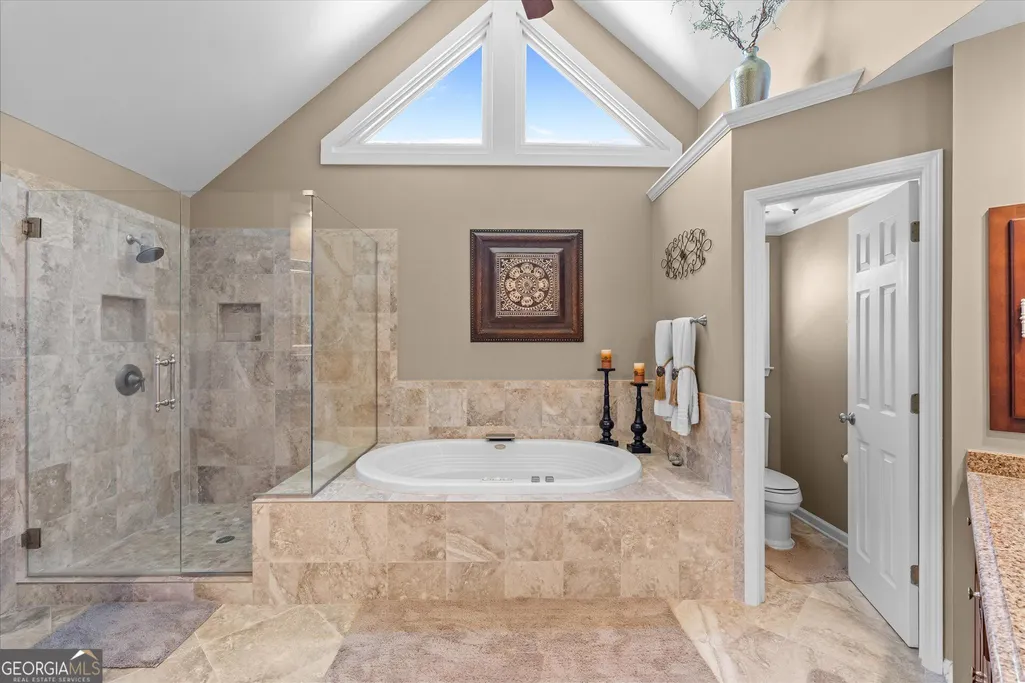
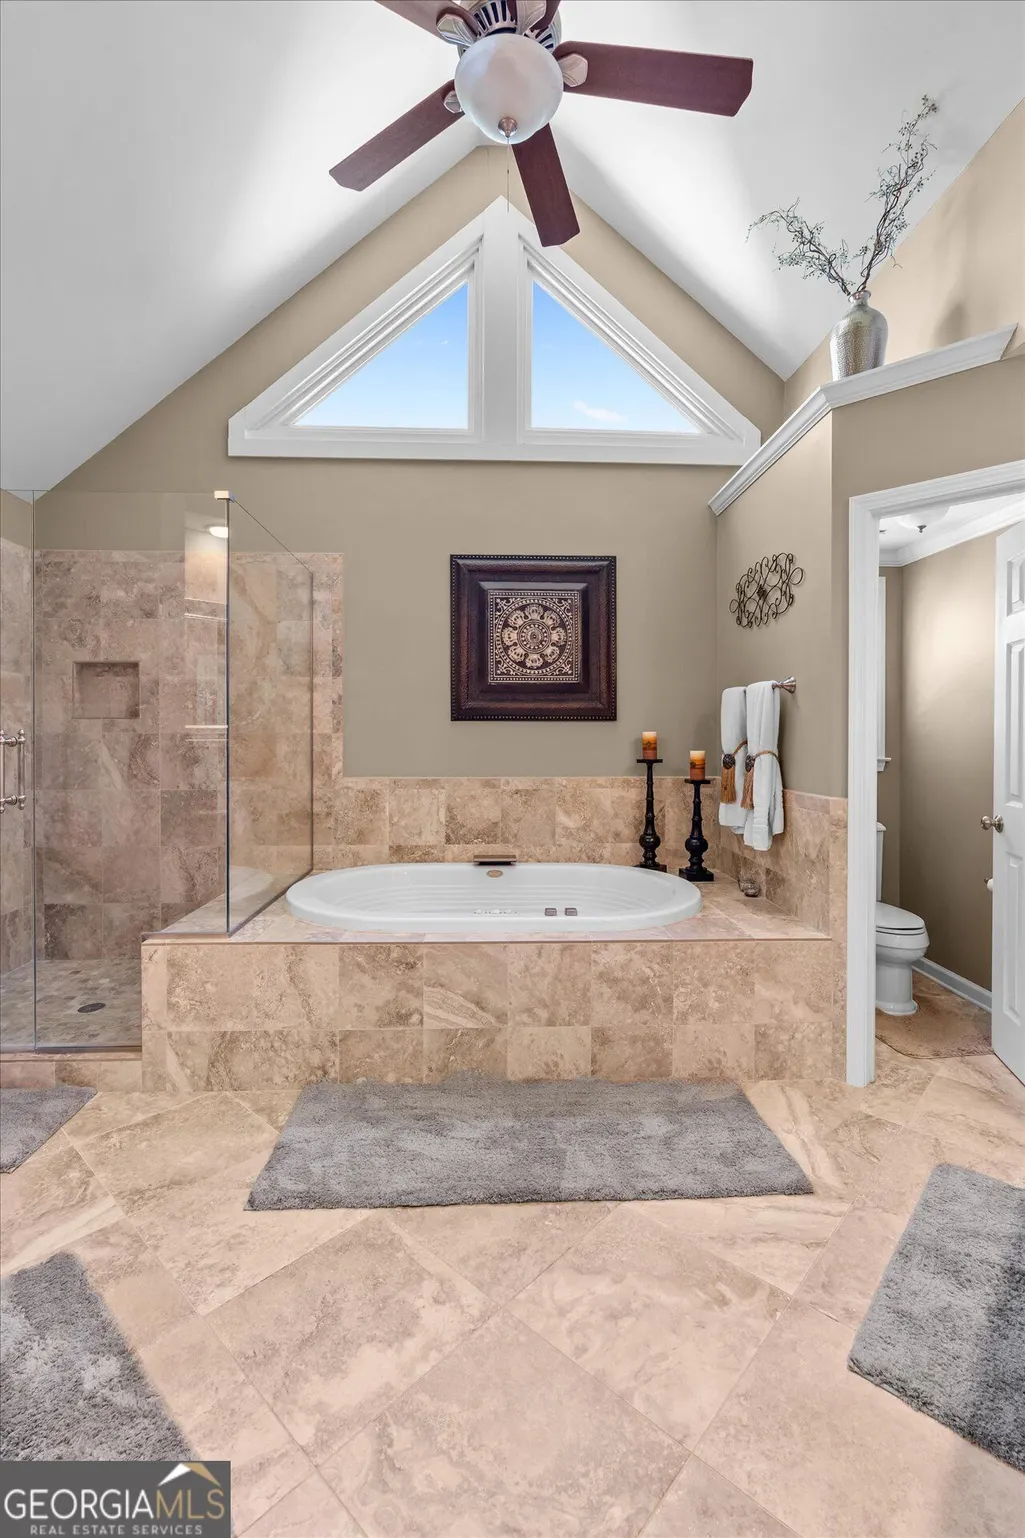
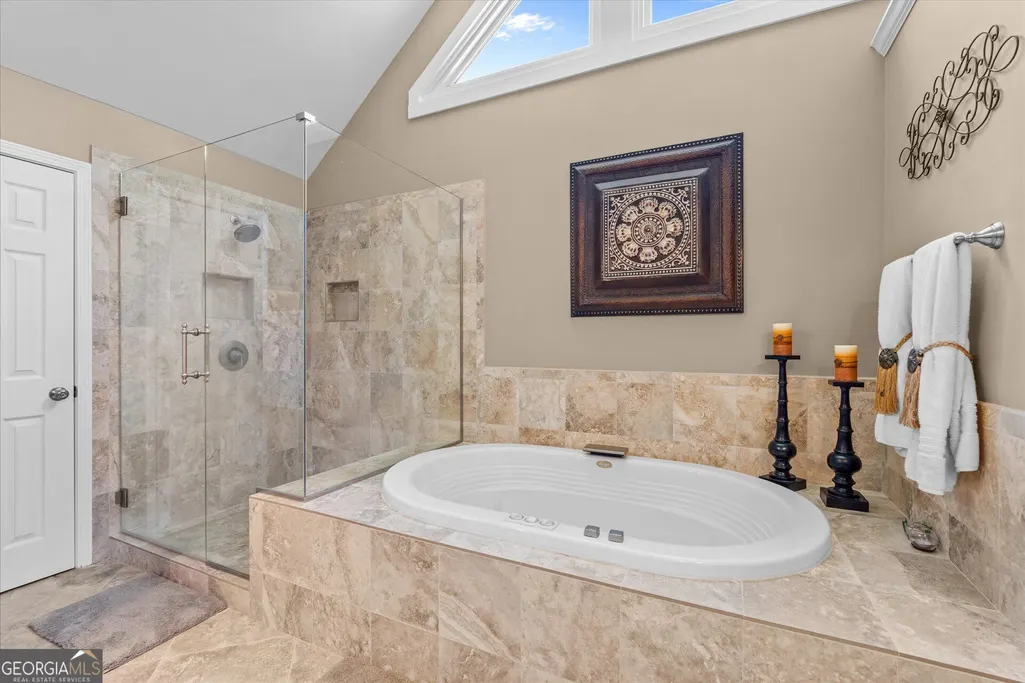
| Interior Amenities | Bookcases,Separate Shower,Soaking Tub,Tile Bath,Entrance Foyer,Walk-In Closet(s) |
|---|---|
| Basement | Bath Finished,Concrete,Daylight,Exterior Entry,Finished,Full |
| Flooring | Carpet,Hardwood,Tile |
| Total Fireplaces | 2 |
| Fireplace Features | Family Room,Gas Log,Outside |
| Common Walls | No Common Walls |
| Air Conditioning Y/N | true |
| Heating Y/N | true |
| Window Features | Bay Window(s) |
| Fireplace Y/N | true |
| Above Grade Finished Area | 3334 |
| Half Baths | 1 |
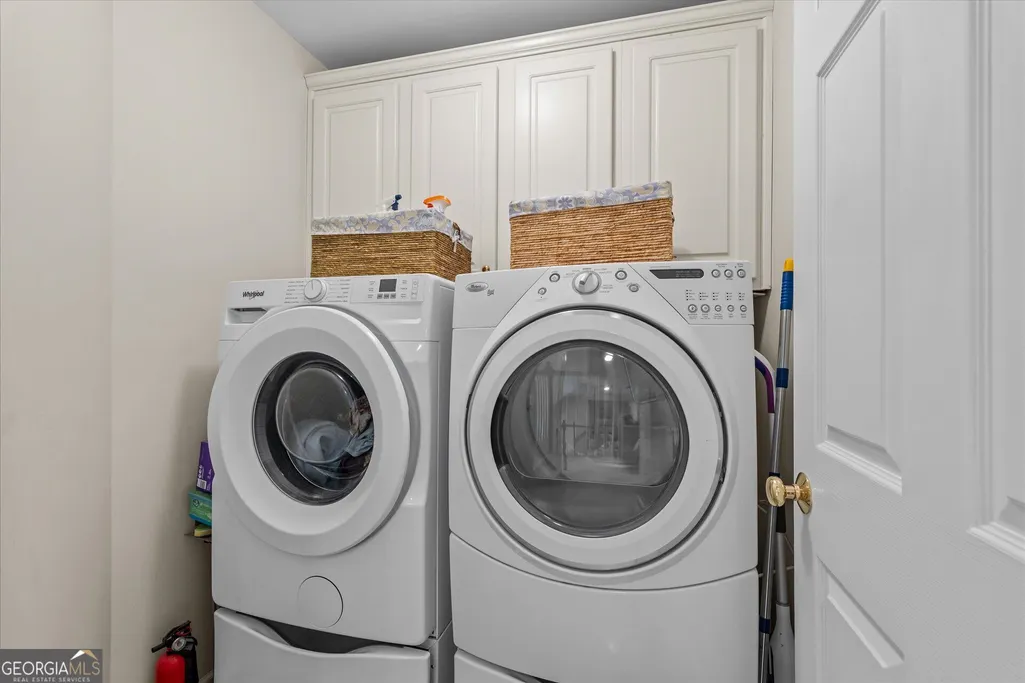
| Laundry Features | Common Area,In Hall |
| Total Bedrooms | 6 |
| Below Grade Finished Area | 950 |
| Main Level Bedrooms | 1 |
| Below Grade Finished Area Unit Type | Square Feet |
| LivingAreaSource | Owner |
| Above Grade Finished Area Unit Type | Square Feet |
| Kitchen Features | Breakfast Area,Kitchen Island |
| Total Baths | 5 |
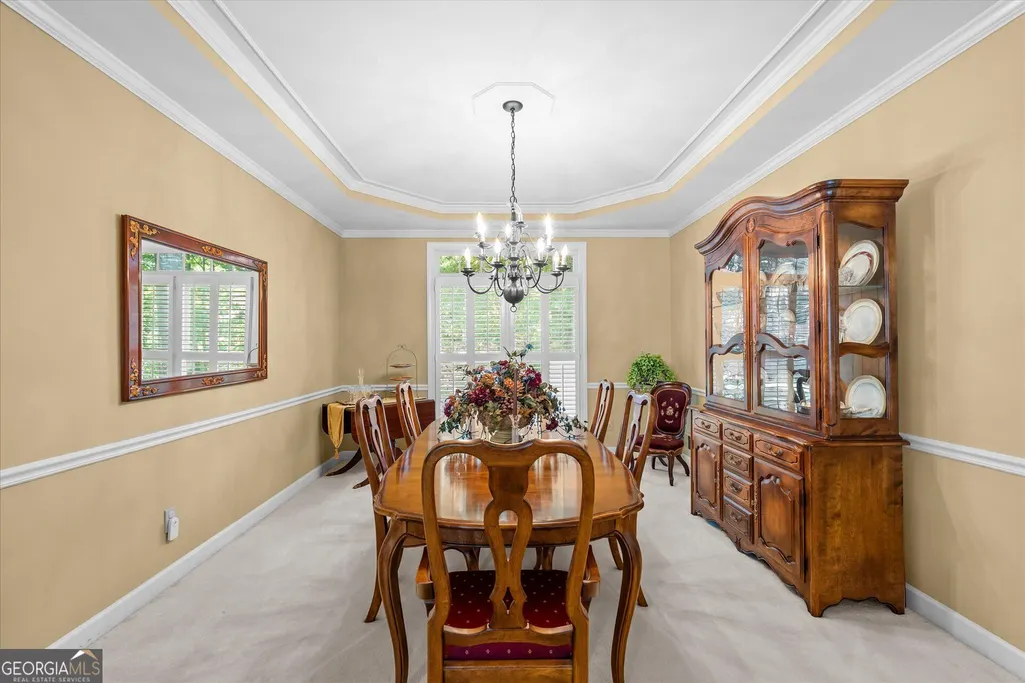
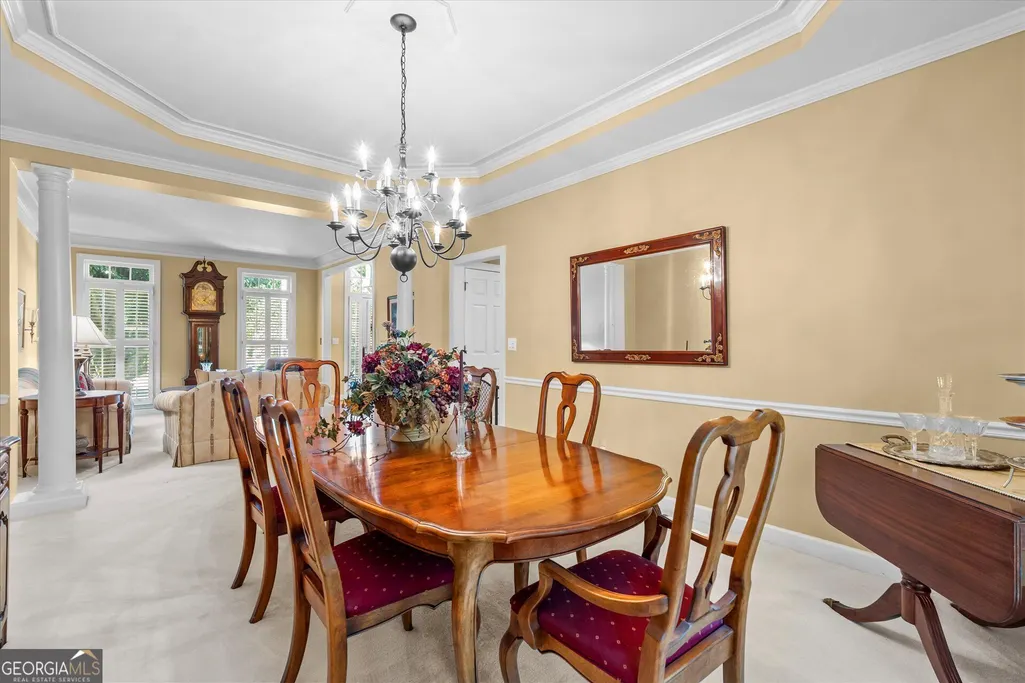
| Dining Room Features | Seats 12+,Separate Room |
Exterior Features
| Exterior Amenities | Sprinkler System |
|---|---|
| Parking Features | Garage,Attached |
| Lot Features | Level |
| Water Source | Public |
| Lot Size Area | 16988.4 |
| Foundation Details | Block |
| Building Area Total | 4284 |
| Lot Size Acres | 0.39 |
| Lot Size Source | Public Records |
Amenities
- Foreclosure
- Views
- Short Sale
- New Construction
- Adult 55+
- Lease To Own
- No HOA Fees
- Furnished
- Primary On Main
- Air Conditioning
- Seller Finance
- Green
- Fixer Upper
- Horse
- Golf
- Fireplace
- Deck
- Garage
- Basement
- Pool
Property vs Single Family Average in 30066
Price
Taxes
Year Built
In The Neighborhood
Primary On Main
Marietta
$ 979,900
3380 Saxony Glen
Marietta, GA 30066
- Type
- Single Family
- Rooms
- 6 Beds + 4.5 Baths

Views
Conyers
$ 500,000
3150 Haverhill Cove
Conyers, GA 30012
- Type
- Single Family
- Rooms
- 5 Beds + 4.5 Baths
Primary On Main
Conyers
$ 500,000
3150 Haverhill Cove Ne
Conyers, GA 30012
- Type
- Single Family
- Size
- 4,004 SqFt
- Rooms
- 5 Beds + 4.5 Baths
 ©2026 Georgia Multiple Listing Service All information deemed reliable but not guaranteed. All properties are subject to prior sale, change or withdrawal. Neither listing broker(s) or information provider(s) shall be responsible for any typographical errors, misinformation, misprints and shall be held totally harmless. Listing(s) information is provided for consumer's personal, non-commercial use and may not be used for any purpose other than to identify prospective properties consumers may
