


Address
760 Bedford Oaks Drive, Marietta, GA
Price
$ 1,250,000
Property Attributes
- MLS#10844551
- TypeSingle Family
- Listing Status New
- CountyCobb
- CityMarietta
- NeighborhoodNew Bedford
- Zip30068
- StyleTraditional
- Year Built1986
- Taxes$ 1419
- Price$ 1,250,000
- Bedrooms5
- Full Bathrooms3
- Half Bathrooms1
- Lot Size0.373 Acres
Data Source:
Georgia MLS (GAMLS)
Property Description
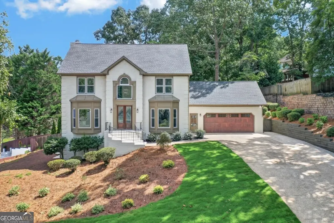
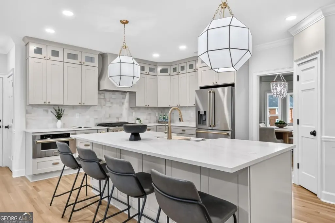
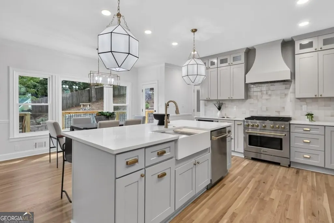
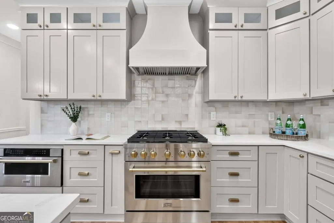
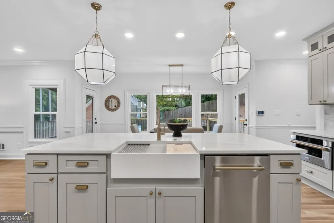
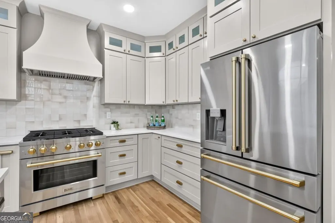
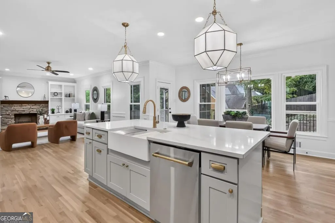
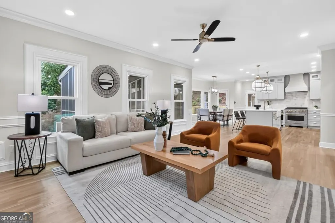
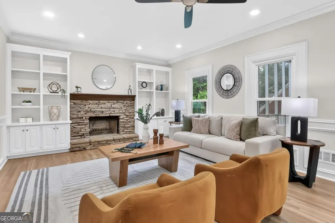
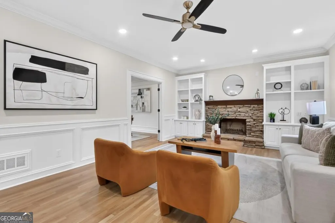
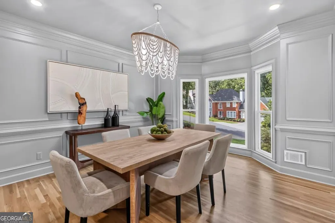
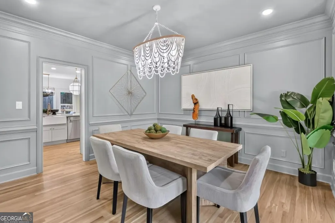
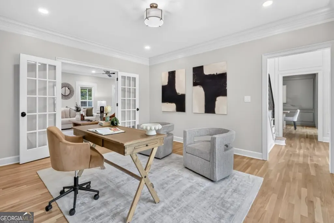
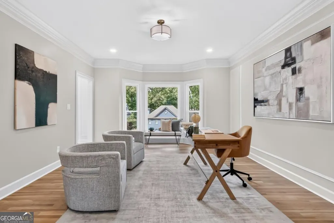
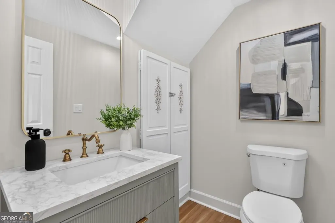
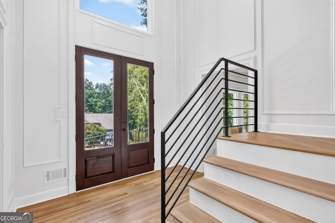
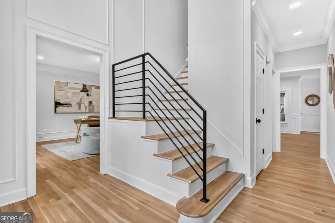
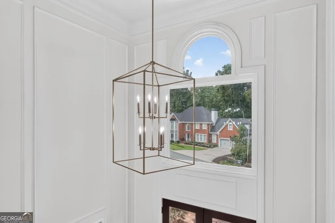
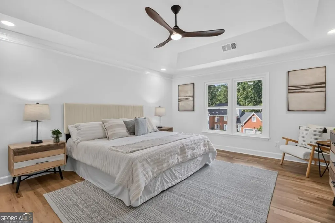
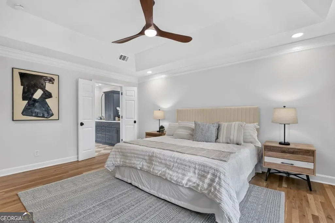
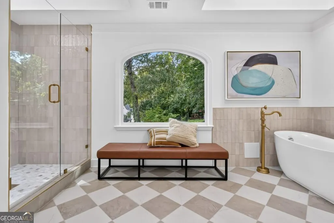
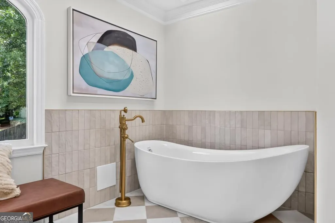
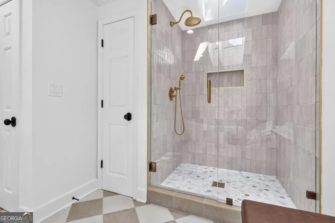
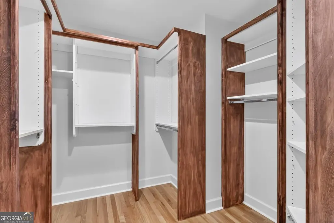
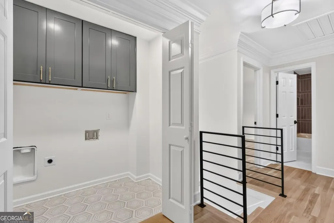
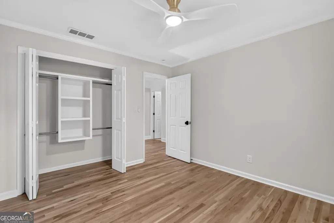
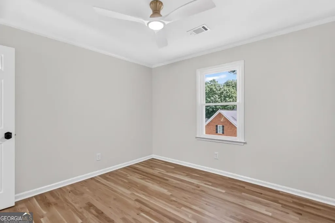
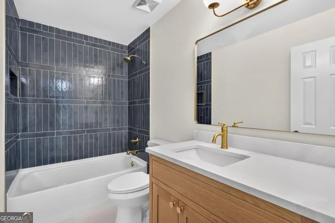
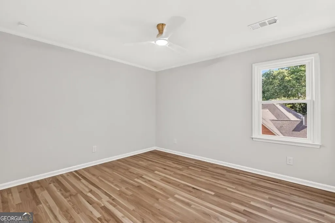
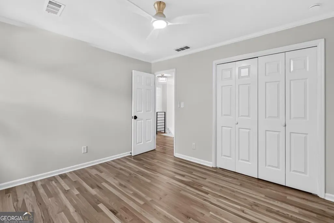
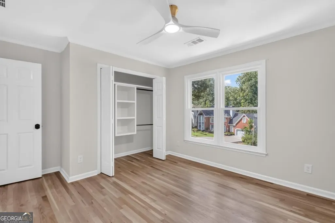
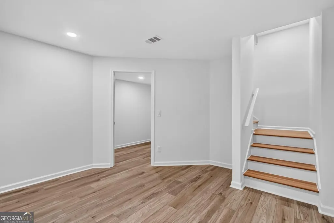
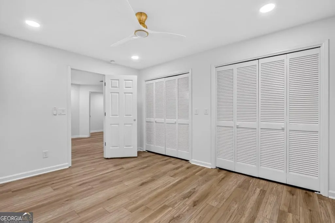
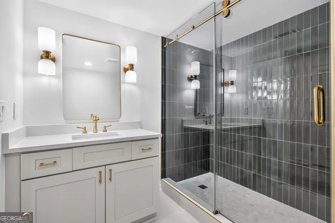
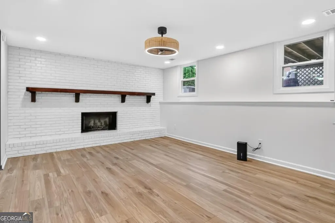
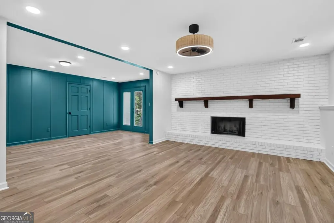
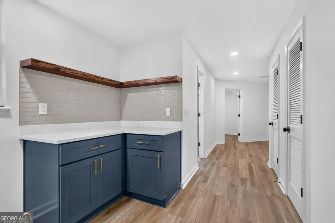
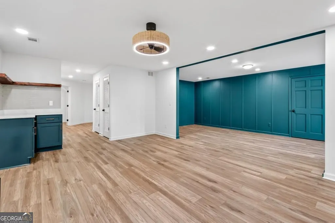
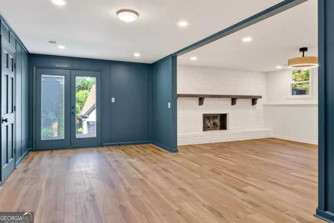
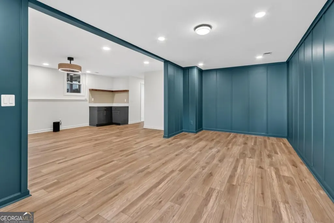
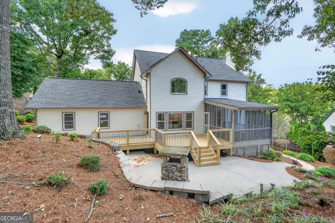
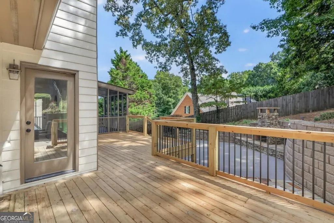
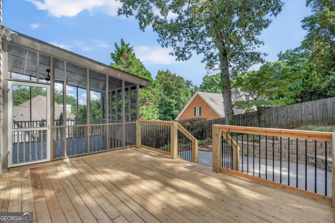
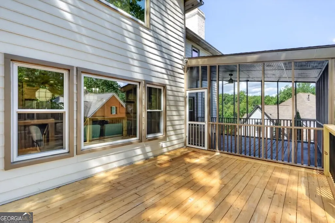
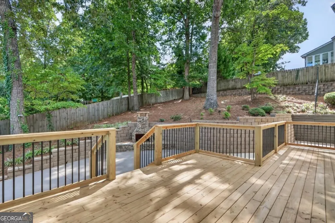
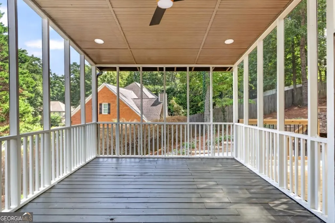
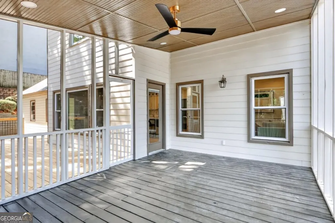
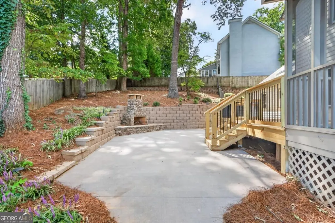
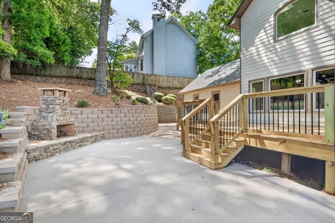
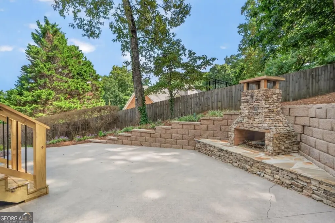
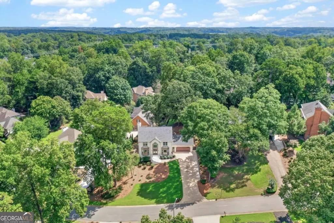
Beautifully renovated traditional brick home in the highly desirable New Bedford community. Features 5 beds and 3.5 baths with a fully finished basement. The home boasts beautiful, light hardwoods throughout both the main and upper levels. The kitchen is fully new, complete with SS appliances, quartz counters, new shaker-style cabinets, and a rare open-style concept in a traditional home that allows seamless integration into the living room. Main level has a separate dining room, but there are multiple eat-in areas in the kitchen area. An additional room provides versatility as an office or a kids play room. The back of the home has a screened-in porch as well as a new uncovered deck that overlooks a chiminea and a perfect place to enjoy fall weather in Georgia. Upstairs features 4 bedrooms with matching hardwood, 2 baths, and a laundry room location that makes doing laundry a breeze. All tile, vanities, and plumbing fixtures are new throughout the home. The primary has a walk-in closet, lovely soaking tub, and walk-in shower - both complete with skylights. The LVP-adorned basement is a great blend of function and versatility. There is a bedroom, full bathroom, multiple storage areas, living room with a fireplace, and the opportunity for a billiards or other game room. The list of upgrades for this property include new roof, new garage door, new and newer windows, new HVAC system, all new flooring, all new bathrooms, new plumbing and electrical fixtures, new front door, new deck, new kitchen, fully landscaped lawn with sprinkler system, fresh paint inside and out, exterior drainage, and the list goes on. This is a rare opportunity to find a tasteful, and fully updated home in New Bedford. Most owners stay in this community for decades, which speaks to the quality of the community, the Walton school system, and the proximity to all of the best that East Cobb and the Roswell areas have to offer. The home is professional designer inspired in its updates, but also has a recent history and story of housing the original owner's family for nearly 40 years.
| Elementary School | Middle School | High School |
|---|---|---|
| Mount Bethel Elementary School | Dickerson Middle School | Walton High School |
| Price History | |
|---|---|
| 9/11/2026 | Listed $1,250,000 |
General Features
| Sewer | Public Sewer |
|---|---|
| Heating | Forced Air,Natural Gas |
| Cooling | Ceiling Fan(s),Central Air |
| Utilities | Cable Available,Electricity Available,High Speed Internet,Natural Gas Available,Phone Available,Sewer Available,Underground Utilities,Water Available |
| Roof | Composition |
| Appliances | Dishwasher,Disposal,Microwave,Refrigerator |
| HOA Fee | 1480 |
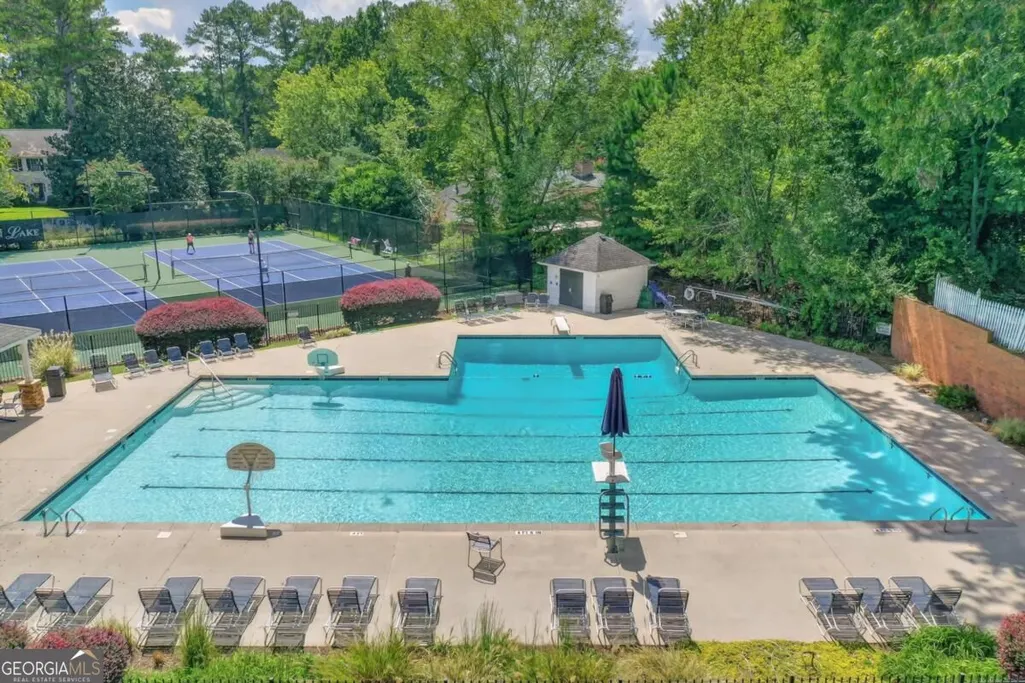
| Association Fee Includes | Maintenance Grounds,Swimming |
| Patio/Porch Features | Screened |
| Architectural Style | Traditional |
| Security Features | Carbon Monoxide Detector(s),Security System,Smoke Detector(s) |
| Construction Materials | Brick |
| Year Built | 1986 |
| Levels | Two |
| Property Subtype | Single Family Residence |
| Tax Year | 2025 |
| Community Features | Clubhouse,Pool,Walk To Schools,Near Shopping |
| County | Cobb |
| New Construction | false |
| Property Type | Residential |
| HOA | true |
| Attached Garage | false |
| Subdivision Name | New Bedford |
| Garage Y/N | true |
| Full Baths | 3 |
| Status | New |
| Directions | GPS Compatible - East on Lower Roswell, Left on Bedford Oaks, Home on right |
| High School | Walton |
| City | Marietta |
| Body of Water | None |
| Lot Size Units | Square Feet |
| Lot Size Square Feet | 16247.88 |
| Carport Y/N | false |
| Elementary School | Mount Bethel |
| Property Attached Y/N | false |
| Land Lease Y/N | false |
| Tax Annual Amount | 1419 |
| Home Warranty Y/N | false |
| Middle/Junior High School | Dickerson |
| Property Condition | Resale |
| Structure Type | House |
| Building Area Units | Square Feet |
| Living Area Units | Square Feet |
| Standard Status | Active |
Interior Features
| Interior Amenities | In-Law Floorplan,Walk-In Closet(s) |
|---|---|
| Basement | Bath Finished,Exterior Entry,Finished,Full |
| Flooring | Hardwood,Tile |
| Total Fireplaces | 2 |
| Fireplace Features | Basement,Gas Starter,Living Room |
| Common Walls | No Common Walls |
| Air Conditioning Y/N | true |
| Heating Y/N | true |
| Window Features | Double Pane Windows,Skylight(s) |
| Fireplace Y/N | true |
| Half Baths | 1 |
| Laundry Features | Upper Level |
| Total Bedrooms | 5 |
| Below Grade Finished Area Unit Type | Square Feet |
| LivingAreaSource | Builder |
| Above Grade Finished Area Unit Type | Square Feet |
| Kitchen Features | Breakfast Bar,Breakfast Room,Kitchen Island,Pantry |
| Total Baths | 4 |
Exterior Features
| Fencing | Back Yard |
|---|---|
| Parking Features | Garage |
| Lot Features | None |
| Water Source | Public |
| Total Parking | 2 |
| Lot Size Area | 16247.88 |
| Lot Size Acres | 0.373 |
| Lot Size Source | Public Records |
Amenities
- Foreclosure
- Views
- Short Sale
- New Construction
- Adult 55+
- Lease To Own
- No HOA Fees
- Furnished
- Primary On Main
- Air Conditioning
- Seller Finance
- Green
- Fixer Upper
- Horse
- Golf
- Fireplace
- Deck
- Garage
- Basement
- Pool
Property vs Single Family Average in 30068
Price
Taxes
Year Built
In The Neighborhood
Marietta
$ 1,250,000
760 Bedford Oaks Drive
Marietta, GA 30068
- Type
- Single Family
- Rooms
- 5 Beds + 3.5 Baths

Open House
Marietta
$ 1,375,000
762 Bedford Oaks Drive
Marietta, GA 30068
- Type
- Single Family
- Size
- 5,258 SqFt
- Rooms
- 6 Beds + 5.5 Baths
Open House
Marietta
$ 1,375,000
762 Bedford Oaks Drive
Marietta, GA 30068
- Type
- Single Family
- Rooms
- 6 Beds + 5.5 Baths
Reduced
Marietta
$ 759,000
5118 New Bedford Place
Marietta, GA 30068
- Type
- Single Family
- Rooms
- 4 Beds + 3.5 Baths
Eco Friendly
Marietta
$ 729,900
931 New Bedford Drive
Marietta, GA 30068
- Type
- Single Family
- Rooms
- 4 Beds + 2.5 Baths
Eco Friendly
Marietta
$ 729,900
931 New Bedford Drive
Marietta, GA 30068
- Type
- Single Family
- Rooms
- 4 Beds + 2.5 Baths
 ©2026 Georgia Multiple Listing Service All information deemed reliable but not guaranteed. All properties are subject to prior sale, change or withdrawal. Neither listing broker(s) or information provider(s) shall be responsible for any typographical errors, misinformation, misprints and shall be held totally harmless. Listing(s) information is provided for consumer's personal, non-commercial use and may not be used for any purpose other than to identify prospective properties consumers may
