

Address
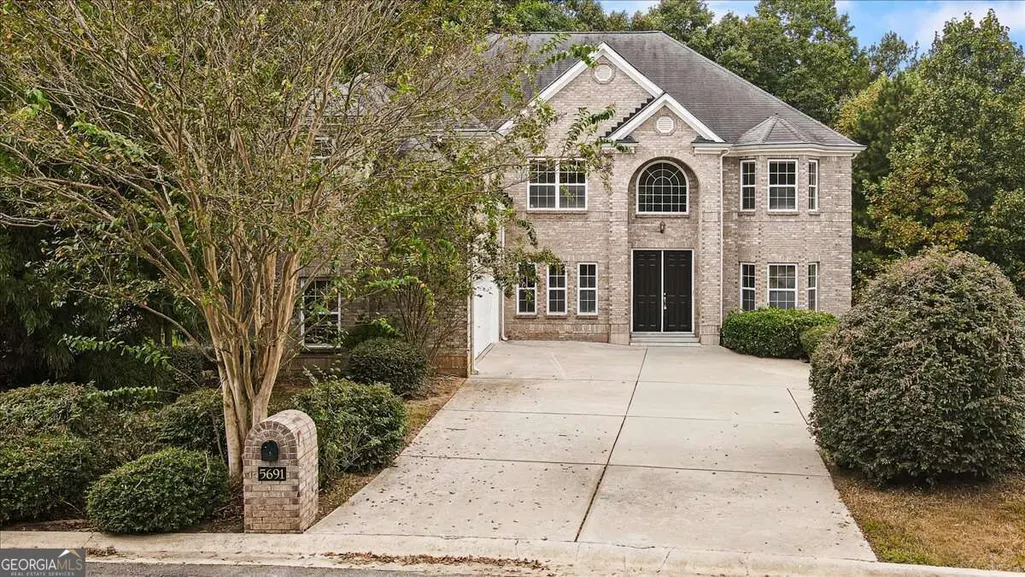
5691 Boreal Way Sw, Atlanta, GA
Price
$ 495,000
Property Attributes
- MLS#10844587
- TypeSingle Family
- Listing Status New
- CountyFulton
- CityAtlanta
- NeighborhoodWyncreek Estates
- Zip30331
- StyleBrick 3 Side, Traditional
- Year Built2007
- Taxes$ 889
- Price$ 495,000
- Bedrooms5
- Full Bathrooms4
- Half Bathrooms0
- Sqr Footage3827
- Lot Size0.344 Acres
Data Source:
Georgia MLS (GAMLS)
Property Description
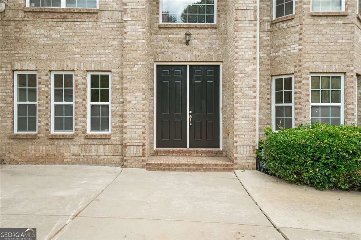
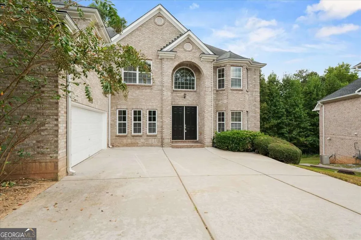
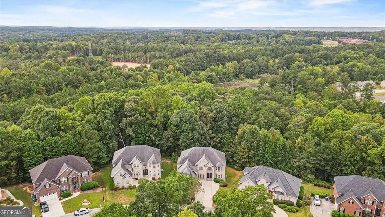
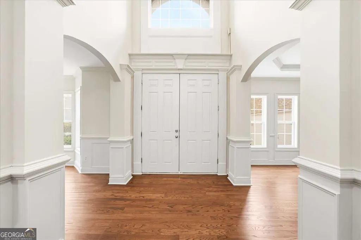
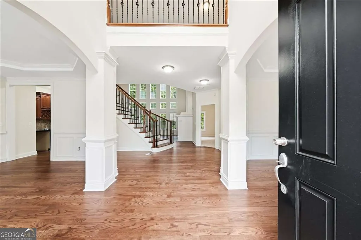
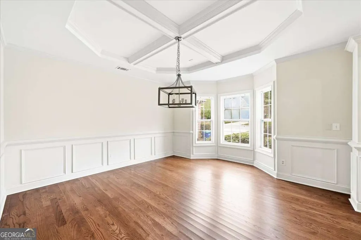
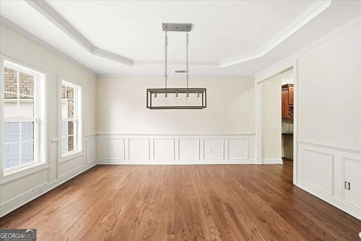
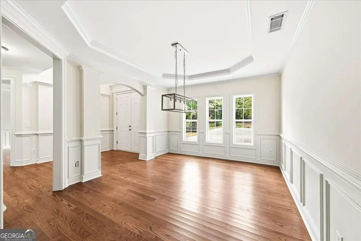
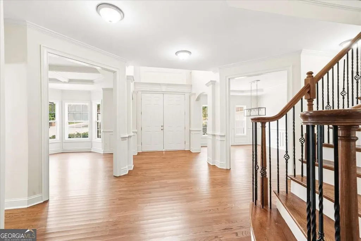
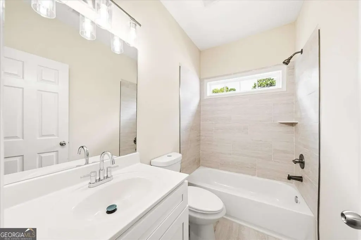
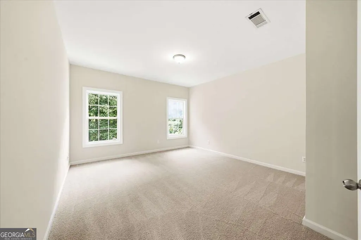
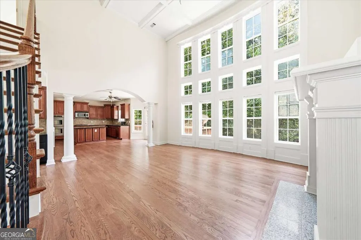
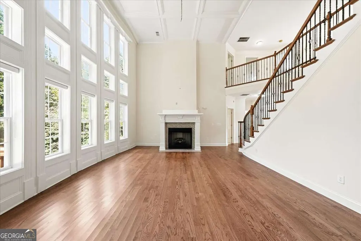
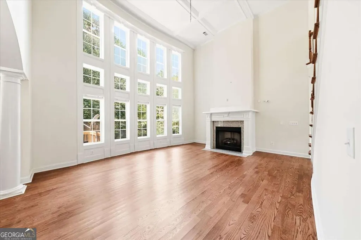
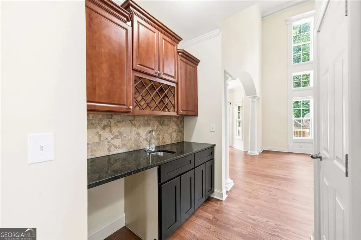
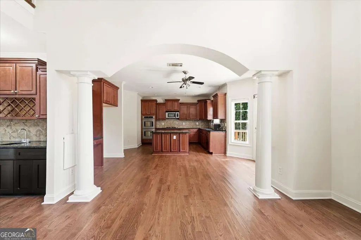
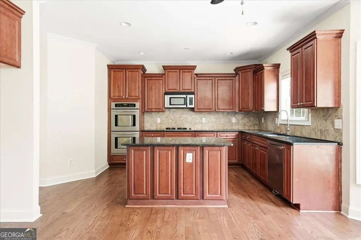
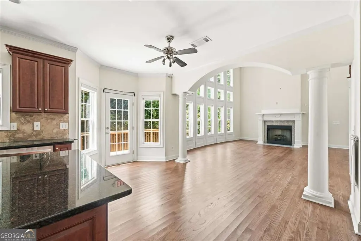
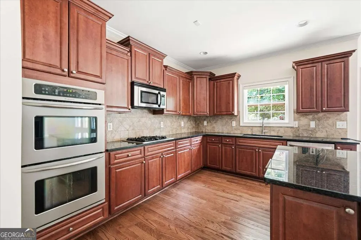
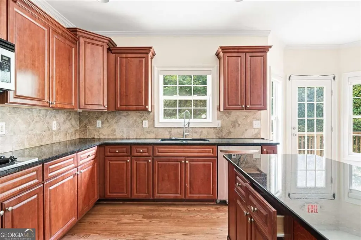
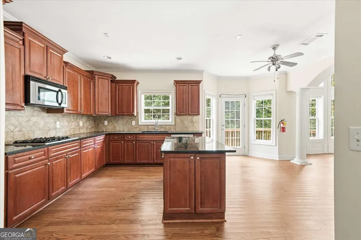
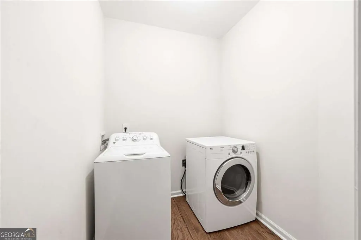
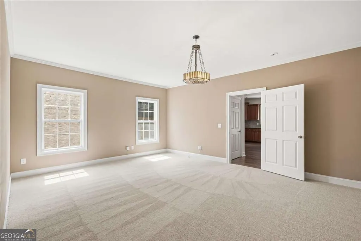
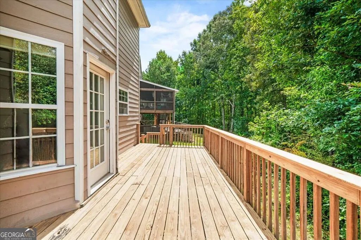
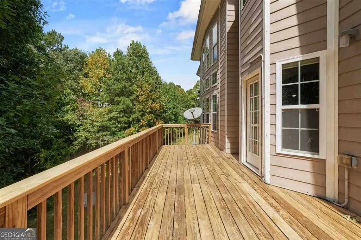
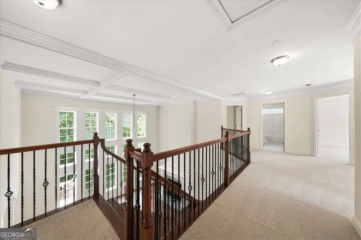
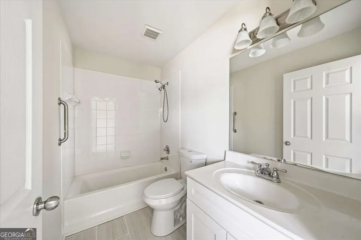
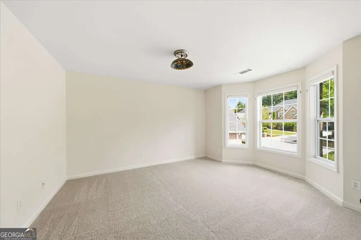
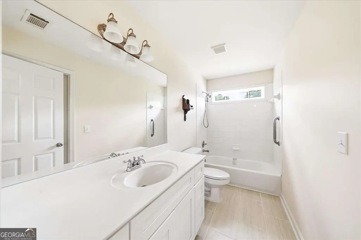
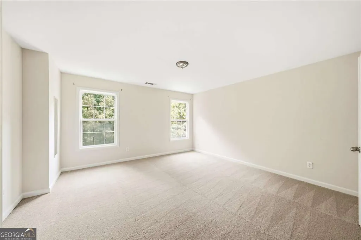
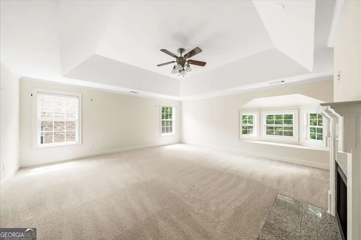
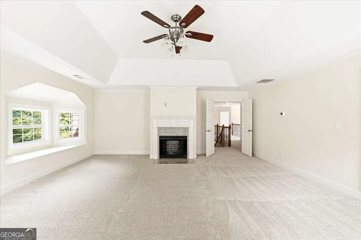
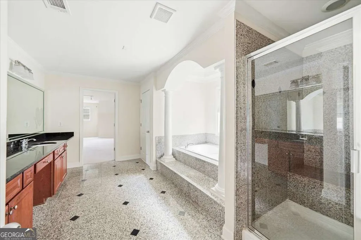
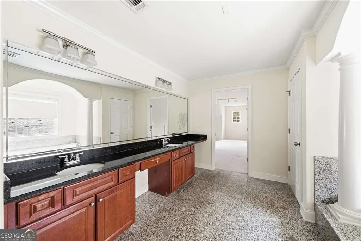
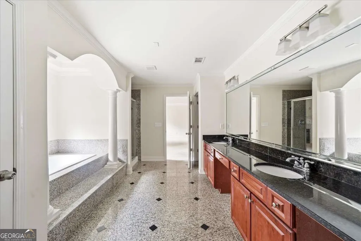
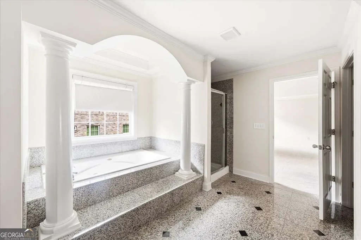
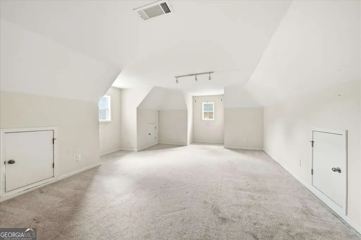
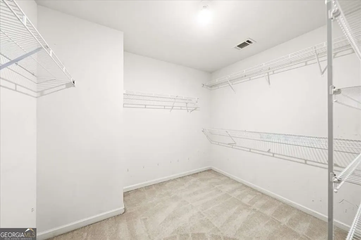
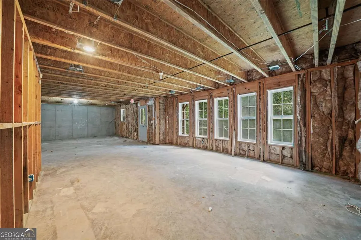
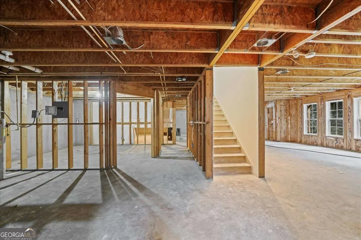
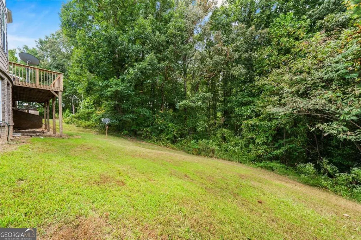
Welcome home to this spacious, three sided brick, 5 bedroom, 4 bathroom home with a full unfinished basement waiting to fulfill all of your entertaining needs. Immediately you will notice the abundance of natural light flowing throughout the house. Neutral paint and refinished hardwood floors on the main level. Living room or office with a coffered ceiling, wainscoting and a bay window. Separate and large dining room with a trey ceiling and wainscoting. Guest bedroom and full bath on main. Curved staircase leading upstairs. Kitchen with stained wood kitchen cabinets, granite countertops, gas cooktop, double oven, breakfast area, and views the family room. Grand two story family room with coffered ceilings, a wall of windows and a fireplace. Laundry and guest bedroom and bath on main. There's even an additional flex/bonus room/billiards room off the garage and kitchen area. There's so much space!! Upstairs you have two secondary rooms that share a hall bath and a third with an ensuite bathroom. To say the primary bedroom is oversized, is an understatement! Gas fireplace, vaulted ceiling, two closets - one so large it could be another bedroom! Primary bathroom with marble tile, separate tub and shower, toilet closet and a double vanity. There is a full unfinished basement waiting for your custom finishes. All this in a swim and tennis neighborhood with a clubhouse and playground. Minutes to shopping and restaurants and all that South Fulton has to offer! THIS PROPERTY QUALIFIES FOR 100% FINANCING WITH PREFERRED LENDER KIM NEHILEY AKINS AT SUPREME LENDING, 404-667-3920.
| Elementary School | Middle School | High School |
|---|---|---|
| Randolph Elementary School | Sandtown Middle School | Westlake High School |
| Price History | |
|---|---|
| 9/11/2026 | Listed $495,000 |
General Features
| Sewer | Public Sewer |
|---|---|
| Heating | Natural Gas |
| Cooling | Central Air,Electric |
| Utilities | Cable Available,Electricity Available,Natural Gas Available,Phone Available,Sewer Available,Underground Utilities,Water Available |
| Roof | Composition |
| Appliances | Dishwasher,Disposal,Double Oven,Microwave,Refrigerator |
| HOA Fee | 650 |
| Association Fee Includes | Swimming,Tennis |
| Patio/Porch Features | Deck |
| Architectural Style | Brick 3 Side,Traditional |
| Security Features | Smoke Detector(s) |
| Construction Materials | Brick |
| Year Built | 2007 |
| Electric | 220 Volts |
| Levels | Two |
| Property Subtype | Single Family Residence |
| Tax Year | 2025 |
| Community Features | Clubhouse,Park,Pool,Tennis Court(s) |
| County | Fulton |
| New Construction | false |
| Property Type | Residential |
| HOA | true |
| Attached Garage | true |
| Subdivision Name | Wyncreek Estates |
| Garage Y/N | true |
| Full Baths | 4 |
| Status | New |
| Directions | GPS |
| High School | Westlake |
| City | Atlanta |
| Body of Water | None |
| Lot Size Units | Square Feet |
| Lot Size Square Feet | 14984.64 |
| Carport Y/N | false |
| Elementary School | Randolph |
| Property Attached Y/N | false |
| Land Lease Y/N | false |
| Tax Annual Amount | 889 |
| Home Warranty Y/N | false |
| Middle/Junior High School | Sandtown |
| Property Condition | Resale |
| Structure Type | House |
| Building Area Units | Square Feet |
| Living Area Units | Square Feet |
| Standard Status | Active |
Interior Features
| Interior Amenities | Beamed Ceilings,Double Vanity,High Ceilings,Walk-In Closet(s),Wet Bar |
|---|---|
| Basement | Bath/Stubbed,Daylight,Full,Unfinished |
| Flooring | Carpet,Hardwood,Tile |
| Total Fireplaces | 2 |
| Fireplace Features | Factory Built,Family Room,Gas Log,Master Bedroom |
| Common Walls | No Common Walls |
| Air Conditioning Y/N | true |
| Heating Y/N | true |
| Window Features | Double Pane Windows |
| Fireplace Y/N | true |
| Above Grade Finished Area | 3827 |
| Laundry Features | Other |
| Total Bedrooms | 5 |
| Main Level Bedrooms | 1 |
| Main Level Bathrooms | 1 |
| Below Grade Finished Area Unit Type | Square Feet |
| LivingAreaSource | Public Records |
| Above Grade Finished Area Unit Type | Square Feet |
| Kitchen Features | Kitchen Island,Pantry,Solid Surface Counters |
| Total Baths | 4 |
| Dining Room Features | Seats 12+ |
Exterior Features
| Exterior Amenities | Other |
|---|---|
| Parking Features | Garage,Attached,Kitchen Level,Side/Rear Entrance |
| Lot Features | Other |
| Water Source | Public |
| Total Parking | 2 |
| Lot Size Area | 14984.64 |
| Foundation Details | Slab |
| Building Area Total | 3827 |
| Lot Size Acres | 0.344 |
| Lot Size Source | Public Records |
Amenities
- Foreclosure
- Views
- Short Sale
- New Construction
- Adult 55+
- Lease To Own
- No HOA Fees
- Furnished
- Primary On Main
- Air Conditioning
- Seller Finance
- Green
- Fixer Upper
- Horse
- Golf
- Fireplace
- Deck
- Garage
- Basement
- Pool
Property vs Single Family Average in 30331
Price
Taxes
Year Built
In The Neighborhood
Eco Friendly
South Fulton
$ 475,000
5654 Wyncreek Circle Sw
South Fulton, GA 30331
- Type
- Single Family
- Rooms
- 5 Beds + 3 Baths
Eco Friendly
South Fulton
$ 475,000
5654 Wyncreek Circle Sw
South Fulton, GA 30331
- Type
- Single Family
- Rooms
- 5 Beds + 3 Baths

Atlanta
$ 575,000
5673 Wyncreek Circle Sw
Atlanta, GA 30331
- Type
- Single Family
- Rooms
- 6 Beds + 3 Baths
Atlanta
$ 575,000
5673 Wyncreek Circle Sw
Atlanta, GA 30331
- Type
- Single Family
- Rooms
- 6 Beds + 3 Baths
Atlanta
$ 499,990
2574 Saint Paul Drive Sw
Atlanta, GA 30331
- Type
- Single Family
- Rooms
- 5 Beds + 4 Baths
Atlanta
$ 499,990
2574 Saint Paul Drive Sw
Atlanta, GA 30331
- Type
- Single Family
- Size
- 3,296 SqFt
- Rooms
- 5 Beds + 4 Baths
 ©2026 Georgia Multiple Listing Service All information deemed reliable but not guaranteed. All properties are subject to prior sale, change or withdrawal. Neither listing broker(s) or information provider(s) shall be responsible for any typographical errors, misinformation, misprints and shall be held totally harmless. Listing(s) information is provided for consumer's personal, non-commercial use and may not be used for any purpose other than to identify prospective properties consumers may
