
Views
Address
627 Tennelle Street Se, Atlanta, GA
Price
$ 400,000
Property Attributes
- MLS#10844699
- TypeSingle Family
- Listing Status New
- CountyFulton
- CityAtlanta
- NeighborhoodCabbagetown
- Zip30312
- StyleBungalow/Cottage
- Year Built1920
- Taxes$ 5452
- Price$ 400,000
- Bedrooms1
- Full Bathrooms1
- Half Bathrooms0
- Sqr Footage670
- Lot Size0.046 Acres
Data Source:
Georgia MLS (GAMLS)
Property Description
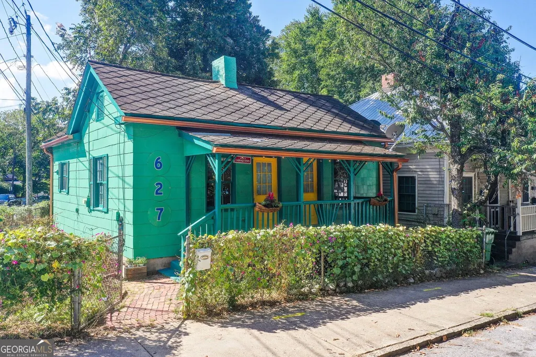
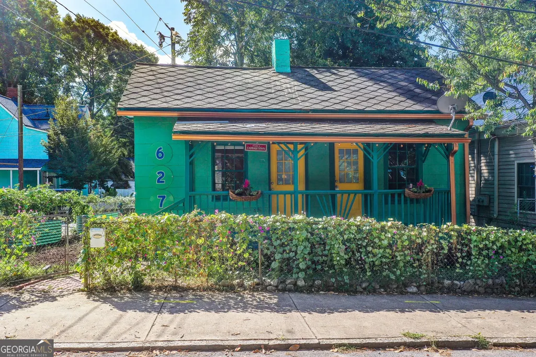
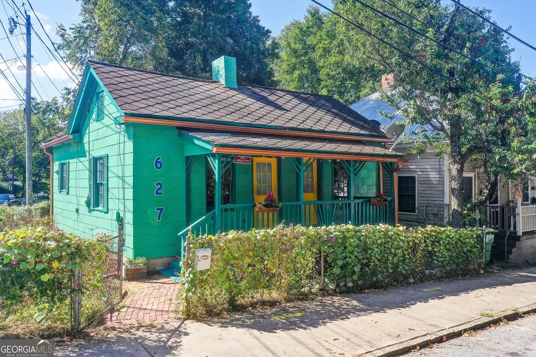
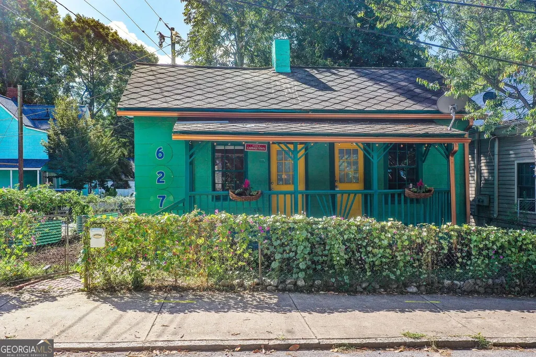
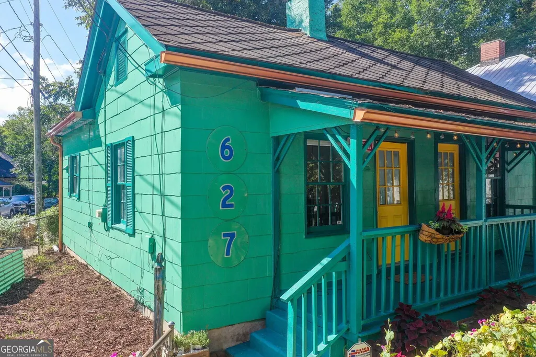
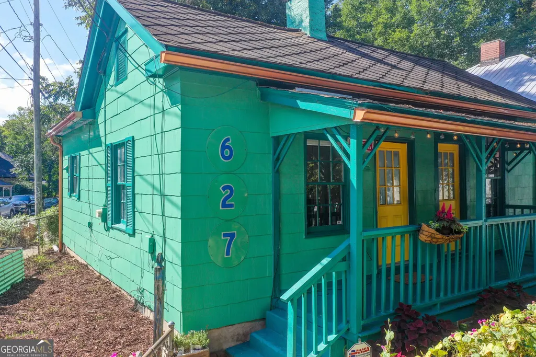
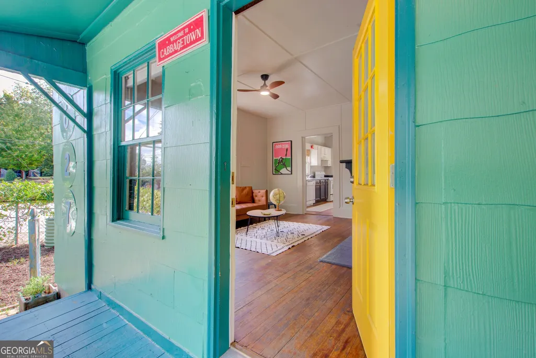
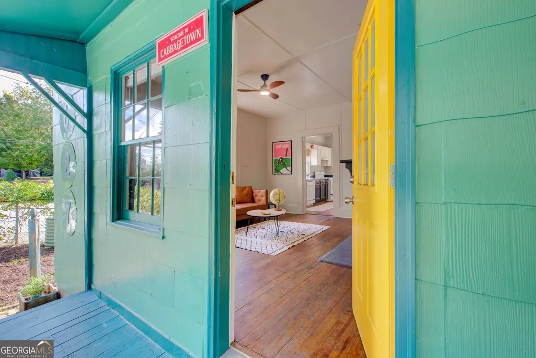
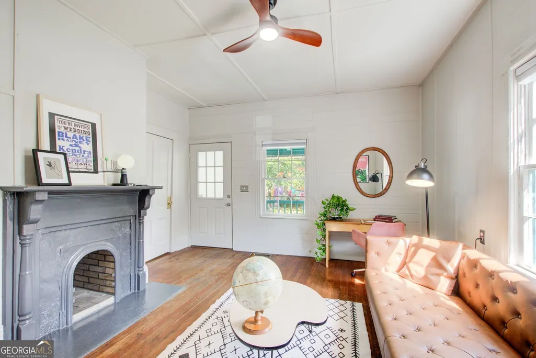
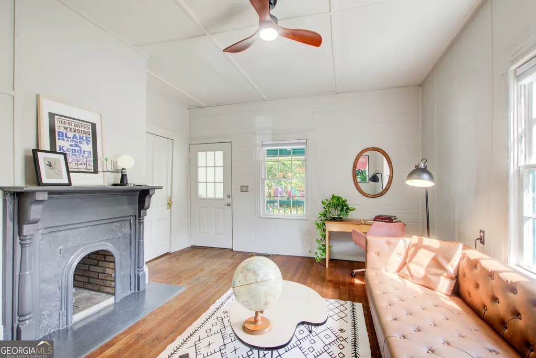
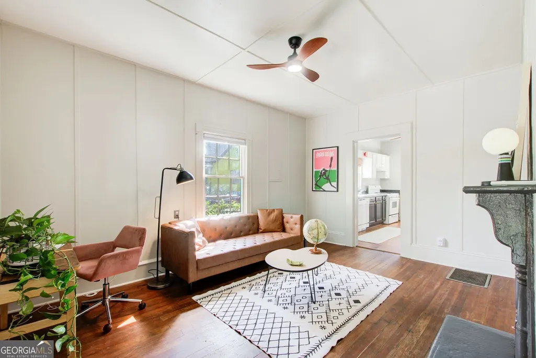
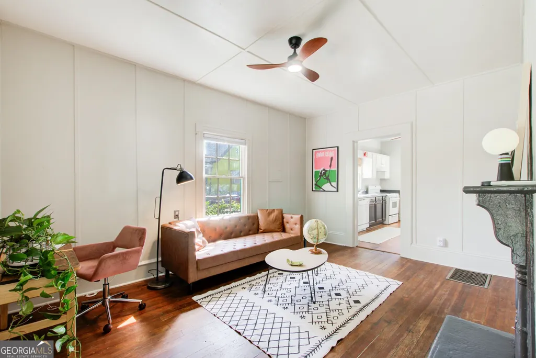
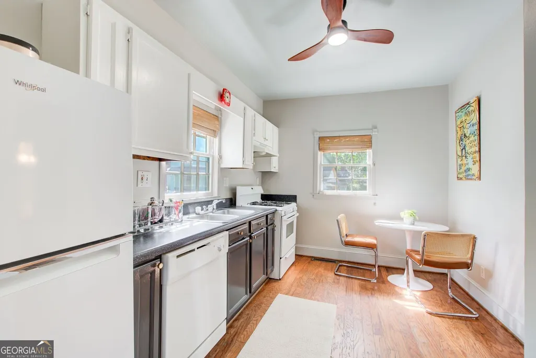
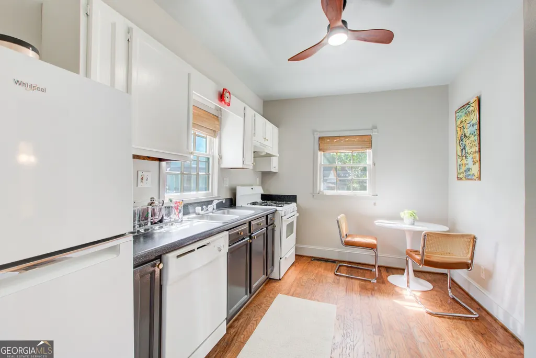
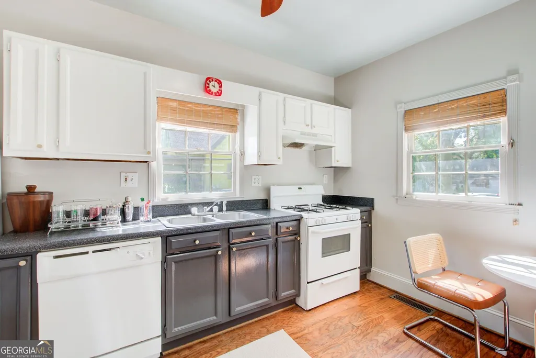
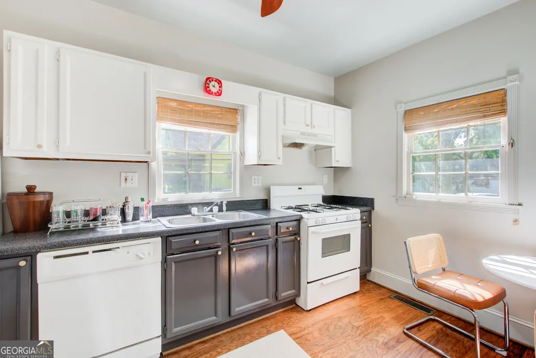
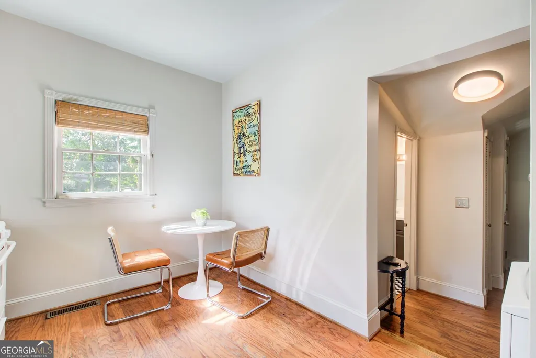
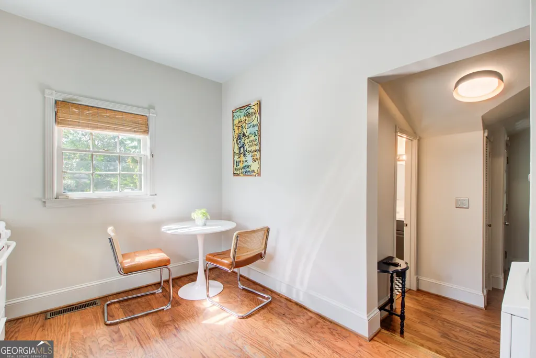
This adorable home is uniquely nestled on a corner lot at the northern end of where Berean Street meets Tennelle Street. If you know where that is, then you know that this house has been "sitting pretty" since before 1920 - directly across from the Beltline walking pathway, just West of Esther Peachy Lefevre park, and the Krog Street tunnel - About 1/4 mile north of Cabbagetown Park, and a short walk away from the restaurants and bars on Carroll Street. The Atlanta BeltLine, and 100s of wonderful neighborhood businesses, restaurants and entertainment spots are all within walking distance. Once a year, on a Saturday in early November, this home is in the vibrant party mix of THE best Fall festival in all of Intown Atlanta, the Chomp and Stomp Festival. This home is filled with enriching details, timeless charm and flowing with natural light. Sturdy Hardwood Floors, nice lighting, a two sided Decorative Fireplace, and a spacious Kitchen with plenty of room for storage, plus a stackable Washer and Dryer in a closet make this a complete primary home, or an easy second home with superior Intown Atlanta convenience. The bedroom is sizeable with plenty of room for shelving and built-ins if desired. Outside, the grounds have a hardscape rear patio and the rear yard has a wood privacy fence. The steel fence on the other borders offers a cute curb appeal with room for sunny gardening and room for pets to play safely inside the fenced yards. The inviting front porch has breezy, cozy appeal and location, location, location. There are vivid artworks on the concrete walls up and down the street. There are historic mill homes galore on dozens of streets nearby. The community of Cabbagetown is like no other Intown. If you've been looking at condominiums, lofts and townhouses then consider how a Cabbagetown cottage with no HOA fees, just might be a better way to go. If you've been looking for a smaller home Intown, then come see this "Saddlebag" before someone else gets to it first.
| Elementary School | Middle School | High School |
|---|---|---|
| Parkside Elementary School | King Middle School | MH Jackson Jr High School |
| Price History | |
|---|---|
| 9/11/2026 | Listed $400,000 |
General Features
| Sewer | Public Sewer |
|---|---|
| Heating | Natural Gas |
| Cooling | Central Air,Electric |
| Utilities | Cable Available,Electricity Available,Natural Gas Available,Phone Available,Sewer Available,Underground Utilities,Water Available |
| Roof | Other |
| Appliances | Dishwasher,Dryer,Range,Refrigerator,Stainless Steel Appliance(s),Washer |
| Association Fee Includes | None |
| Patio/Porch Features | Porch |
| Architectural Style | Bungalow/Cottage |
| Construction Materials | Other |
| Year Built | 1920 |
| View | City,Seasonal View |
| Levels | One |
| Property Subtype | Single Family Residence |
| Tax Year | 2025 |
| Community Features | Clubhouse,Park,Playground,Sidewalks,Street Lights,Near Public Transport |
| County | Fulton |
| New Construction | false |
| Property Type | Residential |
| HOA | false |
| Attached Garage | false |
| Subdivision Name | Cabbagetown |
| Garage Y/N | false |
| Full Baths | 1 |
| Status | New |
| Directions | From Krog Street Tunnel South Bound. Go Right on Wylie Street. Merge with Tennelle Street- Park on Tennelle in front of the Residences or on Bearean Street. |
| High School | MH Jackson Jr |
| City | Atlanta |
| Body of Water | None |
| Lot Size Units | Square Feet |
| Lot Size Square Feet | 2003.76 |
| Carport Y/N | false |
| Elementary School | Parkside |
| Property Attached Y/N | false |
| Land Lease Y/N | false |
| Tax Annual Amount | 5452 |
| Home Warranty Y/N | false |
| Middle/Junior High School | King |
| Property Condition | Resale |
| Structure Type | Other |
| Building Area Units | Square Feet |
| Living Area Units | Square Feet |
| Standard Status | Active |
| Occupancy Type | Vacant |
Interior Features
| Interior Amenities | Other,Separate Shower |
|---|---|
| Basement | Crawl Space,Dirt Floor |
| Flooring | Hardwood |
| Total Fireplaces | 1 |
| Fireplace Features | Masonry |
| Common Walls | No Common Walls |
| Air Conditioning Y/N | true |
| Heating Y/N | true |
| Fireplace Y/N | true |
| Above Grade Finished Area | 670 |
| Laundry Features | Other |
| Total Bedrooms | 1 |
| Main Level Bedrooms | 1 |
| Main Level Bathrooms | 1 |
| Below Grade Finished Area Unit Type | Square Feet |
| LivingAreaSource | Public Records |
| Above Grade Finished Area Unit Type | Square Feet |
| Total Baths | 1 |
| Dining Room Features | Dining Rm/Living Rm Combo |
Exterior Features
| Fencing | Chain Link,Wood |
|---|---|
| Parking Features | Off Street |
| Lot Features | Corner Lot,Level,Private |
| Water Source | Public |
| Lot Size Area | 2003.76 |
| Foundation Details | Block |
| Building Area Total | 670 |
| Lot Size Acres | 0.046 |
| Lot Size Source | Public Records |
Amenities
- Foreclosure
- Views
- Short Sale
- New Construction
- Adult 55+
- Lease To Own
- No HOA Fees
- Furnished
- Primary On Main
- Air Conditioning
- Seller Finance
- Green
- Fixer Upper
- Horse
- Golf
- Fireplace
- Deck
- Garage
- Basement
- Pool
Property vs Single Family Average in 30312
Price
Taxes
Year Built
In The Neighborhood
Open House
Atlanta
$ 400,000
627 Tennelle Street Se
Atlanta, GA 30312
- Type
- Single Family
- Rooms
- 1 Beds + 1 Baths

Views
Atlanta
$ 675,000
182 Estoria Street Se
Atlanta, GA 30316
- Type
- Single Family
- Rooms
- 2 Beds + 2 Baths
Views
Atlanta
$ 1,689,900
692 B Kirkwood Avenue Se
Atlanta, GA 30316
- Type
- Single Family
- Rooms
- 2 Beds + 4 Baths
Atlanta
$ 1,689,900
692 B Kirkwood Avenue Se
Atlanta, GA 30316
- Type
- Single Family
- Size
- 3,693 SqFt
- Rooms
- 2 Beds + 4 Baths
Eco Friendly
Atlanta
$ 849,500
152 Berean Avenue Se
Atlanta, GA 30316
- Type
- Single Family
- Rooms
- 3 Beds + 3 Baths
 ©2026 Georgia Multiple Listing Service All information deemed reliable but not guaranteed. All properties are subject to prior sale, change or withdrawal. Neither listing broker(s) or information provider(s) shall be responsible for any typographical errors, misinformation, misprints and shall be held totally harmless. Listing(s) information is provided for consumer's personal, non-commercial use and may not be used for any purpose other than to identify prospective properties consumers may
