
Primary on Main
Address
865 Streamside Drive, Mcdonough, GA
Price
$ 549,900
Property Attributes
- MLS#10845082
- TypeSingle Family
- Listing Status Coming Soon
- CountyHenry
- CityMcdonough
- NeighborhoodCotton Creek
- Zip30252
- StyleBrick 4 Side, Ranch
- Year Built2001
- Taxes$ 2025
- Price$ 549,900
- Bedrooms4
- Full Bathrooms3
- Half Bathrooms0
- Sqr Footage3946
- Lot Size1.19 Acres
Data Source:
Georgia MLS (GAMLS)
Property Description
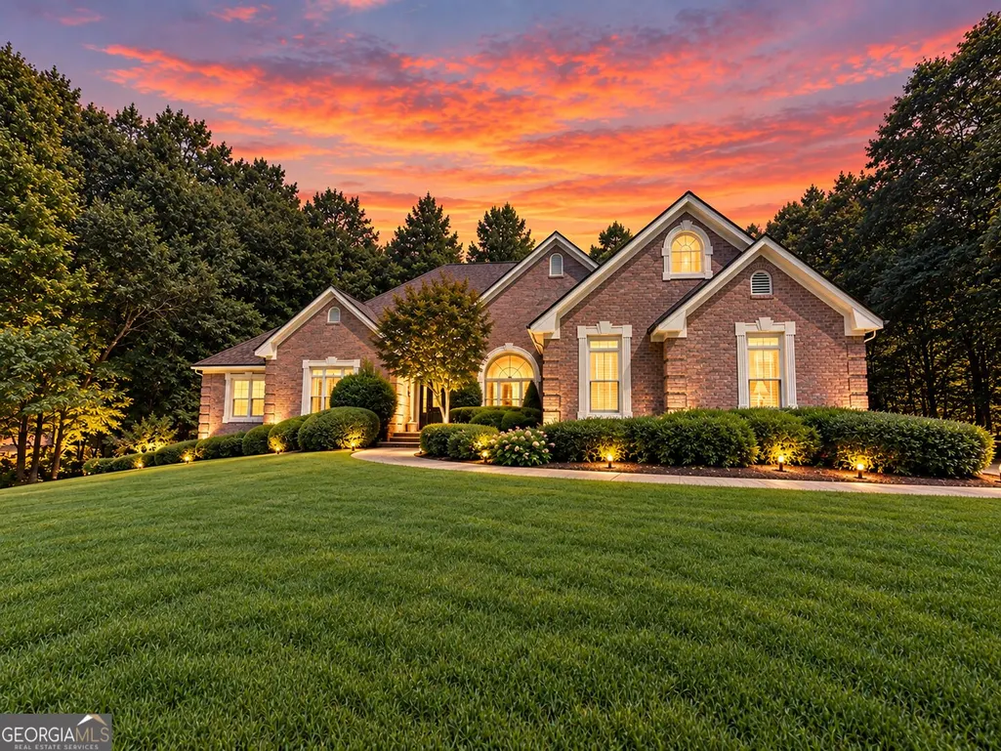
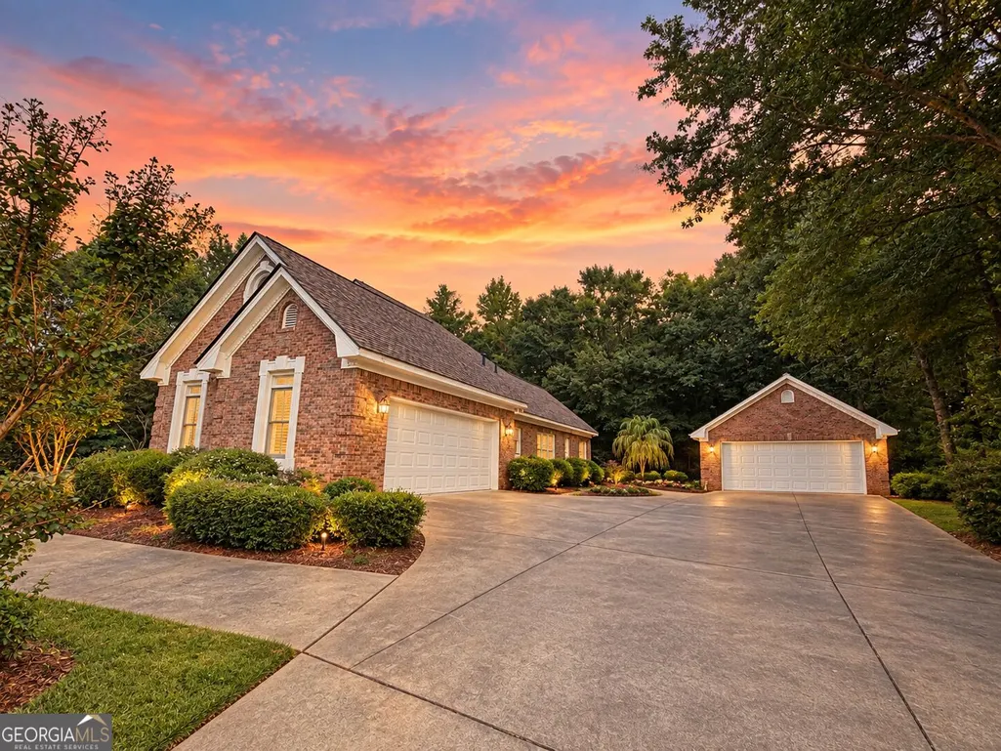
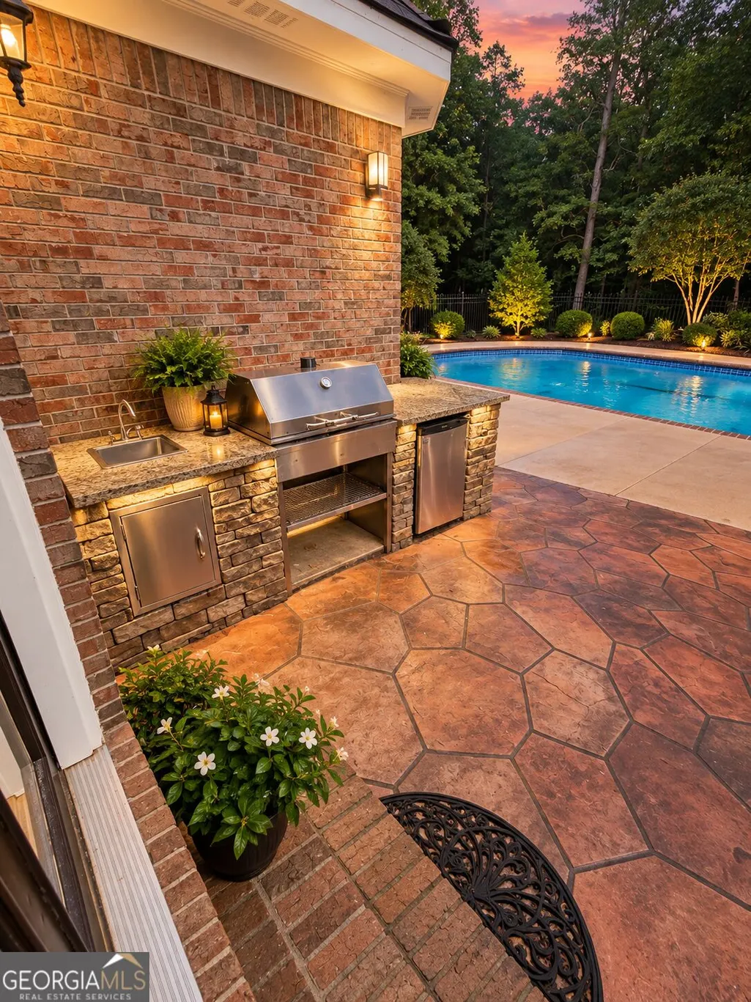
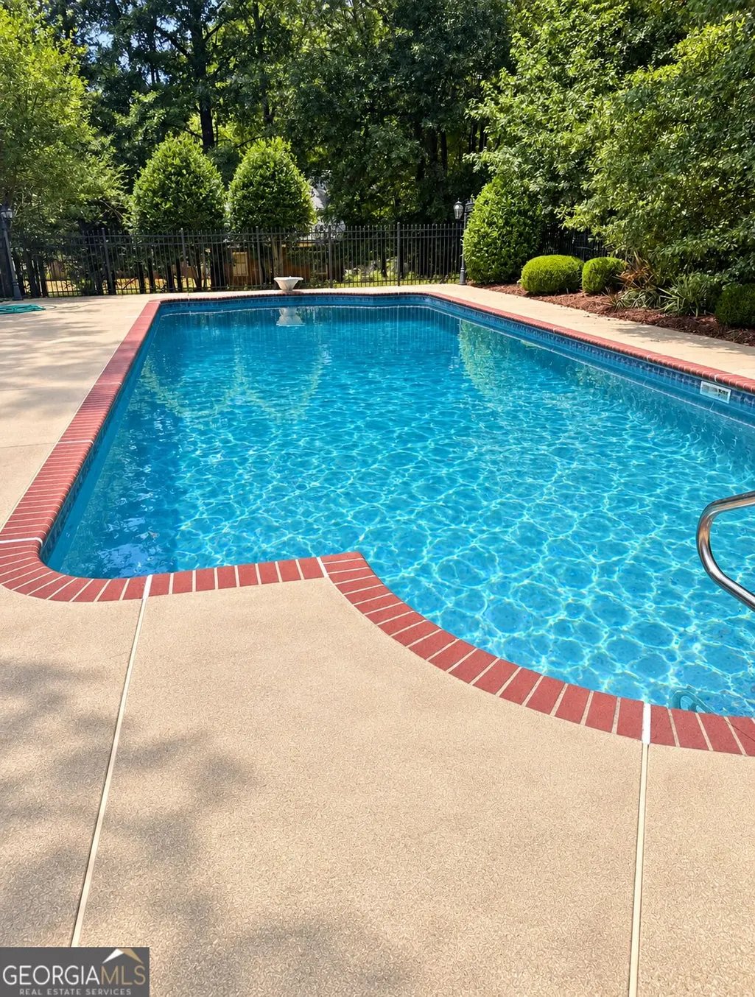
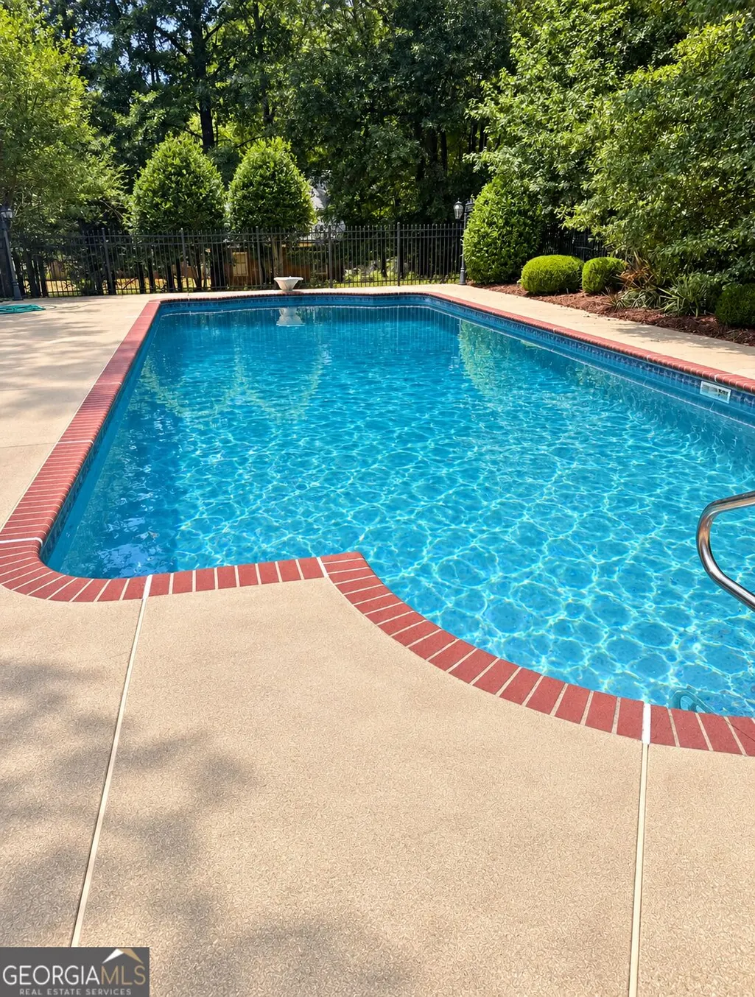
Welcome home to this stunning 4-bedroom, 3-bath, four-sided brick home in the highly sought-after Cotton Creek subdivision-with NO HOA! From the moment you step inside, soaring ceilings and abundant natural light create an impressive first impression. The formal dining room features beautiful built-in cabinetry, while the spacious family room and large open kitchen provide the perfect layout for entertaining. The oversized living room is warm and inviting with a built-in fireplace and plenty of room to gather. The main level offers two generously sized secondary bedrooms along with an impressive oversized primary suite featuring a private sitting area, large windows, and a spacious en-suite bath with a jetted soaking tub and separate shower. Upstairs, you'll find a versatile office/den area plus an additional bedroom, offering the perfect space for guests, a home office, or bonus room. But the backyard oasis is where this home truly shines! Designed for entertaining, the outdoor living space features a full outdoor kitchen with a brand-new custom grill, a beautiful saltwater pool with a brand-new liner, and a detached garage/pool house offering even more possibilities. Whether you're hosting summer pool parties, grilling with friends, or simply relaxing at home, this backyard was made to be enjoyed. Even better, the home has been refreshed with fresh interior paint, new carpet, new stainless-steel appliances, granite and new gutters, making it ready for its next owner. With four-sided brick construction, a spacious and versatile layout, incredible outdoor amenities, a desirable location, and NO HOA, this is one you won't want to miss!
| Elementary School | Middle School | High School |
|---|---|---|
| East Lake Elementary School | Union Grove Middle School | Union Grove High School |
| Price History | |
|---|---|
| 9/12/2026 | Listed $549,900 |
General Features
| Sewer | Septic Tank |
|---|---|
| Heating | Central,Electric |
| Cooling | Ceiling Fan(s),Central Air,Electric |
| Utilities | Other |
| Roof | Composition |
| Appliances | Cooktop,Dishwasher,Double Oven,Oven,Stainless Steel Appliance(s) |
| Association Fee Includes | None |
| Patio/Porch Features | Patio |
| Architectural Style | Brick 4 Side,Ranch |
| Pool Features | In Ground,Salt Water |
| Construction Materials | Brick |
| Year Built | 2001 |
| Levels | One and One Half |
| Property Subtype | Single Family Residence |
| Tax Year | 7863 |
| Community Features | None |
| County | Henry |
| New Construction | false |
| Property Type | Residential |
| HOA | false |
| Attached Garage | true |
| Subdivision Name | Cotton Creek |
| Garage Y/N | true |
| Other Structures | Outdoor Kitchen,Pool House,Second Garage |
| Full Baths | 3 |
| Status | Coming Soon |
| Directions | Please kindly use GPS. |
| High School | Union Grove |
| City | Mcdonough |
| Lot Size Units | Acres |
| Lot Size Square Feet | 51836.4 |
| Carport Y/N | false |
| Elementary School | East Lake |
| Land Lease Y/N | false |
| Tax Annual Amount | 2025 |
| Home Warranty Y/N | false |
| Middle/Junior High School | Union Grove |
| Property Condition | Resale |
| Structure Type | House |
| Building Area Units | Square Feet |
| Living Area Units | Square Feet |
| Standard Status | Coming Soon |
Interior Features
| Interior Amenities | Double Vanity,High Ceilings,Master On Main Level,Separate Shower,Soaking Tub,Tile Bath,Tray Ceiling(s),Entrance Foyer,Vaulted Ceiling(s),Walk-In Closet(s) |
|---|---|
| Basement | Crawl Space |
| Flooring | Carpet,Hardwood,Tile |
| Total Fireplaces | 1 |
| Fireplace Features | Gas Log,Gas Starter,Living Room |
| Air Conditioning Y/N | true |
| Heating Y/N | true |
| Fireplace Y/N | true |
| Above Grade Finished Area | 3946 |
| Laundry Features | In Hall |
| Total Bedrooms | 4 |
| Main Level Bedrooms | 3 |
| Main Level Bathrooms | 3 |
| Below Grade Finished Area Unit Type | Square Feet |
| LivingAreaSource | Public Records |
| Above Grade Finished Area Unit Type | Square Feet |
| Kitchen Features | Breakfast Area,Breakfast Bar,Kitchen Island,Pantry,Solid Surface Counters |
| Total Baths | 3 |
| Dining Room Features | Seats 12+,Separate Room |
Exterior Features
| Fencing | Back Yard,Fenced |
|---|---|
| Parking Features | Attached,Detached |
| Lot Features | Other |
| Water Source | Public |
| Total Parking | 3 |
| Lot Size Area | 1.19 |
| Building Area Total | 3946 |
| Lot Size Acres | 1.19 |
| Lot Size Source | Public Records |
Amenities
- Foreclosure
- Views
- Short Sale
- New Construction
- Adult 55+
- Lease To Own
- No HOA Fees
- Furnished
- Primary On Main
- Air Conditioning
- Seller Finance
- Green
- Fixer Upper
- Horse
- Golf
- Fireplace
- Deck
- Garage
- Basement
- Pool
Property vs Single Family Average in 30252
Price
Taxes
Year Built
In The Neighborhood
Reduced
Lawrenceville
$ 399,000
1337 Cotton Creek Drive
Lawrenceville, GA 30045
- Type
- Single Family
- Rooms
- 3 Beds + 2.5 Baths

Primary On Main
Mcdonough
$ 539,900
604 Clearwater Court
Mcdonough, GA 30252
- Type
- Single Family
- Rooms
- 3 Beds + 3 Baths
Primary On Main
Mcdonough
$ 539,900
604 Clearwater Court
Mcdonough, GA 30252
- Type
- Single Family
- Size
- 3,147 SqFt
- Rooms
- 3 Beds + 3 Baths
Reduced
Mcdonough
$ 750,000
378 Clyde Court
Mcdonough, GA 30252
- Type
- Single Family
- Rooms
- 5 Beds + 5 Baths
Reduced
Mcdonough
$ 750,000
378 Clyde Court
Mcdonough, GA 30252
- Type
- Single Family
- Size
- 5,128 SqFt
- Rooms
- 5 Beds + 5 Baths
Views
Mcdonough
$ 975,000
511 Clearwater Drive
Mcdonough, GA 30252
- Type
- Single Family
- Size
- 7,773 SqFt
- Rooms
- 7 Beds + 5 Baths
 ©2026 Georgia Multiple Listing Service All information deemed reliable but not guaranteed. All properties are subject to prior sale, change or withdrawal. Neither listing broker(s) or information provider(s) shall be responsible for any typographical errors, misinformation, misprints and shall be held totally harmless. Listing(s) information is provided for consumer's personal, non-commercial use and may not be used for any purpose other than to identify prospective properties consumers may
