
Primary on Main
Address
1005 Townside Way, Bishop, GA
Price
$ 695,000
Property Attributes
- MLS#10845083
- TypeSingle Family
- Listing Status Coming Soon
- CountyOconee
- CityBishop
- NeighborhoodTownside
- Zip30621
- StyleCraftsman, Traditional
- Year Built2012
- Taxes$ 3070
- Price$ 695,000
- Bedrooms3
- Full Bathrooms2
- Half Bathrooms1
- Sqr Footage2077
- Lot Size1.13 Acres
Data Source:
Georgia MLS (GAMLS)
Property Description
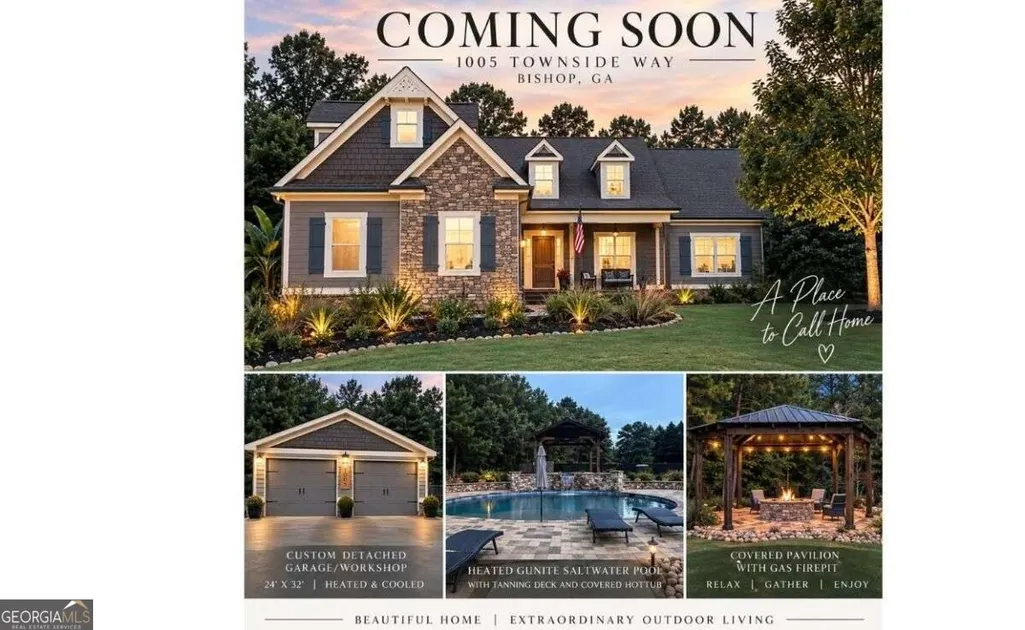
Welcome to your own private backyard oasis in the heart of Bishop! Tucked away in a quiet cul-de-sac in the desirable Townside neighborhood, this beautifully maintained home offers the perfect blend of comfortable living and resort-style outdoor entertaining. The destination backyard is truly the showstopper. A sparkling heated Gunite saltwater pool with tanning deck and waterfall, covered custom 8-person hot tub, covered gas firepit, and spacious covered patio create an incredible outdoor retreat with stone decking and pathways designed for relaxing, entertaining, and making memories. The extended covered patio even includes a convenient half bath, making pool days and gatherings effortless. And adding an extra touch of charm, the backyard oasis includes its own decorative yard silo-a unique detail that makes this outdoor space unlike anything else. Inside, the home is just as inviting. The well-maintained split-bedroom floor plan features a spacious vaulted family room open to the eat-in kitchen, with a formal dining room and centrally located laundry room. The primary suite is privately positioned on one side of the home and features backyard access, a spacious bath with double vanity, garden tub and separate tile shower, plus a large walk-in closet. Two additional bedrooms and a full bath are located on the opposite side of the home. A bonus room upstairs tucked just off the family room provides flexible space for a media room, playroom, home office, hobby space, or additional storage. Hardwood floors throughout, stainless steel appliances, and thoughtful updates throughout add to the home's appeal. And then there's the custom detached 2-car garage, measuring approximately 24' x 32' and equipped with both heating and cooling. This is not your everyday detached garage, it has unique custom finished walls with rough cut pine boards burnt with clear polyurethane rolled in and custom tin below with a black Epoxy floor. Whether you need a workshop, additional parking, recreational storage, or simply more room for your hobbies and projects, this space adds tremendous versatility and style, a must see. This is more than a well-maintained home, it's a place designed for living well, gathering often, and enjoying your own private escape at home. From quiet mornings by the pool to evenings around the firepit, this Bishop beauty is ready to welcome its next family home. Come see why the backyard alone is worth the visit!
| Elementary School | Middle School | High School |
|---|---|---|
| High Shoals Elementary School | Oconee Middle School | Oconee High School |
| Price History | |
|---|---|
| 9/12/2026 | Listed $695,000 |
General Features
| Sewer | Septic Tank |
|---|---|
| Heating | Central,Electric,Heat Pump,Hot Water,Propane |
| Cooling | Ceiling Fan(s),Central Air,Electric |
| Utilities | Other |
| Roof | Composition |
| Appliances | Dishwasher,Electric Water Heater,Microwave,Range,Refrigerator,Stainless Steel Appliance(s) |
| HOA Fee | 425 |
| Association Fee Includes | Maintenance Grounds,Management Fee |
| Patio/Porch Features | Patio,Porch |
| Architectural Style | Craftsman,Traditional |
| Pool Features | Heated,Pool/Spa Combo,In Ground,Salt Water |
| Security Features | Smoke Detector(s) |
| Construction Materials | Concrete,Stone |
| Year Built | 2012 |
| Electric | 220 Volts |
| Levels | One and One Half |
| Property Subtype | Single Family Residence |
| Tax Year | 2019 |
| Community Features | None |
| County | Oconee |
| New Construction | false |
| Property Type | Residential |
| HOA | true |
| Attached Garage | true |
| Subdivision Name | Townside |
| Garage Y/N | true |
| Other Structures | Second Garage |
| Full Baths | 2 |
| Status | Coming Soon |
| Directions | Travel to the town of Bishop and as you enter "downtown" turn into the Townside neighborhood. Take the first road to your right (Townside Way) and home will be at the end of the street, slightly to the right. |
| High School | Oconee |
| City | Bishop |
| Lot Size Units | Acres |
| Lot Size Square Feet | 49222.8 |
| Carport Y/N | false |
| Elementary School | High Shoals |
| Property Attached Y/N | false |
| Land Lease Y/N | false |
| Tax Annual Amount | 3070.2 |
| Home Warranty Y/N | false |
| Middle/Junior High School | Oconee |
| Property Condition | Resale |
| Structure Type | House |
| Building Area Units | Square Feet |
| Living Area Units | Square Feet |
| Standard Status | Coming Soon |
Interior Features
| Interior Amenities | Double Vanity,High Ceilings,Master On Main Level,Separate Shower,Soaking Tub,Split Bedroom Plan,Tray Ceiling(s),Vaulted Ceiling(s),Walk-In Closet(s) |
|---|---|
| Basement | Crawl Space |
| Flooring | Hardwood,Tile |
| Total Fireplaces | 1 |
| Fireplace Features | Living Room,Masonry |
| Common Walls | No Common Walls |
| Air Conditioning Y/N | true |
| Heating Y/N | true |
| Window Features | Double Pane Windows |
| Fireplace Y/N | true |
| Above Grade Finished Area | 2077 |
| Half Baths | 1 |
| Laundry Features | In Hall |
| Total Bedrooms | 3 |
| Main Level Bedrooms | 3 |
| Main Level Bathrooms | 2 |
| Below Grade Finished Area Unit Type | Square Feet |
| LivingAreaSource | Public Records |
| Above Grade Finished Area Unit Type | Square Feet |
| Kitchen Features | Breakfast Room,Solid Surface Counters |
| Total Baths | 3 |
| Dining Room Features | Separate Room |
Exterior Features
| Fencing | Back Yard,Fenced |
|---|---|
| Parking Features | Garage,Attached,Off Street,Parking Pad,Garage Door Opener,Side/Rear Entrance |
| Lot Features | Cul-De-Sac,Level,Open Lot |
| Water Source | Public |
| Total Parking | 2 |
| Lot Size Area | 1.13 |
| Building Area Total | 2077 |
| Lot Size Acres | 1.13 |
| Lot Size Source | Public Records |
Amenities
- Foreclosure
- Views
- Short Sale
- New Construction
- Adult 55+
- Lease To Own
- No HOA Fees
- Furnished
- Primary On Main
- Air Conditioning
- Seller Finance
- Green
- Fixer Upper
- Horse
- Golf
- Fireplace
- Deck
- Garage
- Basement
- Pool
Property vs Single Family Average in 30621
Price
Taxes
Year Built

 ©2026 Georgia Multiple Listing Service All information deemed reliable but not guaranteed. All properties are subject to prior sale, change or withdrawal. Neither listing broker(s) or information provider(s) shall be responsible for any typographical errors, misinformation, misprints and shall be held totally harmless. Listing(s) information is provided for consumer's personal, non-commercial use and may not be used for any purpose other than to identify prospective properties consumers may
