
Eco Friendly

Address
4086 Howell Ferry Road, Duluth, GA
Price
$ 525,000
Property Attributes
- MLS#10845345
- TypeSingle Family
- Listing Status New
- CountyGwinnett
- CityDuluth
- NeighborhoodHowell Wood
- Zip30096
- StyleTraditional
- Year Built1979
- Taxes$ 1761
- Price$ 525,000
- Bedrooms4
- Full Bathrooms2
- Half Bathrooms1
- Sqr Footage2627
- Lot Size0.43 Acres
Data Source:
Georgia MLS (GAMLS)
Property Description
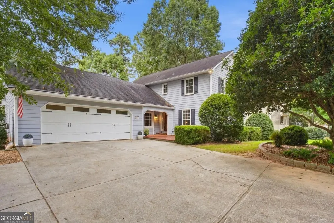
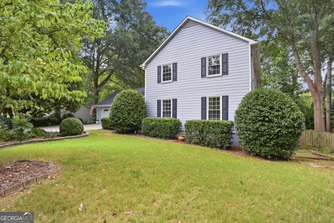
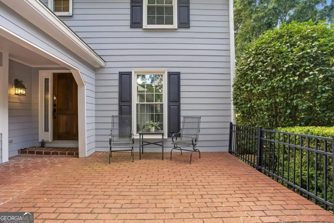
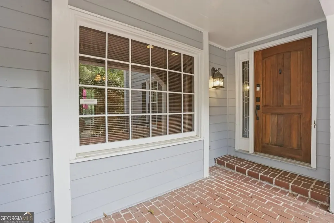
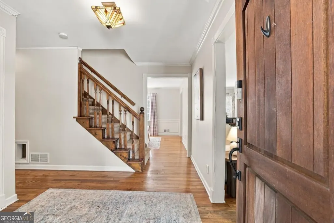
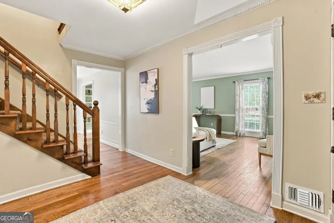
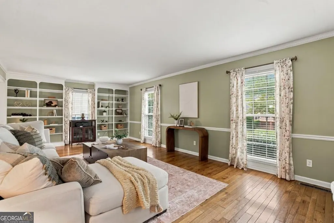
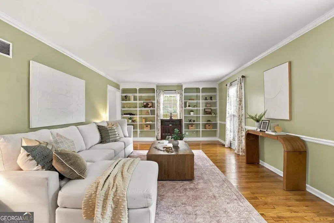
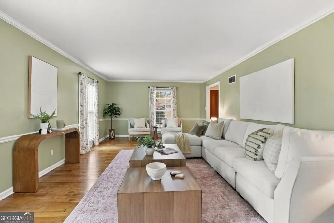
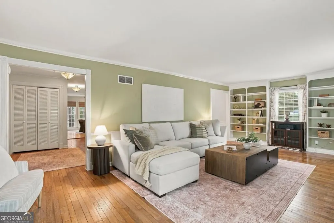
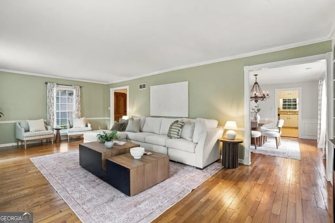
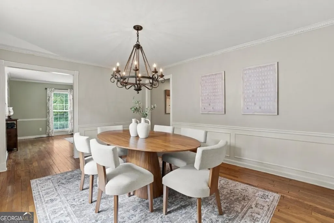
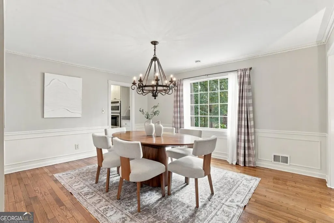
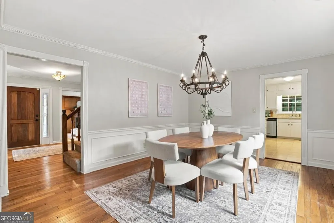
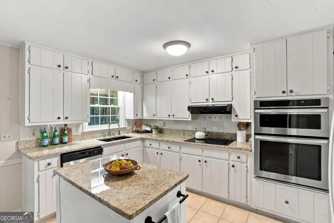
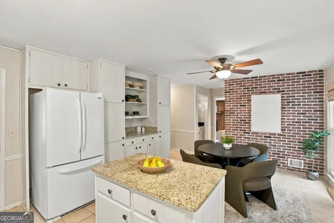
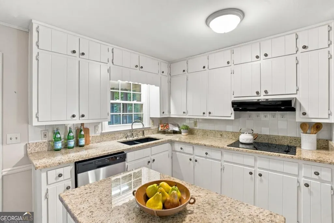
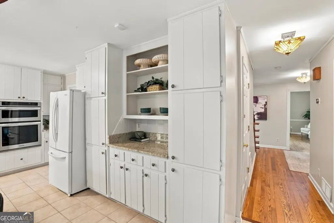
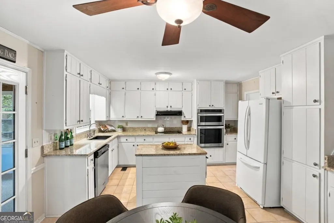
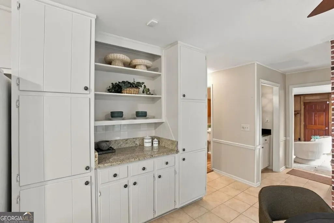
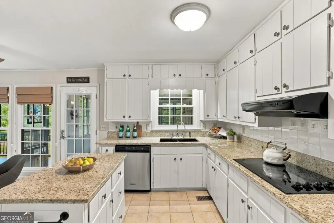
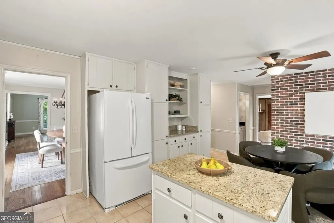
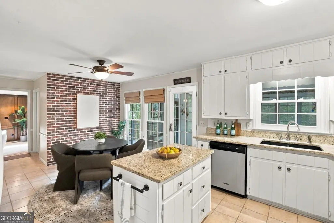
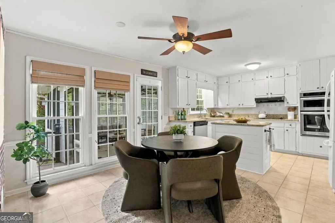
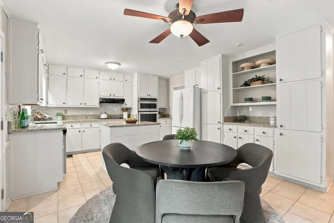
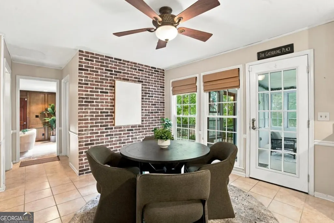
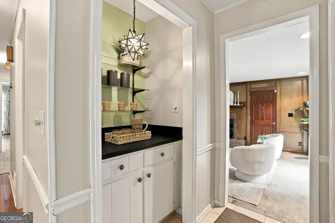
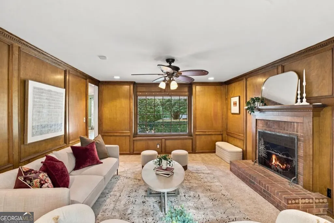
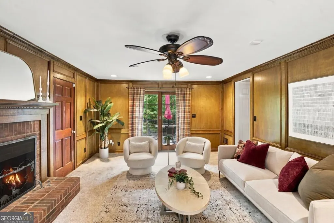
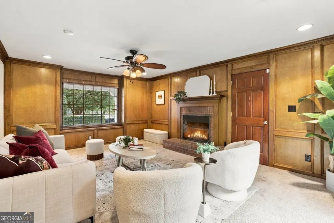
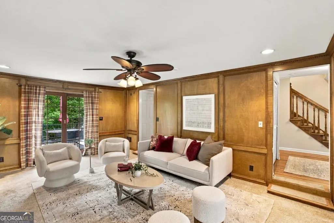
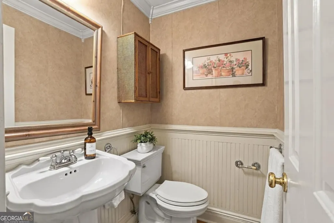
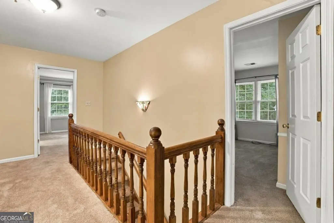
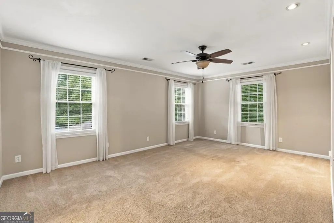
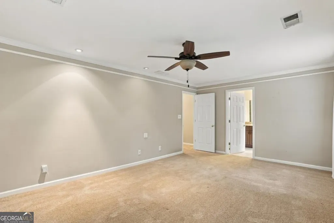
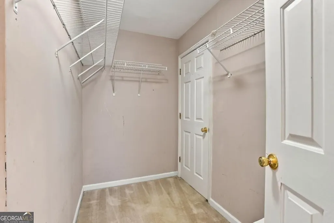
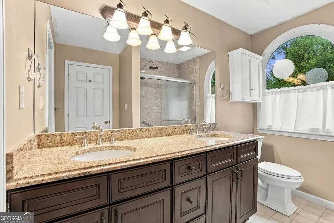
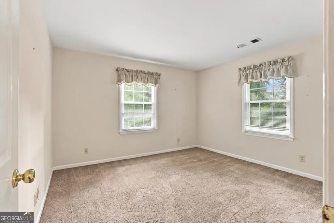
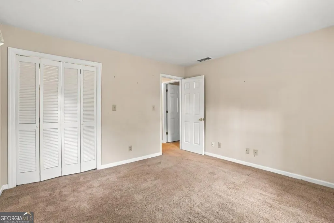
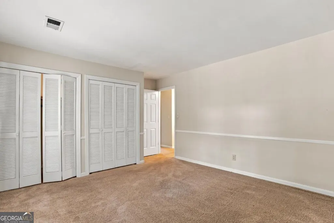
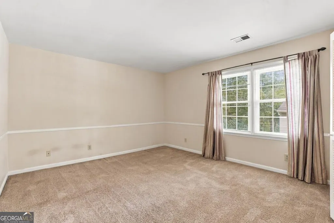
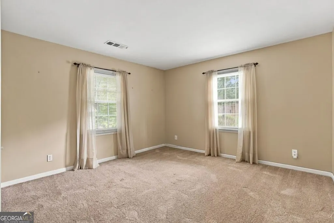
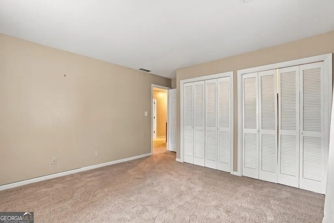
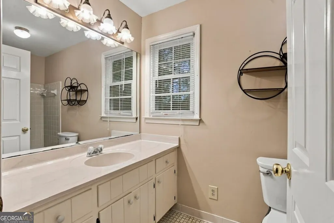
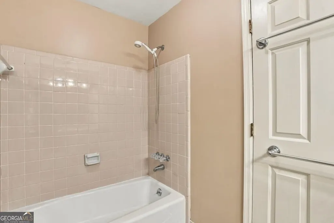
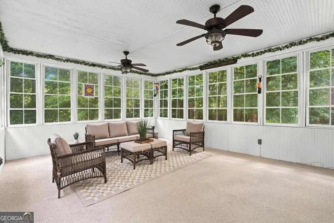
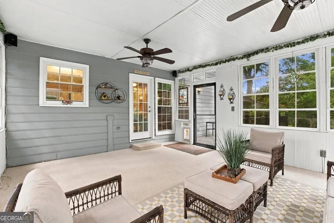
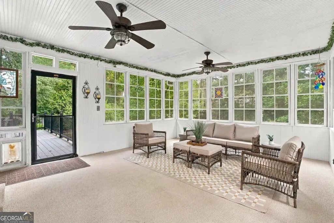
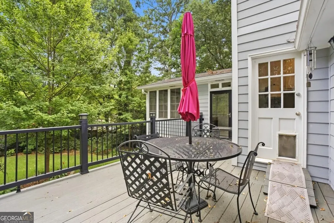
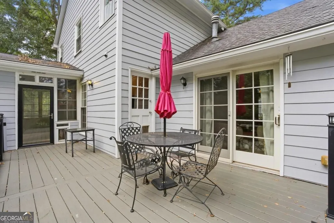
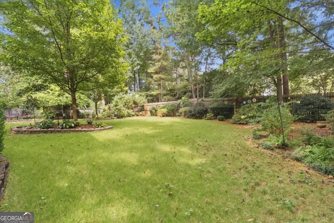
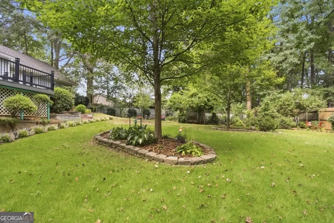
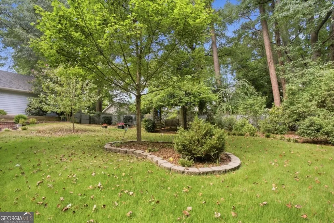
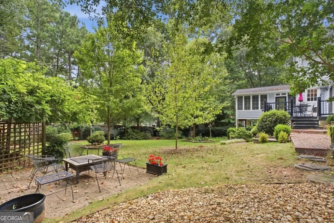
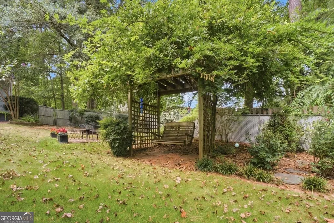
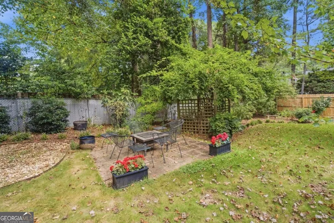
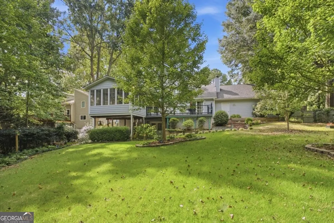
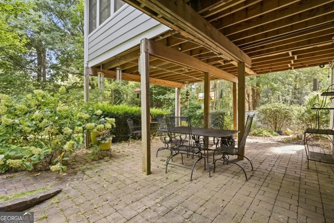
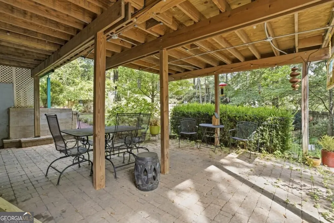
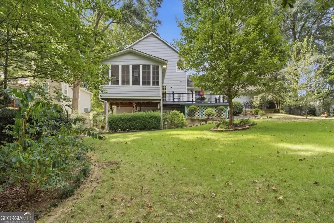
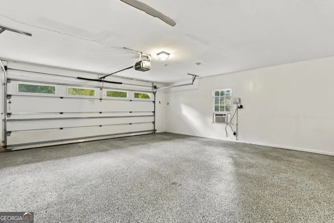
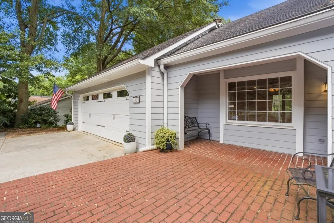
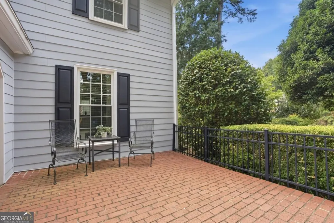
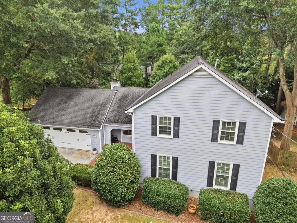
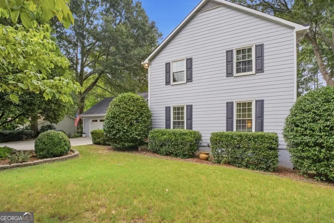
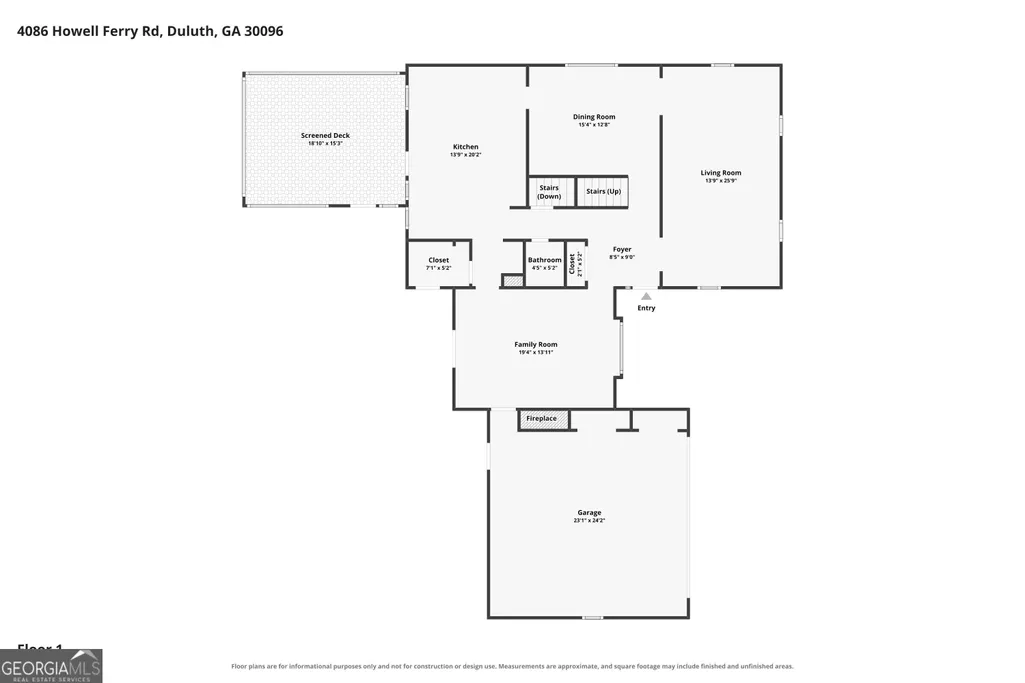
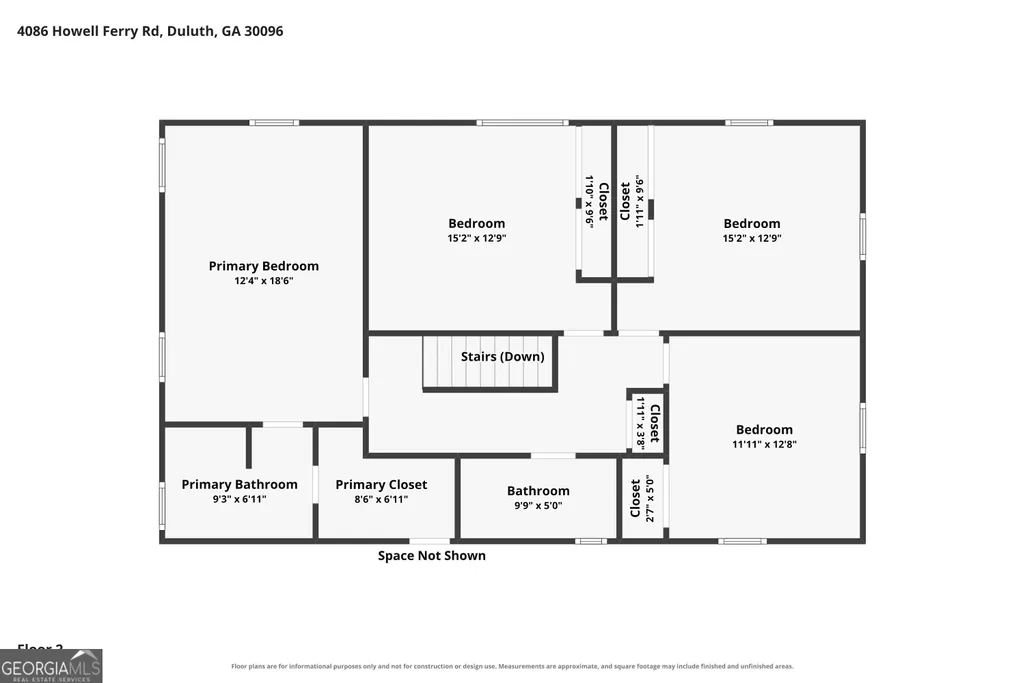
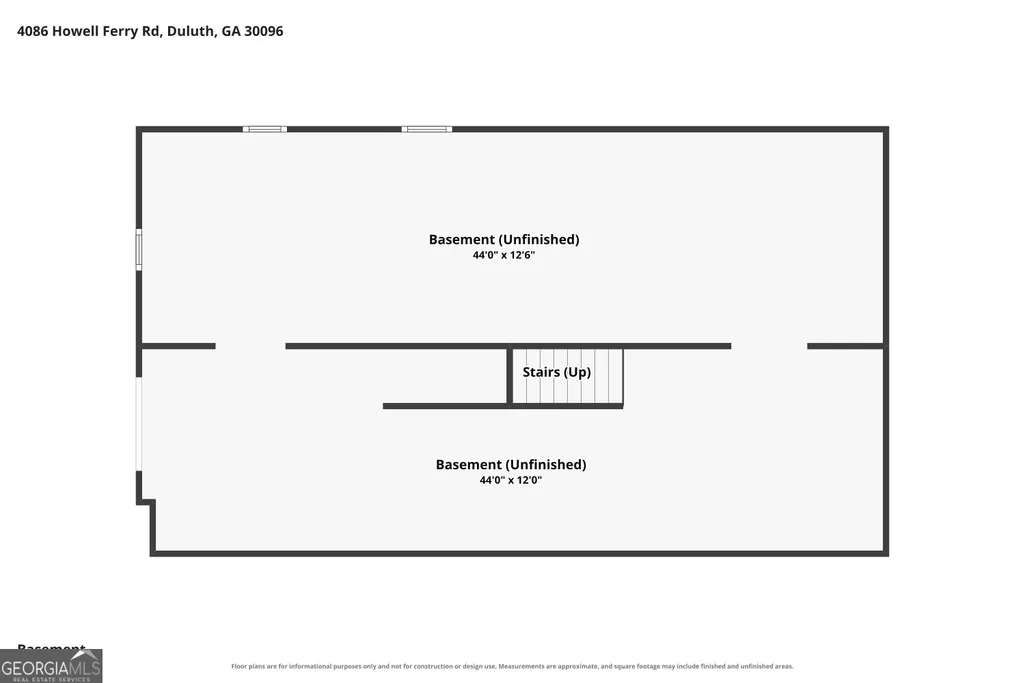
Welcome to a lovingly maintained home in the Berkeley Lake community of Duluth, where spacious living, thoughtful updates, and a peaceful setting come together. From the moment you enter, you'll appreciate the generous room sizes, warm character, and comfortable flow of this 4-bedroom, 2.5-bath home. Hardwood floors grace the large living and dining rooms, where an antique chandelier adds a touch of timeless charm. The inviting, wood-paneled den features a cozy wood-burning fireplace and new sliding glass doors that open to the outdoors. The spacious kitchen offers abundant cabinet and counter space, granite countertops, ceramic tile flooring, and a sunny breakfast area accented by an exposed brick wall. Beyond the kitchen, a bright sunroom overlooks the beautifully landscaped backyard with irrigation system, perennial plants, and a peaceful spot for morning coffee, afternoon reading, or simply enjoying the quiet. A rebuilt Trex deck extends the living space outdoors, providing the perfect setting for grilling and outdoor dining. The home has been thoughtfully cared for and updated, including new windows and hardy plank siding. An oversized garage, and large closets provide exceptional storage. The unfinished basement offers space for a workshop, and additional storage. With spacious rooms, and inviting indoor and outdoor spaces, this is a home designed for both entertaining and enjoying the quieter moments of everyday life. A special place to call home in a wonderfully convenient location within minutes to Peachtree Corners, The Forum, Trader Joe's, Home Depot, Northside Hospital Duluth, the Gwinnett County Swim Center, Publix, Target, and W.P. Jones Park.
| Elementary School | Middle School | High School |
|---|---|---|
| Berkeley Lake Elementary School | Duluth Middle School | Duluth High School |
| Price History | |
|---|---|
| 9/14/2026 | Listed $525,000 |
General Features
| Sewer | Septic Tank |
|---|---|
| Heating | Forced Air,Natural Gas |
| Cooling | Attic Fan,Ceiling Fan(s),Central Air,Electric |
| Utilities | Cable Available,Electricity Available,High Speed Internet,Natural Gas Available,Phone Available,Sewer Available,Water Available |
| Roof | Composition |
| Appliances | Cooktop,Dishwasher,Disposal,Gas Water Heater,Microwave,Oven,Refrigerator |
| Association Fee Includes | None |
| Patio/Porch Features | Deck,Patio,Porch |
| Architectural Style | Traditional |
| Security Features | Security System,Smoke Detector(s) |
| Construction Materials | Concrete |
| Year Built | 1979 |
| Levels | Two |
| Property Subtype | Single Family Residence |
| Tax Year | 2025 |
| Community Features | Street Lights,Walk To Schools,Near Shopping |
| County | Gwinnett |
| New Construction | false |
| Property Type | Residential |
| HOA | false |
| Attached Garage | false |
| Subdivision Name | Howell Wood |
| Garage Y/N | true |
| Green Water Conservation | Low-Flow Fixtures |
| Other Structures | Other |
| Full Baths | 2 |
| Status | New |
| Directions | Peachtree Industrial to Left on N Berkeley Lake Rd, then Right onto Howell Ferry Rd. Home will be on your Right. |
| High School | Duluth |
| City | Duluth |
| Body of Water | None |
| Lot Size Units | Square Feet |
| Lot Size Square Feet | 18730.8 |
| Carport Y/N | false |
| Elementary School | Berkeley Lake |
| Property Attached Y/N | false |
| Land Lease Y/N | false |
| Tax Annual Amount | 1761 |
| Home Warranty Y/N | false |
| Middle/Junior High School | Duluth |
| Property Condition | Resale |
| Virtual Tour | https://view.homephotosource.com/order/190ca6ee-ddc9-4fbd-b161-08df0b346469?version=15_108&branding=false |
| Structure Type | House |
| Building Area Units | Square Feet |
| Living Area Units | Square Feet |
| Standard Status | Active |
Interior Features
| Interior Amenities | Bookcases,Roommate Plan,Walk-In Closet(s) |
|---|---|
| Basement | Exterior Entry,Interior Entry,Unfinished |
| Flooring | Carpet,Hardwood,Tile |
| Total Fireplaces | 1 |
| Fireplace Features | Family Room,Gas Starter |
| Common Walls | No Common Walls |
| Air Conditioning Y/N | true |
| Heating Y/N | true |
| Window Features | Double Pane Windows,Window Treatments |
| Fireplace Y/N | true |
| Above Grade Finished Area | 2627 |
| Half Baths | 1 |
| Laundry Features | Mud Room |
| Total Bedrooms | 4 |
| Below Grade Finished Area Unit Type | Square Feet |
| LivingAreaSource | Public Records |
| Above Grade Finished Area Unit Type | Square Feet |
| Kitchen Features | Breakfast Area,Breakfast Room,Kitchen Island,Pantry,Solid Surface Counters |
| Total Baths | 3 |
| Dining Room Features | Seats 12+ |
Exterior Features
| Exterior Amenities | Garden,Other,Sprinkler System |
|---|---|
| Fencing | Back Yard |
| Parking Features | Garage,Kitchen Level,Garage Door Opener |
| Lot Features | Private |
| Water Source | Public |
| Total Parking | 2 |
| Lot Size Area | 18730.8 |
| Building Area Total | 2627 |
| Lot Size Acres | 0.43 |
| Lot Size Source | Public Records |
Amenities
- Foreclosure
- Views
- Short Sale
- New Construction
- Adult 55+
- Lease To Own
- No HOA Fees
- Furnished
- Primary On Main
- Air Conditioning
- Seller Finance
- Green
- Fixer Upper
- Horse
- Golf
- Fireplace
- Deck
- Garage
- Basement
- Pool
Property vs Single Family Average in 30096
Price
Taxes
Year Built
In The Neighborhood
Just Listed
Duluth
$ 525,000
4086 Howell Ferry Road
Duluth, GA 30096
- Type
- Single Family
- Rooms
- 4 Beds + 2.5 Baths

Views
Duluth
$ 699,900
3691 Howell Wood Trail
Duluth, GA 30096
- Type
- Single Family
- Rooms
- 4 Beds + 2.5 Baths
Primary On Main
Duluth
$ 525,000
4004 Woodridge Court
Duluth, GA 30096
- Type
- Single Family
- Size
- 3,089 SqFt
- Rooms
- 3 Beds + 3.5 Baths
Views
Duluth
$ 525,000
4004 Woodridge Court
Duluth, GA 30096
- Type
- Single Family
- Rooms
- 3 Beds + 3.5 Baths
Primary On Main
Duluth
$ 639,000
4085 Howell Ferry Road
Duluth, GA 30096
- Type
- Single Family
- Rooms
- 5 Beds + 3 Baths
 ©2026 Georgia Multiple Listing Service All information deemed reliable but not guaranteed. All properties are subject to prior sale, change or withdrawal. Neither listing broker(s) or information provider(s) shall be responsible for any typographical errors, misinformation, misprints and shall be held totally harmless. Listing(s) information is provided for consumer's personal, non-commercial use and may not be used for any purpose other than to identify prospective properties consumers may
