
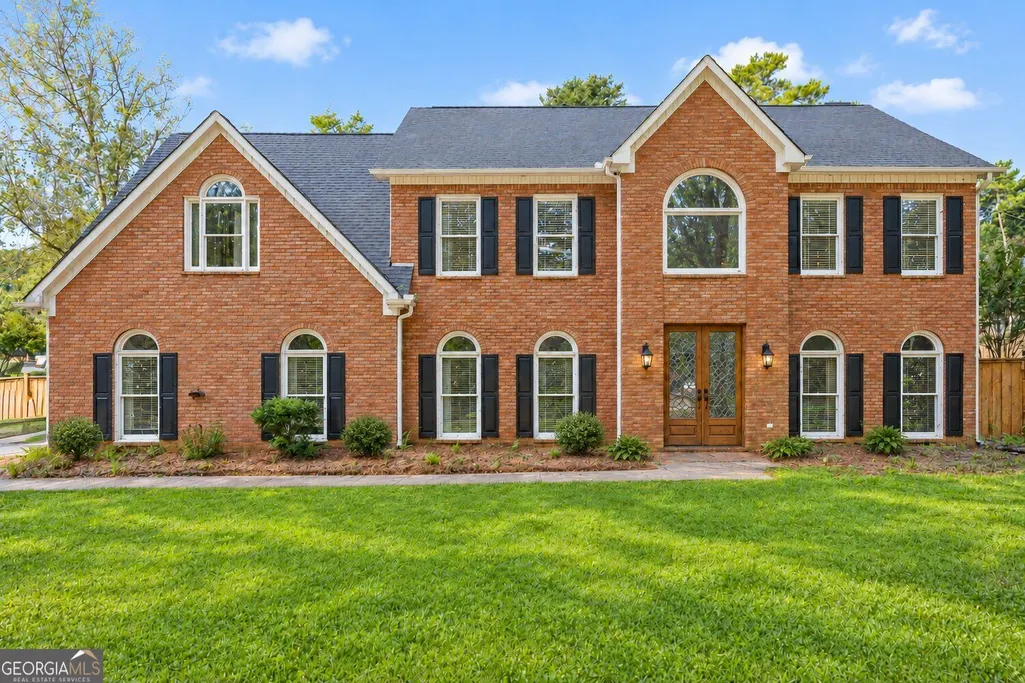
Address
465 Chatfield Pointe Nw, Marietta, GA
Price
$ 625,000
Property Attributes
- MLS#10845405
- TypeSingle Family
- Listing Status Coming Soon
- CountyCobb
- CityMarietta
- NeighborhoodBURNT HICKORY POINTE
- Zip30064
- StyleTraditional
- Year Built1996
- Taxes$ 5528
- Price$ 625,000
- Bedrooms5
- Full Bathrooms3
- Half Bathrooms1
- Sqr Footage3141
- Lot Size0.55 Acres
Data Source:
Georgia MLS (GAMLS)
Property Description
Total Renovation! Exterior Photo shows how home will look once completed. Spacious 5 bedroom home will have Updated Kitchen, New Appliances, Updated Flooring, Updated Bathrooms. Like moving into a new house! Large Level Lot with fenced backyard. Great West Cobb school district. Convenient to the East-West expressway, I-75, Kennesaw Mtn Park, Avenues of West Cobb and so much more!
| Elementary School | Middle School | High School |
|---|---|---|
| Due West Elementary School | McClure Middle School | Harrison High School |
| Price History | |
|---|---|
| 9/14/2026 | Listed $625,000 |
General Features
| Sewer | Public Sewer |
|---|---|
| Heating | Other |
| Cooling | Central Air |
| Utilities | Cable Available,Electricity Available,Natural Gas Available,Phone Available,Sewer Available,Underground Utilities,Water Available |
| Roof | Composition |
| Appliances | Dishwasher,Disposal,Double Oven,Gas Water Heater,Microwave,Refrigerator |
| HOA Fee | 100 |
| Association Fee Includes | Maintenance Grounds,Reserve Fund |
| Patio/Porch Features | Patio |
| Architectural Style | Traditional |
| Construction Materials | Brick |
| Year Built | 1996 |
| Levels | Two |
| Property Subtype | Single Family Residence |
| Tax Year | 2025 |
| Community Features | Street Lights |
| County | Cobb |
| New Construction | false |
| Property Type | Residential |
| HOA | true |
| Attached Garage | false |
| Subdivision Name | BURNT HICKORY POINTE |
| Garage Y/N | true |
| Other Structures | Outbuilding |
| Full Baths | 3 |
| Status | Coming Soon |
| Directions | From Atlanta take I75 North to Barrett Pkwy exit, go left to left on Burnt Hickory Road to Right into subdivision. |
| High School | Harrison |
| City | Marietta |
| Lot Size Units | Square Feet |
| Lot Size Square Feet | 23958 |
| Carport Y/N | false |
| Elementary School | Due West |
| Property Attached Y/N | false |
| Land Lease Y/N | false |
| Tax Annual Amount | 5528 |
| Home Warranty Y/N | false |
| Middle/Junior High School | McClure |
| Property Condition | Updated/Remodeled |
| Structure Type | House |
| Building Area Units | Square Feet |
| Living Area Units | Square Feet |
| Standard Status | Coming Soon |
Interior Features
| Interior Amenities | Double Vanity,Tray Ceiling(s),High Ceilings,Separate Shower,Tile Bath |
|---|---|
| Basement | None |
| Flooring | Carpet |
| Total Fireplaces | 1 |
| Fireplace Features | Family Room |
| Common Walls | No Common Walls |
| Air Conditioning Y/N | true |
| Heating Y/N | true |
| Window Features | Double Pane Windows |
| Fireplace Y/N | true |
| Above Grade Finished Area | 3141 |
| Half Baths | 1 |
| Laundry Features | Laundry Closet |
| Total Bedrooms | 5 |
| Below Grade Finished Area Unit Type | Square Feet |
| LivingAreaSource | Public Records |
| Above Grade Finished Area Unit Type | Square Feet |
| Kitchen Features | Breakfast Room,Kitchen Island,Pantry,Breakfast Area |
| Total Baths | 4 |
| Dining Room Features | Seats 12+ |
Exterior Features
| Fencing | Back Yard,Privacy |
|---|---|
| Parking Features | Garage |
| Lot Features | Level |
| Water Source | Public |
| Total Parking | 2 |
| Lot Size Area | 23958 |
| Building Area Total | 3141 |
| Lot Size Acres | 0.55 |
| Lot Size Source | Public Records |
Amenities
- Foreclosure
- Views
- Short Sale
- New Construction
- Adult 55+
- Lease To Own
- No HOA Fees
- Furnished
- Primary On Main
- Air Conditioning
- Seller Finance
- Green
- Fixer Upper
- Horse
- Golf
- Fireplace
- Deck
- Garage
- Basement
- Pool
Property vs Single Family Average in 30064
Price
Taxes
Year Built
In The Neighborhood
Marietta
$ 625,000
465 Chatfield Pointe Nw
Marietta, GA 30064
- Type
- Single Family
- Rooms
- 5 Beds + 3.5 Baths

Views
Marietta
$ 700,000
456 Chatfield Pointe Nw
Marietta, GA 30064
- Type
- Single Family
- Rooms
- 4 Beds + 3.5 Baths
Primary On Main
Dallas
$ 329,900
78 Sammie Jo Drive
Dallas, GA 30132
- Type
- Single Family
- Rooms
- 3 Beds + 2 Baths
 ©2026 Georgia Multiple Listing Service All information deemed reliable but not guaranteed. All properties are subject to prior sale, change or withdrawal. Neither listing broker(s) or information provider(s) shall be responsible for any typographical errors, misinformation, misprints and shall be held totally harmless. Listing(s) information is provided for consumer's personal, non-commercial use and may not be used for any purpose other than to identify prospective properties consumers may
