
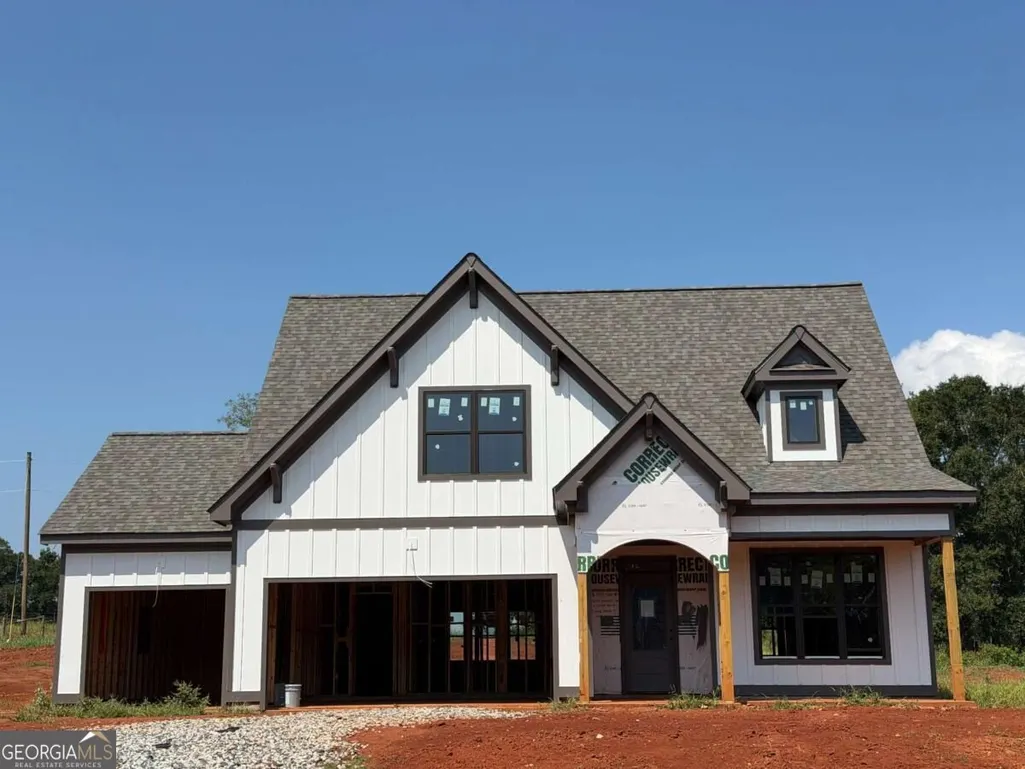
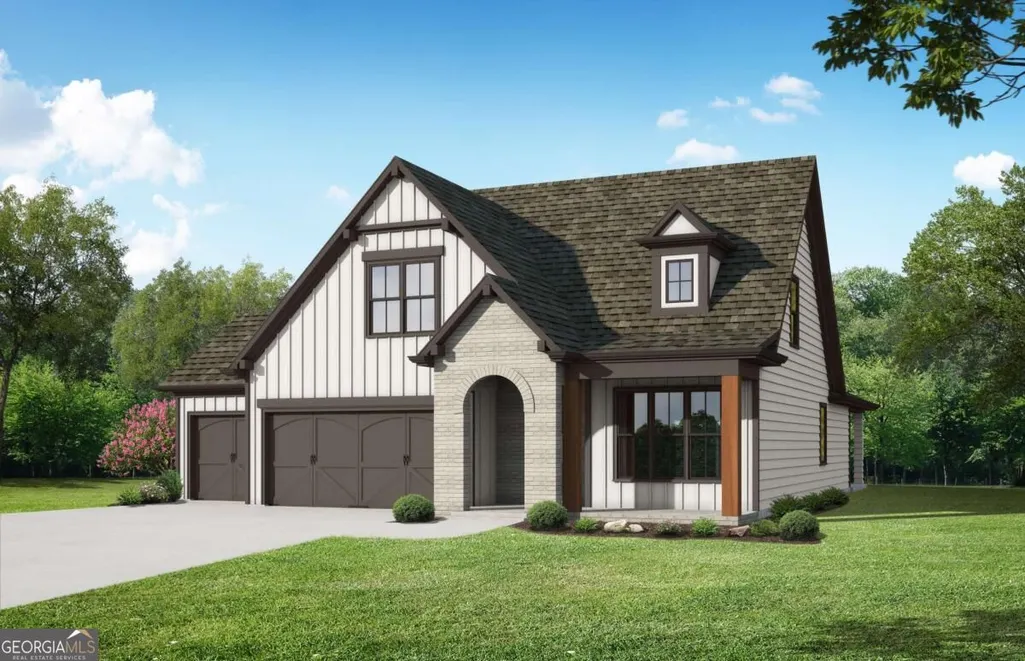
New Construction - Primary on Main
Address
1016 Goldfinch Trail, Winder, GA
Price
$ 484,900
Property Attributes
- MLS#10845796
- TypeSingle Family
- Listing Status New
- CountyBarrow
- CityWinder
- NeighborhoodGoldfinch Farms
- Zip30680
- StyleTraditional
- Year Built2026
- Price$ 484,900
- Bedrooms4
- Full Bathrooms3
- Half Bathrooms1
- Sqr Footage2651
- Lot Size0.7 Acres
Data Source:
Georgia MLS (GAMLS)
Property Description
Welcome to Goldfinch Farms, a beautiful new home community from builder Bowen & Bowen Homebuilder located just off Finch Rd in Winder, featuring wooded surroundings, rolling terrain, and spacious homesites just under an acre. Community amenities are planned to include a swimming pool with cabana, pickleball courts, and sand volleyball. Lot 80 features the Sparrow plan, a thoughtfully designed home with a three-car garage and an impressive primary suite on the main level. The spa-inspired primary bath showcases an oversized tiled walk-in shower with a built-in bench and overhead rain showerhead. The main level also offers a private study, spacious family room with fireplace, laundry room, and an open-concept kitchen highlighted by a large island. A covered back porch provides the perfect setting for relaxing or entertaining while enjoying the natural surroundings. Upstairs, you'll find three additional bedrooms, including one with a private ensuite bath, while the other two share a hall bath. A spacious media room completes the second floor, providing flexible space for movie nights, recreation, or a second living area. Experience new construction living with generous space, modern finishes, community amenities, and the scenic beauty of Goldfinch Farms. Contact us today for more information on this new community! Please use google maps and search Goldfinch Farms. It will take you to the entrance of the community.
| Elementary School | Middle School | High School |
|---|---|---|
| Holsenbeck Elementary School | Bear Creek Middle School | Winder Barrow High School |
| Price History | |
|---|---|
| 9/14/2026 | Listed $484,900 |
General Features
| Sewer | Septic Tank |
|---|---|
| Heating | Central |
| Cooling | Central Air,Electric |
| Utilities | Cable Available,Electricity Available,Natural Gas Available,Phone Available,Water Available |
| Roof | Composition |
| Appliances | Dishwasher,Disposal,Microwave,Range |
| HOA Fee | 750 |
| Association Fee Includes | Other |
| Patio/Porch Features | Porch |
| Architectural Style | Traditional |
| Security Features | Carbon Monoxide Detector(s) |
| Construction Materials | Concrete |
| Year Built | 2026 |
| Levels | Two |
| Property Subtype | Single Family Residence |
| Tax Year | 2026 |
| Waterfront Features | No Dock Or Boathouse |
| Community Features | Sidewalks,Street Lights |
| County | Barrow |
| New Construction | true |
| Property Type | Residential |
| HOA | true |
| Attached Garage | true |
| Subdivision Name | Goldfinch Farms |
| Garage Y/N | true |
| Full Baths | 3 |
| Status | New |
| Directions | Please use google maps and search Goldfinch Farms. It will take you to the entrance of the community. |
| High School | Winder Barrow |
| City | Winder |
| Body of Water | None |
| Lot Size Units | Square Feet |
| Lot Size Square Feet | 30492 |
| Carport Y/N | false |
| Elementary School | Holsenbeck |
| Property Attached Y/N | false |
| Land Lease Y/N | false |
| Home Warranty Y/N | true |
| Middle/Junior High School | Bear Creek |
| Property Condition | Under Construction |
| Structure Type | House |
| Building Area Units | Square Feet |
| Living Area Units | Square Feet |
| Standard Status | Active |
Interior Features
| Interior Amenities | Double Vanity,High Ceilings,Master On Main Level,Walk-In Closet(s) |
|---|---|
| Basement | None |
| Flooring | Carpet,Other,Tile |
| Total Fireplaces | 1 |
| Fireplace Features | Family Room |
| Common Walls | No Common Walls |
| Air Conditioning Y/N | true |
| Heating Y/N | true |
| Fireplace Y/N | true |
| Above Grade Finished Area | 2651 |
| Half Baths | 1 |
| Laundry Features | Other |
| Total Bedrooms | 4 |
| Main Level Bedrooms | 1 |
| Main Level Bathrooms | 1 |
| Below Grade Finished Area Unit Type | Square Feet |
| LivingAreaSource | Builder |
| Above Grade Finished Area Unit Type | Square Feet |
| Kitchen Features | Breakfast Area,Kitchen Island,Walk-in Pantry |
| Total Baths | 4 |
Exterior Features
| Vegetation | Wooded |
|---|---|
| Parking Features | Garage,Attached,Kitchen Level,Garage Door Opener |
| Lot Features | Other |
| Water Source | Public |
| Total Parking | 3 |
| Lot Size Area | 30492 |
| Foundation Details | Slab |
| Building Area Total | 2651 |
| Lot Size Acres | 0.7 |
| Lot Size Source | Owner |
| Waterfront Y/N | false |
Amenities
- Foreclosure
- Views
- Short Sale
- New Construction
- Adult 55+
- Lease To Own
- No HOA Fees
- Furnished
- Primary On Main
- Air Conditioning
- Seller Finance
- Green
- Fixer Upper
- Horse
- Golf
- Fireplace
- Deck
- Garage
- Basement
- Pool
Property vs Single Family Average in 30680
Price
Year Built

 ©2026 Georgia Multiple Listing Service All information deemed reliable but not guaranteed. All properties are subject to prior sale, change or withdrawal. Neither listing broker(s) or information provider(s) shall be responsible for any typographical errors, misinformation, misprints and shall be held totally harmless. Listing(s) information is provided for consumer's personal, non-commercial use and may not be used for any purpose other than to identify prospective properties consumers may
