
Golf Course - Primary on Main
Address
4052 Links Boulevard, Jefferson, GA
Price
$ 539,000
Property Attributes
- MLS#10845992
- TypeSingle Family
- Listing Status Coming Soon
- CountyJackson
- CityJefferson
- NeighborhoodTraditions Of Braselton
- Zip30549
- StyleCraftsman, Ranch, Traditional
- Year Built2022
- Taxes$ 5487
- Price$ 539,000
- Bedrooms4
- Full Bathrooms3
- Half Bathrooms0
- Sqr Footage2438
- Lot Size0.23 Acres
Data Source:
Georgia MLS (GAMLS)
Property Description
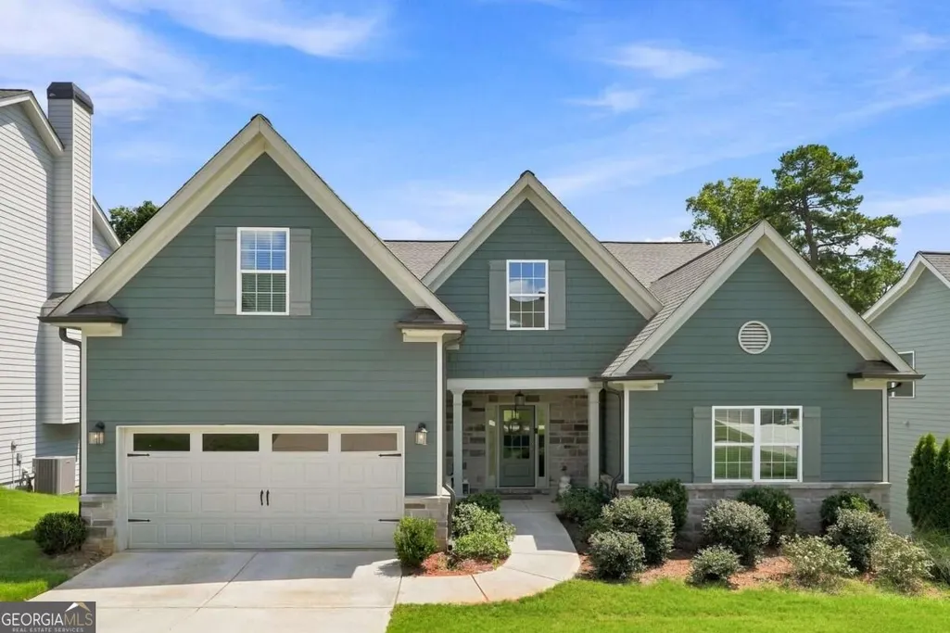
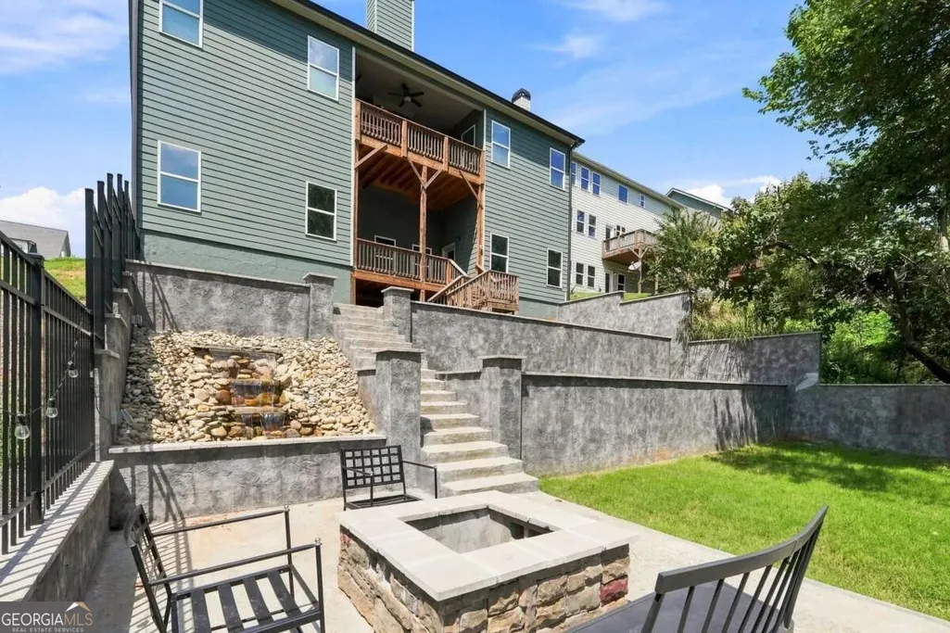
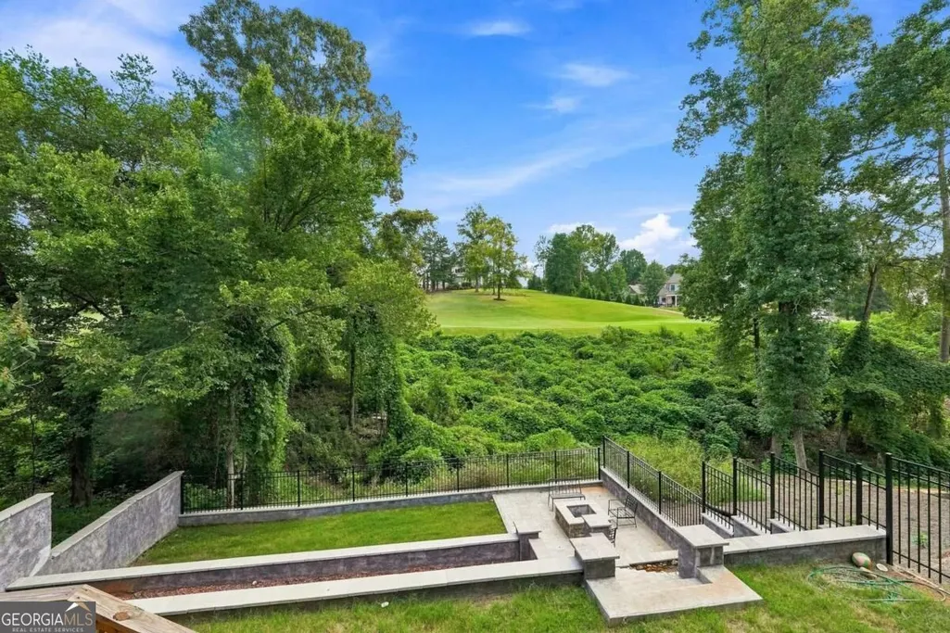
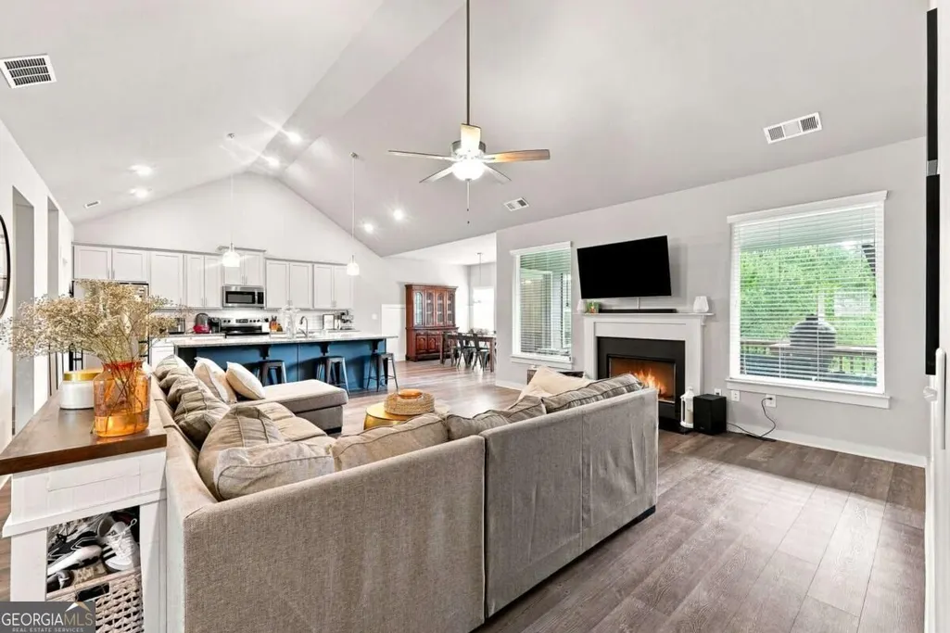
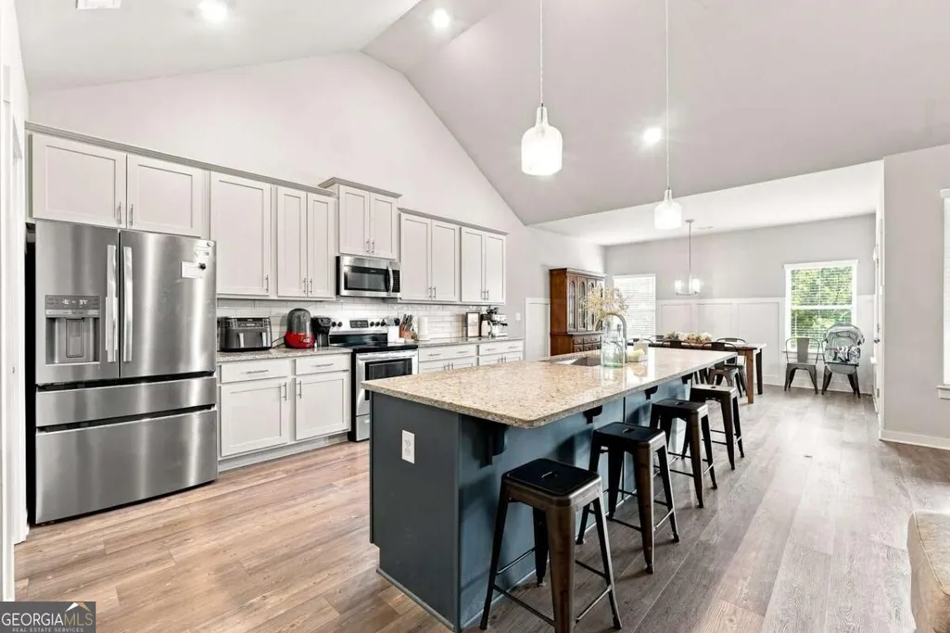
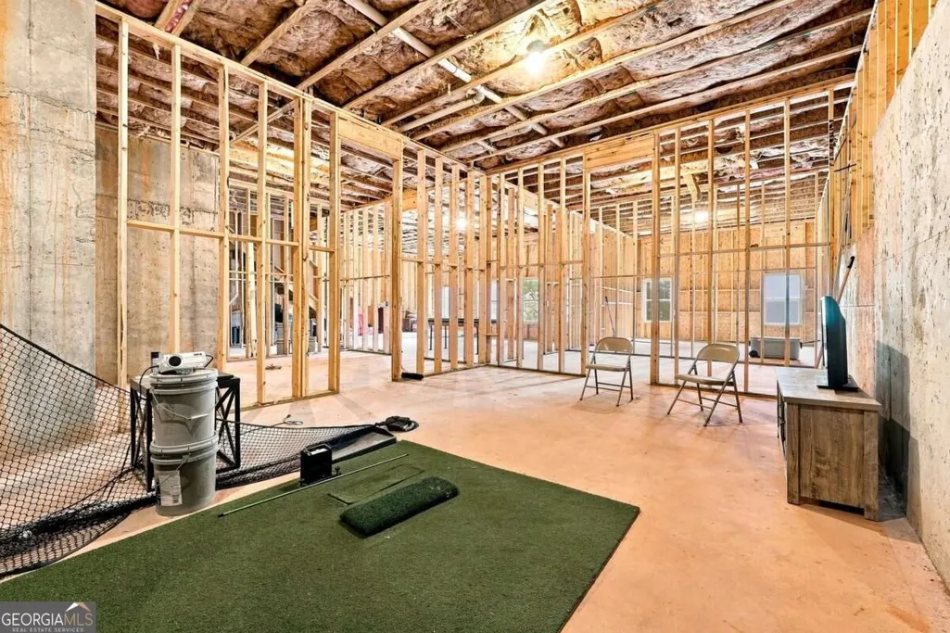
Overlooking the first green at Traditions of Braselton, this home pairs an incredible golf course view with a $50,000 backyard project designed to make the setting even more enjoyable. The thoughtfully designed outdoor space features extensive terraced hardscaping, a cascading water feature, built-in fire pit, fenced lawn area and multiple spaces for gathering and entertaining, all framed by a wooded buffer with beautiful views of the course beyond. Inside, this well-appointed ranch-style home offers 2,438 sq. ft. of finished living space plus a 1,842 sq. ft. full unfinished basement, providing more than 4,200 sq. ft. of total space and tremendous potential for future expansion. The main level features three bedrooms and two full baths, including a spacious primary suite with an oversized walk-in closet. Vaulted ceilings create an open, airy feel throughout the fireside family room, kitchen and dining area. The kitchen is designed for gathering with granite countertops, subway tile backsplash, 42-inch Shaker-style cabinetry, stainless steel appliances and an oversized island with generous seating. Upstairs, a large bonus room with its own full bath offers flexible space for a fourth bedroom, guest suite, home office or playroom. The full unfinished basement provides another 1,842 sq. ft. ready to become additional living and entertaining space, a home gym, workshop or exceptional storage. Located in sought-after Traditions of Braselton, with resort-style amenities including golf, clubhouse, fitness center, swimming, tennis, pickleball, nature trails and more. Golf course views, more than 4,200 sq. ft. of total space and a backyard designed to take full advantage of the setting make this one worth watching. Coming Soon!
| Elementary School | Middle School | High School |
|---|---|---|
| Gum Springs Elementary School | West Jackson Middle School | Jackson County High School |
| Price History | |
|---|---|
| 9/15/2026 | Listed $539,000 |
General Features
| Sewer | Public Sewer |
|---|---|
| Heating | Central,Electric |
| Cooling | Ceiling Fan(s),Central Air,Electric |
| Utilities | Cable Available,Electricity Available,Underground Utilities,Water Available |
| Roof | Composition |
| Appliances | Dishwasher,Disposal,Microwave |
| HOA Fee | 1100 |
| Association Fee Includes | Maintenance Grounds,Swimming,Tennis |
| Patio/Porch Features | Deck |
| Architectural Style | Craftsman,Ranch,Traditional |
| Security Features | Open Access,Smoke Detector(s) |
| Construction Materials | Other |
| Year Built | 2022 |
| Levels | One and One Half |
| Property Subtype | Single Family Residence |
| Tax Year | 2025 |
| Waterfront Features | No Dock Or Boathouse |
| Community Features | Clubhouse,Fitness Center,Golf,Playground,Pool,Tennis Court(s) |
| County | Jackson |
| New Construction | false |
| Property Type | Residential |
| HOA | true |
| Attached Garage | false |
| Subdivision Name | Traditions Of Braselton |
| Garage Y/N | true |
| Full Baths | 3 |
| Status | Coming Soon |
| Directions | I-75 N to I-285 E, then I-85 N to Exit 129/Hwy 53. Turn right on Hwy 53, left on Hwy 124. Continue approx. 5 miles and turn right into Traditions of Braselton on Traditions Way. At traffic circle, take 1st exit onto Cotton Gin Row, then right on Links Blvd. Home will be on the right. |
| High School | Jackson County |
| City | Jefferson |
| Body of Water | None |
| Lot Size Units | Square Feet |
| Lot Size Square Feet | 10018.8 |
| Carport Y/N | false |
| Elementary School | Gum Springs |
| Property Attached Y/N | false |
| Land Lease Y/N | false |
| Tax Annual Amount | 5487 |
| Home Warranty Y/N | false |
| Middle/Junior High School | West Jackson |
| Property Condition | Resale |
| Structure Type | House |
| Building Area Units | Square Feet |
| Living Area Units | Square Feet |
| Standard Status | Coming Soon |
Interior Features
| Interior Amenities | Double Vanity,High Ceilings,Master On Main Level,Separate Shower,Soaking Tub,Vaulted Ceiling(s),Walk-In Closet(s) |
|---|---|
| Basement | Unfinished |
| Flooring | Carpet,Hardwood,Tile |
| Total Fireplaces | 1 |
| Fireplace Features | Living Room |
| Common Walls | No Common Walls |
| Air Conditioning Y/N | true |
| Heating Y/N | true |
| Window Features | Double Pane Windows |
| Fireplace Y/N | true |
| Above Grade Finished Area | 2438 |
| Laundry Features | Mud Room |
| Total Bedrooms | 4 |
| Main Level Bedrooms | 3 |
| Main Level Bathrooms | 2 |
| Below Grade Finished Area Unit Type | Square Feet |
| LivingAreaSource | Builder |
| Above Grade Finished Area Unit Type | Square Feet |
| Kitchen Features | Breakfast Area,Kitchen Island,Pantry |
| Total Baths | 3 |
| Dining Room Features | Seats 12+ |
Exterior Features
| Exterior Amenities | Garden,Other,Water Feature |
|---|---|
| Fencing | Other |
| Parking Features | Garage |
| Lot Features | Level,Private |
| Water Source | Public |
| Total Parking | 2 |
| Lot Size Area | 10018.8 |
| Building Area Total | 2438 |
| Lot Size Acres | 0.23 |
| Lot Size Source | Public Records |
| Waterfront Y/N | false |
Amenities
- Foreclosure
- Views
- Short Sale
- New Construction
- Adult 55+
- Lease To Own
- No HOA Fees
- Furnished
- Primary On Main
- Air Conditioning
- Seller Finance
- Green
- Fixer Upper
- Horse
- Golf
- Fireplace
- Deck
- Garage
- Basement
- Pool
Property vs Single Family Average in 30549
Price
Taxes
Year Built
In The Neighborhood
Just Listed
Jefferson
$ 539,000
4052 Links Boulevard
Jefferson, GA 30549
- Type
- Single Family
- Rooms
- 4 Beds + 3 Baths

Primary On Main
Jefferson
$ 1,200,000
2126 Saddle Creek Drive
Jefferson, GA 30549
- Type
- Single Family
- Size
- 5,127 SqFt
- Rooms
- 6 Beds + 5.5 Baths
Golf Course
Jefferson
$ 899,900
1921 Duncans Mill Road
Jefferson, GA 30549
- Type
- Single Family
- Size
- 5,132 SqFt
- Rooms
- 6 Beds + 4.5 Baths
Views
Jefferson
$ 899,900
1921 Duncans Mill Road
Jefferson, GA 30549
- Type
- Single Family
- Rooms
- 6 Beds + 4.5 Baths
Golf Course
Jefferson
$ 484,900
1328 Woods Lane
Jefferson, GA 30549
- Type
- Single Family
- Rooms
- 4 Beds + 3 Baths
New Construction
Jefferson
$ 659,900
2086 Cleveland Court
Jefferson, GA 30549
- Type
- Single Family
- Size
- 3,242 SqFt
- Rooms
- 6 Beds + 3 Baths
Eco Friendly
Jefferson
$ 484,900
1328 Woods Lane
Jefferson, GA 30549
- Type
- Single Family
- Size
- 2,207 SqFt
- Rooms
- 4 Beds + 3 Baths
Waterfront
Jefferson
$ 750,000
991 Old Forge Lane
Jefferson, GA 30549
- Type
- Single Family
- Rooms
- 6 Beds + 5 Baths
Waterfront
Jefferson
$ 750,000
991 Old Forge Lane
Jefferson, GA 30549
- Type
- Single Family
- Size
- 3,948 SqFt
- Rooms
- 5 Beds + 5 Baths
New Construction
Jefferson
$ 659,900
2086 Cleveland Court
Jefferson, GA 30549
- Type
- Single Family
- Rooms
- 6 Beds + 3 Baths
Reduced
Jefferson
$ 639,900
2606 Traditions Way
Jefferson, GA 30549
- Type
- Single Family
- Rooms
- 5 Beds + 4 Baths
Reduced
Jefferson
$ 639,900
2606 Traditions Way
Jefferson, GA 30549
- Type
- Single Family
- Size
- 3,079 SqFt
- Rooms
- 5 Beds + 4 Baths
Golf Course
Jefferson
$ 675,000
2991 Rice Creek Court
Jefferson, GA 30549
- Type
- Single Family
- Size
- 3,074 SqFt
- Rooms
- 6 Beds + 3 Baths
Golf Course
Jefferson
$ 675,000
2991 Rice Creek Court
Jefferson, GA 30549
- Type
- Single Family
- Rooms
- 6 Beds + 3 Baths
 ©2026 Georgia Multiple Listing Service All information deemed reliable but not guaranteed. All properties are subject to prior sale, change or withdrawal. Neither listing broker(s) or information provider(s) shall be responsible for any typographical errors, misinformation, misprints and shall be held totally harmless. Listing(s) information is provided for consumer's personal, non-commercial use and may not be used for any purpose other than to identify prospective properties consumers may
