
Primary on Main

Address
4552 Mulberry Fields Lane, Auburn, GA
Price
$ 435,000
Property Attributes
- MLS#10846141
- TypeSingle Family
- Listing Status New
- CountyGwinnett
- CityAuburn
- NeighborhoodMount Moriah Estates
- Zip30011
- StyleRanch, Traditional
- Year Built2000
- Taxes$ 677
- Price$ 435,000
- Bedrooms4
- Full Bathrooms3
- Half Bathrooms0
- Sqr Footage2050
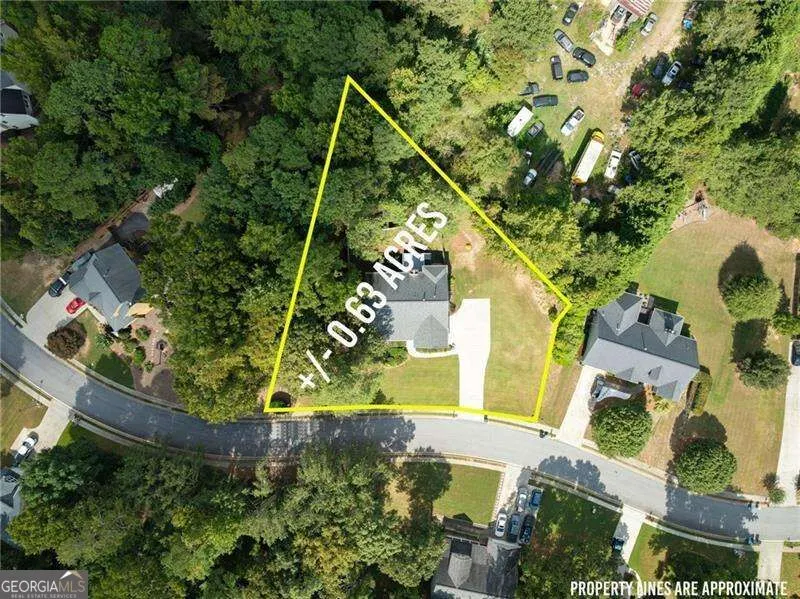
- Lot Size0.63 Acres
Data Source:
Georgia MLS (GAMLS)
Property Description
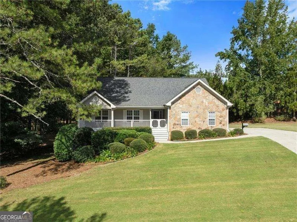
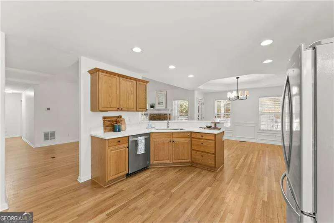
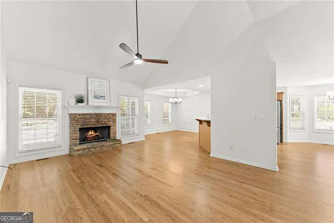
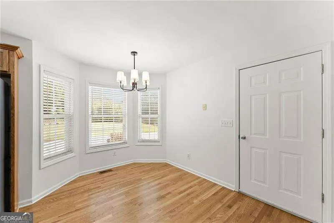
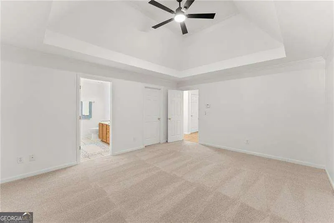
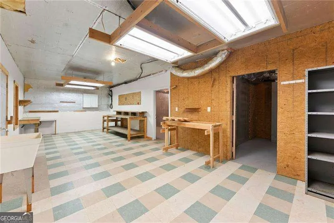
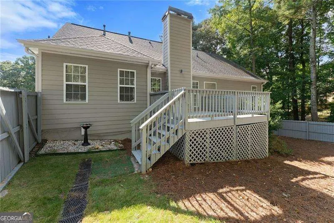
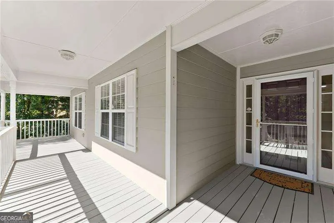
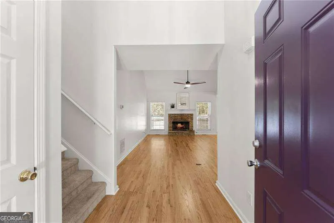
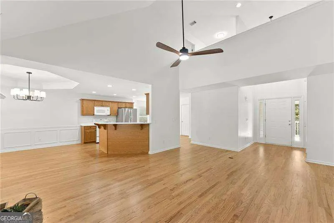
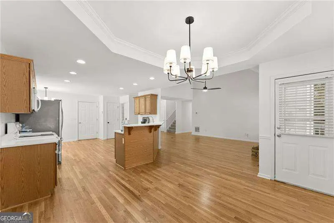
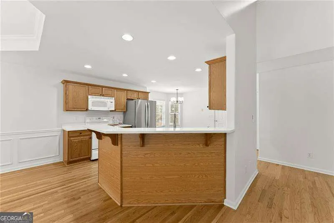
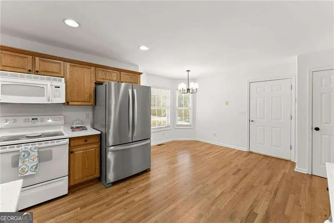
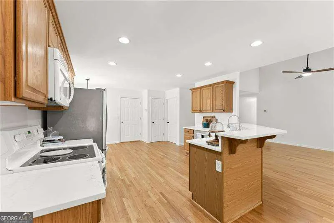
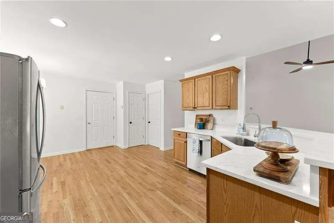
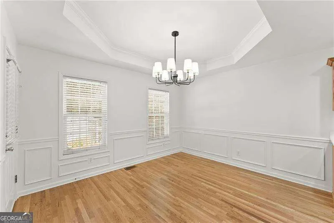
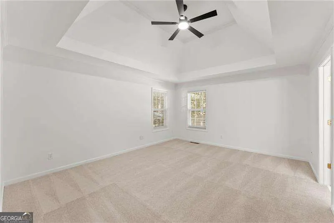
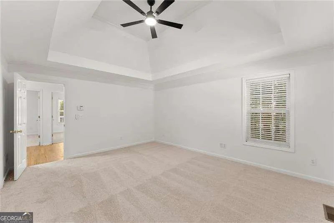
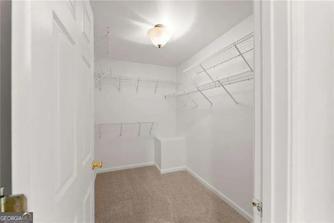
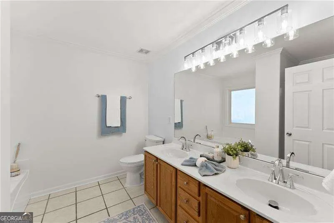
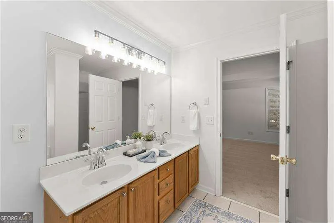
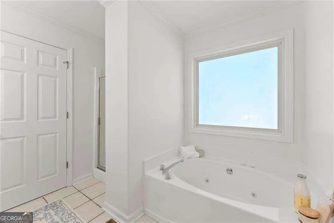
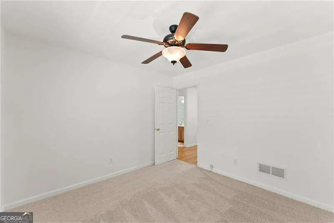
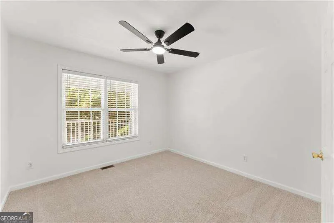
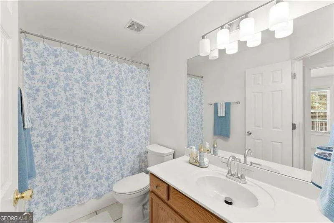
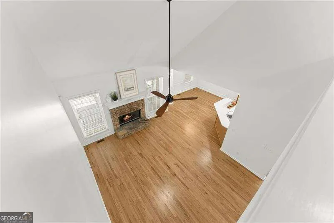
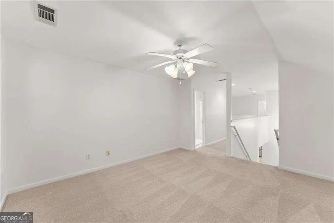
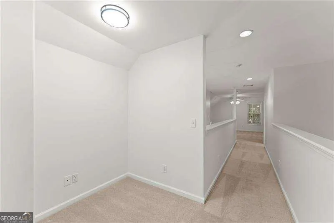
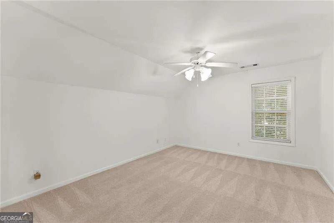
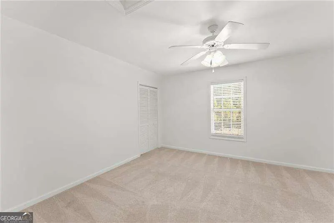
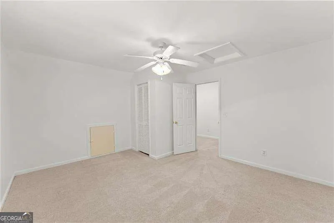
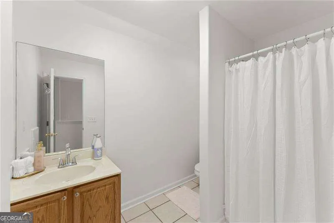
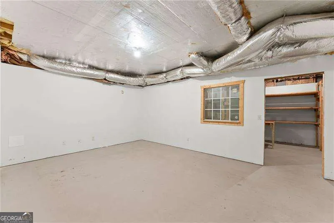
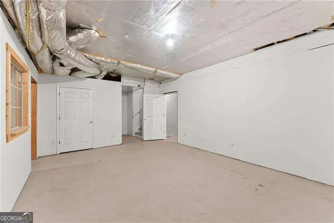
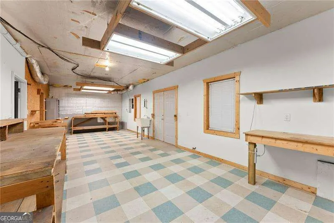
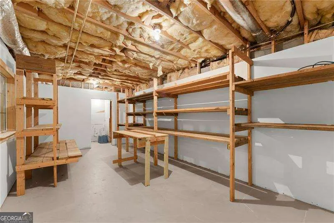
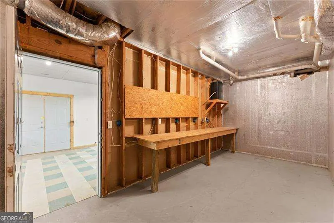
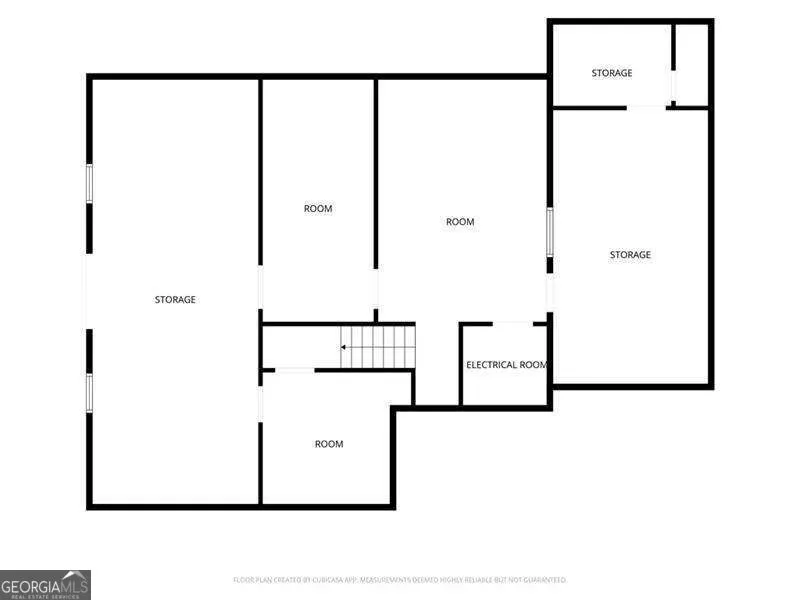
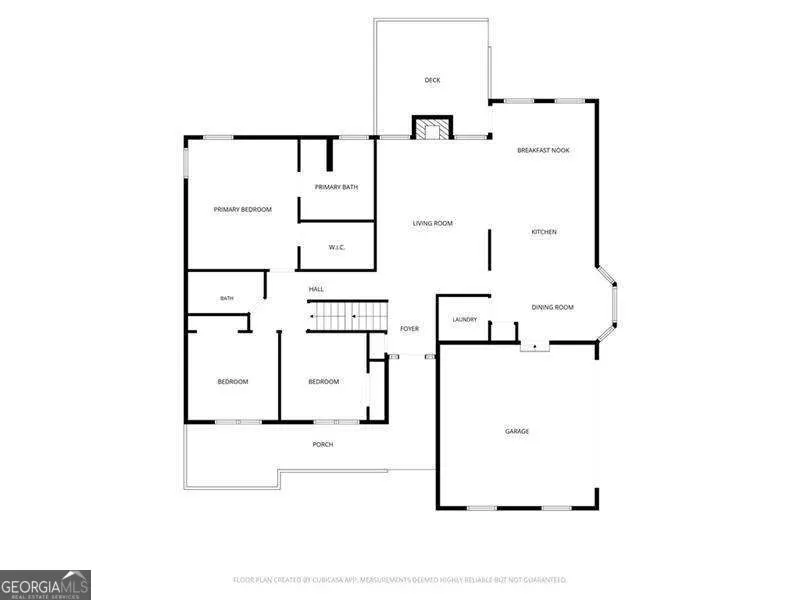
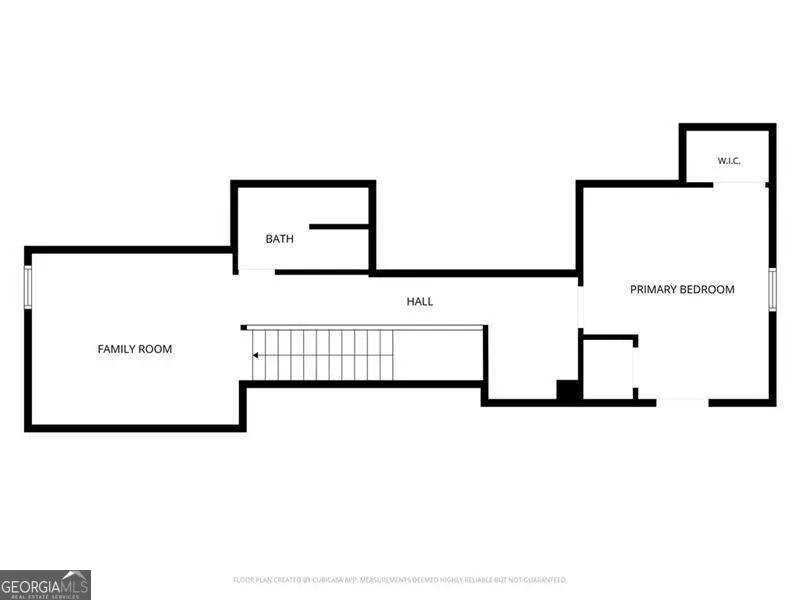
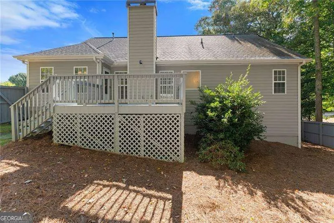
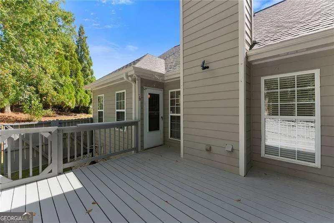
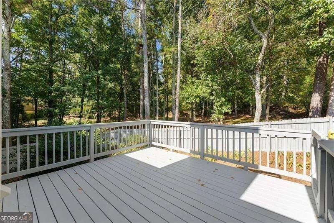
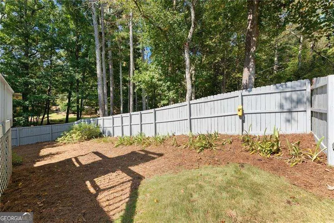
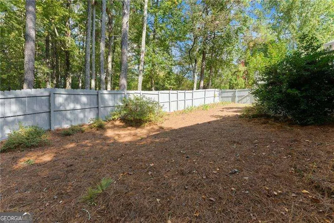
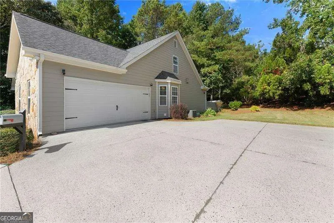
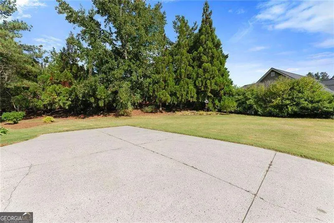
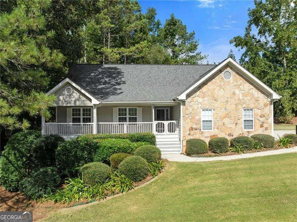
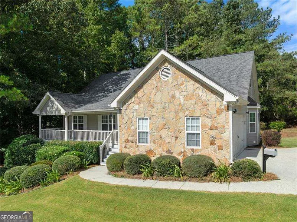
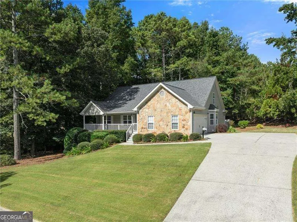
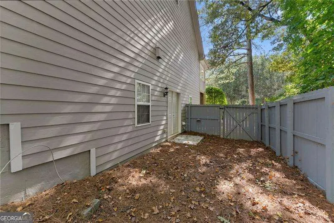
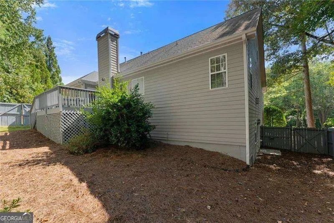
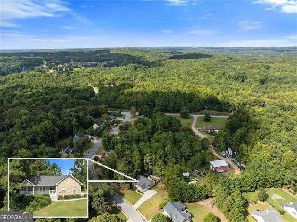
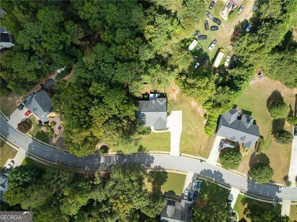
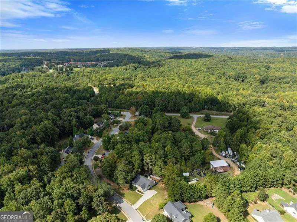
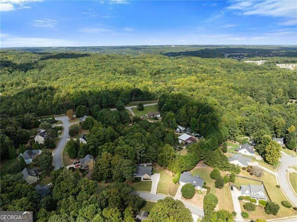
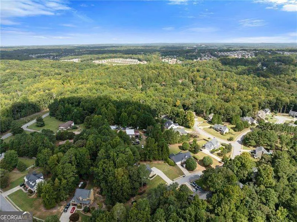
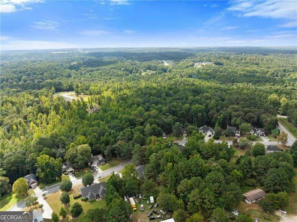
Move-in ready with three bedrooms on the main level, a spacious homesite, an unfinished basement offering exceptional future potential and districted to top-rated Duncan Creek Elementary, Osborne Middle and Mill Creek High! Set on a .63-acre property with plenty of space between neighboring homes, this Mount Moriah Estates home welcomes you with a rocking-chair front porch with room for a porch swing. Inside, freshly refinished real hardwood floors extend through the foyer, dining room, kitchen, fireside family room, and hallway, complemented by fresh neutral paint, new carpet, and updated lighting throughout. The refreshed kitchen features new upgraded quartz countertops, an undermount sink, new faucet, pantry, included refrigerator, and a bayed breakfast area, with a separate dining room nearby. The main-level primary suite features a double tray ceiling, walk-in closet, and private bath with dual vanity, soaking tub, separate shower, and tile flooring. Two additional main-level bedrooms share a full bath with an oversized vanity and tile floor. Upstairs adds even more flexibility with a fourth bedroom, full bath, loft, and a separate nook ideal for a desk or study area. The unfinished basement provides abundant storage and workshop space while offering plenty of opportunity for future finished living space and is already stubbed for a bath. Outside, the property extends beyond the fenced area, creating an especially spacious setting, while level parking at the top of the driveway provides added convenience. Located near I-85 with easy access to shopping, dining, Topgolf, Andretti Indoor Karting & Games, and popular Duncan Creek Park. With major interior updates already completed and room to expand in the future, this home is ready to enjoy now with space to grow for years to come. SPECIAL FINANCING OPPORTUNITIES: Ask about the 15/15 ARM with an initial rate priced 1% below its standard 30-year fixed mortgage. The discounted rate remains fixed for 15 years, adjusts once and then remains fixed for the balance of the loan, with no prepayment penalty. Buyer qualification, program availability, rates and restrictions apply.
| Elementary School | Middle School | High School |
|---|---|---|
| Duncan Creek Elementary School | Frank N Osborne Middle School | Mill Creek High School |
| Price History | |
|---|---|
| 9/15/2026 | Listed $435,000 |
General Features
| Sewer | Septic Tank |
|---|---|
| Heating | Central,Forced Air,Natural Gas |
| Cooling | Ceiling Fan(s),Central Air,Electric |
| Utilities | Cable Available,Electricity Available,Natural Gas Available,Underground Utilities,Water Available |
| Roof | Other |
| Appliances | Dishwasher,Electric Water Heater,Microwave,Refrigerator |
| HOA Fee | 235 |
| Association Fee Includes | Other |
| Patio/Porch Features | Deck |
| Architectural Style | Ranch,Traditional |
| Security Features | Smoke Detector(s) |
| Construction Materials | Stone |
| Year Built | 2000 |
| Levels | Two |
| Property Subtype | Single Family Residence |
| Tax Year | 2025 |
| Community Features | Park,Sidewalks,Street Lights,Walk To Schools,Near Shopping |
| County | Gwinnett |
| New Construction | false |
| Property Type | Residential |
| HOA | true |
| Attached Garage | true |
| Subdivision Name | Mount Moriah Estates |
| Garage Y/N | true |
| Full Baths | 3 |
| Status | New |
| Directions | I-85 North to Hamilton Mill, right on Hamilton Mill then left on Hwy 124. Turn right on Mount Moriah Road then left onto Mulberry Fields Lane. |
| High School | Mill Creek |
| City | Auburn |
| Body of Water | None |
| Lot Size Units | Square Feet |
| Lot Size Square Feet | 27442.8 |
| Carport Y/N | false |
| Elementary School | Duncan Creek |
| Property Attached Y/N | false |
| Land Lease Y/N | false |
| Tax Annual Amount | 677 |
| Home Warranty Y/N | false |
| Middle/Junior High School | Frank N Osborne |
| Property Condition | Resale |
| Structure Type | House |
| Building Area Units | Square Feet |
| Living Area Units | Square Feet |
| Standard Status | Active |
Interior Features
| Interior Amenities | Double Vanity,Master On Main Level,Rear Stairs,Tray Ceiling(s),Vaulted Ceiling(s),Walk-In Closet(s) |
|---|---|
| Basement | Bath/Stubbed,Daylight,Exterior Entry,Full,Interior Entry,Unfinished |
| Flooring | Carpet,Hardwood,Tile |
| Total Fireplaces | 1 |
| Fireplace Features | Family Room,Gas Log,Gas Starter |
| Common Walls | No Common Walls |
| Air Conditioning Y/N | true |
| Heating Y/N | true |
| Window Features | Double Pane Windows |
| Fireplace Y/N | true |
| Above Grade Finished Area | 2050 |
| Laundry Features | Other |
| Total Bedrooms | 4 |
| Main Level Bedrooms | 3 |
| Main Level Bathrooms | 2 |
| Below Grade Finished Area Unit Type | Square Feet |
| LivingAreaSource | Appraiser |
| Above Grade Finished Area Unit Type | Square Feet |
| Kitchen Features | Breakfast Area,Pantry,Solid Surface Counters |
| Total Baths | 3 |
| Dining Room Features | Separate Room |
Exterior Features
| Exterior Amenities | Other |
|---|---|
| Vegetation | Wooded |
| Fencing | Back Yard,Fenced,Privacy,Wood |
| Parking Features | Garage,Attached,Kitchen Level,Garage Door Opener,Side/Rear Entrance |
| Lot Features | Private,Sloped |
| Water Source | Public |
| Total Parking | 2 |
| Lot Size Area | 27442.8 |
| Building Area Total | 2050 |
| Lot Size Acres | 0.63 |
| Lot Size Source | Public Records |
Amenities
- Foreclosure
- Views
- Short Sale
- New Construction
- Adult 55+
- Lease To Own
- No HOA Fees
- Furnished
- Primary On Main
- Air Conditioning
- Seller Finance
- Green
- Fixer Upper
- Horse
- Golf
- Fireplace
- Deck
- Garage
- Basement
- Pool
Property vs Single Family Average in 30011
Price
Taxes
Year Built
In The Neighborhood
Just Listed
Auburn
$ 435,000
4552 Mulberry Fields Lane
Auburn, GA 30011
- Type
- Single Family
- Rooms
- 4 Beds + 3 Baths

Primary On Main
Auburn
$ 399,900
928 Mulberry Fields Cove
Auburn, GA 30011
- Type
- Single Family
- Rooms
- 4 Beds + 1 Baths
 ©2026 Georgia Multiple Listing Service All information deemed reliable but not guaranteed. All properties are subject to prior sale, change or withdrawal. Neither listing broker(s) or information provider(s) shall be responsible for any typographical errors, misinformation, misprints and shall be held totally harmless. Listing(s) information is provided for consumer's personal, non-commercial use and may not be used for any purpose other than to identify prospective properties consumers may
