




Address
5057 Kurt Lane Sw, Conyers, GA
Price
$ 310,000
Property Attributes
- MLS#10846283
- TypeSingle Family
- Listing Status New
- CountyRockdale
- CityConyers
- NeighborhoodDEER RUN
- Zip30094
- StyleTraditional
- Year Built1973
- Taxes$ 4990
- Price$ 310,000
- Bedrooms5
- Full Bathrooms3
- Half Bathrooms1
- Sqr Footage2707
- Lot Size0.92 Acres
Data Source:
Georgia MLS (GAMLS)
Property Description
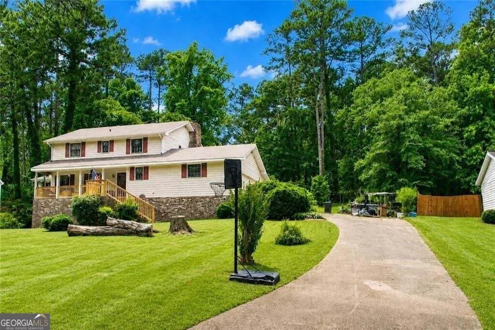
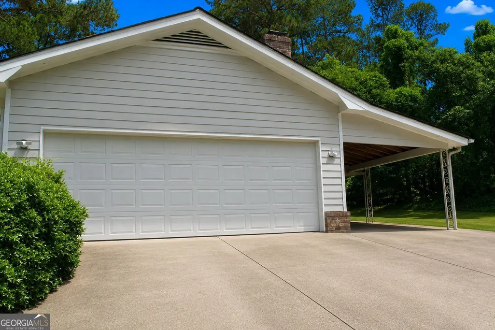
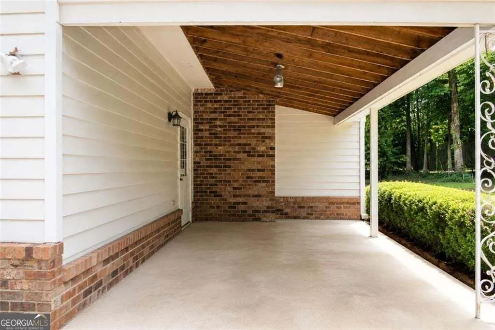
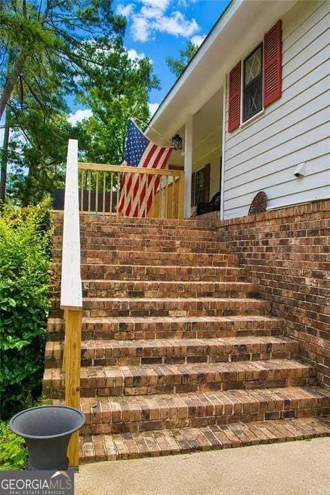
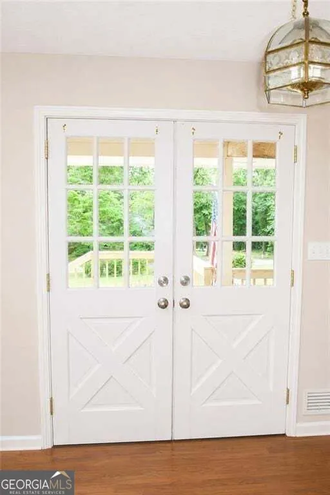
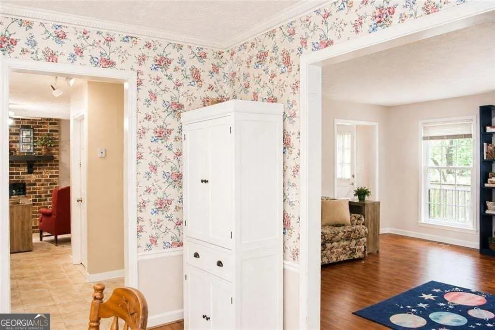
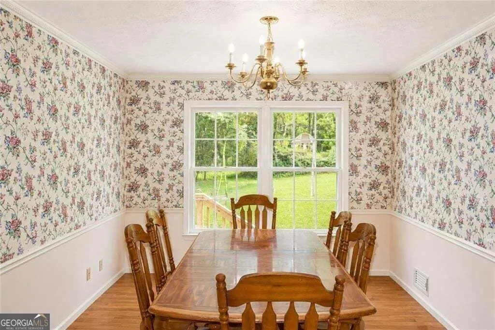
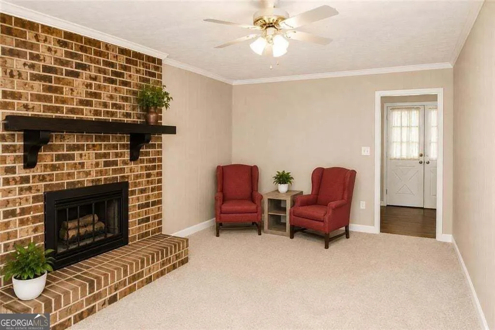
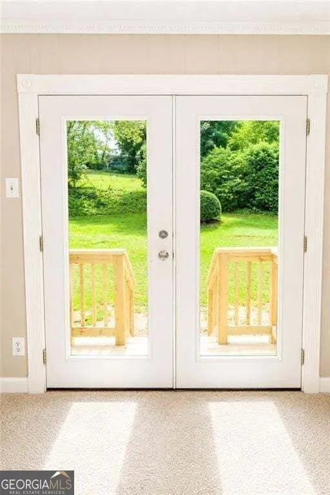
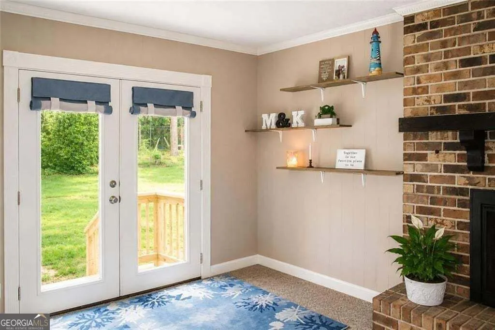
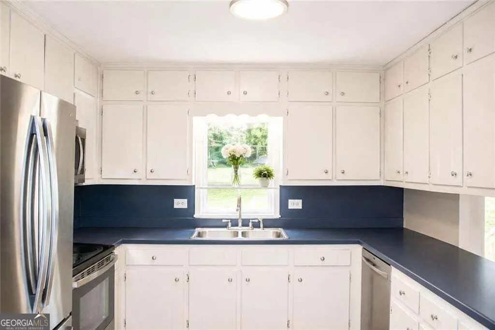
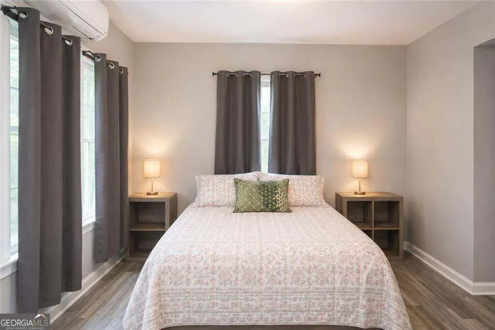
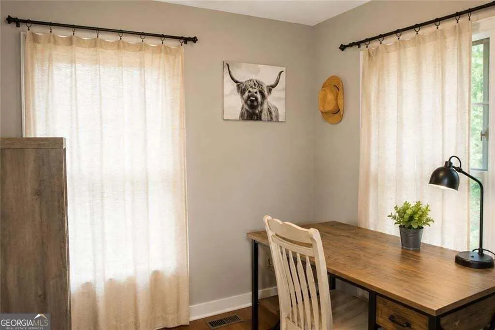
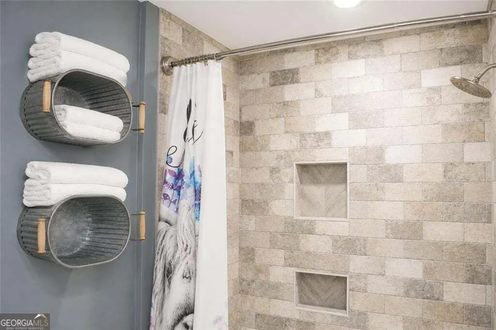
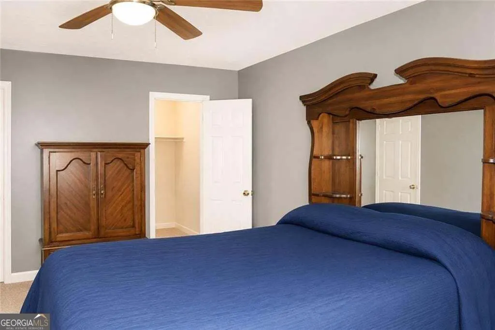
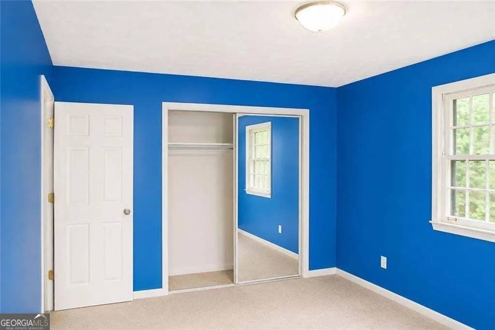
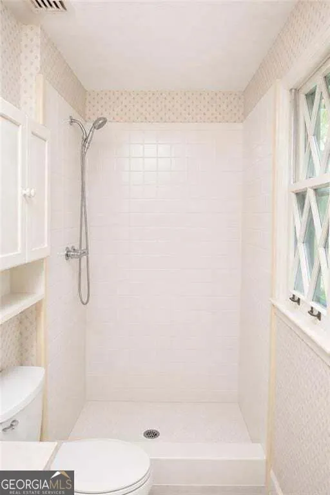
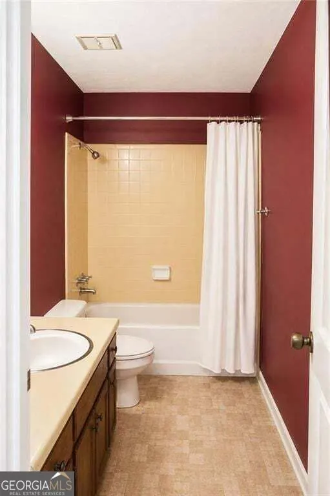
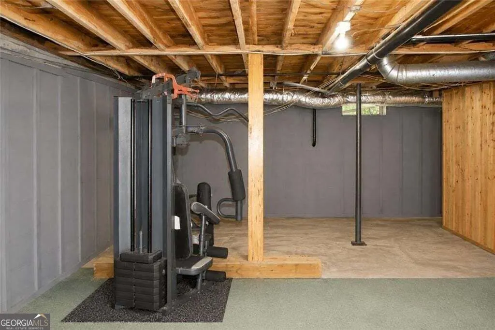
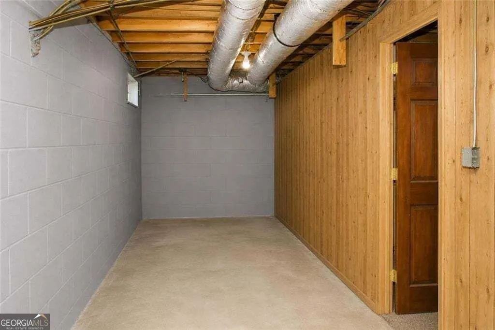
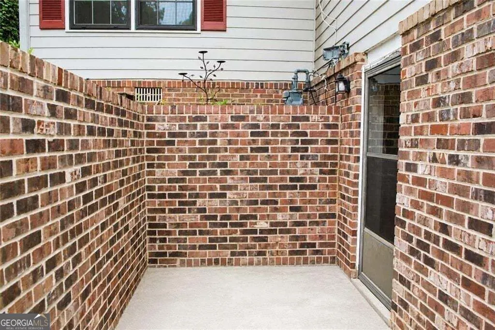
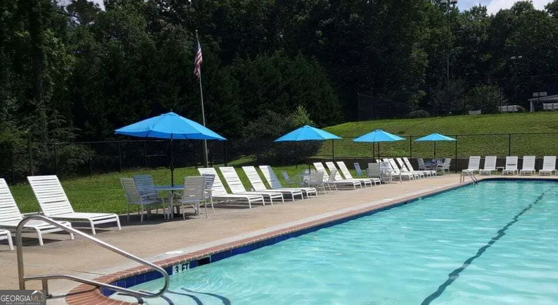
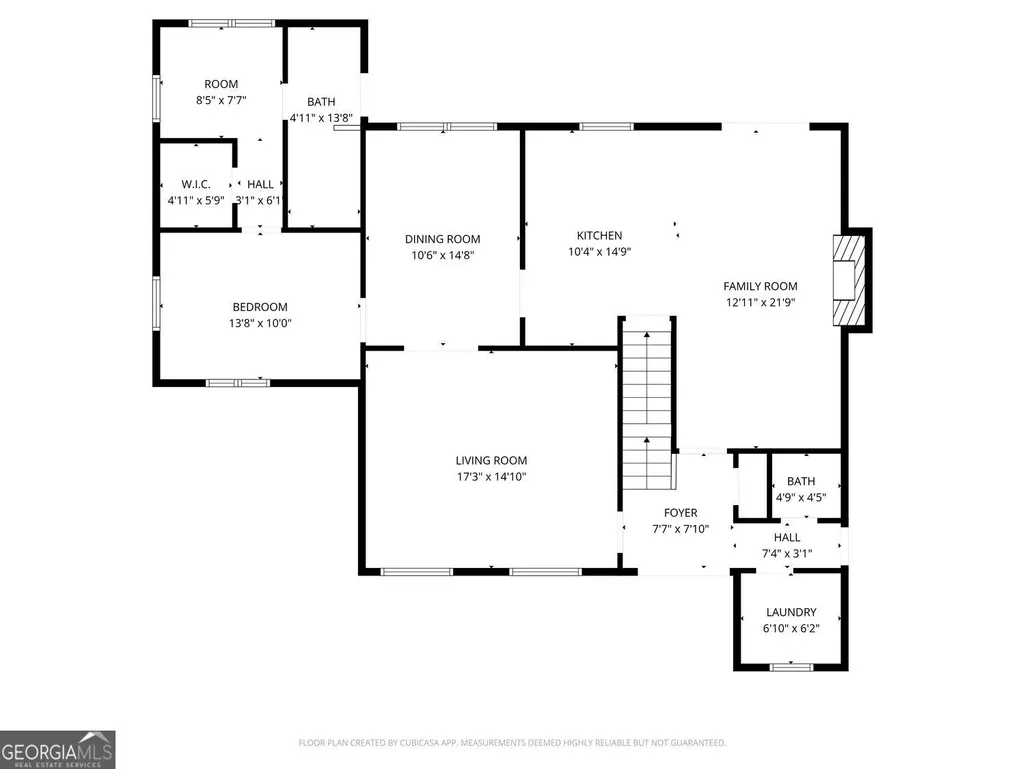
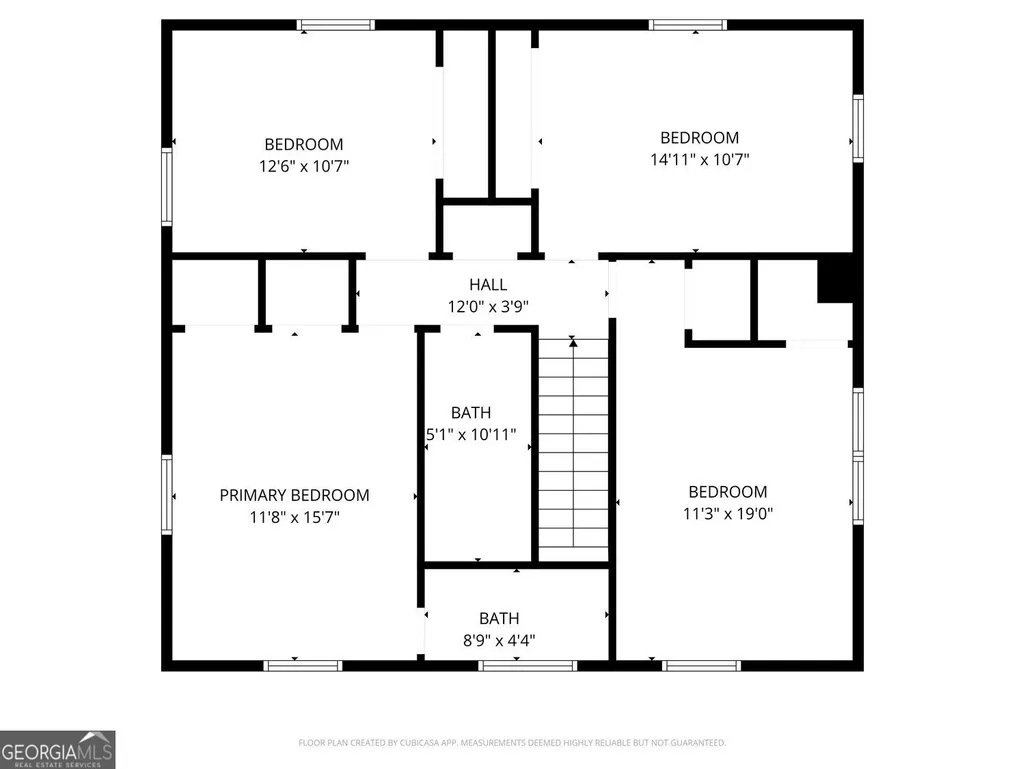
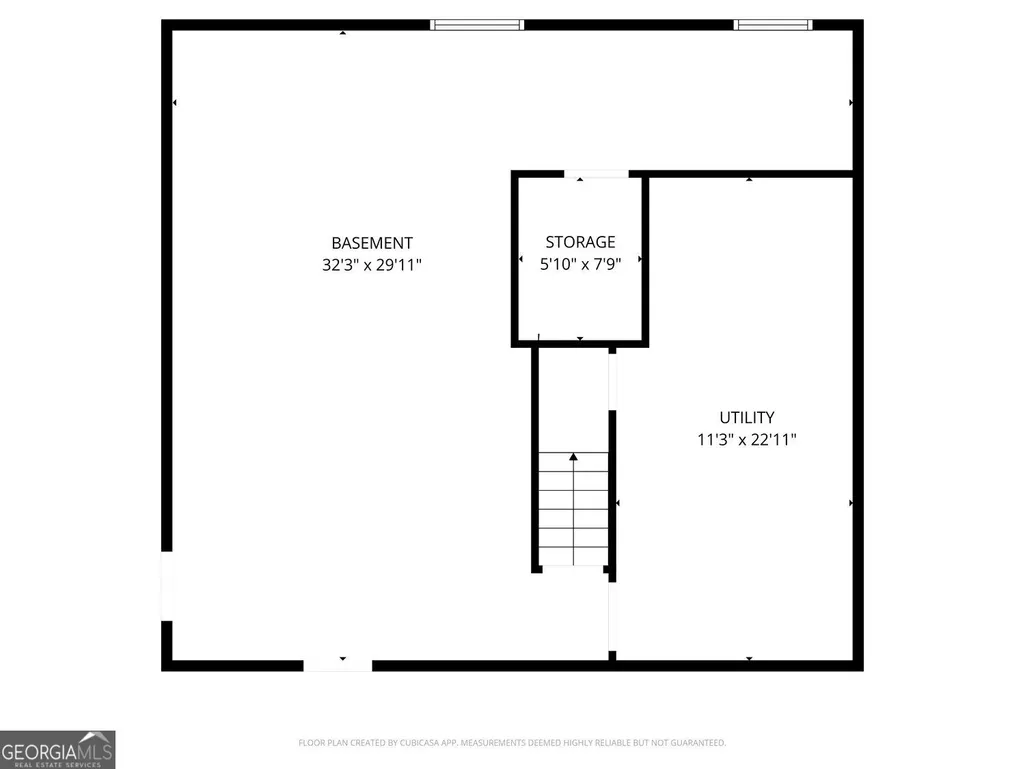
PRICE IMPROVEMENT! Now offered with a $20,000 price reduction, plus Seller is offering a flooring credit at closing for the formal living room and kitchen, giving the new owner an opportunity to select their preferred vinyl, LVP, or carpet and begin making this home their own. Welcome to this spacious, exceptionally well-built 5-bedroom, 3.5-bath home situated on nearly an acre in the established Deer Run community, offering an OPTIONAL HOA with swim, tennis, and lake access. This estate-sale property has been lovingly maintained while retaining many of its original finishes, wallpaper, and character, creating an excellent opportunity for a buyer ready to personalize and update a substantial home with great bones. The home offers TWO primary suites, including a main-level owner's suite and an additional oversized suite upstairs-ideal for multigenerational living, guests, or anyone needing flexible living arrangements. The main-level owner's retreat features an updated bathroom with custom tile shower, dual closets, and an adjoining office, sitting room, or flex space. Throughout the home you'll find extensive custom crown molding, oversized rooms, generous closets, and quality craftsmanship that is difficult to replicate today. The main level includes a formal dining room, formal living room, spacious family room, and large kitchen. Upstairs are four oversized bedrooms and two full bathrooms, providing plenty of room for family, guests, hobbies, or home offices. The unfinished basement has been professionally sealed and painted in a neutral gray, providing abundant space for storage, a workshop, home gym, or future finished living space. Additional features include a 2-car garage, covered carport, large rocking-chair front porch, and an expansive lot. The roof was replaced in 2026, offering an important recent improvement while allowing the next owner to focus on cosmetic updates and personalization. With substantial square footage, two primary suites, a basement, nearly an acre, and a $20,000 price improvement plus flooring credit, this home offers a unique opportunity to update a well-built property and make it your own in an established neighborhood.
| Elementary School | Middle School | High School |
|---|---|---|
| Lorraine Elementary School | Gen Ray Davis Middle School | Salem High School |
| Price History | |
|---|---|
| 9/15/2026 | Listed $310,000 |
General Features
| Sewer | Septic Tank |
|---|---|
| Heating | Other |
| Cooling | Central Air |
| Utilities | Water Available,Cable Available,Electricity Available |
| Roof | Composition |
| Appliances | Refrigerator,Dishwasher |
| Association Fee Includes | None |
| Patio/Porch Features | Deck |
| Architectural Style | Traditional |
| Security Features | Smoke Detector(s) |
| Construction Materials | Wood Siding |
| Year Built | 1973 |
| Levels | Three Or More |
| Property Subtype | Single Family Residence |
| Tax Year | 2025 |
| Community Features | None |
| County | Rockdale |
| New Construction | false |
| Property Type | Residential |
| HOA | false |
| Attached Garage | false |
| Subdivision Name | DEER RUN |
| Garage Y/N | false |
| Other Structures | Kennel/Dog Run |
| Full Baths | 3 |
| Status | New |
| Directions | Apple Google Maps Accurate |
| High School | Salem |
| City | Conyers |
| Lot Size Units | Square Feet |
| Lot Size Square Feet | 40075.2 |
| Carport Y/N | true |
| Elementary School | Lorraine |
| Property Attached Y/N | false |
| Land Lease Y/N | false |
| Tax Annual Amount | 4990 |
| Home Warranty Y/N | true |
| Middle/Junior High School | Gen Ray Davis |
| Property Condition | Resale |
| Structure Type | House |
| Building Area Units | Square Feet |
| Living Area Units | Square Feet |
| Standard Status | Active |
Interior Features
| Interior Amenities | Walk-In Closet(s) |
|---|---|
| Basement | Unfinished |
| Flooring | Tile |
| Total Fireplaces | 1 |
| Fireplace Features | Living Room |
| Common Walls | No Common Walls |
| Air Conditioning Y/N | true |
| Heating Y/N | true |
| Fireplace Y/N | true |
| Above Grade Finished Area | 2507 |
| Half Baths | 1 |
| Laundry Features | Laundry Closet |
| Total Bedrooms | 5 |
| Below Grade Finished Area | 200 |
| Main Level Bedrooms | 1 |
| Main Level Bathrooms | 1 |
| Below Grade Finished Area Unit Type | Square Feet |
| LivingAreaSource | Owner |
| Above Grade Finished Area Unit Type | Square Feet |
| Total Baths | 4 |
Exterior Features
| Parking Features | Carport |
|---|---|
| Lot Features | Level |
| Water Source | Public |
| Total Parking | 3 |
| Lot Size Area | 40075.2 |
| Building Area Total | 2707 |
| Lot Size Acres | 0.92 |
| Lot Size Source | Owner |
Amenities
- Foreclosure
- Views
- Short Sale
- New Construction
- Adult 55+
- Lease To Own
- No HOA Fees
- Furnished
- Primary On Main
- Air Conditioning
- Seller Finance
- Green
- Fixer Upper
- Horse
- Golf
- Fireplace
- Deck
- Garage
- Basement
- Pool
Property vs Single Family Average in 30094
Price
Taxes
Year Built
In The Neighborhood
Just Listed
Woodstock
$ 469,900
414 Middle Valley Lane
Woodstock, GA 30189
- Type
- Single Family
- Rooms
- 3 Beds + 3 Baths
Just Listed
Woodstock
$ 469,900
414 Middle Valley Lane
Woodstock, GA 30189
- Type
- Single Family
- Rooms
- 3 Beds + 3 Baths

Just Listed
Conyers
$ 310,000
5057 Kurt Lane Sw
Conyers, GA 30094
- Type
- Single Family
- Rooms
- 5 Beds + 3.5 Baths
Primary On Main
Anderson
$ 460,000
351 Peninsula Drive
Anderson, SC 29626
- Type
- Single Family
- Size
- 2,180 SqFt
- Rooms
- 3 Beds + 2 Baths
Woodstock
$ 570,000
4101 Dream Catcher Drive
Woodstock, GA 30189
- Type
- Single Family
- Rooms
- 5 Beds + 3.5 Baths
Woodstock
$ 570,000
4101 Dream Catcher Drive
Woodstock, GA 30189
- Type
- Single Family
- Rooms
- 5 Beds + 3.5 Baths
Primary On Main
Woodstock
$ 457,000
602 Overhill Drive
Woodstock, GA 30189
- Type
- Single Family
- Rooms
- 3 Beds + 2.5 Baths
Primary On Main
Woodstock
$ 457,000
602 Overhill Drive
Woodstock, GA 30189
- Type
- Single Family
- Rooms
- 3 Beds + 2.5 Baths
Primary On Main
Winder
$ 224,900
222 Deer Walk Drive
Winder, GA 30680
- Type
- Single Family
- Rooms
- 4 Beds + 2.5 Baths
Winder
$ 224,900
222 Deer Walk Drive
Winder, GA 30680
- Type
- Single Family
- Size
- 1,824 SqFt
- Rooms
- 4 Beds + 2.5 Baths
Reduced
Woodstock
$ 524,900
373 Yonah Circle
Woodstock, GA 30189
- Type
- Single Family
- Rooms
- 5 Beds + 4 Baths
Reduced
Woodstock
$ 524,900
373 Yonah Circle
Woodstock, GA 30189
- Type
- Single Family
- Size
- 3,736 SqFt
- Rooms
- 5 Beds + 4 Baths
 ©2026 Georgia Multiple Listing Service All information deemed reliable but not guaranteed. All properties are subject to prior sale, change or withdrawal. Neither listing broker(s) or information provider(s) shall be responsible for any typographical errors, misinformation, misprints and shall be held totally harmless. Listing(s) information is provided for consumer's personal, non-commercial use and may not be used for any purpose other than to identify prospective properties consumers may
