
Address
1517 Teal Drive, Lawrenceville, GA
Price
$ 300,000
Property Attributes
- MLS#10846508
- TypeSingle Family
- Listing Status Coming Soon
- CountyGwinnett
- CityLawrenceville
- NeighborhoodHighland Oaks
- Zip30043
- StyleTraditional
- Year Built1996
- Taxes$ 927
- Price$ 300,000
- Bedrooms4
- Full Bathrooms2
- Half Bathrooms1
- Sqr Footage2423
- Lot Size0.34 Acres
Data Source:
Georgia MLS (GAMLS)
Property Description
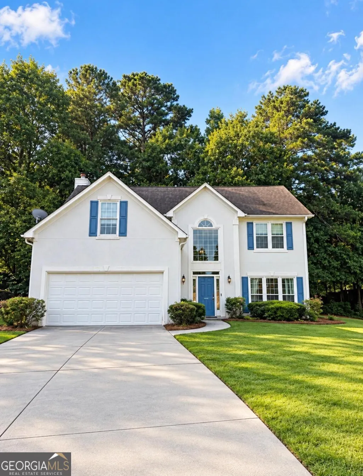
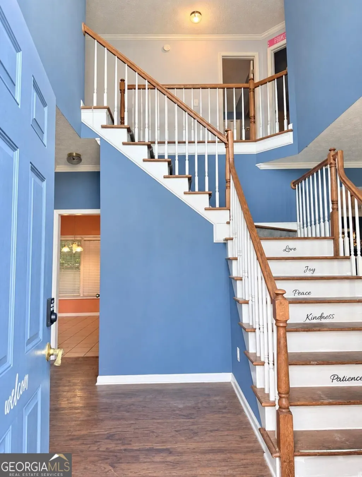
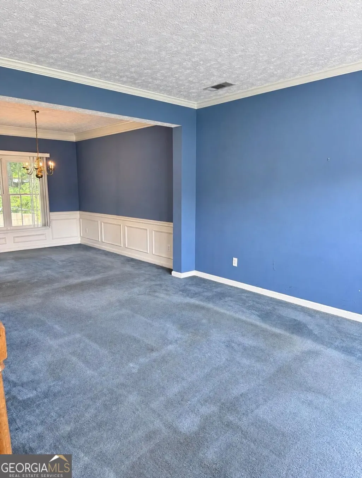
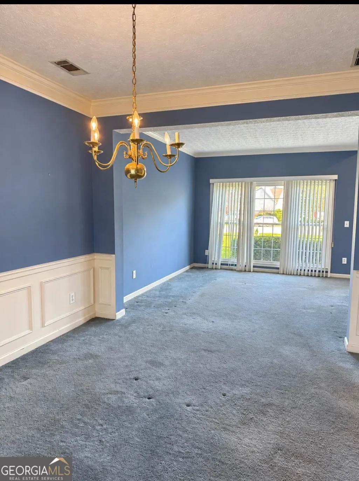
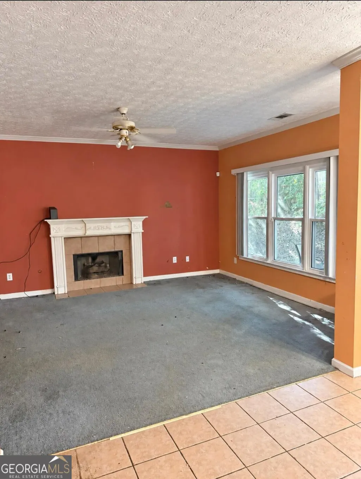
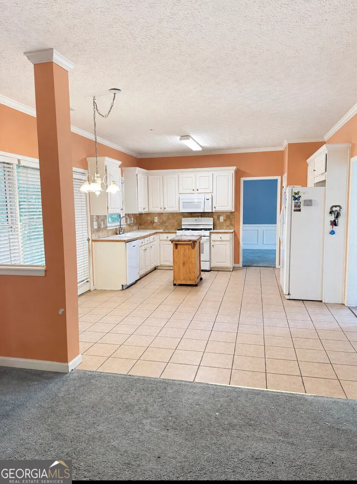
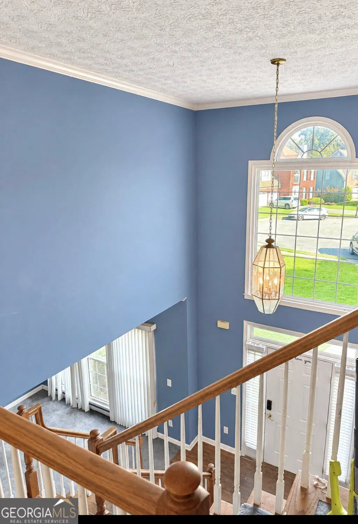
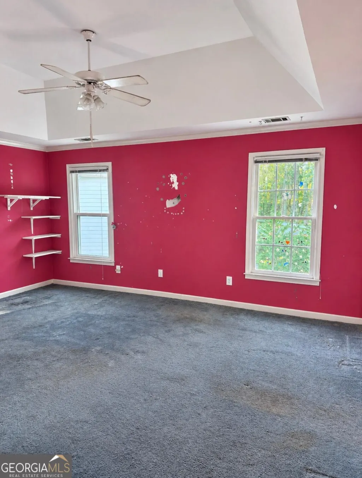
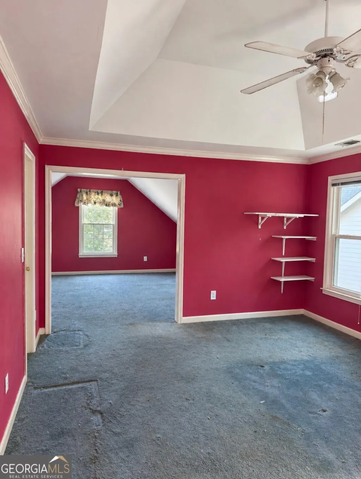
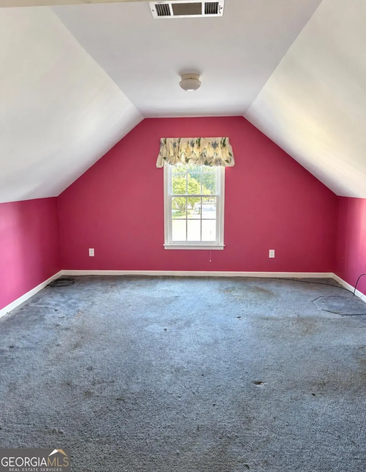
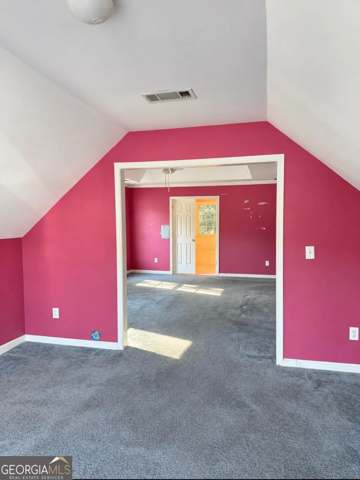
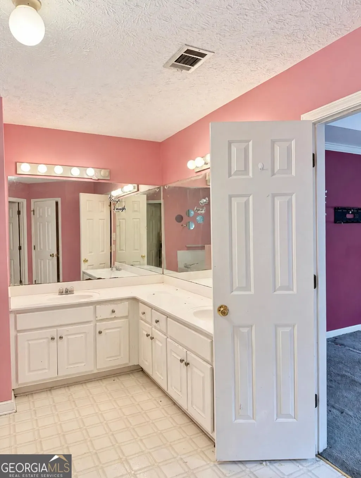
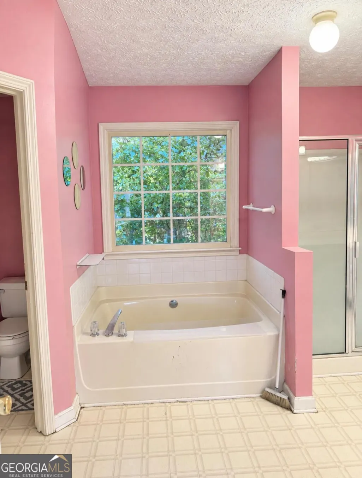
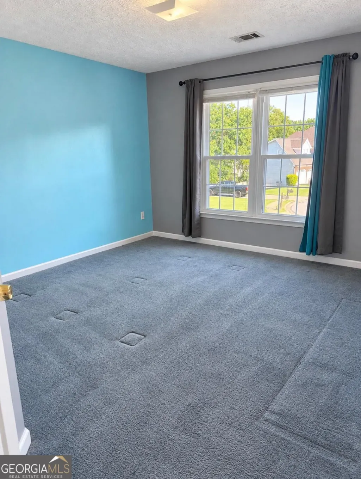
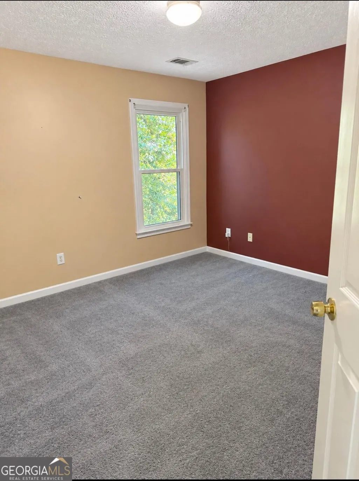
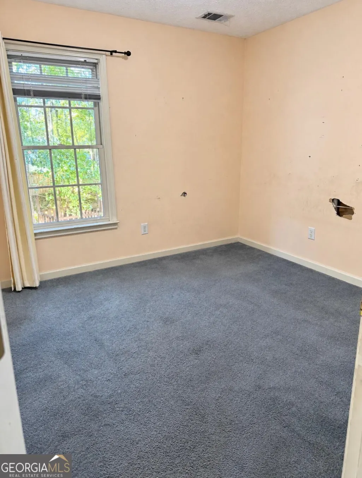
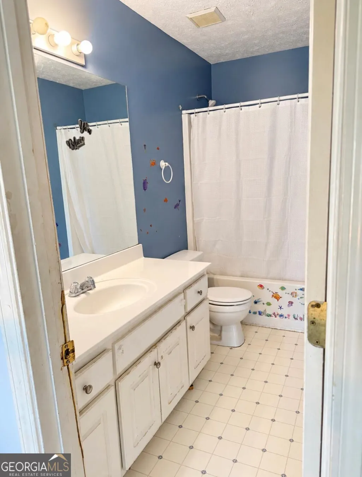
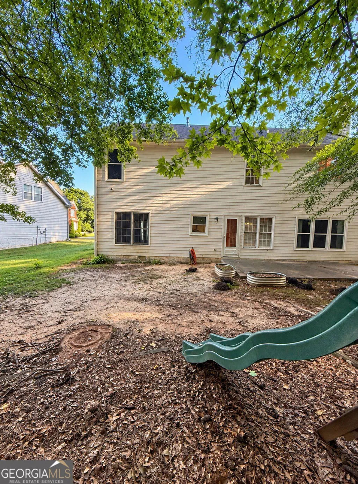
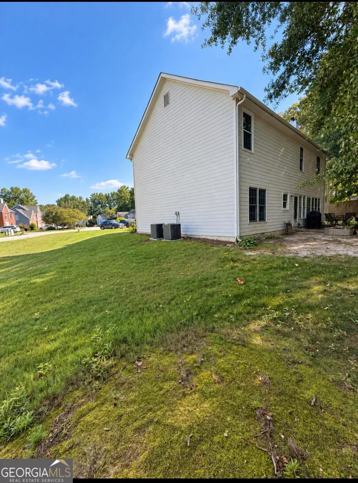
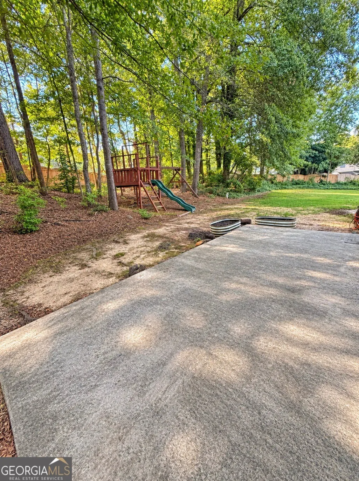
Now is your opportunity to own a spacious traditional home tucked away in a quiet cul-de-sac in the sought after Highland Oaks community! Offering 4 bedrooms and 2.5 baths, this home provides plenty of living space and flexible areas ready to be reimagined to fit your needs. Step inside to a two story foyer flanked by a formal living room and formal dining room. The open kitchen and living room create a spacious gathering area perfect for everyday living and entertaining. Upstairs, the oversized primary suite is a standout, featuring a full sitting room ideal for a private retreat, home office, exercise space, or reading area. Three additional bedrooms and a full bathroom complete the upstairs level. NEW HVAC and WINDOWS provide a great start for future improvements. Outside, the private backyard surrounded by mature trees is ready for the new owner's vision, whether that means creating an outdoor entertaining area, garden, play space, or peaceful backyard retreat. Bring your vision and make this home your own! Being sold AS-IS, the property offers an exciting opportunity for an owner occupant, renovator, or investor to update the interior, personalize the space, and build equity over time. Highland Oaks residents enjoy a swimming pool, playground, two tennis courts, and pavilion with picnic tables and a fireplace. Conveniently located near shopping, dining, entertainment, Hwy 316, and I-85. Rentals are permitted; short term/Airbnb style rentals are not allowed. With its generous size, established community, major system updates, and renovation potential, this home is ready for its next chapter!
| Elementary School | Middle School | High School |
|---|---|---|
| Woodward Mill Elementary School | Twin Rivers Middle School | Mountain View High School |
| Price History | |
|---|---|
| 9/15/2026 | Listed $300,000 |
General Features
| Sewer | Public Sewer |
|---|---|
| Heating | Central |
| Cooling | Central Air |
| Utilities | Cable Available,Electricity Available,Natural Gas Available,Phone Available,Sewer Available,Sewer Connected,Underground Utilities,Water Available |
| Roof | Composition |
| Appliances | Dishwasher,Disposal,Dryer,Microwave,Refrigerator,Washer |
| HOA Fee | 750 |
| Association Fee Includes | Reserve Fund,Swimming,Tennis |
| Architectural Style | Traditional |
| Security Features | Smoke Detector(s) |
| Construction Materials | Stucco |
| Year Built | 1996 |
| Electric | 220 Volts |
| Levels | Two |
| Property Subtype | Single Family Residence |
| Tax Year | 2025 |
| Community Features | Playground,Pool,Sidewalks,Street Lights,Tennis Court(s) |
| County | Gwinnett |
| New Construction | false |
| Property Type | Residential |
| HOA | true |
| Attached Garage | false |
| Subdivision Name | Highland Oaks |
| Garage Y/N | true |
| Full Baths | 2 |
| Status | Coming Soon |
| Directions | Use GPS |
| High School | Mountain View |
| City | Lawrenceville |
| Body of Water | None |
| Lot Size Units | Square Feet |
| Lot Size Square Feet | 14810.4 |
| Carport Y/N | false |
| Elementary School | Woodward Mill |
| Property Attached Y/N | false |
| Land Lease Y/N | false |
| Tax Annual Amount | 927 |
| Home Warranty Y/N | false |
| Middle/Junior High School | Twin Rivers |
| Property Condition | Resale |
| Structure Type | House |
| Building Area Units | Square Feet |
| Living Area Units | Square Feet |
| Standard Status | Coming Soon |
Interior Features
| Interior Amenities | Double Vanity,Walk-In Closet(s) |
|---|---|
| Basement | None |
| Flooring | Carpet,Hardwood,Tile |
| Total Fireplaces | 1 |
| Fireplace Features | Factory Built,Family Room |
| Common Walls | No Common Walls |
| Air Conditioning Y/N | true |
| Heating Y/N | true |
| Window Features | Double Pane Windows |
| Fireplace Y/N | true |
| Above Grade Finished Area | 2423 |
| Half Baths | 1 |
| Laundry Features | Upper Level |
| Total Bedrooms | 4 |
| Below Grade Finished Area Unit Type | Square Feet |
| LivingAreaSource | Appraiser |
| Above Grade Finished Area Unit Type | Square Feet |
| Kitchen Features | Breakfast Area,Pantry |
| Total Baths | 3 |
| Dining Room Features | Seats 12+ |
Exterior Features
| Exterior Amenities | Other |
|---|---|
| Parking Features | Garage,Garage Door Opener |
| Lot Features | Cul-De-Sac,Level |
| Water Source | Public |
| Total Parking | 2 |
| Lot Size Area | 14810.4 |
| Foundation Details | Slab |
| Building Area Total | 2423 |
| Lot Size Acres | 0.34 |
| Lot Size Source | Public Records |
Amenities
- Foreclosure
- Views
- Short Sale
- New Construction
- Adult 55+
- Lease To Own
- No HOA Fees
- Furnished
- Primary On Main
- Air Conditioning
- Seller Finance
- Green
- Fixer Upper
- Horse
- Golf
- Fireplace
- Deck
- Garage
- Basement
- Pool
Property vs Single Family Average in 30043
Price
Taxes
Year Built
In The Neighborhood
Just Listed
Lawrenceville
$ 300,000
1517 Teal Drive
Lawrenceville, GA 30043
- Type
- Single Family
- Rooms
- 4 Beds + 2.5 Baths

Views
Lawrenceville
$ 568,000
1558 Macy Lane
Lawrenceville, GA 30043
- Type
- Single Family
- Rooms
- 5 Beds + 4 Baths
Primary On Main
St. Marys
$ 509,900
79 Highland Oaks Court N
St. Marys, GA 31558
- Type
- Single Family
- Size
- 2,672 SqFt
- Rooms
- 3 Beds + 3 Baths
Views
Lawrenceville
$ 465,000
1595 Highland Oaks Way
Lawrenceville, GA 30043
- Type
- Single Family
- Rooms
- 4 Beds + 2.5 Baths
Eco Friendly
Lawrenceville
$ 465,000
1595 Highland Oaks Way
Lawrenceville, GA 30043
- Type
- Single Family
- Size
- 2,910 SqFt
- Rooms
- 4 Beds + 2.5 Baths
Reduced
Lawrenceville
$ 610,000
1807 Richmond Hill Drive
Lawrenceville, GA 30043
- Type
- Single Family
- Rooms
- 5 Beds + 3.5 Baths
Reduced
Lawrenceville
$ 610,000
1807 Richmond Hill Drive
Lawrenceville, GA 30043
- Type
- Single Family
- Size
- 4,246 SqFt
- Rooms
- 5 Beds + 3.5 Baths
Views
Lawrenceville
$ 575,000
1798 Macy Lane
Lawrenceville, GA 30043
- Type
- Single Family
- Size
- 3,984 SqFt
- Rooms
- 6 Beds + 4 Baths
Views
Lawrenceville
$ 575,000
1798 Macy Lane
Lawrenceville, GA 30043
- Type
- Single Family
- Rooms
- 6 Beds + 4 Baths
Lawrenceville
$ 456,000
868 Branch Tree Court
Lawrenceville, GA 30043
- Type
- Single Family
- Rooms
- 3 Beds + 2.5 Baths
 ©2026 Georgia Multiple Listing Service All information deemed reliable but not guaranteed. All properties are subject to prior sale, change or withdrawal. Neither listing broker(s) or information provider(s) shall be responsible for any typographical errors, misinformation, misprints and shall be held totally harmless. Listing(s) information is provided for consumer's personal, non-commercial use and may not be used for any purpose other than to identify prospective properties consumers may
