
Primary on Main - Eco Friendly
Address
170 Northside Dr, Athens, GA
Price
$ 275,000
Property Attributes
- MLS#10846572
- TypeSingle Family
- Listing Status New
- CountyClarke
- CityAthens
- NeighborhoodScarlett Oaks
- Zip30601
- StyleRanch, Traditional
- Year Built1999
- Taxes$ 3134
- Price$ 275,000
- Bedrooms3
- Full Bathrooms2
- Half Bathrooms0
- Sqr Footage1224
- Lot Size0.38 Acres
Data Source:
Georgia MLS (GAMLS)
Property Description
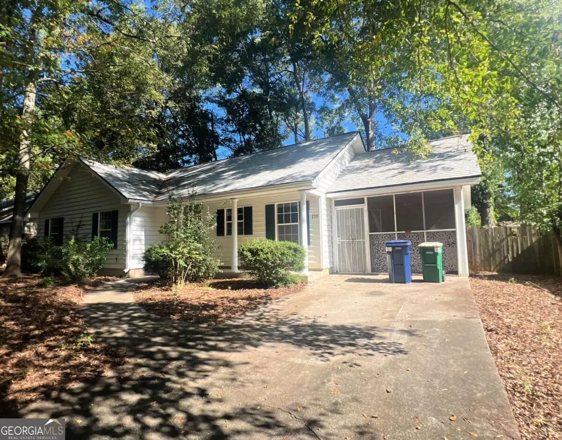
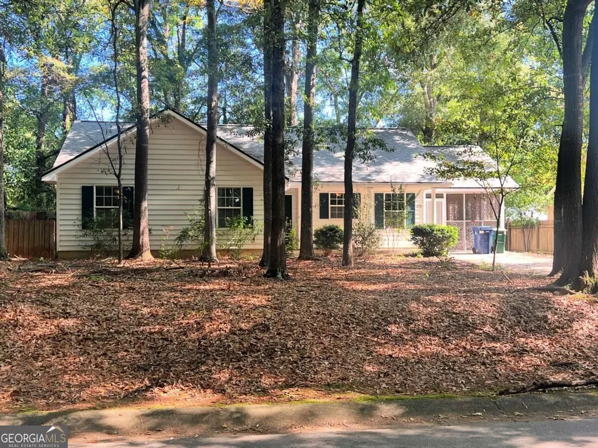
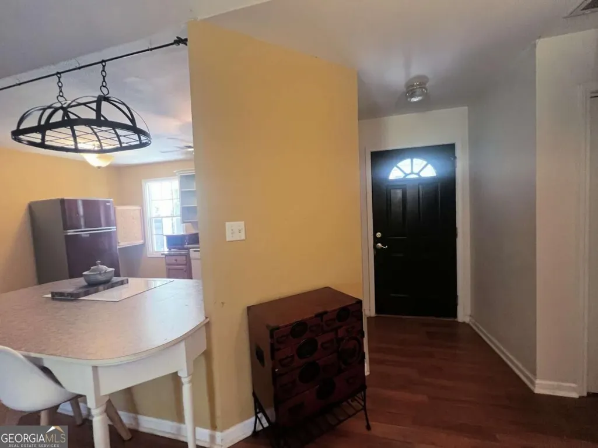
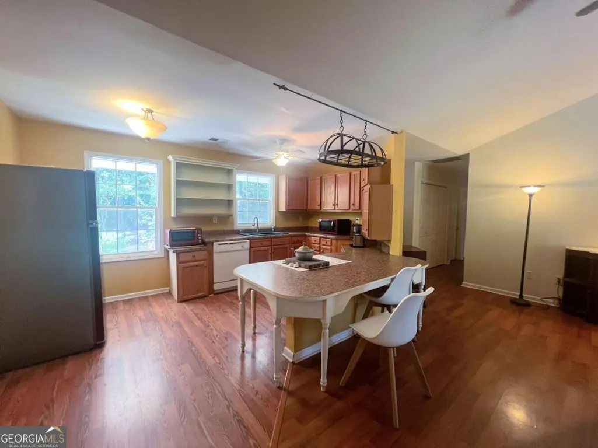
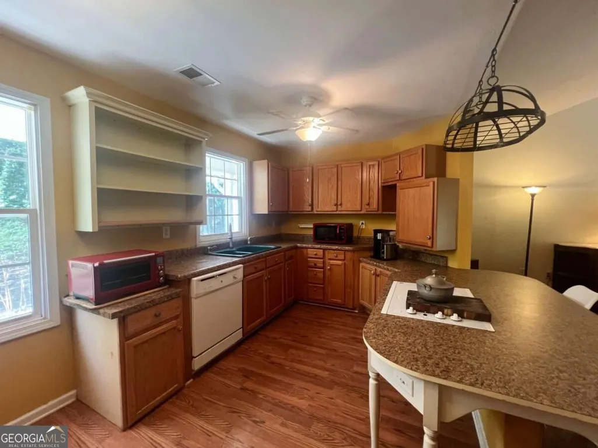
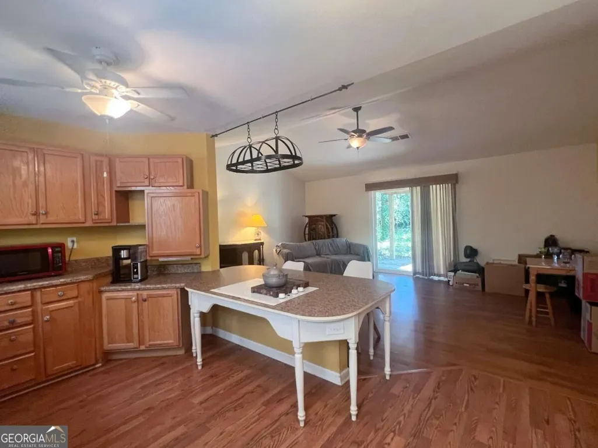
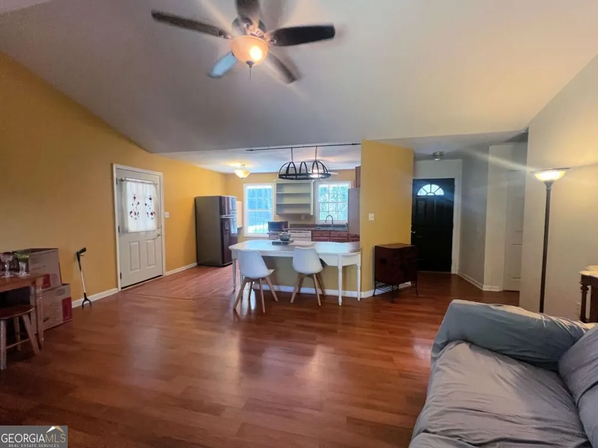
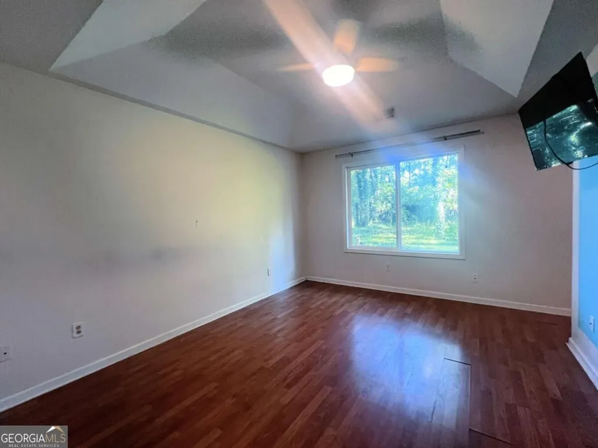
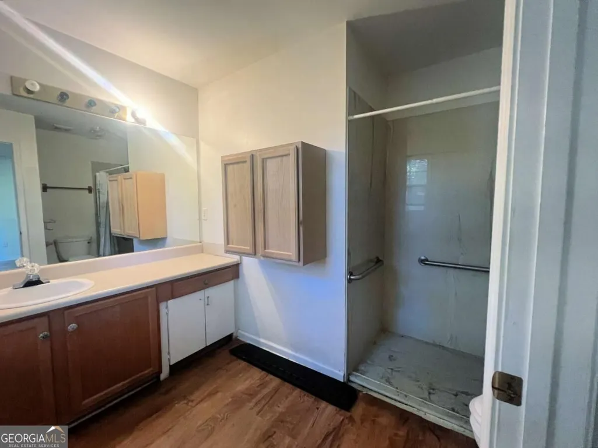
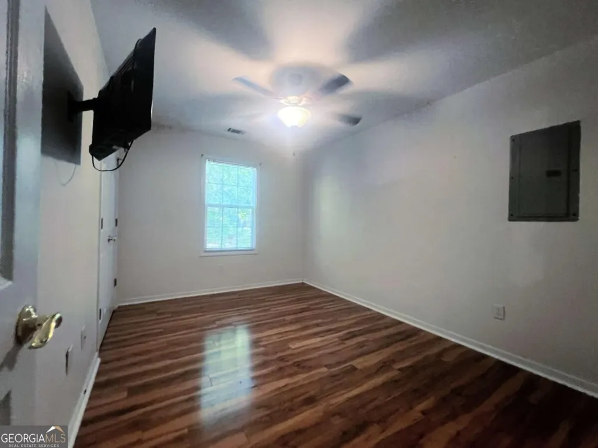
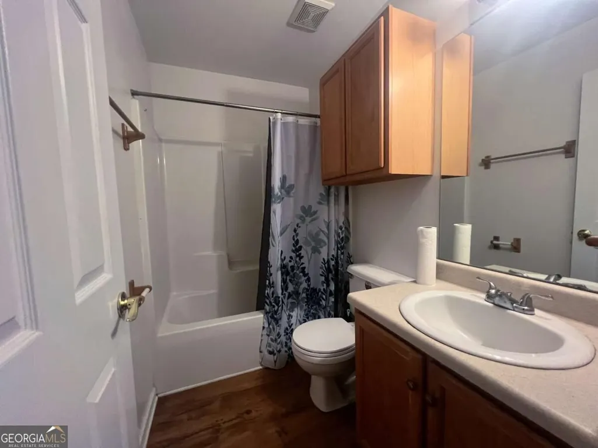
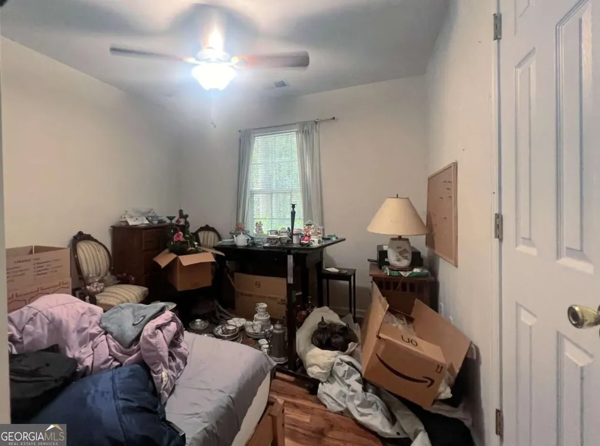
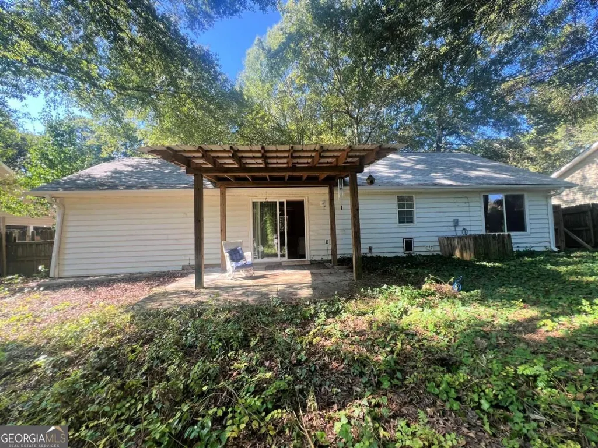
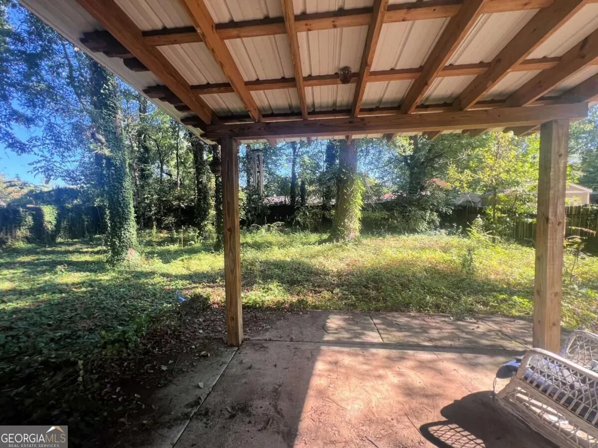
Here's an Athens home with a combination of features you don't see every day at this price point. This 3 bedroom, 2 bath home offers comfortable one-level living in a location that's super convenient to Downtown Athens, UGA, shopping, dining and everything else that makes Athens easy to enjoy. Inside, the open floor plan gives you a lovely large living area with plenty of room to spread out, gather with friends or create separate living and dining spaces. The kitchen is open to the main living area and offers abundant cabinet and counter space along with a large island/breakfast bar. LVT flooring runs throughout the home, so there is no carpet anywhere. The home also includes several adaptive features, including some lowered kitchen cabinetry and an oversized roll-in shower. Combined with the one-level floor plan, open living space and hard-surface flooring throughout, these features add flexibility that can work for a variety of needs. Great living space outside, as well! The former carport has been converted into a large screened porch, creating a great spot for morning coffee, outdoor dining or just hanging out without the bugs. Out back, the fenced yard offers room for pets, gardening or play, and the rear patio is covered. And there's one more feature that's easy to overlook until you're standing in the front yard: the view across the street is trees, not another row of houses. Giving the home an unexpected green view in such a convenient in-town location. If you've been looking for an affordable Athens home with three bedrooms, two baths, one-level living and a little more flexibility than the typical floor plan, this one deserves a look.
| Elementary School | Middle School | High School |
|---|---|---|
| Stroud Elementary School | Coile Middle School | Cedar Shoals High School |
| Price History | |
|---|---|
| 9/15/2026 | Listed $275,000 |
General Features
| Sewer | Public Sewer |
|---|---|
| Heating | Central,Electric |
| Cooling | Central Air,Electric |
| Utilities | Underground Utilities |
| Roof | Composition |
| Appliances | Cooktop,Dishwasher,Refrigerator |
| Association Fee Includes | None |
| Patio/Porch Features | Patio,Porch,Screened |
| Architectural Style | Ranch,Traditional |
| Construction Materials | Vinyl Siding |
| Year Built | 1999 |
| Levels | One |
| Property Subtype | Single Family Residence |
| Community Features | Near Shopping |
| Accessibility | Accessible Kitchen |
| County | Clarke |
| New Construction | false |
| Property Type | Residential |
| HOA | false |
| Attached Garage | false |
| Energy Efficient | Windows |
| Subdivision Name | Scarlett Oaks |
| Garage Y/N | false |
| Full Baths | 2 |
| Status | New |
| Directions | from intown travel North Avenue to a left onto Northside Dr. |
| High School | Cedar Shoals |
| City | Athens |
| Lot Size Units | Square Feet |
| Lot Size Square Feet | 16552.8 |
| Carport Y/N | false |
| Elementary School | Stroud |
| Property Attached Y/N | false |
| Land Lease Y/N | false |
| Tax Annual Amount | 3134 |
| Home Warranty Y/N | false |
| Middle/Junior High School | Coile |
| Property Condition | Resale |
| Structure Type | House |
| Building Area Units | Square Feet |
| Living Area Units | Square Feet |
| Standard Status | Active |
Interior Features
| Interior Amenities | High Ceilings,Master On Main Level,Tray Ceiling(s),Vaulted Ceiling(s) |
|---|---|
| Basement | None |
| Flooring | Laminate |
| Common Walls | No Common Walls |
| Air Conditioning Y/N | true |
| Heating Y/N | true |
| Window Features | Double Pane Windows |
| Fireplace Y/N | false |
| Above Grade Finished Area | 1224 |
| Laundry Features | Other |
| Total Bedrooms | 3 |
| Main Level Bedrooms | 3 |
| Main Level Bathrooms | 2 |
| Below Grade Finished Area Unit Type | Square Feet |
| LivingAreaSource | Public Records |
| Above Grade Finished Area Unit Type | Square Feet |
| Kitchen Features | Breakfast Bar |
| Total Baths | 2 |
| Dining Room Features | Dining Rm/Living Rm Combo |
Exterior Features
| Vegetation | Wooded |
|---|---|
| Fencing | Back Yard,Privacy,Wood |
| Parking Features | Off Street,Parking Pad,Kitchen Level |
| Lot Features | City Lot |
| Water Source | Public |
| Total Parking | 2 |
| Lot Size Area | 16552.8 |
| Foundation Details | Slab |
| Building Area Total | 1224 |
| Lot Size Acres | 0.38 |
| Lot Size Source | Public Records |
Amenities
- Foreclosure
- Views
- Short Sale
- New Construction
- Adult 55+
- Lease To Own
- No HOA Fees
- Furnished
- Primary On Main
- Air Conditioning
- Seller Finance
- Green
- Fixer Upper
- Horse
- Golf
- Fireplace
- Deck
- Garage
- Basement
- Pool
Property vs Single Family Average in 30601
Price
Taxes
Year Built
 ©2026 Georgia Multiple Listing Service All information deemed reliable but not guaranteed. All properties are subject to prior sale, change or withdrawal. Neither listing broker(s) or information provider(s) shall be responsible for any typographical errors, misinformation, misprints and shall be held totally harmless. Listing(s) information is provided for consumer's personal, non-commercial use and may not be used for any purpose other than to identify prospective properties consumers may
 Listings identified with the FMLS IDX logo come from FMLS and are held by brokerage firms other than the owner of this website. The listing brokerage is identified in any listing details. Information is deemed reliable but is not guaranteed. If you believe any FMLS listing contains material that infringes your copyrighted work please