
Open House Sat, Sep 19th 02:00 PM - 04:00 PM
Address
1128 Promontory Drive, Marietta, GA
Price
$ 965,000
Property Attributes
- MLS#10846740
- TypeSingle Family
- Listing Status New
- CountyCobb
- CityMarietta
- NeighborhoodWALTON RESERVE
- Zip30062
- StyleBrick Front, Traditional
- Year Built2000
- Taxes$ 1861
- Price$ 965,000
- Bedrooms5
- Full Bathrooms4
- Half Bathrooms0
- Sqr Footage3013
- Lot Size0.23 Acres
Data Source:
Georgia MLS (GAMLS)
Property Description
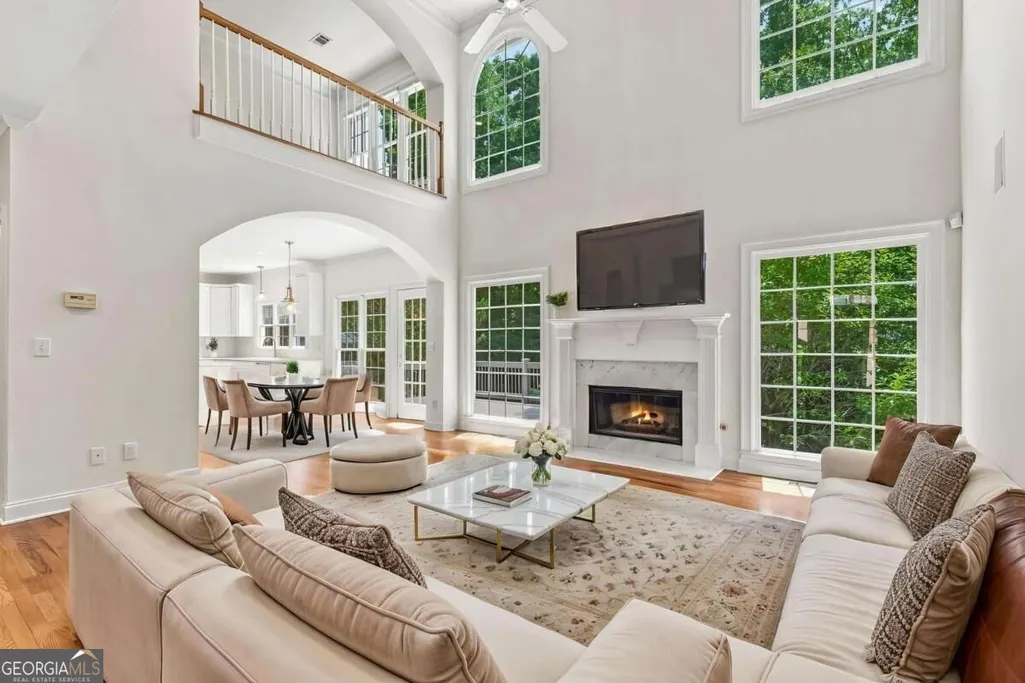
A STUNNING NEW LOOK IN WALTON RESERVE! Beautifully refreshed, professionally staged, and move-in ready, this impressive 5-bedroom, 4-bath East Cobb home is located in the highly sought-after Walton High School District. From the moment you step inside, the transformation is clear. New flooring throughout, fresh interior and exterior paint, brand-new fixtures, a brand-new bathtub, and a beautifully refreshed kitchen with all-new stainless-steel appliances give this home a fresh, polished feel. Soaring ceilings, abundant natural light, a fireside family room, formal dining room, and flexible living/home office space create an inviting flow for everyday living and entertaining. The main level also offers a private guest bedroom with full bath. Upstairs, the spacious primary suite features a sitting area, walk-in closet, double vanity, separate tub and shower, plus three additional bedrooms and a versatile loft. The daylight terrace level offers unfinished space with exterior access and is stubbed for a future bath, providing exciting potential for additional living, entertainment, fitness, office, or recreation space. Enjoy the covered front porch, deck overlooking the wooded backyard, mature landscaping, two-car garage, and Walton Reserve swim and tennis amenities. Ideally located near shopping, dining, parks, major roadways, and everyday conveniences, with easy access to everything East Cobb has to offer. Freshly transformed. Beautifully staged. Exceptional East Cobb location. If you saw this home before, come see it again - the new look may completely change your mind.
| Elementary School | Middle School | High School |
|---|---|---|
| East Side Elementary School | Dodgen Middle School | Walton High School |
| Price History | |
|---|---|
| 9/16/2026 | Listed $965,000 |
General Features
| Sewer | Public Sewer |
|---|---|
| Heating | Forced Air,Natural Gas,Zoned |
| Cooling | Ceiling Fan(s),Central Air,Electric,Zoned |
| Utilities | Cable Available,Electricity Available,High Speed Internet,Natural Gas Available,Phone Available,Sewer Available,Underground Utilities,Water Available |
| Roof | Composition |
| Appliances | Cooktop,Dishwasher,Double Oven,Dryer,Microwave,Refrigerator,Stainless Steel Appliance(s),Washer |
| HOA Fee | 1072 |
| Association Fee Includes | Maintenance Grounds,Reserve Fund,Swimming,Tennis |
| Patio/Porch Features | Deck,Patio |
| Architectural Style | Brick Front,Traditional |
| Security Features | Carbon Monoxide Detector(s),Smoke Detector(s) |
| Construction Materials | Brick,Concrete |
| Year Built | 2000 |
| Electric | 220 Volts |
| Levels | Two |
| Property Subtype | Single Family Residence |
| Tax Year | 2025 |
| Community Features | Pool,Sidewalks,Street Lights,Tennis Court(s),Near Shopping |
| County | Cobb |
| New Construction | false |
| Property Type | Residential |
| HOA | true |
| Attached Garage | true |
| Energy Efficient | Doors |
| Subdivision Name | WALTON RESERVE |
| Garage Y/N | true |
| Full Baths | 4 |
| Status | New |
| Directions | From I-75 N, take the Hwy 120/Roswell Rd exit. Turn left onto Sewell Mill Rd, left onto Braswell Rd, then left onto Promontory Dr. Home is on the left. GPS-friendly. |
| High School | Walton |
| City | Marietta |
| Body of Water | None |
| Lot Size Units | Square Feet |
| Lot Size Square Feet | 10018.8 |
| Carport Y/N | true |
| Elementary School | East Side |
| Property Attached Y/N | false |
| Land Lease Y/N | false |
| Tax Annual Amount | 1861 |
| Home Warranty Y/N | false |
| Middle/Junior High School | Dodgen |
| Property Condition | Resale |
| Structure Type | House |
| Building Area Units | Square Feet |
| Living Area Units | Square Feet |
| Standard Status | Active |
| Occupancy Type | Vacant |
Interior Features
| Interior Amenities | Double Vanity,High Ceilings,Tray Ceiling(s),Entrance Foyer,Walk-In Closet(s) |
|---|---|
| Basement | Bath/Stubbed,Daylight,Exterior Entry,Full,Interior Entry,Unfinished |
| Flooring | Hardwood,Tile |
| Total Fireplaces | 1 |
| Fireplace Features | Family Room,Gas Log,Gas Starter |
| Common Walls | No Common Walls |
| Air Conditioning Y/N | true |
| Heating Y/N | true |
| Window Features | Double Pane Windows |
| Fireplace Y/N | true |
| Above Grade Finished Area | 3013 |
| Laundry Features | Other |
| Total Bedrooms | 5 |
| Main Level Bedrooms | 1 |
| Main Level Bathrooms | 1 |
| Below Grade Finished Area Unit Type | Square Feet |
| LivingAreaSource | Owner |
| Above Grade Finished Area Unit Type | Square Feet |
| Kitchen Features | Breakfast Area,Breakfast Bar,Breakfast Room,Kitchen Island,Pantry,Solid Surface Counters,Walk-in Pantry |
| Total Baths | 4 |
| Dining Room Features | Seats 12+,Separate Room |
Exterior Features
| Exterior Amenities | Sprinkler System |
|---|---|
| Vegetation | Wooded |
| Parking Features | Garage,Carport,Attached,Kitchen Level,Garage Door Opener |
| Lot Features | Level,Private |
| Water Source | Public |
| Total Parking | 2 |
| Lot Size Area | 10018.8 |
| Foundation Details | Block |
| Building Area Total | 3013 |
| Lot Size Acres | 0.23 |
| Lot Size Source | Owner |
Amenities
- Foreclosure
- Views
- Short Sale
- New Construction
- Adult 55+
- Lease To Own
- No HOA Fees
- Furnished
- Primary On Main
- Air Conditioning
- Seller Finance
- Green
- Fixer Upper
- Horse
- Golf
- Fireplace
- Deck
- Garage
- Basement
- Pool
Property vs Single Family Average in 30062
Price
Taxes
Year Built
In The Neighborhood
Just Listed
Marietta
$ 965,000
1128 Promontory Drive
Marietta, GA 30062
- Type
- Single Family
- Rooms
- 5 Beds + 4 Baths

Views
Marietta
$ 999,000
1265 Promontory Lane
Marietta, GA 30062
- Type
- Single Family
- Rooms
- 5 Beds + 5.5 Baths
 ©2026 Georgia Multiple Listing Service All information deemed reliable but not guaranteed. All properties are subject to prior sale, change or withdrawal. Neither listing broker(s) or information provider(s) shall be responsible for any typographical errors, misinformation, misprints and shall be held totally harmless. Listing(s) information is provided for consumer's personal, non-commercial use and may not be used for any purpose other than to identify prospective properties consumers may
