
Primary on Main



Address
45 Sun Valley Dr, Mineral Bluff, GA
Price
$ 525,000
Property Attributes
- MLS#10846762
- TypeSingle Family
- Listing Status New
- CountyFannin
- CityMineral Bluff
- Neighborhoodnone
- Zip30559
- StyleBungalow/Cottage, Rustic
- Year Built1996
- Taxes$ 1011
- Price$ 525,000
- Bedrooms3
- Full Bathrooms2
- Half Bathrooms1
- Sqr Footage1728
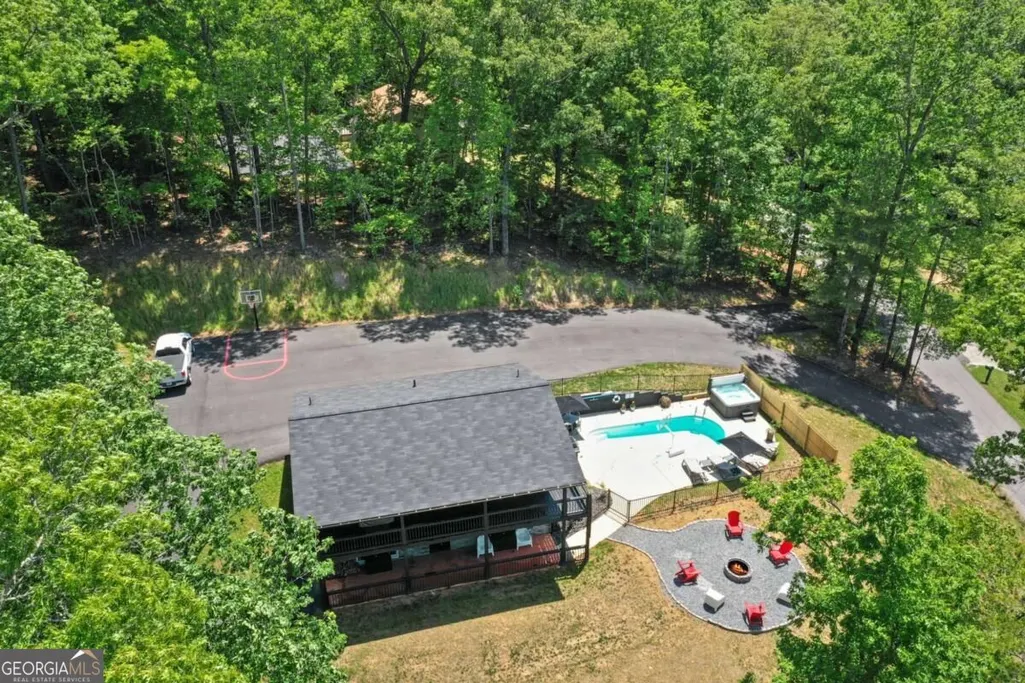
- Lot Size1.06 Acres
Data Source:
Georgia MLS (GAMLS)
Property Description
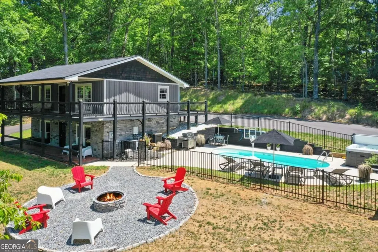
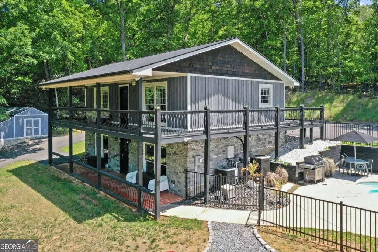
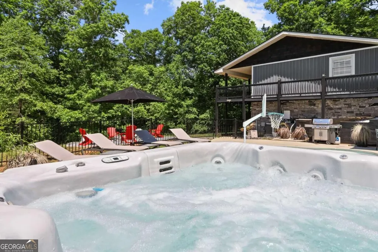
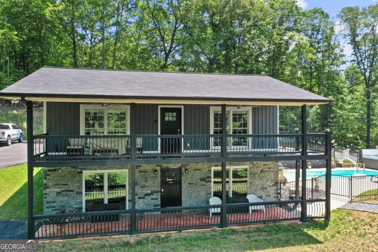
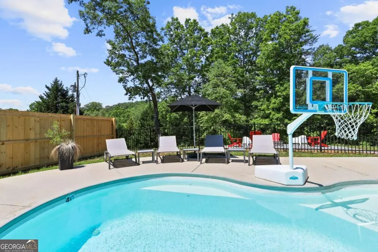
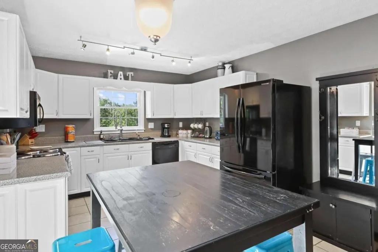
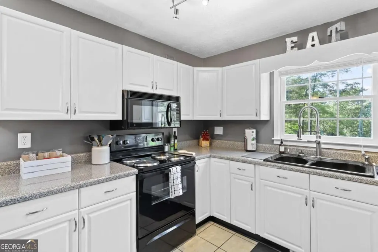
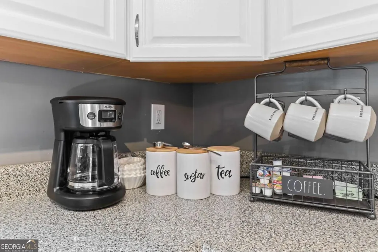
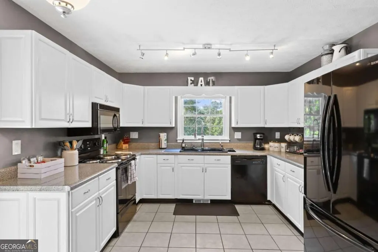
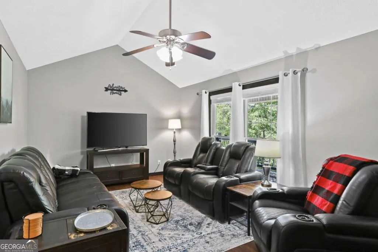
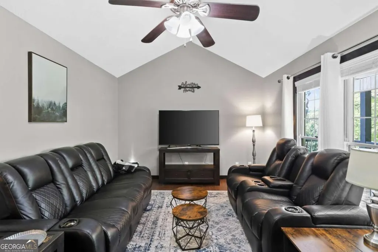
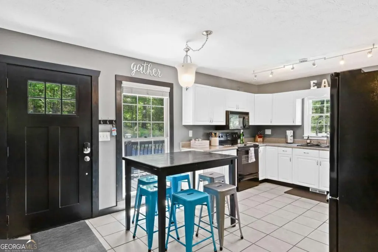
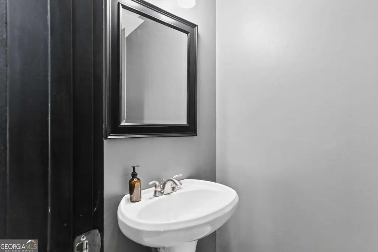
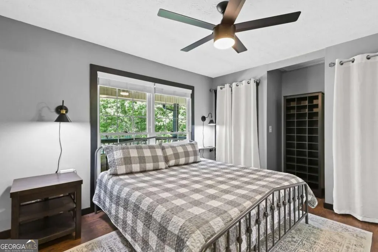
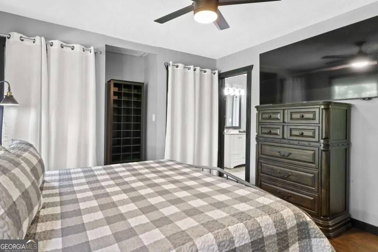
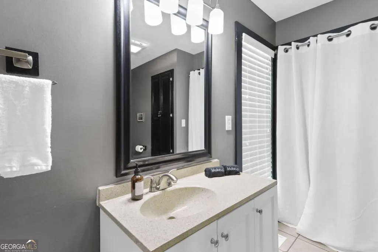
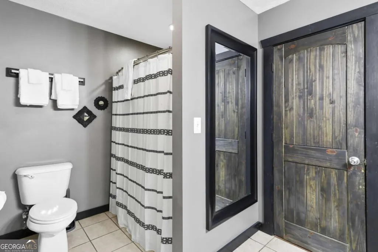
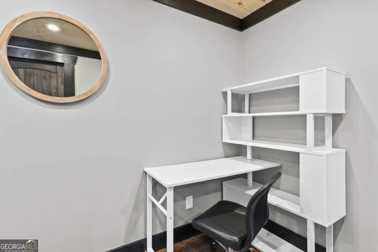
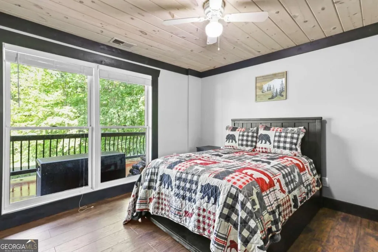
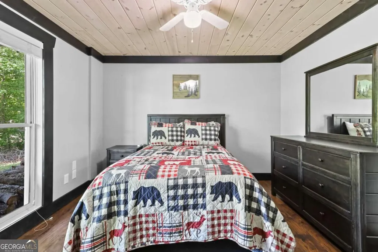
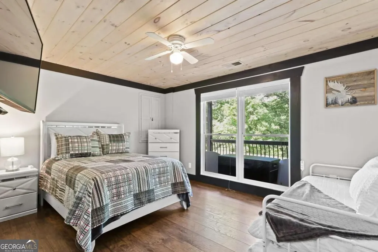
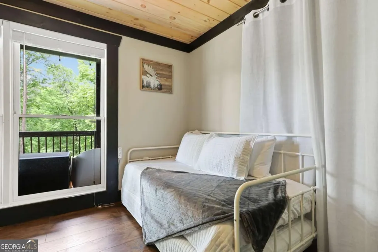
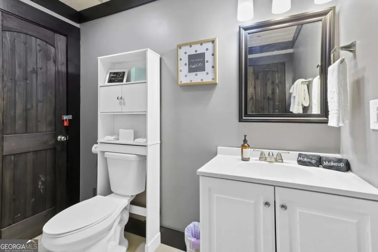
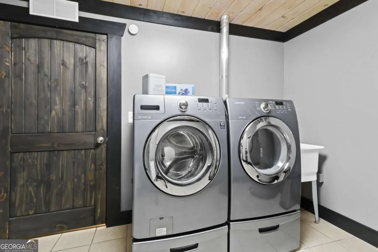
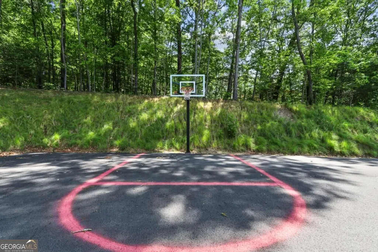
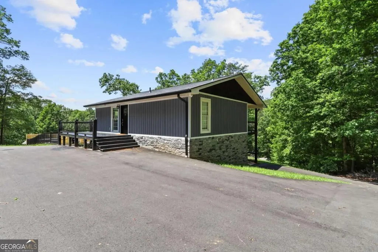
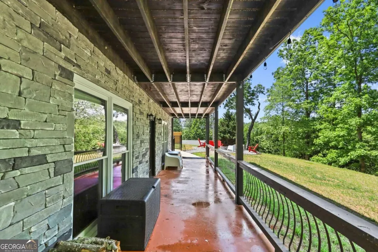
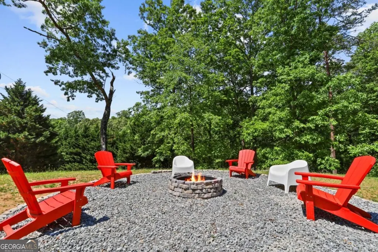
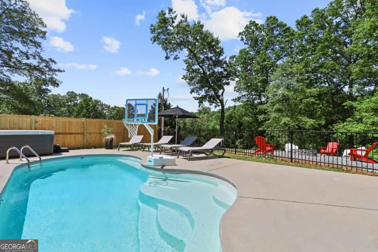
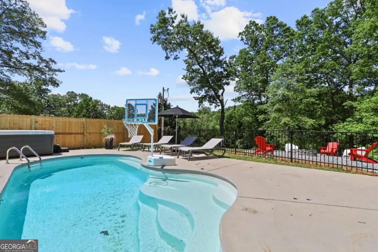
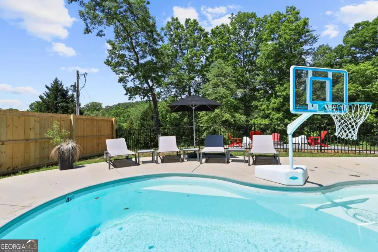
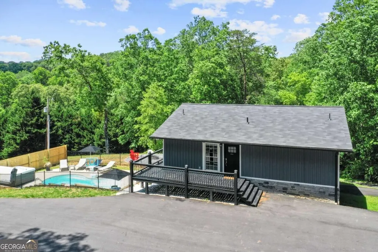
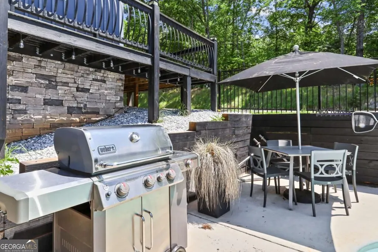
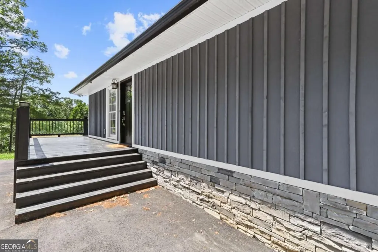
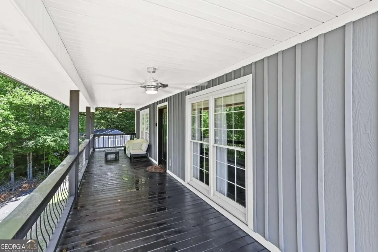
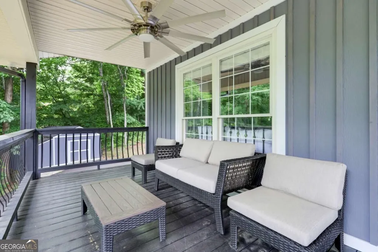
A TURNKEY MOUNTAIN RETREAT WITH SOLID RENTAL HISTORY AND INCREDIBLE AMENITIES! Completely remodeled and sold furnished, this exceptional property offers the perfect combination of rustic mountain charm, modern updates, and investment potential-all just minutes from Downtown Blue Ridge and McCaysville. Designed for both comfortable everyday living and unforgettable guest stays, the main level welcomes you with a spacious open living area featuring soaring cathedral ceilings and beautiful luxury vinyl plank flooring throughout. The oversized kitchen is truly the heart of the home, offering an abundance of cabinetry, expansive counter space, and plenty of room for gathering and entertaining. The primary suite is conveniently located on the main level and features separate his-and-hers closets and a spacious private bath. A guest bath completes the main floor, making the layout exceptionally functional for owners and vacation guests alike. The terrace level expands the living space with two additional bedrooms, a full bath, and an oversized laundry room. Two expansive decks-one on each level-create incredible outdoor living spaces and overlook the professionally landscaped grounds. The outdoor amenities set this property apart! Enjoy a YEAR-ROUND HEATED SALTWATER POOL, hot tub, and fire pit providing highly desirable amenities for vacation rental guests in every season. The fully paved circular driveway offers abundant parking, while basketball goals add another recreational feature for families and groups. An 18x20 storage building provides excellent space for owner storage, recreational equipment, or property supplies. Major improvements within the last few years include a new roof, gutters, exterior siding, porches, and pool, allowing the next owner to enjoy a beautifully updated and well-equipped property from day one.
| Elementary School | Middle School | High School |
|---|---|---|
| West Fannin Elementary School | Fannin Middle School | Fannin High School |
| Price History | |
|---|---|
| 9/16/2026 | Listed $525,000 |
General Features
| Sewer | Septic Tank |
|---|---|
| Heating | Central,Heat Pump |
| Cooling | Ceiling Fan(s),Central Air,Electric |
| Utilities | Cable Available,Electricity Available,Water Available |
| Roof | Composition |
| Appliances | Dishwasher,Dryer,Microwave,Refrigerator,Stainless Steel Appliance(s),Washer |
| Association Fee Includes | None |
| Patio/Porch Features | Deck |
| Architectural Style | Bungalow/Cottage,Rustic |
| Pool Features | Heated,In Ground,Salt Water |
| Security Features | Carbon Monoxide Detector(s),Smoke Detector(s) |
| Construction Materials | Wood Siding |
| Year Built | 1996 |
| Electric | 220 Volts |
| Levels | One |
| Property Subtype | Single Family Residence |
| Tax Year | 2025 |
| Community Features | None |
| County | Fannin |
| New Construction | false |
| Property Type | Residential |
| HOA | false |
| Attached Garage | false |
| Subdivision Name | none |
| Garage Y/N | false |
| Other Structures | Outbuilding,Workshop |
| Full Baths | 2 |
| Status | New |
| Directions | ake Hwy 515/76 to Hwy 60 N and continue approximately 7 miles. Turn right onto Sun Valley Dr. Follow Sun Valley Dr to 45 Sun Valley Dr. Property will be on the left. |
| High School | Fannin |
| City | Mineral Bluff |
| Body of Water | None |
| Lot Size Units | Acres |
| Lot Size Square Feet | 46173.6 |
| Carport Y/N | false |
| Elementary School | West Fannin |
| Property Attached Y/N | false |
| Land Lease Y/N | false |
| Tax Annual Amount | 1011 |
| Home Warranty Y/N | false |
| Middle/Junior High School | Fannin |
| Property Condition | Resale |
| Structure Type | House |
| Building Area Units | Square Feet |
| Living Area Units | Square Feet |
| Standard Status | Active |
Interior Features
| Interior Amenities | High Ceilings,Master On Main Level,Vaulted Ceiling(s) |
|---|---|
| Basement | Bath Finished,Exterior Entry,Finished,Full,Interior Entry |
| Flooring | Laminate,Tile |
| Common Walls | No Common Walls |
| Air Conditioning Y/N | true |
| Heating Y/N | true |
| Window Features | Double Pane Windows |
| Fireplace Y/N | false |
| Above Grade Finished Area | 1728 |
| Half Baths | 1 |
| Laundry Features | In Basement |
| Total Bedrooms | 3 |
| Main Level Bedrooms | 1 |
| Main Level Bathrooms | 1 |
| Below Grade Finished Area Unit Type | Square Feet |
| LivingAreaSource | Owner |
| Above Grade Finished Area Unit Type | Square Feet |
| Kitchen Features | Breakfast Area,Solid Surface Counters |
| Total Baths | 3 |
| Dining Room Features | Dining Rm/Living Rm Combo |
Exterior Features
| Fencing | Back Yard |
|---|---|
| Parking Features | Parking Pad,Kitchen Level |
| Lot Features | Level,Private |
| Water Source | Public |
| Lot Size Area | 1.06 |
| Foundation Details | Pillar/Post/Pier |
| Building Area Total | 1728 |
| Lot Size Acres | 1.06 |
| Lot Size Source | Other |
Amenities
- Foreclosure
- Views
- Short Sale
- New Construction
- Adult 55+
- Lease To Own
- No HOA Fees
- Furnished
- Primary On Main
- Air Conditioning
- Seller Finance
- Green
- Fixer Upper
- Horse
- Golf
- Fireplace
- Deck
- Garage
- Basement
- Pool
Property vs Single Family Average in 30559
Price
Taxes
Year Built
In The Neighborhood
Just Listed
Jonesboro
$ 495,000
2899 Carnes Road
Jonesboro, GA 30236
- Type
- Single Family
- Rooms
- 4 Beds + 2.5 Baths
Just Listed
Newnan
$ 898,800
2664 Highway 34 E
Newnan, GA 30265
- Type
- Single Family
- Size
- 1,320 SqFt
- Rooms
- 3 Beds + 2 Baths
Just Listed
Bainbridge
$ 44,000
829 S Washington Street
Bainbridge, GA 39819
- Type
- Single Family
- Size
- 1,792 SqFt
- Rooms
- 3 Beds + 2 Baths
Just Listed
Blue Ridge
$ 859,000
270 Stone Lane
Blue Ridge, GA 30513
- Type
- Single Family
- Size
- 2,520 SqFt
- Rooms
- 3 Beds + 2.5 Baths
Just Listed
Milledgeville
$ 379,900
355 Black Springs Road
Milledgeville, GA 31061
- Type
- Single Family
- Size
- 1,797 SqFt
- Rooms
- 3 Beds + 2.5 Baths
Just Listed
Gainesville
$ 515,000
5545 Odum Smallwood Road
Gainesville, GA 30506
- Type
- Single Family
- Size
- 1,995 SqFt
- Rooms
- 3 Beds + 2 Baths
Just Listed
Kingston
$ 250,000
147 Reynolds Bridge Road
Kingston, GA 30145
- Type
- Single Family
- Size
- 1,206 SqFt
- Rooms
- 3 Beds + 1 Baths
Open House
Flowery Branch
$ 750,000
5812 Mitchell Street
Flowery Branch, GA 30542
- Type
- Single Family
- Size
- 2,895 SqFt
- Rooms
- 4 Beds + 3.5 Baths
Open House
Buford
$ 1,725,000
3207 Thompson Mill Rd
Buford, GA 30519
- Type
- Single Family
- Size
- 7,375 SqFt
- Rooms
- 5 Beds + 5.5 Baths
Just Listed
Canton
$ 750,000
208 Marvin Land Lane
Canton, GA 30115
- Type
- Single Family
- Size
- 3,623 SqFt
- Rooms
- 4 Beds + 3.5 Baths
Just Listed
Valley
$ 329,900
1193 County Road 500
Valley, AL 36854
- Type
- Single Family
- Size
- 2,981 SqFt
- Rooms
- 3 Beds + 2.5 Baths
Just Listed
Rydal
$ 850,000
182 Henry Mack Hill Road
Rydal, GA 30171
- Type
- Single Family
- Size
- 2,310 SqFt
- Rooms
- 3 Beds + 2 Baths
Just Listed
Decatur
$ 1,295
3227 Tulip Drive
Decatur, GA 30032
- Type
- Single Family
- Rooms
- 2 Beds + 1 Baths
Just Listed
Auburn
$ 750,000
553 Appalachee Ridge Rd.
Auburn, GA 30011
- Type
- Single Family
- Rooms
- 6 Beds + 5 Baths
 ©2026 Georgia Multiple Listing Service All information deemed reliable but not guaranteed. All properties are subject to prior sale, change or withdrawal. Neither listing broker(s) or information provider(s) shall be responsible for any typographical errors, misinformation, misprints and shall be held totally harmless. Listing(s) information is provided for consumer's personal, non-commercial use and may not be used for any purpose other than to identify prospective properties consumers may
 Listings identified with the FMLS IDX logo come from FMLS and are held by brokerage firms other than the owner of this website. The listing brokerage is identified in any listing details. Information is deemed reliable but is not guaranteed. If you believe any FMLS listing contains material that infringes your copyrighted work please