
Primary on Main


Address
3362 Miller Creek Court, Buford, GA
Price
$ 469,900
Property Attributes
- MLS#10847087
- TypeSingle Family
- Listing Status New
- CountyGwinnett
- CityBuford
- NeighborhoodHamilton Chase
- Zip30519
- StyleTraditional
- Year Built1998
- Taxes$ 3604
- Price$ 469,900
- Bedrooms5
- Full Bathrooms3
- Half Bathrooms0
- Sqr Footage2874
- Lot Size0.38 Acres
Data Source:
Georgia MLS (GAMLS)
Property Description
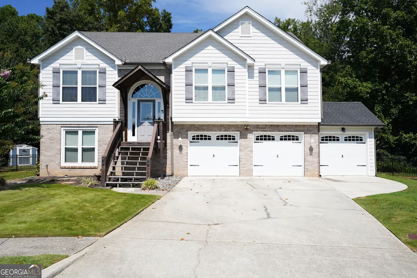
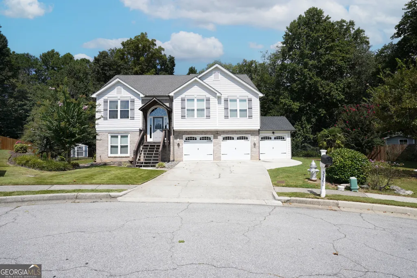
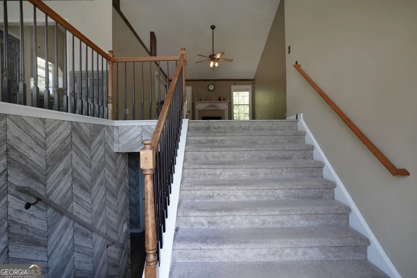
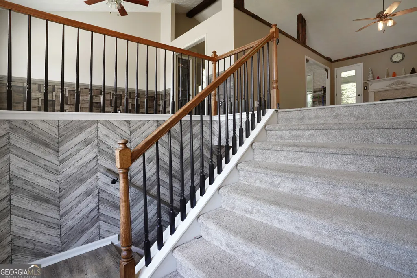
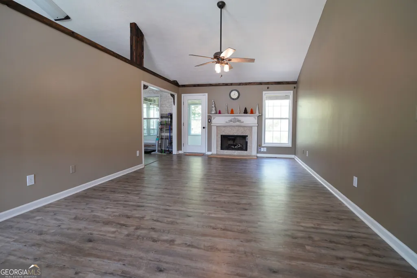
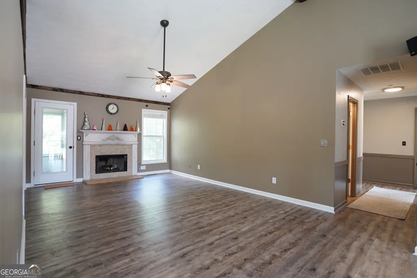
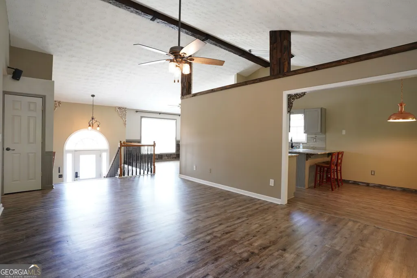
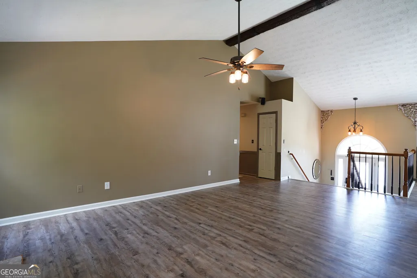
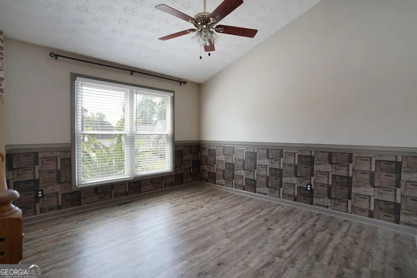
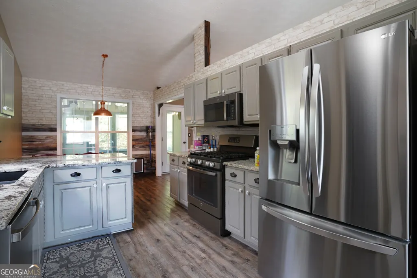
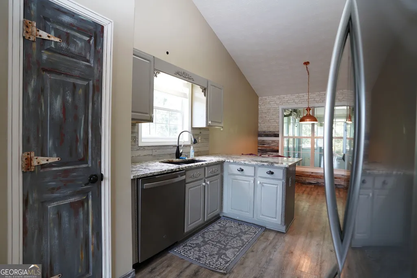
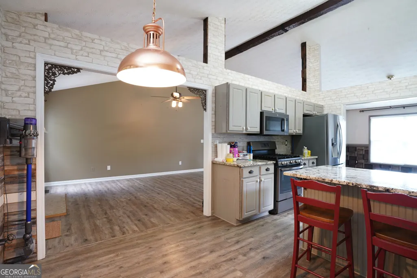
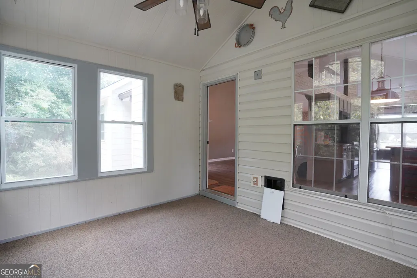
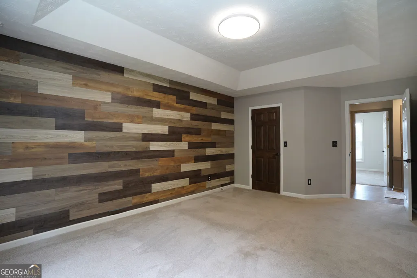
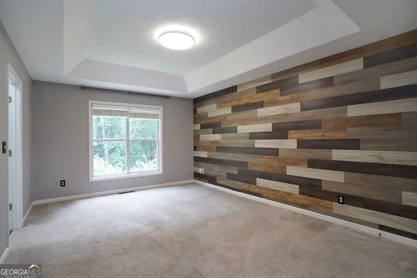
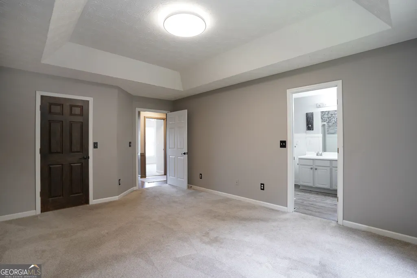
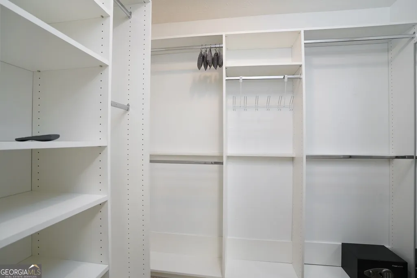
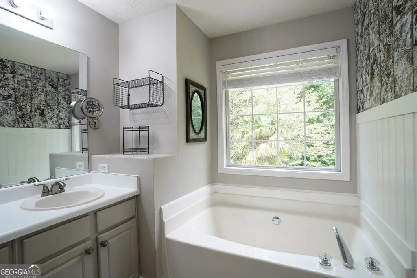
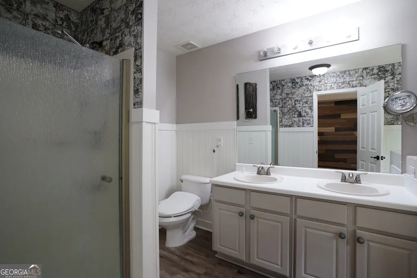
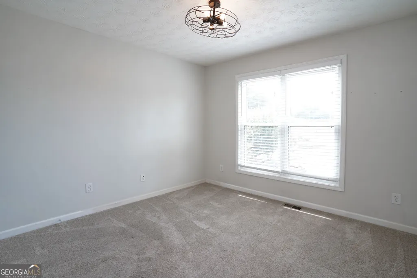
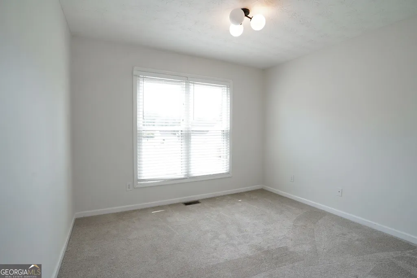
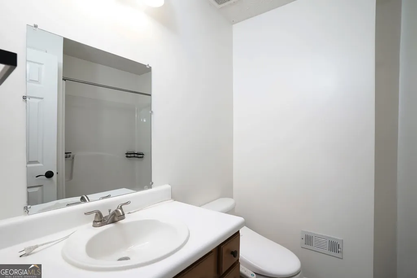
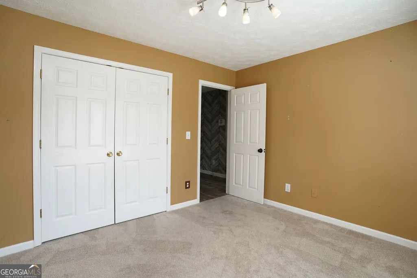
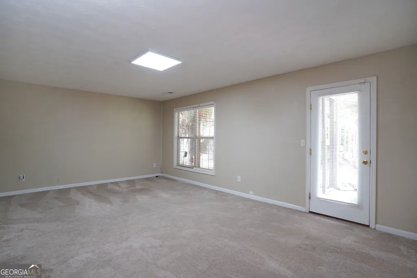
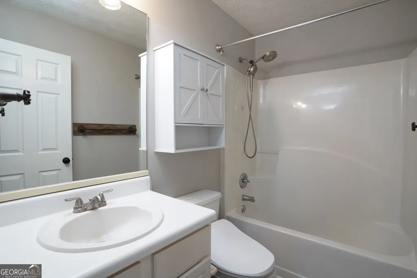
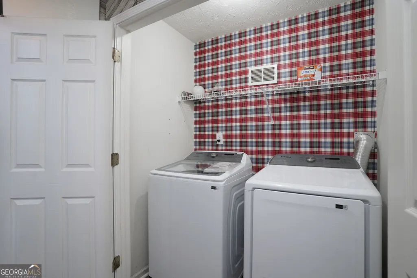
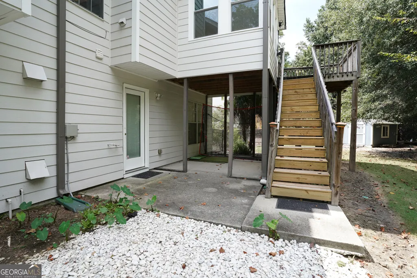
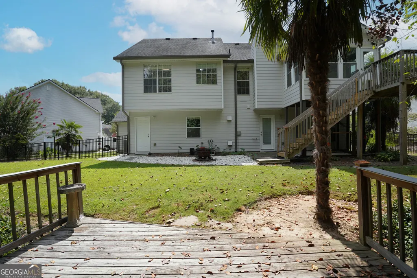
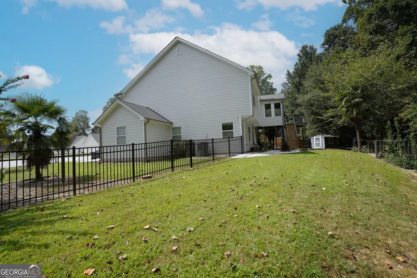
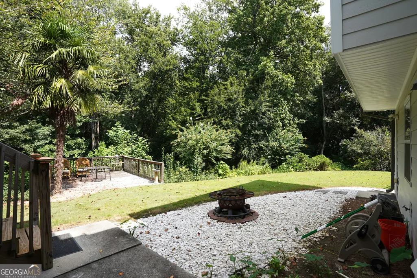
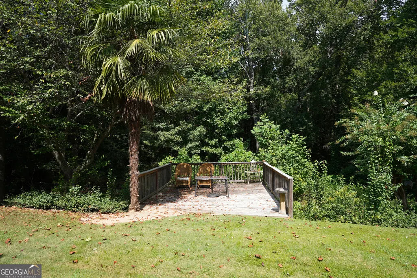
Decorator's Home! Original Owners have Maintained to Perfection!! Better than NEW so just Move-in and Enjoy! Fireside Spacious Vaulted Great Room Leads to Bright Sunroom! Granite Kitchen has Breakfast Bar, Gas Range, Microwave & Newer Stainless Appliances! (pot rack stays ;-) Separate Dining Room for Entertaining Guests! 3 Bedrooms including Master Suite is on Main Level, Master Bath includes Separate Shower & Garden Tub, Dual Vanities & Custom Master Closet System, Lower Level offers 2 additional Bedrooms and Full Bath (Huge Flex Room/Living Area Considered 2nd Bedroom), Lower Level Laundry Area & Entry to 3 Car Garage & Huge Storage/Workshop! Garage Upgrades include 3 Insulated Garage Doors, Lifestyle Garage Screen Door, Epoxy Painted Floors, Built-in Fridge & Exterior Door & Window in 3rd Car! So Many More Upgrades include Windows across Front of House & Sunroom, New Hardi-Plank Siding in 2021, Front Porch Portico & Trex Landing and Stairs, Front Door & Side Lights, Architectural Roof, Gutters & Guards in 2017 , Hunter Irrigation System w/Wifi, Window Blinds Throughout , Upgraded Carpet & LVP Flooring in 2020, Lennox HVAC (2017) Honeywell Alarm System & Exterior Motion Lights! This Charmer Sits in Quiet Cul-de-Sac on a Level Park-Like Landscaped Yard!! Black Metal Fence/Gates (2020), New Trex Grill Deck off Sunroom & another Large Entertaining Deck Overlooks Wooded Backyard OR perhaps Relax on your Patio Under the Sunroom! Backyard has 8x10 Tuff Shed (2016) Popular Hamilton Chase is a small quiet HOA Protected 96 home Community that is in the Brand New Seckinger HS District & Just 2 Miles from I-85 which makes this Home in the Perfect Location!!
| Elementary School | Middle School | High School |
|---|---|---|
| Ivy Creek Elementary School | Jordan Middle School | Seckinger High School |
| Price History | |
|---|---|
| 9/16/2026 | Listed $469,900 |
General Features
| Sewer | Public Sewer |
|---|---|
| Heating | Central,Common,Natural Gas |
| Cooling | Central Air,Electric |
| Utilities | Cable Available,Electricity Available,High Speed Internet,Natural Gas Available,Phone Available,Sewer Connected,Underground Utilities,Water Available |
| Roof | Composition,Other |
| Appliances | Dishwasher,Disposal,Ice Maker,Microwave,Range,Stainless Steel Appliance(s) |
| HOA Fee | 150 |
| Association Fee Includes | Maintenance Grounds,Reserve Fund |
| Patio/Porch Features | Deck,Patio |
| Architectural Style | Traditional |
| Security Features | Security System,Smoke Detector(s) |
| Construction Materials | Other |
| Year Built | 1998 |
| Electric | 220 Volts |
| Levels | Multi/Split |
| Property Subtype | Single Family Residence |
| Tax Year | 2022 |
| Community Features | Sidewalks,Street Lights |
| County | Gwinnett |
| New Construction | false |
| Property Type | Residential |
| HOA | true |
| Attached Garage | true |
| Subdivision Name | Hamilton Chase |
| Garage Y/N | true |
| Other Structures | Outbuilding,Shed(s),Workshop |
| Full Baths | 3 |
| Status | New |
| Directions | I-85 North to left on Hamilton Mill, then left on Pucketts Mill Rd to left into Hamilton Chase SD and 2nd left on Miller Creek Ct. Home in Cul-de-sac. |
| High School | Seckinger |
| City | Buford |
| Body of Water | None |
| Lot Size Units | Square Feet |
| Lot Size Square Feet | 16552.8 |
| Carport Y/N | false |
| Elementary School | Ivy Creek |
| Property Attached Y/N | false |
| Land Lease Y/N | false |
| Tax Annual Amount | 3604 |
| Home Warranty Y/N | false |
| Middle/Junior High School | Jordan |
| Property Condition | Updated/Remodeled |
| Structure Type | House |
| Building Area Units | Square Feet |
| Living Area Units | Square Feet |
| Standard Status | Active |
Interior Features
| Interior Amenities | Beamed Ceilings,In-Law Floorplan,Master On Main Level,Roommate Plan,Separate Shower,Split Foyer,Tray Ceiling(s),Entrance Foyer,Vaulted Ceiling(s),Walk-In Closet(s) |
|---|---|
| Basement | Bath Finished,Daylight,Finished |
| Flooring | Carpet,Vinyl |
| Total Fireplaces | 1 |
| Fireplace Features | Family Room,Gas Starter |
| Common Walls | No Common Walls |
| Air Conditioning Y/N | true |
| Heating Y/N | true |
| Fireplace Y/N | true |
| Above Grade Finished Area | 1489 |
| Laundry Features | Other |
| Total Bedrooms | 5 |
| Below Grade Finished Area | 1385 |
| Main Level Bedrooms | 3 |
| Main Level Bathrooms | 2 |
| Below Grade Finished Area Unit Type | Square Feet |
| LivingAreaSource | Public Records |
| Above Grade Finished Area Unit Type | Square Feet |
| Kitchen Features | Breakfast Area,Breakfast Bar,Pantry,Solid Surface Counters |
| Total Baths | 3 |
| Dining Room Features | Separate Room |
Exterior Features
| Exterior Amenities | Garden,Sprinkler System |
|---|---|
| Vegetation | Grassed,Partially Wooded,Wooded |
| Fencing | Back Yard,Fenced |
| Parking Features | Garage,Attached,Parking Pad |
| Lot Features | Cul-De-Sac,Level |
| Water Source | Public |
| Lot Size Area | 16552.8 |
| Foundation Details | Slab |
| Building Area Total | 2874 |
| Lot Size Acres | 0.38 |
| Lot Size Source | Public Records |
Amenities
- Foreclosure
- Views
- Short Sale
- New Construction
- Adult 55+
- Lease To Own
- No HOA Fees
- Furnished
- Primary On Main
- Air Conditioning
- Seller Finance
- Green
- Fixer Upper
- Horse
- Golf
- Fireplace
- Deck
- Garage
- Basement
- Pool
Property vs Single Family Average in 30519
Price
Taxes
Year Built
In The Neighborhood
Just Listed
Buford
$ 466,900
3362 Miller Creek Court
Buford, GA 30519
- Type
- Single Family
- Rooms
- 5 Beds + 3 Baths

Views
Buford
$ 420,000
3325 Mill River Cove
Buford, GA 30519
- Type
- Single Family
- Rooms
- 4 Beds + 2 Baths
Primary On Main
Buford
$ 420,000
3325 Mill River Cove
Buford, GA 30519
- Type
- Single Family
- Size
- 1,942 SqFt
- Rooms
- 4 Beds + 2 Baths
Views
Buford
$ 390,000
3349 Hampton Trace Court
Buford, GA 30519
- Type
- Single Family
- Rooms
- 3 Beds + 2 Baths
 ©2026 Georgia Multiple Listing Service All information deemed reliable but not guaranteed. All properties are subject to prior sale, change or withdrawal. Neither listing broker(s) or information provider(s) shall be responsible for any typographical errors, misinformation, misprints and shall be held totally harmless. Listing(s) information is provided for consumer's personal, non-commercial use and may not be used for any purpose other than to identify prospective properties consumers may
