
Open House Sat, Sep 19th 01:00 PM - 03:00 PM - Primary on Main - Eco Friendly
Address
190 Crestwood Court, Alpharetta, GA
Price
$ 899,000
Property Attributes
- MLS#10847133
- TypeSingle Family
- Listing Status New
- CountyFulton
- CityAlpharetta
- NeighborhoodEastwood
- Zip30009
- StyleContemporary
- Year Built1975
- Taxes$ 4180
- Price$ 899,000
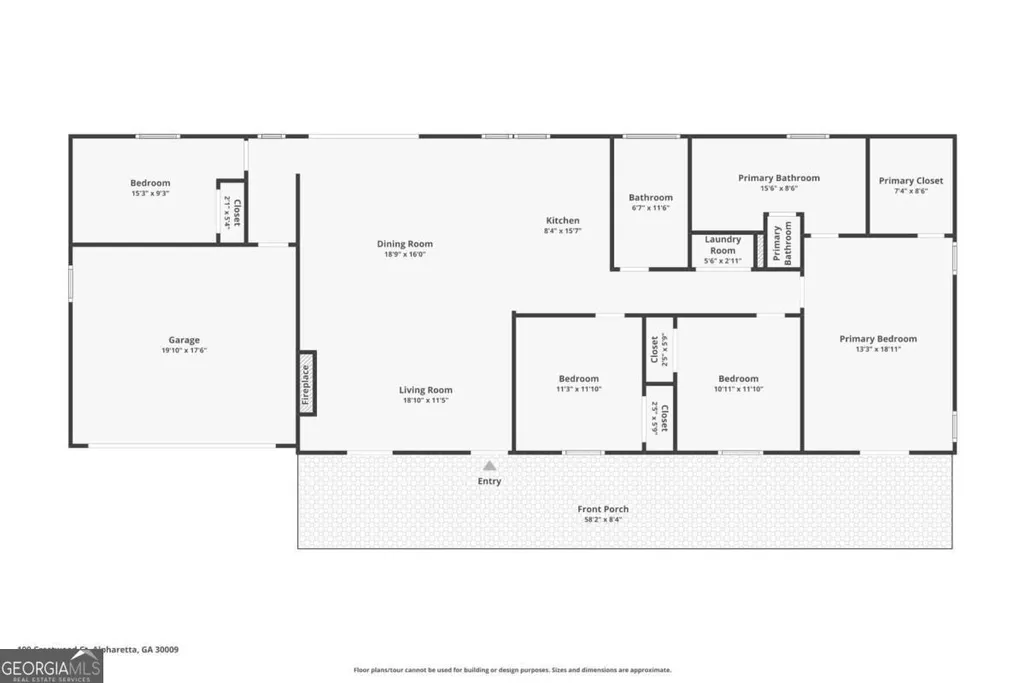
- Bedrooms4
- Full Bathrooms2
- Half Bathrooms0
- Sqr Footage1850
- Lot Size0.453 Acres
Data Source:
Georgia MLS (GAMLS)
Property Description
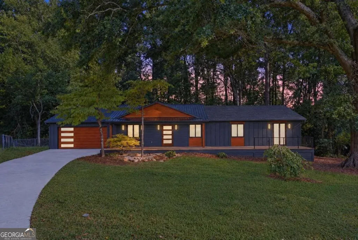
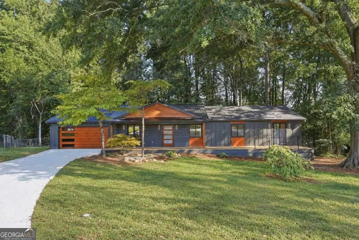
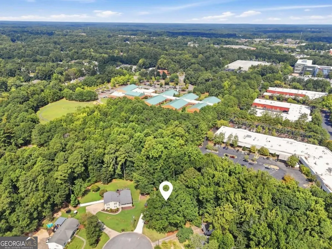
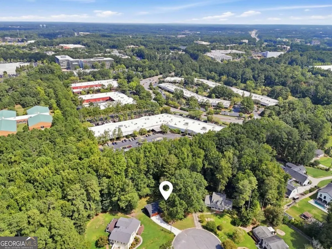
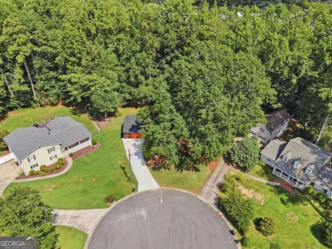
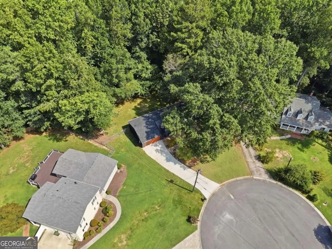
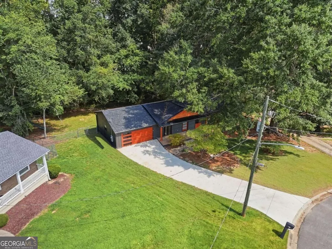
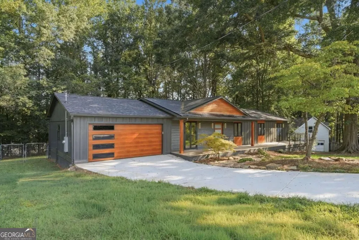
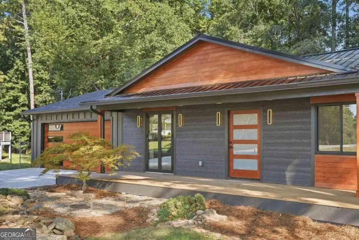
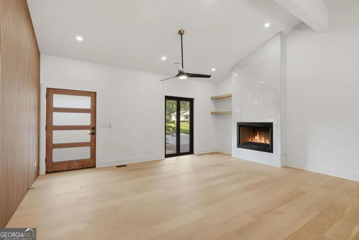
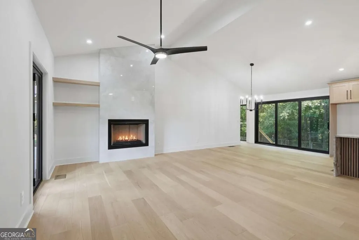
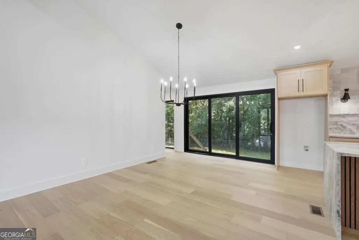
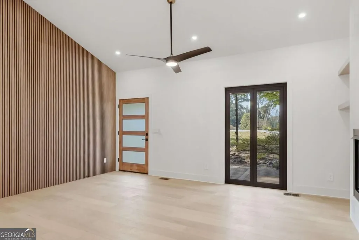
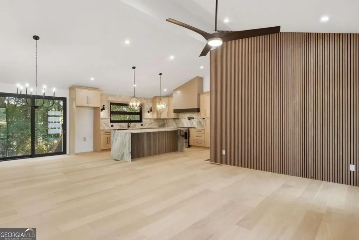
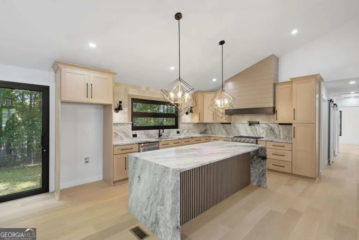
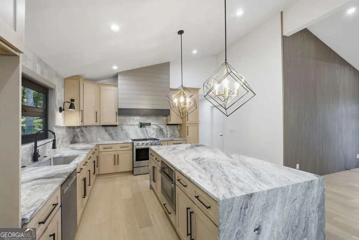
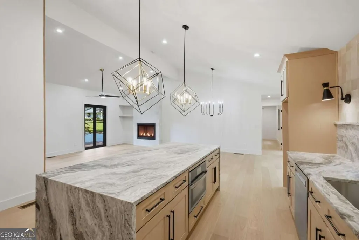
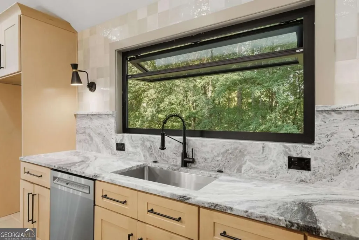
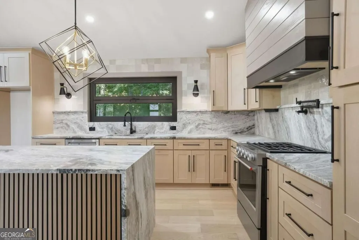
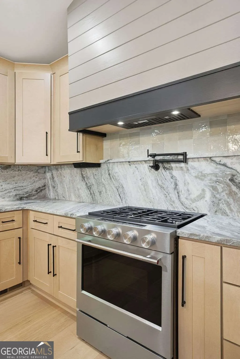
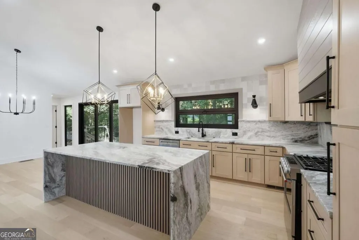
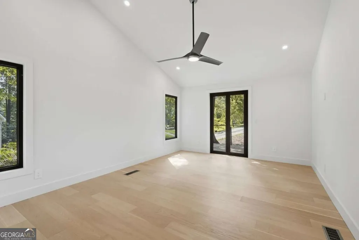
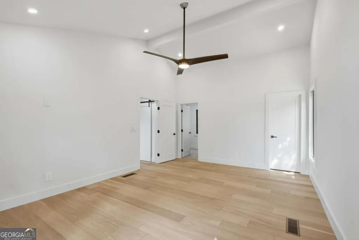
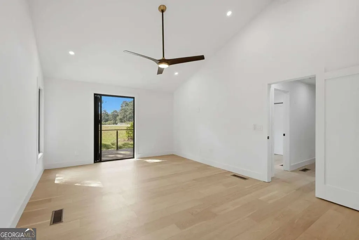
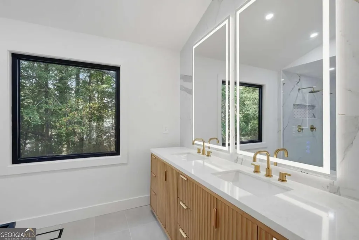
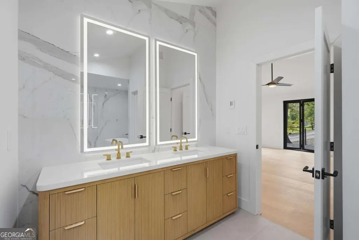
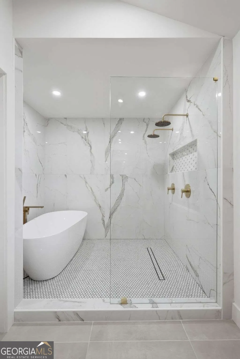
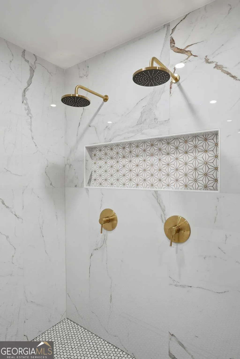
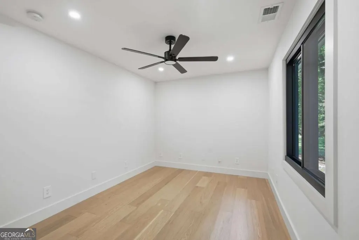
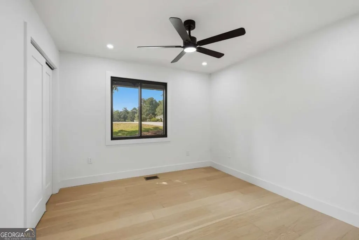
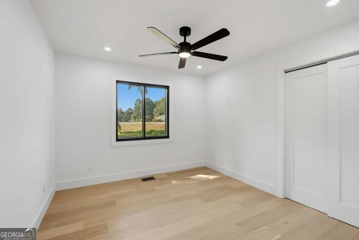
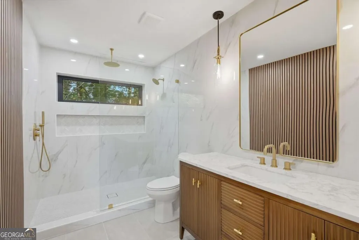
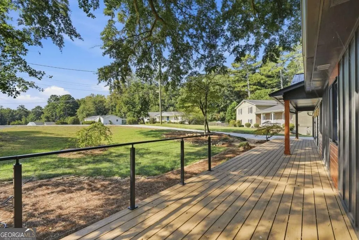
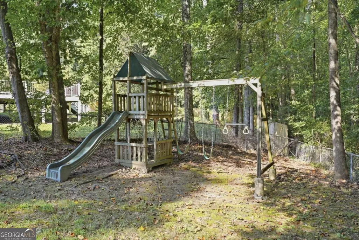
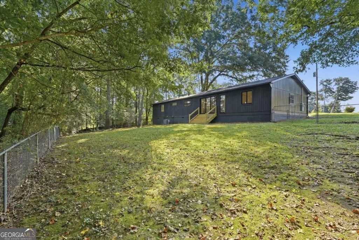
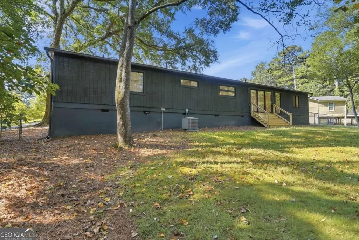
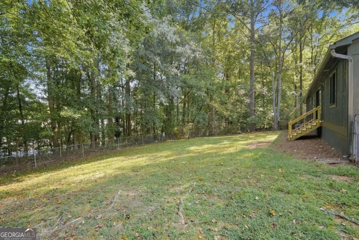
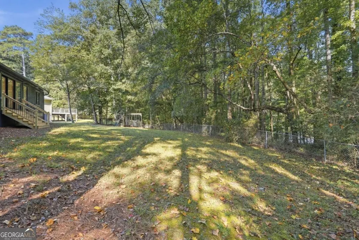
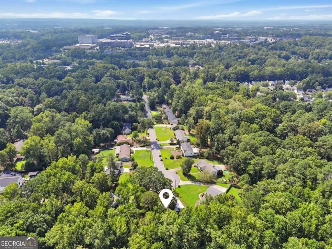
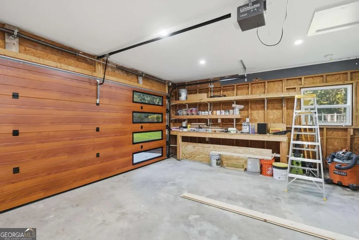
A SHOWSTOPPER IN THE HEART OF ALPHARETTA! Completely reimagined from top to bottom, this stunning 4-bedroom, 2-bath modern ranch delivers designer luxury and effortless one-level living just minutes from Downtown Alpharetta and Avalon. Every inch has been thoughtfully transformed with brand-new finishes throughout, creating a home that feels sophisticated, warm and completely move-in ready. Step inside to soaring vaulted ceilings, wide-plank flooring, architectural wood-slat accents, sleek black-framed windows and doors, designer lighting and a striking contemporary fireplace. The open-concept kitchen is the centerpiece of the home, featuring beautiful natural-toned cabinetry, dramatic stone countertops and full-height backsplash, an oversized waterfall-edge island, custom statement hood, gas cooking and curated fixtures that bring the entire space together. The spacious primary suite offers a true retreat with private outdoor access and a breathtaking spa-inspired bath featuring an expansive double vanity, illuminated mirrors, floor-to-ceiling designer tile, brushed-gold finishes, heated floors and an oversized dual-rain shower. Three additional bedrooms and a beautifully finished secondary bath complete the thoughtfully redesigned floor plan. Outside, the home's bold charcoal exterior, warm wood accents, modern garage door and expansive front porch create unforgettable curb appeal, while the wooded backyard offers a peaceful setting beneath mature trees. Tucked into an established cul-de-sac and incredibly close to the dining, shopping and entertainment of Downtown Alpharetta and Avalon, this is the rare opportunity to enjoy the character of an established Alpharetta neighborhood with the style and finishes of a brand-new luxury home. Nothing left to do but move in and enjoy.
| Elementary School | Middle School | High School |
|---|---|---|
| Manning Oaks Elementary School | Hopewell Middle School | Alpharetta High School |
| Price History | |
|---|---|
| 9/16/2026 | Listed $899,000 |
General Features
| Sewer | Public Sewer |
|---|---|
| Heating | Central,Natural Gas |
| Cooling | Ceiling Fan(s),Central Air,Electric |
| Utilities | Underground Utilities |
| Roof | Composition |
| Appliances | Dishwasher,Gas Water Heater,Microwave,Range,Stainless Steel Appliance(s) |
| Association Fee Includes | None |
| Patio/Porch Features | Porch |
| Architectural Style | Contemporary |
| Security Features | Smoke Detector(s) |
| Construction Materials | Concrete |
| Year Built | 1975 |
| Levels | One |
| Property Subtype | Single Family Residence |
| Tax Year | 2025 |
| Waterfront Features | No Dock Or Boathouse |
| Community Features | None |
| County | Fulton |
| New Construction | false |
| Property Type | Residential |
| HOA | false |
| Attached Garage | false |
| Energy Efficient | Doors,Insulation,Roof,Windows |
| Subdivision Name | Eastwood |
| Garage Y/N | true |
| Full Baths | 2 |
| Status | New |
| Directions | GPS Friendly |
| High School | Alpharetta |
| City | Alpharetta |
| Body of Water | None |
| Lot Size Units | Square Feet |
| Lot Size Square Feet | 19732.68 |
| Carport Y/N | false |
| Elementary School | Manning Oaks |
| Property Attached Y/N | false |
| Land Lease Y/N | false |
| Tax Annual Amount | 4180 |
| Home Warranty Y/N | false |
| Middle/Junior High School | Hopewell |
| Property Condition | Updated/Remodeled |
| Virtual Tour | https://tours.localflavorfilms.com/sites/rlvdaoom/unbranded |
| Structure Type | House |
| Building Area Units | Square Feet |
| Living Area Units | Square Feet |
| Standard Status | Active |
| Virtual Tour | https://tours.localflavorfilms.com/sites/190-crestwood-ct-alpharetta-ga-30009-28914970/branded |
Interior Features
| Interior Amenities | Double Vanity,Master On Main Level,Rear Stairs,Tile Bath,Vaulted Ceiling(s),Walk-In Closet(s) |
|---|---|
| Basement | None |
| Flooring | Hardwood,Tile |
| Total Fireplaces | 1 |
| Fireplace Features | Living Room |
| Common Walls | No Common Walls |
| Air Conditioning Y/N | true |
| Heating Y/N | true |
| Window Features | Double Pane Windows |
| Fireplace Y/N | true |
| Above Grade Finished Area | 1850 |
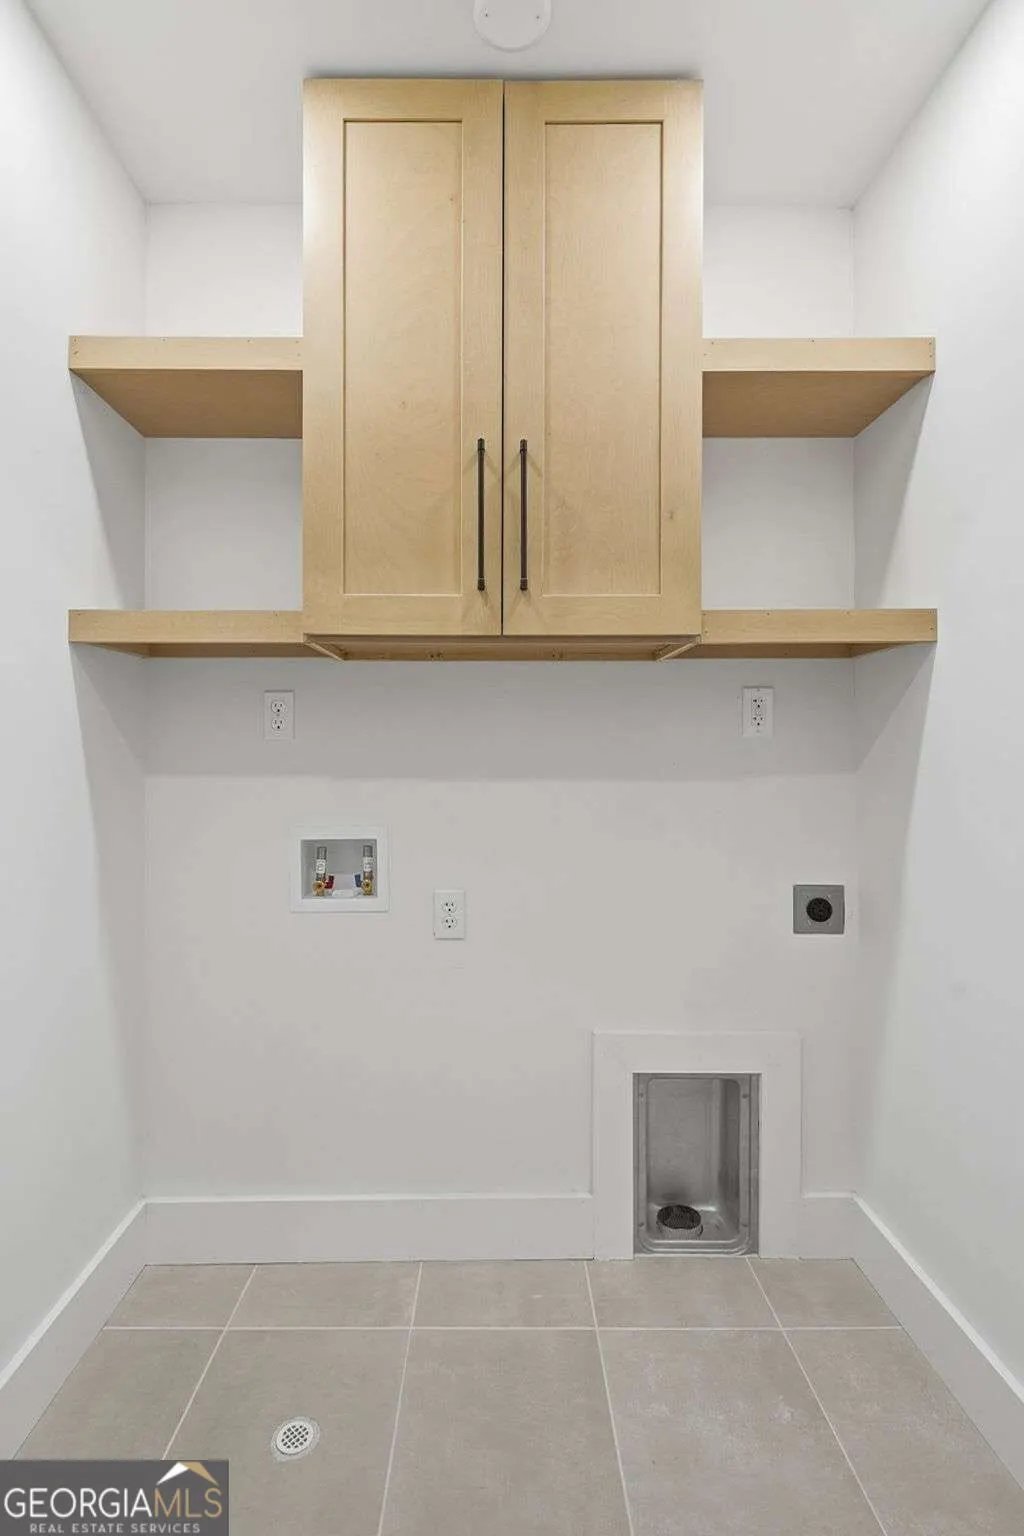
| Laundry Features | In Hall,Laundry Closet |
| Total Bedrooms | 4 |
| Main Level Bedrooms | 4 |
| Main Level Bathrooms | 2 |
| Below Grade Finished Area Unit Type | Square Feet |
| LivingAreaSource | Owner |
| Above Grade Finished Area Unit Type | Square Feet |
| Kitchen Features | Breakfast Area,Breakfast Bar,Kitchen Island,Solid Surface Counters |
| Total Baths | 2 |
| Dining Room Features | Dining Rm/Living Rm Combo |
Exterior Features
| Parking Features | Garage,Garage Door Opener |
|---|---|
| Lot Features | Level,Private |
| Water Source | Public |
| Total Parking | 2 |
| Lot Size Area | 19732.68 |
| Foundation Details | Slab |
| Building Area Total | 1850 |
| Lot Size Acres | 0.453 |
| Lot Size Source | Public Records |
| Waterfront Y/N | false |
Amenities
- Foreclosure
- Views
- Short Sale
- New Construction
- Adult 55+
- Lease To Own
- No HOA Fees
- Furnished
- Primary On Main
- Air Conditioning
- Seller Finance
- Green
- Fixer Upper
- Horse
- Golf
- Fireplace
- Deck
- Garage
- Basement
- Pool
Property vs Single Family Average in 30009
Price
Taxes
Year Built
In The Neighborhood
Open House
Alpharetta
$ 899,000
190 Crestwood Court
Alpharetta, GA 30009
- Type
- Single Family
- Rooms
- 4 Beds + 2 Baths

Primary On Main
Atlanta
$ 600,000
916 Shadowridge Drive Se
Atlanta, GA 30316
- Type
- Single Family
- Size
- 1,600 SqFt
- Rooms
- 3 Beds + 2 Baths
Atlanta
$ 290,000
2086 Se Edgemore Drive
Atlanta, GA 30316
- Type
- Single Family
- Size
- 1,008 SqFt
- Rooms
- 2 Beds + 1 Baths
Views
Atlanta
$ 290,000
2086 Edgemore Drive Se
Atlanta, GA 30316
- Type
- Single Family
- Rooms
- 2 Beds + 1 Baths
Primary On Main
Covington
$ 369,900
265 Deep Step Road
Covington, GA 30014
- Type
- Single Family
- Size
- 2,143 SqFt
- Rooms
- 4 Beds + 2 Baths
Open House
Atlanta
$ 499,000
819 Gresham Avenue Se
Atlanta, GA 30316
- Type
- Single Family
- Rooms
- 3 Beds + 2 Baths
 ©2026 Georgia Multiple Listing Service All information deemed reliable but not guaranteed. All properties are subject to prior sale, change or withdrawal. Neither listing broker(s) or information provider(s) shall be responsible for any typographical errors, misinformation, misprints and shall be held totally harmless. Listing(s) information is provided for consumer's personal, non-commercial use and may not be used for any purpose other than to identify prospective properties consumers may
