
Views

Address
776 Oak Trail Drive, Marietta, GA
Price
$ 829,900
Property Attributes
- MLS#10847291
- TypeSingle Family
- Listing Status New
- CountyCobb
- CityMarietta
- NeighborhoodSTONEOAK POINTE
- Zip30062
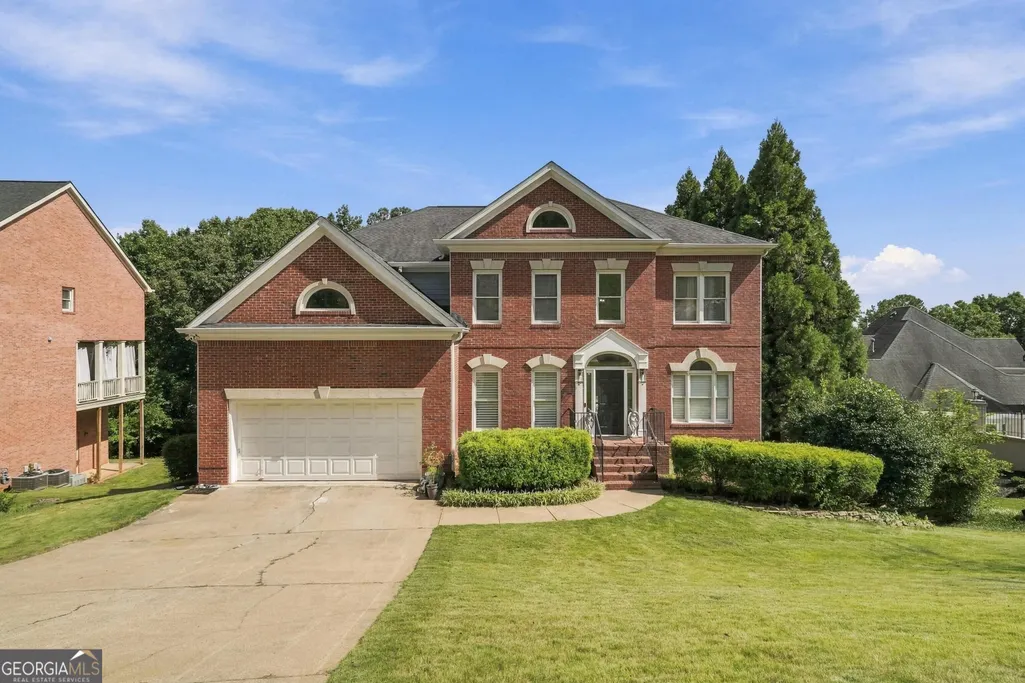
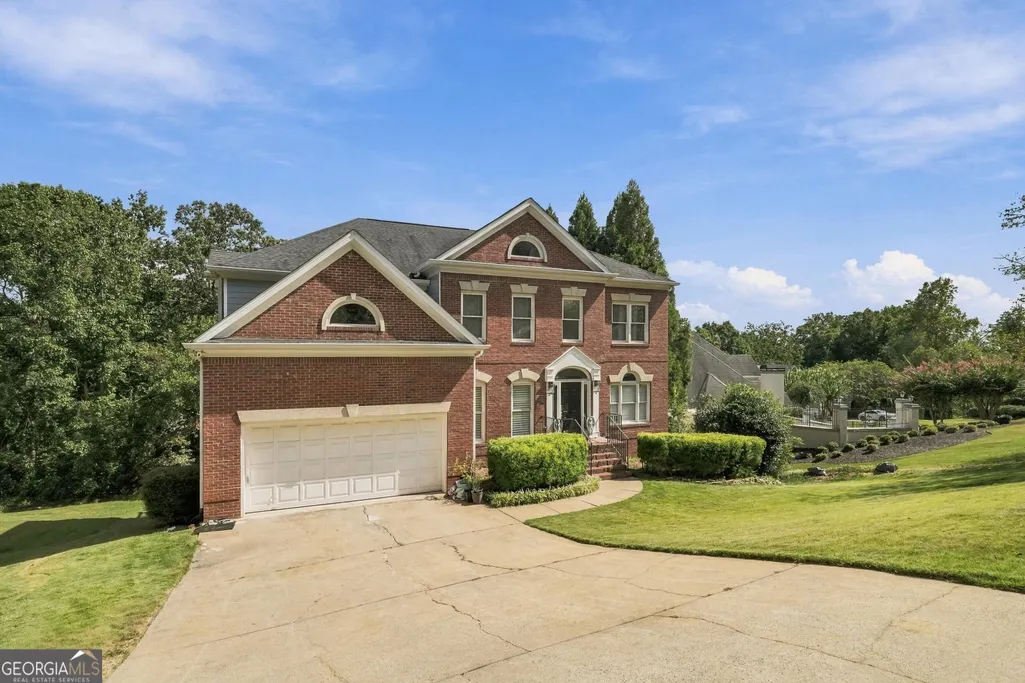
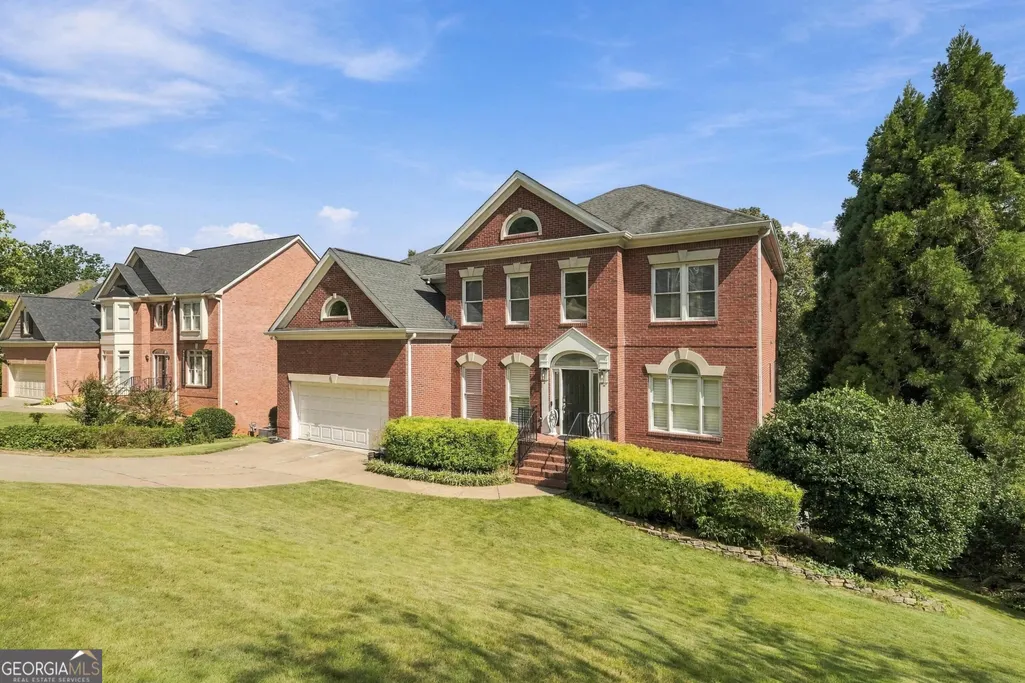
- StyleColonial
- Year Built1996
- Taxes$ 7403
- Price$ 829,900
- Bedrooms5
- Full Bathrooms5
- Half Bathrooms0
- Sqr Footage5280
- Lot Size0.35 Acres
Data Source:
Georgia MLS (GAMLS)
Property Description
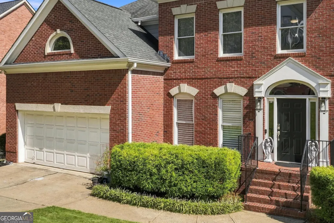
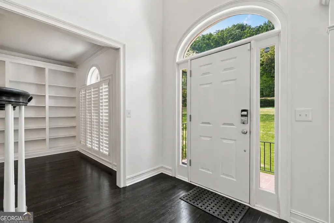
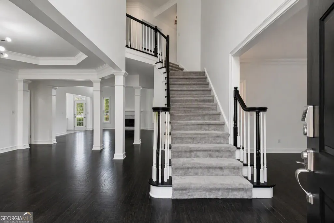
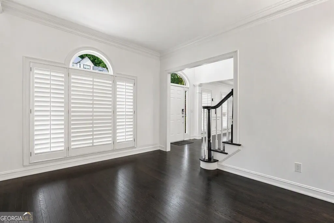
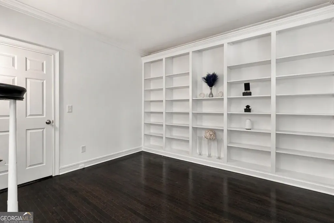
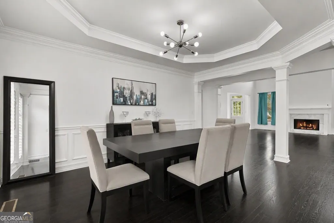
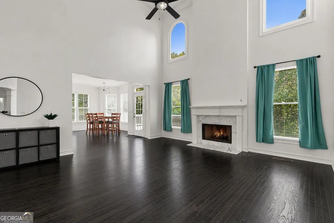
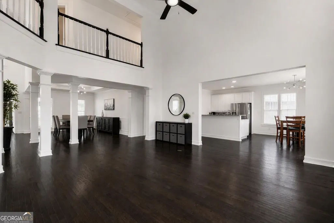
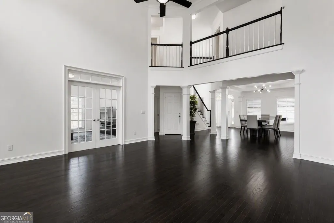
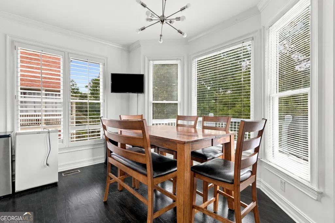
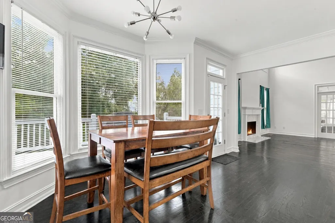
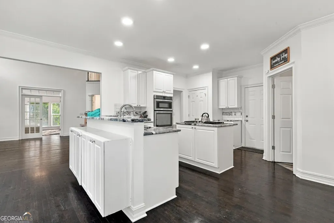
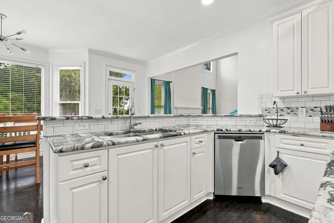
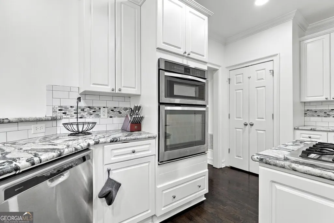
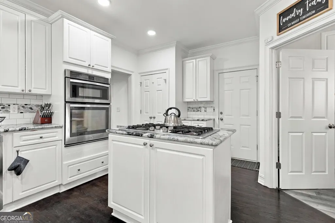
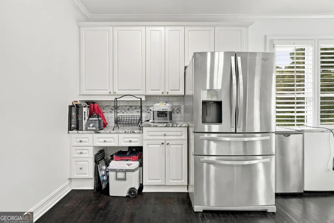
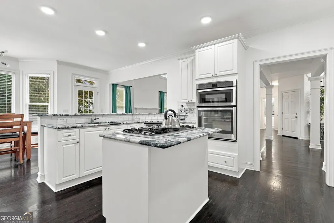
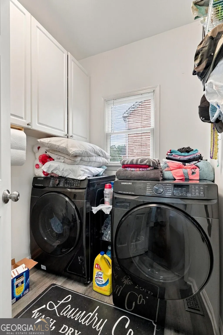
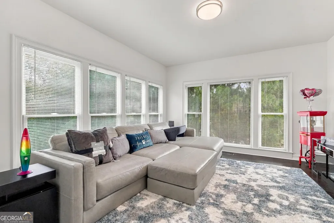
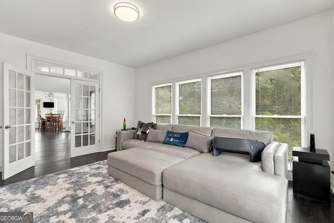
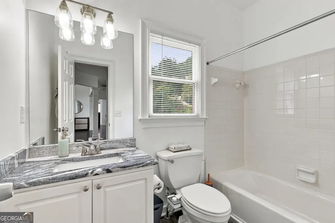
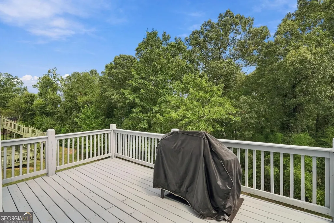
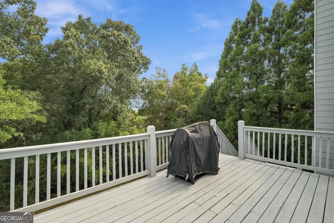
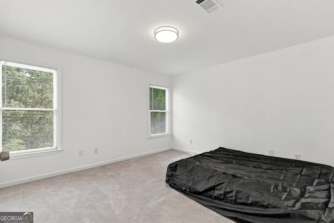
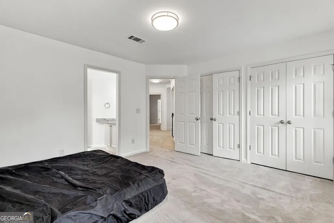
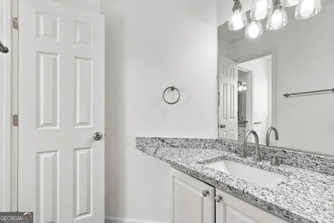
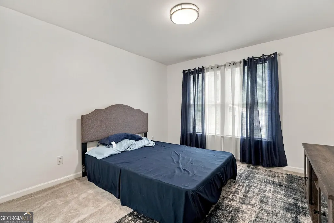
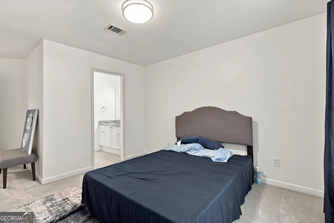
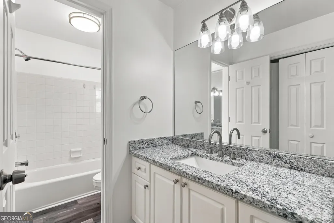
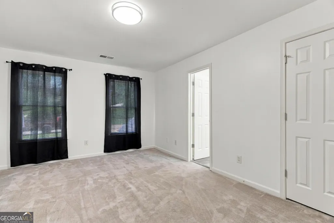
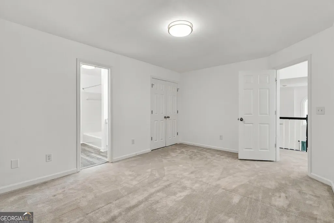
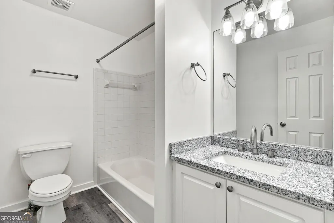
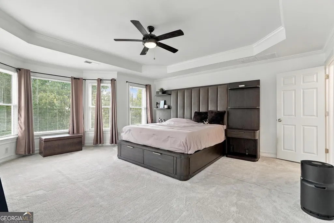
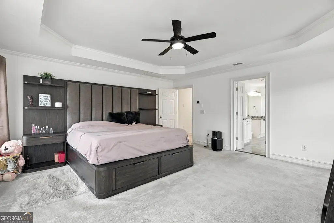
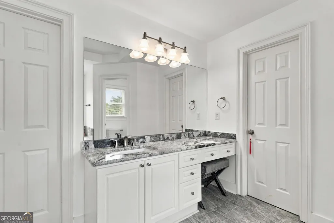
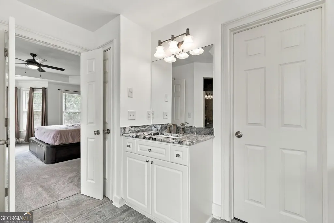
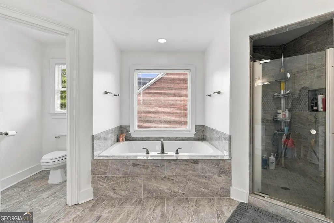
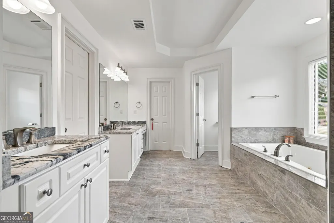
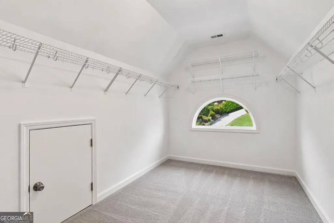
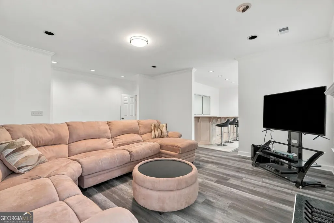
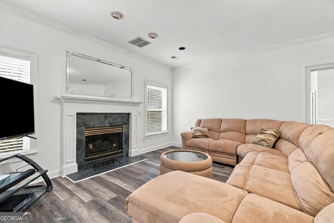
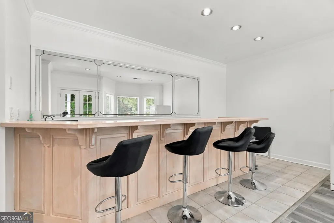
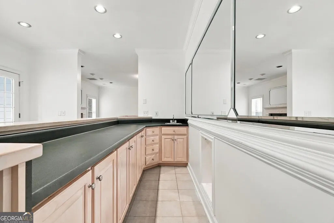
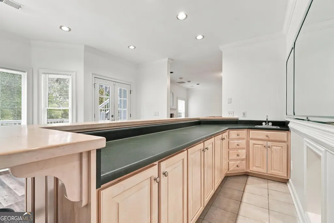
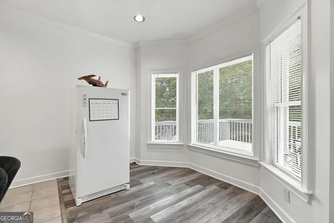
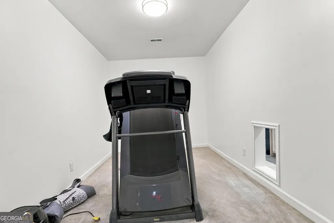
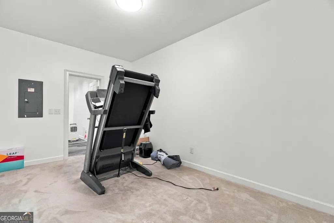
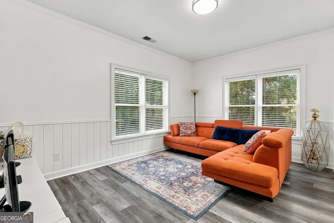
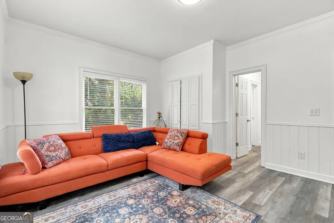
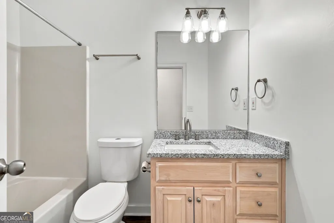
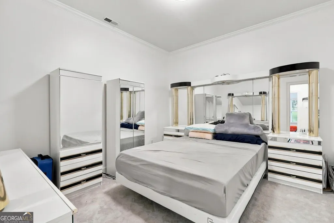
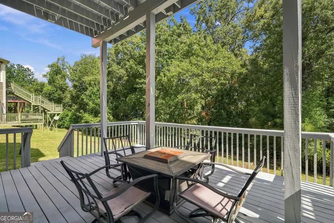
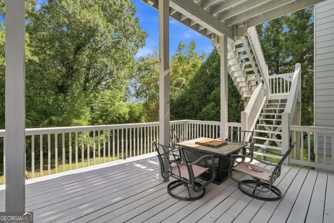
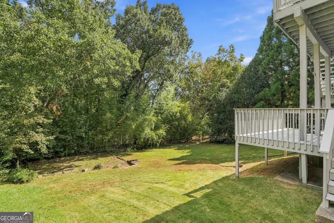
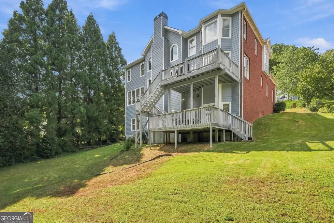
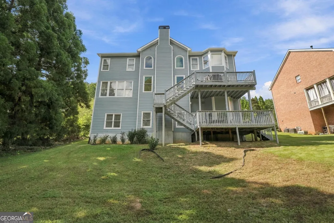
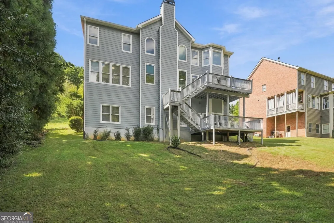
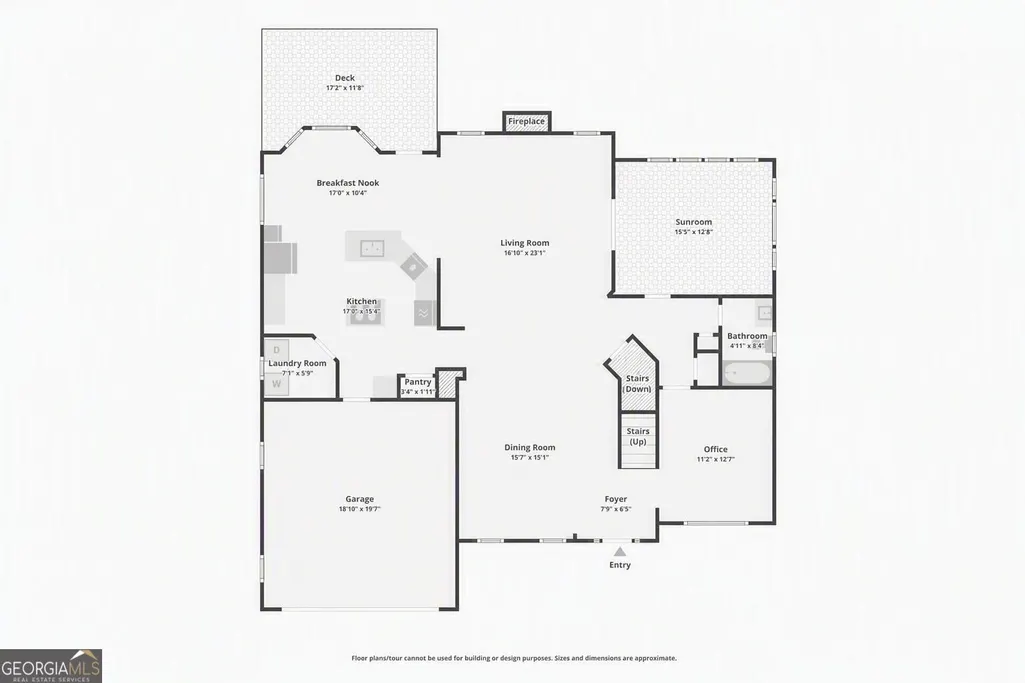
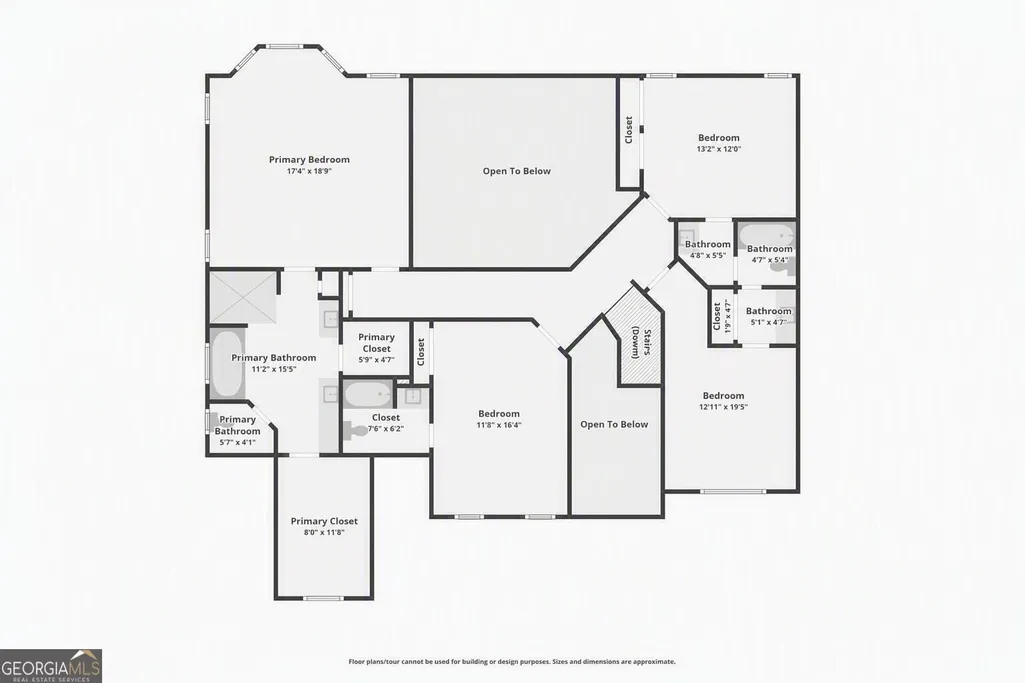
Welcome to this stunning residence located at 776 Oak Trail Dr in Marietta, GA. Offering an impressive 5,280 square feet of living space, this exceptional home features six generously sized bedrooms and five full bathrooms, providing abundant room for comfortable everyday living, entertaining, and multi-generational lifestyles. Situated on a beautifully maintained 0.35-acre lot in the highly desirable Stoneoak Pointe swim and tennis community, this home combines timeless elegance with thoughtful updates and versatile living spaces. A grand entryway welcomes you into an expansive open-concept floor plan highlighted by soaring vaulted ceilings, rich hardwood flooring, abundant natural light, and fresh interior paint throughout. The heart of the home features spacious gathering areas that flow seamlessly into the kitchen, breakfast nook, and living spaces, creating an inviting atmosphere for both everyday living and special occasions. The well-designed layout contains ample room for family and guests while maintaining a warm and comfortable feel. Extensive recent improvements provide exceptional value and peace of mind, including new Hardie siding (2025), a new upstairs HVAC system (2024), new window blinds (2024), a remodeled primary bathroom (2024), and new countertops and fixtures throughout all bathrooms (2023). The luxurious primary suite serves as a private retreat, complemented by generously sized secondary bedrooms and updated bathrooms throughout the home. The upper level overlooks the dramatic two-story great room below, enhancing the home's open and airy feel. The recently finished terrace-level basement significantly expands the living space with endless possibilities. The lower level features a spacious family room, a wet bar, a full bathroom, additional bedrooms, and a dedicated office. An unfinished storage area provides outstanding flexibility and could easily be transformed into a home gym, fitness studio, hobby room, workshop, or additional finished living space while still allowing for ample storage. Outdoor living is equally impressive with both upper and lower decks overlooking the private backyard. The upper deck provides an ideal setting for grilling, outdoor dining, and relaxing with family and friends, while the lower covered deck creates an additional outdoor living area for year-round enjoyment. Together, these spaces provide multiple options for entertaining, unwinding, and enjoying the peaceful surroundings. Combining generous living spaces, extensive updates, flexible basement accommodations, exceptional indoor-outdoor living, and a sought-after East Cobb location, this home is the perfect balance of luxury, functionality, and convenience. Residents enjoy easy access to shopping, dining, parks, entertainment, major roadways, highly regarded schools, and all things East Cobb. This is a rare opportunity to own a beautifully updated home with room to grow, entertain, and create lasting memories. Some photos have been virtually rendered.
| Elementary School | Middle School | High School |
|---|---|---|
| East Side Elementary School | Dodgen Middle School | Walton High School |
| Price History | |
|---|---|
| 9/16/2026 | Listed $829,900 |
General Features
| Sewer | Public Sewer |
|---|---|
| Heating | Central,Forced Air,Natural Gas |
| Cooling | Central Air |
| Utilities | Cable Available,Electricity Available,High Speed Internet,Natural Gas Available,Sewer Available,Sewer Connected,Underground Utilities,Water Available |
| Roof | Composition |
| Appliances | Dishwasher,Disposal,Dryer,Microwave,Range,Refrigerator,Washer |
| HOA Fee | 1100 |
| Association Fee Includes | Management Fee,Swimming,Tennis |
| Architectural Style | Colonial |
| Construction Materials | Brick |
| Year Built | 1996 |
| View | City,Mountain(s) |
| Levels | Two |
| Property Subtype | Single Family Residence |
| Tax Year | 2025 |
| Community Features | Clubhouse,Pool,Tennis Court(s) |
| County | Cobb |
| New Construction | false |
| Property Type | Residential |
| HOA | true |
| Attached Garage | true |
| Subdivision Name | STONEOAK POINTE |
| Garage Y/N | true |
| Full Baths | 5 |
| Status | New |
| Directions | Drive northeast on Roswell Road/GA 3 Connector. Continue on Roswell Road. Left to Barnes Mill Road NE. Left to Pine Bluff NE. Right to Oak Trail Drive NE. Property is on the left. |
| High School | Walton |
| City | Marietta |
| Lot Size Units | Square Feet |
| Lot Size Square Feet | 15246 |
| Carport Y/N | false |
| Elementary School | East Side |
| Land Lease Y/N | false |
| Tax Annual Amount | 7403 |
| Home Warranty Y/N | false |
| Middle/Junior High School | Dodgen |
| Property Condition | Resale |
| Structure Type | House |
| Building Area Units | Square Feet |
| Living Area Units | Square Feet |
| Standard Status | Active |
| Virtual Tour | https://www.zillow.com/view-imx/745e5032-8466-43b2-990e-c704b1a81c4f?wl=true&setAttribution=mls&initialViewType=pano |
Interior Features
| Interior Amenities | Beamed Ceilings,Bookcases,Double Vanity,High Ceilings,Separate Shower,Soaking Tub,Tile Bath,Tray Ceiling(s),Entrance Foyer,Vaulted Ceiling(s),Walk-In Closet(s),Wet Bar |
|---|---|
| Basement | Finished |
| Flooring | Carpet,Hardwood,Tile,Vinyl |
| Total Fireplaces | 1 |
| Air Conditioning Y/N | true |
| Heating Y/N | true |
| Fireplace Y/N | true |
| Above Grade Finished Area | 3581 |
| Laundry Features | In Kitchen |
| Total Bedrooms | 5 |
| Below Grade Finished Area | 1699 |
| Main Level Bathrooms | 1 |
| Below Grade Finished Area Unit Type | Square Feet |
| LivingAreaSource | Owner |
| Above Grade Finished Area Unit Type | Square Feet |
| Total Baths | 5 |
Exterior Features
| Exterior Amenities | Sprinkler System |
|---|---|
| Parking Features | Garage,Attached |
| Lot Features | None |
| Water Source | Public |
| Total Parking | 2 |
| Lot Size Area | 15246 |
| Building Area Total | 5280 |
| Lot Size Acres | 0.35 |
| Lot Size Source | Owner |
Amenities
- Foreclosure
- Views
- Short Sale
- New Construction
- Adult 55+
- Lease To Own
- No HOA Fees
- Furnished
- Primary On Main
- Air Conditioning
- Seller Finance
- Green
- Fixer Upper
- Horse
- Golf
- Fireplace
- Deck
- Garage
- Basement
- Pool
Property vs Single Family Average in 30062
Price
Taxes
Year Built
In The Neighborhood
Primary On Main
Marietta
$ 800,000
799 Oak Trail Drive
Marietta, GA 30062
- Type
- Single Family
- Rooms
- 5 Beds + 3.5 Baths

Primary On Main
Marietta
$ 800,000
799 Oak Trail Drive
Marietta, GA 30062
- Type
- Single Family
- Size
- 4,781 SqFt
- Rooms
- 5 Beds + 3.5 Baths
 ©2026 Georgia Multiple Listing Service All information deemed reliable but not guaranteed. All properties are subject to prior sale, change or withdrawal. Neither listing broker(s) or information provider(s) shall be responsible for any typographical errors, misinformation, misprints and shall be held totally harmless. Listing(s) information is provided for consumer's personal, non-commercial use and may not be used for any purpose other than to identify prospective properties consumers may
