
Primary on Main
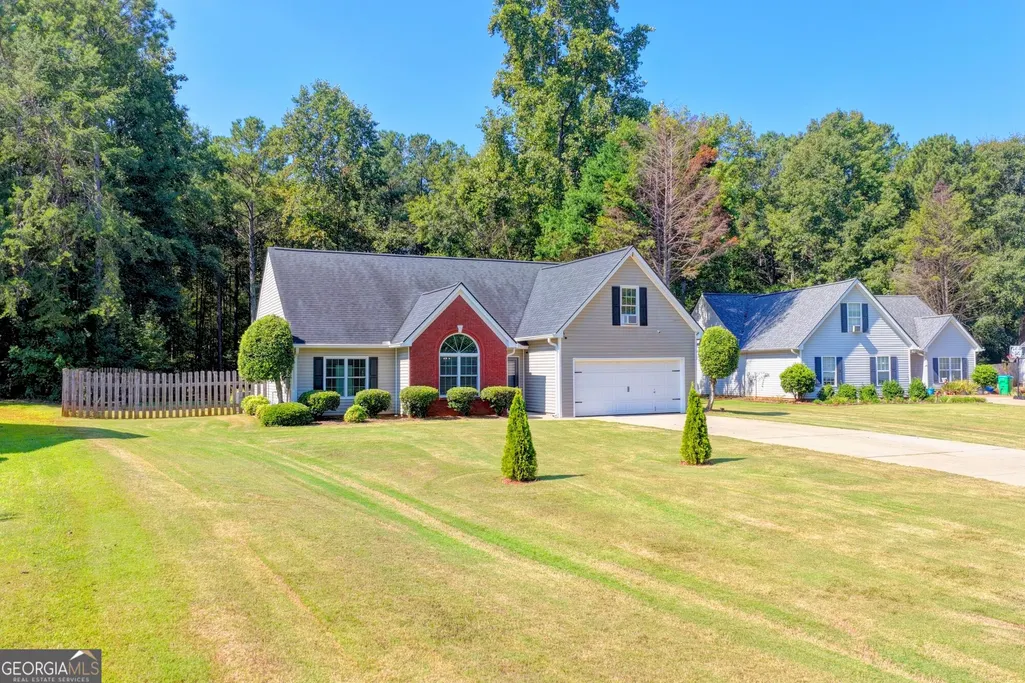
Address
5496 Amber Cove Way, Flowery Branch, GA
Price
$ 459,900
Property Attributes
- MLS#10847316
- TypeSingle Family
- Listing Status Coming Soon
- CountyHall
- CityFlowery Branch
- NeighborhoodEvergreen
- Zip30542
- StyleContemporary, Craftsman
- Year Built2001
- Taxes$ 3916
- Price$ 459,900
- Bedrooms4
- Full Bathrooms2
- Half Bathrooms0
- Lot Size0.99 Acres
Data Source:
Georgia MLS (GAMLS)
Property Description
Welcome to 5496 Amber Cove Way! This beautiful home is located in a peaceful and welcoming neighborhood, offering the comfort, privacy, and space your family has been looking for.**The home is in excellent, move-in-ready condition and features several valuable updates, including a completely remodeled kitchen, renovated bathrooms, fresh interior paint, and a new roof. The spectacular kitchen has been thoughtfully remodeled with a modern and functional design, creating the perfect space for cooking, entertaining, and making lasting memories with family and friends.**The property offers spacious bedrooms and comfortable living areas, providing plenty of room for the entire family. The fully fenced backyard is ideal for children, pets, family gatherings, or simply relaxing and enjoying your private outdoor space.**One of the home's unique features is its exterior lighting system, designed to provide excellent illumination at night. It enhances the home's exterior appearance while providing greater visibility and a welcoming atmosphere around the property after dark.**The home also includes a whole-house water purification system, adding comfort and convenience to everyday living.**Located in a quiet and growing area, with excellent schools and convenient access to shopping centers, restaurants, everyday amenities, and major roadways. This is the perfect place to step away from the daily work routine, relax, and enjoy the peace and comfort your family deserves. A beautifully updated home that is ready for its next chapter. This home is waiting for a family like yours to make it their own, create lasting memories, and enjoy everything it has to offer. Come see it today!
| Elementary School | Middle School | High School |
|---|---|---|
| Chestnut Mountain Elementary School | Cherokee Bluff Middle School | Cherokee Bluff High School |
| Price History | |
|---|---|
| 9/16/2026 | Listed $459,900 |
General Features
| Sewer | Septic Tank |
|---|---|
| Heating | Central,Electric |
| Cooling | Ceiling Fan(s) |
| Utilities | Cable Available,Electricity Available,Natural Gas Available |
| Roof | Composition |
| Appliances | Dishwasher,Disposal |
| HOA Fee | 165 |
| Association Fee Includes | Maintenance Grounds |
| Patio/Porch Features | Deck,Patio |
| Architectural Style | Contemporary,Craftsman |
| Security Features | Carbon Monoxide Detector(s),Smoke Detector(s) |
| Construction Materials | Vinyl Siding |
| Year Built | 2001 |
| Electric | 220 Volts |
| Levels | Two |
| Property Subtype | Single Family Residence |
| Tax Year | 2025 |
| Community Features | None |
| County | Hall |
| New Construction | false |
| Property Type | Residential |
| HOA | true |
| Attached Garage | true |
| Subdivision Name | Evergreen |
| Garage Y/N | true |
| Full Baths | 2 |
| Status | Coming Soon |
| Directions | GPS |
| High School | Cherokee Bluff |
| City | Flowery Branch |
| Body of Water | None |
| Lot Size Units | Square Feet |
| Lot Size Square Feet | 43124.4 |
| Carport Y/N | false |
| Elementary School | Chestnut Mountain |
| Property Attached Y/N | true |
| Land Lease Y/N | false |
| Tax Annual Amount | 3916 |
| Home Warranty Y/N | false |
| Middle/Junior High School | Cherokee Bluff |
| Property Condition | Resale |
| Structure Type | House |
| Building Area Units | Square Feet |
| Living Area Units | Square Feet |
| Standard Status | Coming Soon |
Interior Features
| Interior Amenities | Master On Main Level,Other |
|---|---|
| Basement | None |
| Flooring | Hardwood |
| Total Fireplaces | 1 |
| Fireplace Features | Family Room |
| Common Walls | 2+ Common Walls |
| Air Conditioning Y/N | true |
| Heating Y/N | true |
| Window Features | Double Pane Windows |
| Fireplace Y/N | true |
| Laundry Features | Common Area,In Hall |
| Total Bedrooms | 4 |
| Main Level Bedrooms | 3 |
| Main Level Bathrooms | 2 |
| Below Grade Finished Area Unit Type | Square Feet |
| LivingAreaSource | Public Records |
| Above Grade Finished Area Unit Type | Square Feet |
| Kitchen Features | Breakfast Area,Breakfast Bar |
| Total Baths | 2 |
Exterior Features
| Fencing | Back Yard,Fenced,Privacy |
|---|---|
| Parking Features | Garage,Attached |
| Lot Features | Private |
| Water Source | Public |
| Total Parking | 1 |
| Lot Size Area | 43124.4 |
| Foundation Details | Slab |
| Lot Size Acres | 0.99 |
| Lot Size Source | Public Records |
Amenities
- Foreclosure
- Views
- Short Sale
- New Construction
- Adult 55+
- Lease To Own
- No HOA Fees
- Furnished
- Primary On Main
- Air Conditioning
- Seller Finance
- Green
- Fixer Upper
- Horse
- Golf
- Fireplace
- Deck
- Garage
- Basement
- Pool
Property vs Single Family Average in 30542
Price
Taxes
Year Built
In The Neighborhood
Just Listed
Flowery Branch
$ 459,900
5496 Amber Cove Way
Flowery Branch, GA 30542
- Type
- Single Family
- Rooms
- 4 Beds + 2 Baths

Views
Mcdonough
$ 524,900
121 Tuscany Court
Mcdonough, GA 30252
- Type
- Single Family
- Size
- 4,889 SqFt
- Rooms
- 5 Beds + 4 Baths
Views
Mcdonough
$ 524,900
121 Tuscany Court
Mcdonough, GA 30252
- Type
- Single Family
- Rooms
- 5 Beds + 4 Baths
Dacula
$ 449,900
2960 Evergreen Eve Crossing
Dacula, GA 30019
- Type
- Single Family
- Rooms
- 4 Beds + 2.5 Baths
Eco Friendly
Conyers
$ 400,000
2002 Evergreen Drive Se
Conyers, GA 30013
- Type
- Single Family
- Size
- 2,814 SqFt
- Rooms
- 4 Beds + 2.5 Baths
Views
Conyers
$ 400,000
2002 Evergreen Drive Se
Conyers, GA 30013
- Type
- Single Family
- Rooms
- 4 Beds + 2.5 Baths
Primary On Main
Snellville
$ 350,000
2050 Abington Lane
Snellville, GA 30078
- Type
- Single Family
- Rooms
- 5 Beds + 3 Baths
Primary On Main
Snellville
$ 350,000
2050 Abington Lane
Snellville, GA 30078
- Type
- Single Family
- Size
- 2,612 SqFt
- Rooms
- 5 Beds + 3 Baths
Primary On Main
West Point
$ 179,900
603 Avenue F
West Point, GA 31833
- Type
- Single Family
- Size
- 1,036 SqFt
- Rooms
- 2 Beds + 1 Baths
Reduced
Gray
$ 259,900
206 Southern Walk Circle
Gray, GA 31032
- Type
- Single Family
- Size
- 1,948 SqFt
- Rooms
- 3 Beds + 2 Baths
Eco Friendly
Flowery Branch
$ 385,000
5480 Amber Cove Way
Flowery Branch, GA 30542
- Type
- Single Family
- Size
- 1,804 SqFt
- Rooms
- 3 Beds + 2 Baths
Primary On Main
Flowery Branch
$ 385,000
5480 Amber Cove Way
Flowery Branch, GA 30542
- Type
- Single Family
- Rooms
- 3 Beds + 2 Baths
 ©2026 Georgia Multiple Listing Service All information deemed reliable but not guaranteed. All properties are subject to prior sale, change or withdrawal. Neither listing broker(s) or information provider(s) shall be responsible for any typographical errors, misinformation, misprints and shall be held totally harmless. Listing(s) information is provided for consumer's personal, non-commercial use and may not be used for any purpose other than to identify prospective properties consumers may
