
Golf Course - Eco Friendly

Address
8615 Moor Park Run, Duluth, GA
Price
$ 1,750,000
Property Attributes
- MLS#10847641
- TypeSingle Family
- Listing Status New
- CountyForsyth
- CityDuluth
- NeighborhoodSt Marlo Country Club
- Zip30097
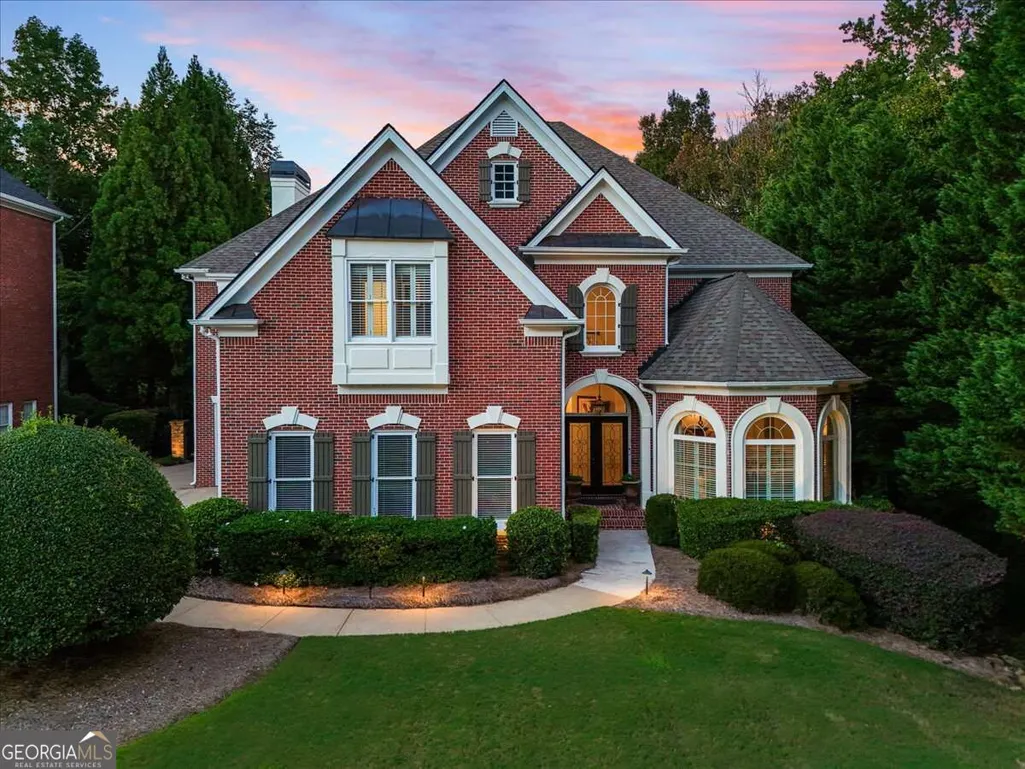
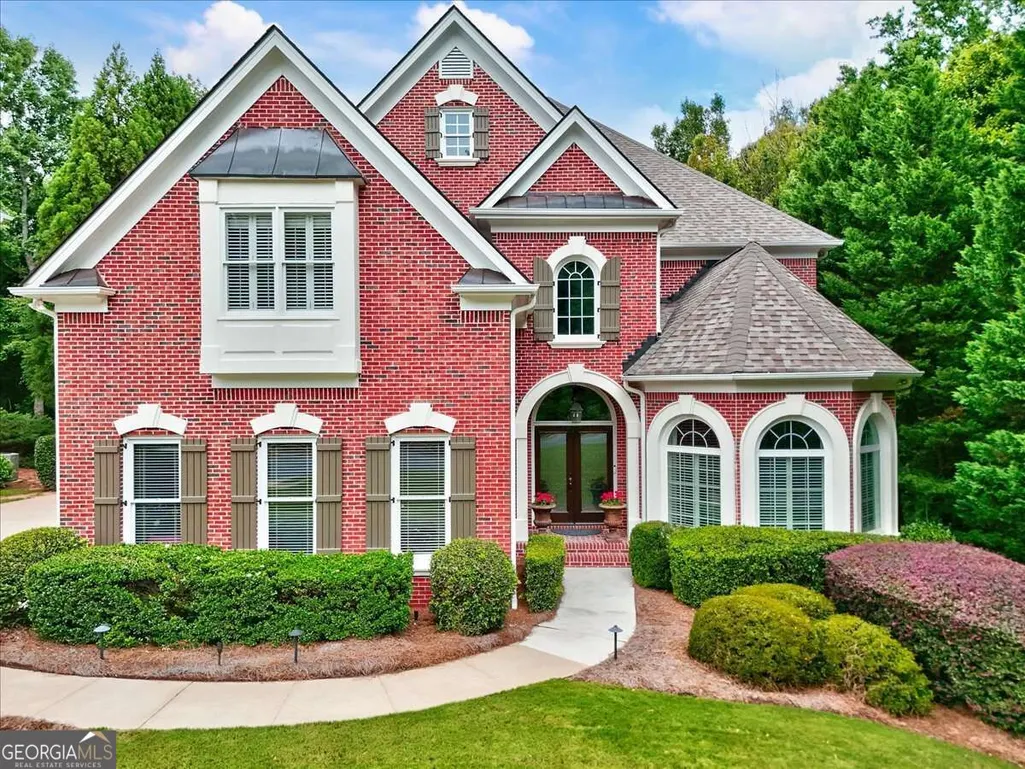
- StyleBrick 4 Side, European, Traditional
- Year Built2001
- Taxes$ 10682
- Price$ 1,750,000
- Bedrooms5
- Full Bathrooms5
- Half Bathrooms1
- Sqr Footage7185
- Lot Size0.45 Acres
Data Source:
Georgia MLS (GAMLS)
Property Description
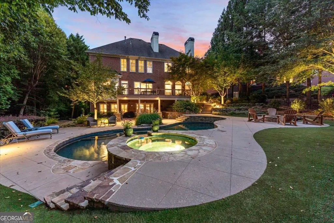
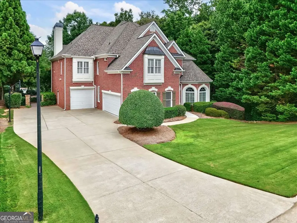
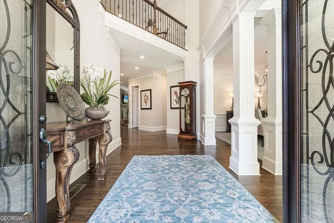
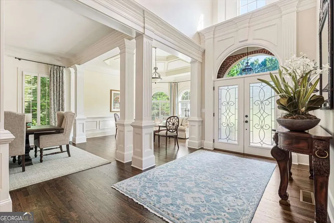
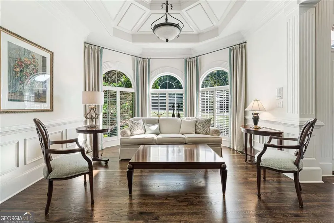
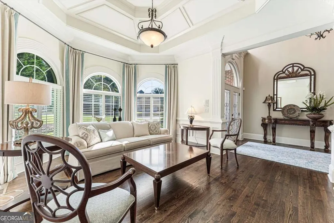
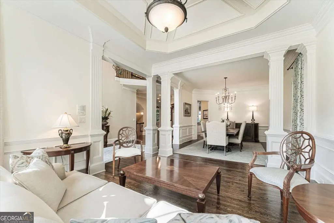
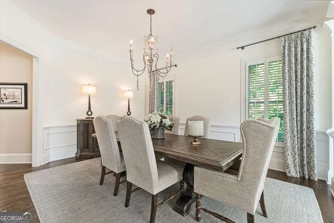
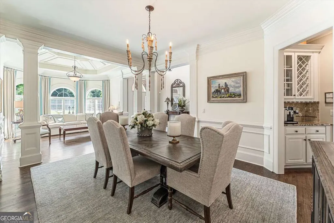
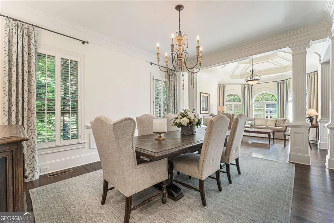
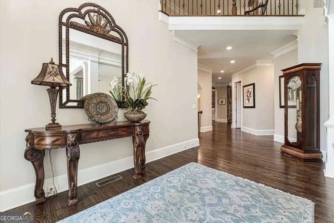
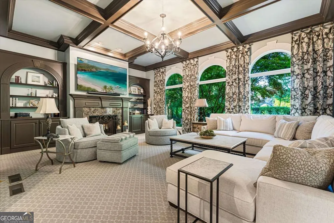
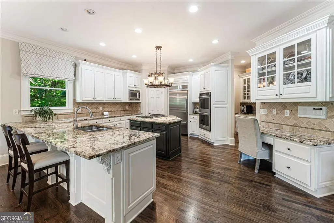
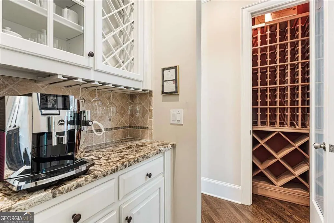
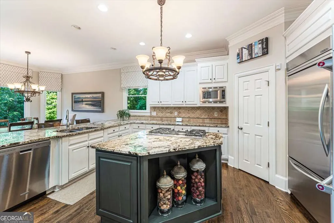
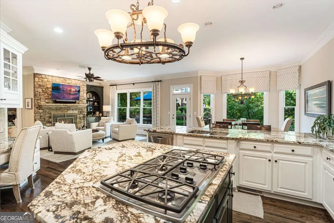
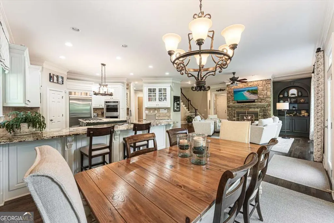
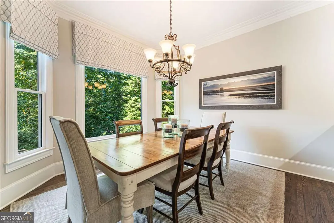
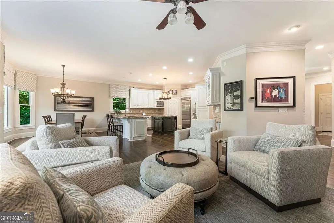
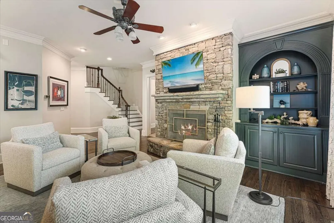
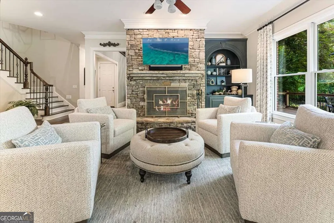
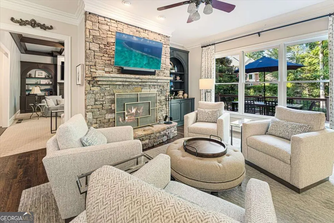
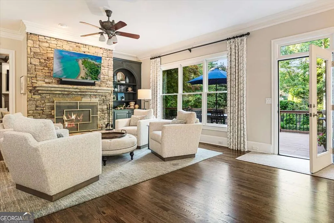
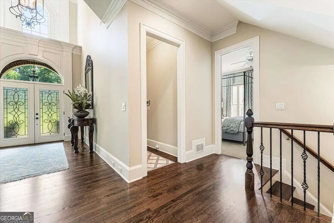
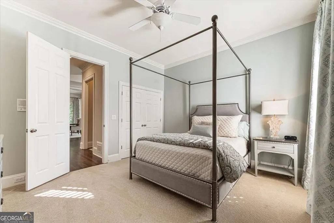
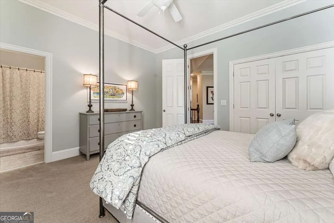
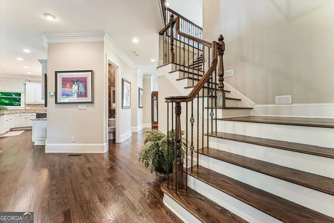
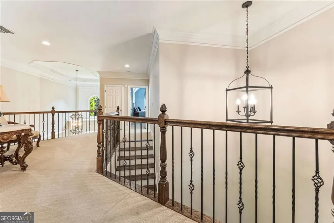
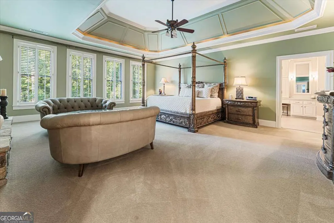
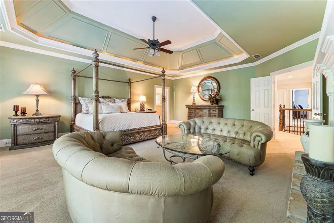
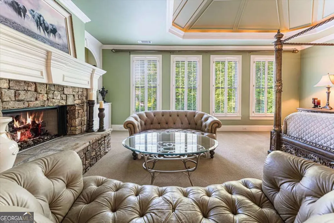
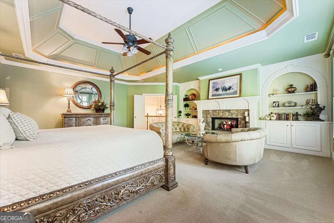
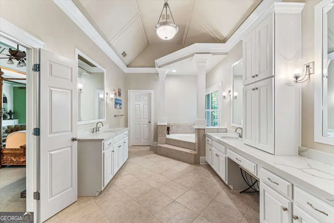
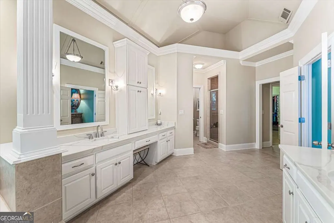
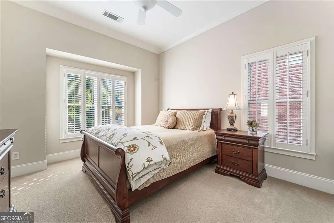
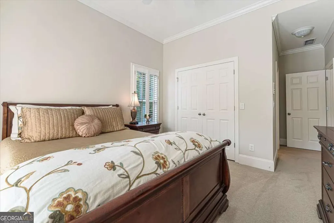
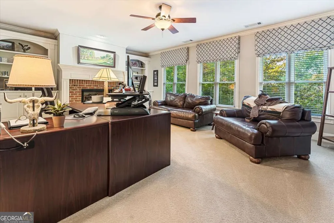
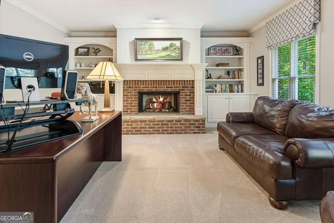
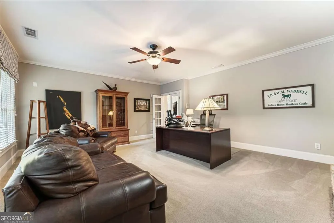
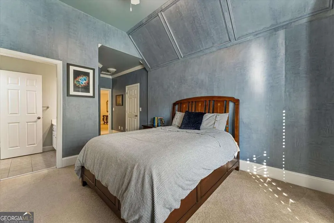
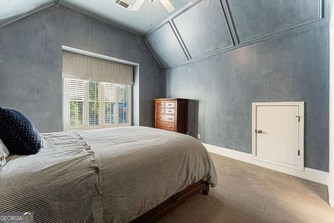
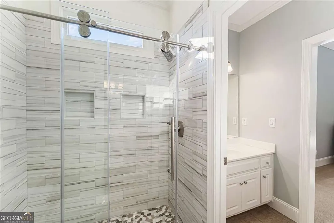
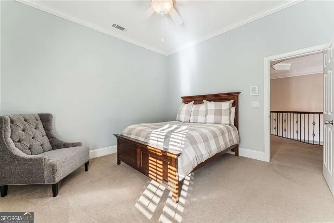
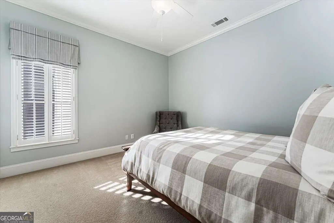
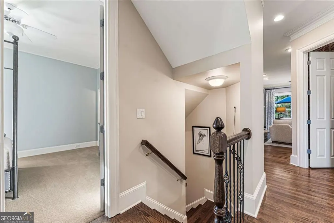
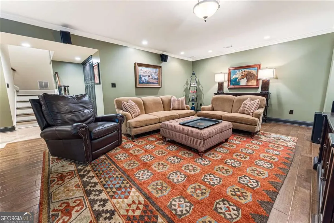
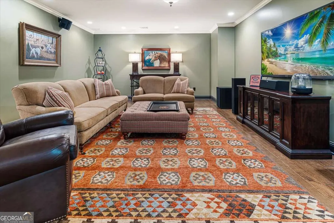
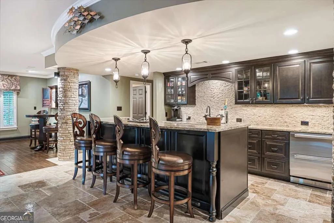
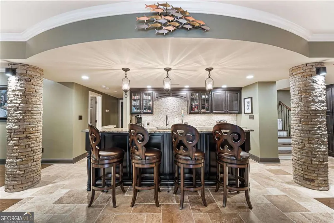
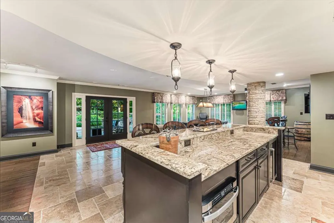
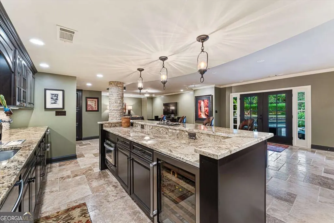
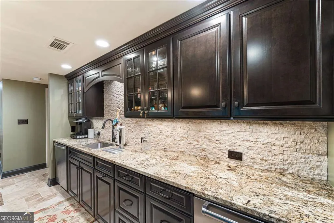
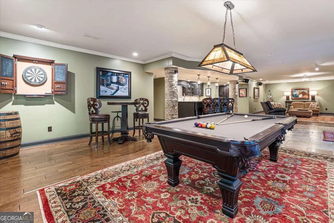
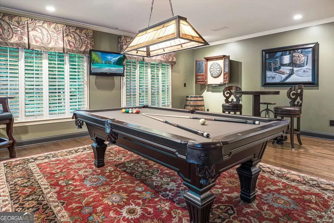
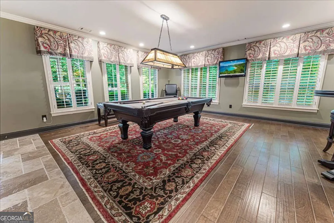
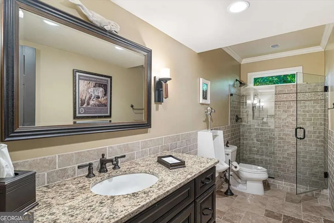
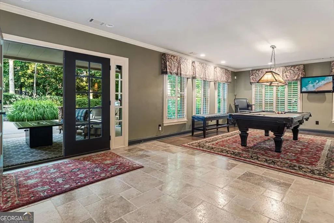
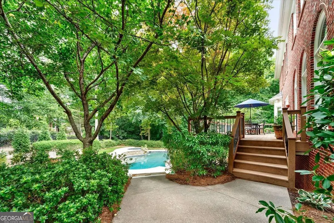
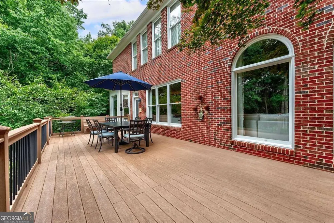
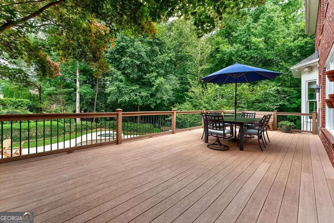
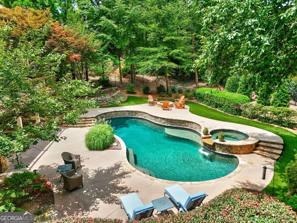
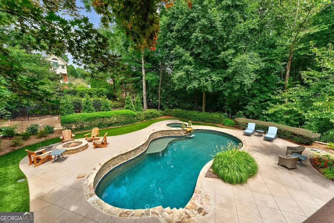
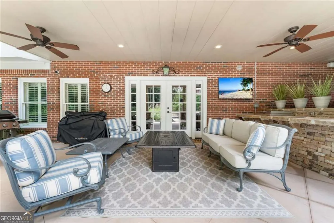
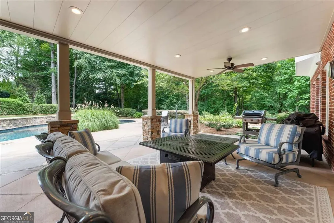
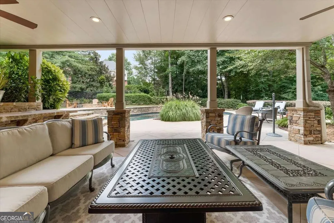
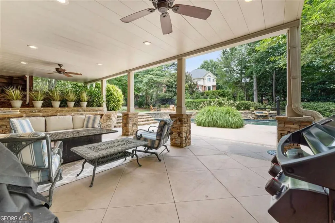
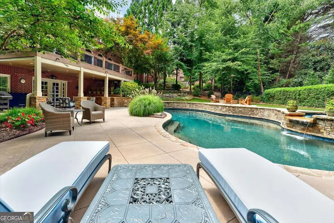
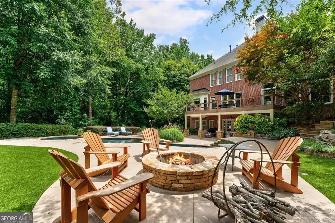
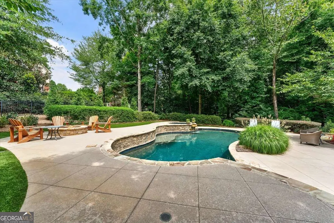
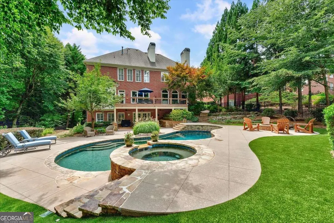
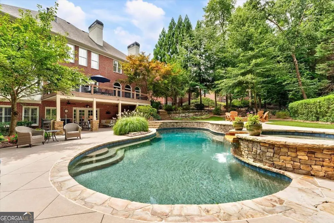
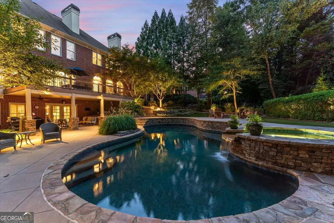
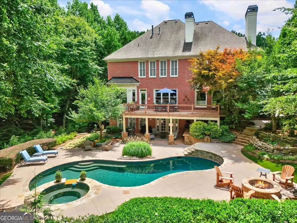
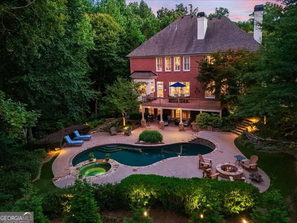
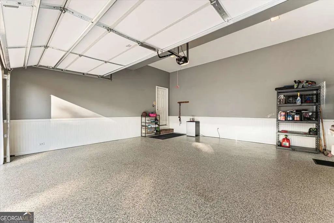
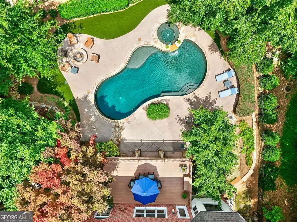
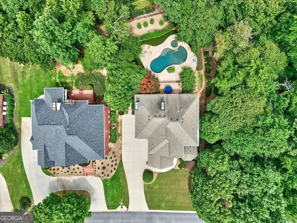
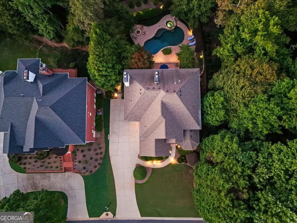
THIS HOME IS 1 OF 1 - ABSOLUTELY IMMACULATE & METICULOUSLY MAINTAINED! Exceptional St. Marlo Country Club executive residence that combines timeless architectural detail, expansive living spaces and an incredible private backyard retreat. Rich, heavy millwork immediately sets the tone, with extensive molding, wainscoting and pristine hardwood floors. The spacious fireside family room features a coffered ceiling, custom built-ins and oversized picture windows. An inviting keeping room with stone fireplace and built-ins opens seamlessly to the chef's kitchen featuring custom cabinetry, granite countertops, oversized island, stainless steel appliances, desk area and custom organized walk-in pantry. A light-filled breakfast room frames the tranquil backyard oasis through dramatic windows, while a custom butler's pantry, wine closet, powder room and en-suite bedroom round out the first floor. Upstairs, the HUGE owner's suite is a private retreat featuring a stone fireplace with custom mantel and built-ins, tray ceiling and plantation shutters. Spa bath offers quartz countertops, dual vanities with makeup area, jetted tub, oversized shower, TWO enormous walk-in closets plus additional storage. Three additional bedrooms and laundry room are joined by an impressive multipurpose bonus room/home office with fireplace, built-ins and French doors. THE DAYLIGHT TERRACE LEVEL IS AN ENTERTAINER'S DREAM! Walls of windows with plantation shutters, chiseled travertine and engineered hardwood floors frame an expansive family room/open home theater & billiard/game area. The showpiece custom bar features stone backsplash, Sub-Zero refrigerator drawers, slide-out microwave, beer tap and Bosch dishwasher. A full bath with travertine floors and frameless shower, second laundry hookup, abundant storage and workshop area easily convertible to an additional guest bedroom add even more flexibility to this incredible space. THE CROWNING FEATURE - an incredibly private backyard oasis! The oversized PebbleTec pool and spa features a deep diving end and is surrounded by extensive stonework & hardscape, artificial turf, stone firepit, lush landscaping and outdoor lighting. A dry-below system creates additional covered outdoor living space, while maintenance-free Trex decking overlooks the serene setting - perfect for entertaining, relaxing poolside or simply unwinding in complete privacy. Additional highlights include epoxy garage floors, newer roof, newer HVAC updates, dedicated dehumidifier, pool updates & custom window treatments throughout. PRISTINE CONDITION reflects extraordinary pride of ownership - truly move-in ready! All of this within prestigious gated St. Marlo Country Club, convenient to shopping, dining and recreation, and served by sought-after AWARD-WINNING SCHOOLS. Exceptional home, exceptional setting, exceptional lifestyle!
| Elementary School | Middle School | High School |
|---|---|---|
| Johns Creek Elementary School | Riverwatch Middle School | Lambert High School |
| Price History | |
|---|---|
| 9/17/2026 | Listed $1,750,000 |
General Features
| Sewer | Public Sewer |
|---|---|
| Heating | Forced Air,Natural Gas |
| Cooling | Ceiling Fan(s),Central Air,Electric |
| Utilities | Cable Available,Electricity Available,Natural Gas Available |
| Roof | Composition |
| Appliances | Dishwasher,Double Oven,Dryer,Microwave,Refrigerator,Washer |
| HOA Fee | 3300 |
| Association Fee Includes | Private Roads,Reserve Fund,Security,Swimming,Tennis,Trash |
| Patio/Porch Features | Deck,Patio |
| Architectural Style | Brick 4 Side,European,Traditional |
| Pool Features | Heated,In Ground |
| Security Features | Smoke Detector(s) |
| Construction Materials | Brick |
| Year Built | 2001 |
| Electric | 220 Volts |
| Levels | Two |
| Property Subtype | Single Family Residence |
| Tax Year | 2025 |
| Community Features | Clubhouse,Gated,Golf,Playground,Pool,Swim Team,Tennis Court(s),Walk To Schools,Near Shopping |
| County | Forsyth |
| New Construction | false |
| Property Type | Residential |
| HOA | true |
| Attached Garage | true |
| Energy Efficient | Appliances,Thermostat |
| Subdivision Name | St Marlo Country Club |
| Garage Y/N | true |
| Full Baths | 5 |
| Status | New |
| Directions | GPS - Must present driver's license for gate entry |
| High School | Lambert |
| City | Duluth |
| Body of Water | None |
| Lot Size Units | Square Feet |
| Lot Size Square Feet | 19602 |
| Carport Y/N | false |
| Elementary School | Johns Creek |
| Property Attached Y/N | false |
| Land Lease Y/N | false |
| Tax Annual Amount | 10682 |
| Home Warranty Y/N | false |
| Middle/Junior High School | Riverwatch |
| Property Condition | Resale |
| Structure Type | House |
| Building Area Units | Square Feet |
| Living Area Units | Square Feet |
| Standard Status | Active |
Interior Features
| Interior Amenities | Bookcases,Double Vanity,Tray Ceiling(s),Vaulted Ceiling(s),Walk-In Closet(s),Wine Cellar |
|---|---|
| Basement | Bath Finished,Daylight,Exterior Entry,Finished,Full |
| Flooring | Carpet,Hardwood |
| Total Fireplaces | 5 |
| Fireplace Features | Living Room,Master Bedroom |
| Common Walls | No Common Walls |
| Air Conditioning Y/N | true |
| Heating Y/N | true |
| Window Features | Double Pane Windows |
| Fireplace Y/N | true |
| Above Grade Finished Area | 5390 |
| Half Baths | 1 |
| Laundry Features | In Basement,Upper Level |
| Total Bedrooms | 5 |
| Below Grade Finished Area | 1795 |
| Main Level Bedrooms | 1 |
| Main Level Bathrooms | 1 |
| Below Grade Finished Area Unit Type | Square Feet |
| LivingAreaSource | Public Records |
| Above Grade Finished Area Unit Type | Square Feet |
| Kitchen Features | Kitchen Island,Walk-in Pantry |
| Total Baths | 6 |
| Dining Room Features | Seats 12+ |
Exterior Features
| Fencing | Back Yard,Fenced |
|---|---|
| Parking Features | Garage,Attached |
| Lot Features | Level,Private |
| Water Source | Public |
| Total Parking | 3 |
| Lot Size Area | 19602 |
| Foundation Details | Block |
| Building Area Total | 7185 |
| Lot Size Acres | 0.45 |
| Lot Size Source | Public Records |
| Other Equipment | Intercom |
Amenities
- Foreclosure
- Views
- Short Sale
- New Construction
- Adult 55+
- Lease To Own
- No HOA Fees
- Furnished
- Primary On Main
- Air Conditioning
- Seller Finance
- Green
- Fixer Upper
- Horse
- Golf
- Fireplace
- Deck
- Garage
- Basement
- Pool
Property vs Single Family Average in 30097
Price
Taxes
Year Built
In The Neighborhood
Just Listed
Duluth
$ 1,125,000
7605 Wentworth Drive
Duluth, GA 30097
- Type
- Single Family
- Rooms
- 5 Beds + 4.5 Baths

Just Listed
Duluth
$ 1,750,000
8615 Moor Park Run
Duluth, GA 30097
- Type
- Single Family
- Rooms
- 5 Beds + 5.5 Baths
Just Listed
Duluth
$ 1,380,000
8015 St Marlo Country Club Parkway
Duluth, GA 30097
- Type
- Single Family
- Rooms
- 5 Beds + 5.5 Baths
Just Listed
Duluth
$ 1,380,000
8015 St Marlo Country Club
Duluth, GA 30097
- Type
- Single Family
- Size
- 6,042 SqFt
- Rooms
- 5 Beds + 5.5 Baths
Golf Course
Duluth
$ 1,119,500
7735 Little Aston Way
Duluth, GA 30097
- Type
- Single Family
- Size
- 5,382 SqFt
- Rooms
- 5 Beds + 4 Baths
Golf Course
Duluth
$ 1,119,500
7735 Little Aston Way
Duluth, GA 30097
- Type
- Single Family
- Rooms
- 5 Beds + 4 Baths
Water Views
Duluth
$ 1,350,000
7945 Saint Marlo Fairway Drive
Duluth, GA 30097
- Type
- Single Family
- Rooms
- 7 Beds + 5 Baths
Golf Course
Duluth
$ 1,400,000
8330 Royal Melbourne Way
Duluth, GA 30097
- Type
- Single Family
- Rooms
- 5 Beds + 5 Baths
Golf Course
Duluth
$ 1,400,000
8330 Royal Melbourne Way
Duluth, GA 30097
- Type
- Single Family
- Size
- 7,051 SqFt
- Rooms
- 5 Beds + 5 Baths
Reduced
Duluth
$ 1,349,000
9030 Moor Park Run
Duluth, GA 30097
- Type
- Single Family
- Rooms
- 6 Beds + 5.5 Baths
Reduced
Duluth
$ 1,100,000
8925 Pinehurst Cove
Duluth, GA 30097
- Type
- Single Family
- Size
- 5,235 SqFt
- Rooms
- 5 Beds + 5 Baths
Reduced
Duluth
$ 1,100,000
8925 Pinehurst Cove
Duluth, GA 30097
- Type
- Single Family
- Rooms
- 5 Beds + 5 Baths
 ©2026 Georgia Multiple Listing Service All information deemed reliable but not guaranteed. All properties are subject to prior sale, change or withdrawal. Neither listing broker(s) or information provider(s) shall be responsible for any typographical errors, misinformation, misprints and shall be held totally harmless. Listing(s) information is provided for consumer's personal, non-commercial use and may not be used for any purpose other than to identify prospective properties consumers may
