
Address
1528 Greensboro Way, Grayson, GA
Price
$ 795,000
Property Attributes
- MLS#10847909
- TypeSingle Family
- Listing Status New
- CountyGwinnett
- CityGrayson
- NeighborhoodNORTHFORKE PLANTATION
- Zip30017
- StyleColonial
- Year Built1998
- Taxes$ 7551
- Price$ 795,000
- Bedrooms5
- Full Bathrooms5
- Half Bathrooms1
- Sqr Footage5584
- Lot Size0.46 Acres
Data Source:
Georgia MLS (GAMLS)
Property Description
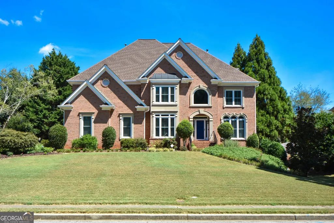
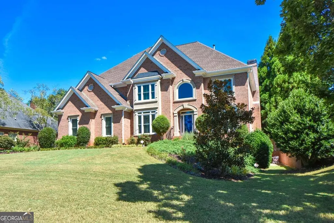
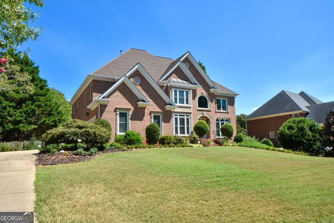
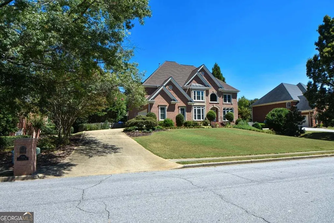
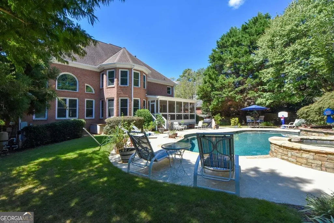
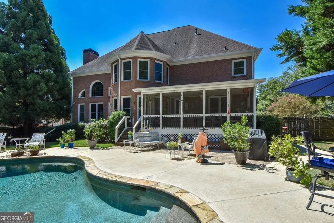
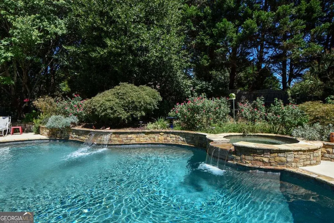
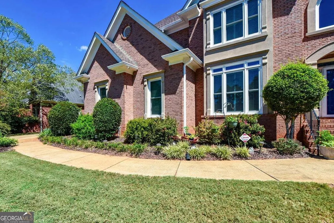
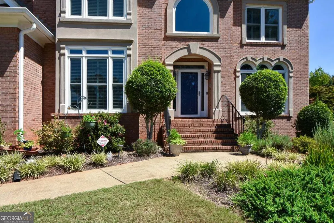
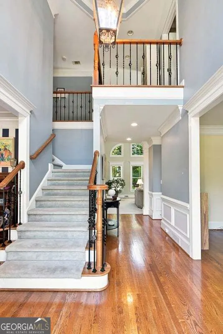
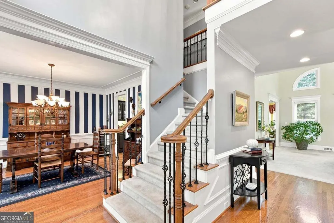
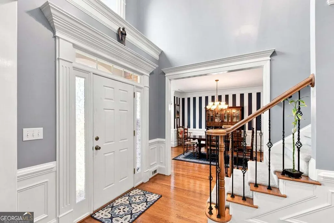
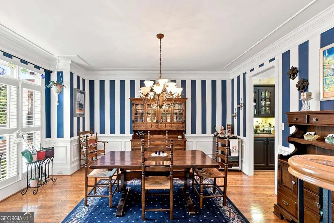
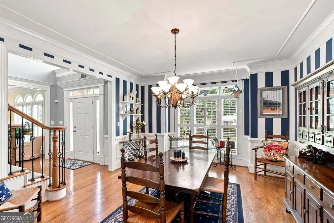
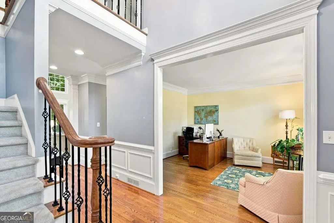
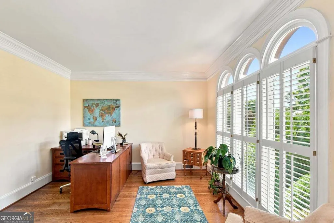
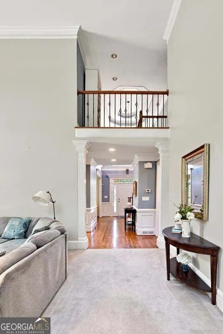
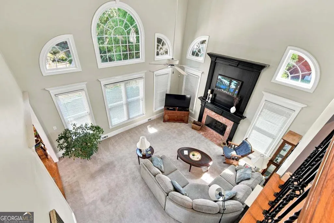
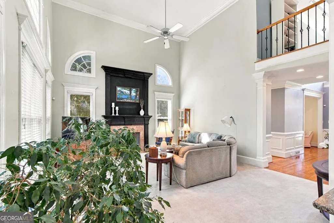
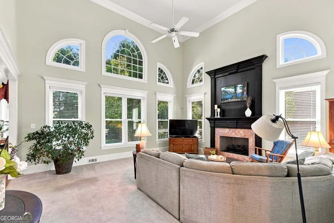
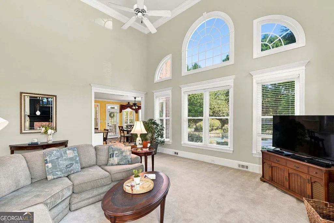
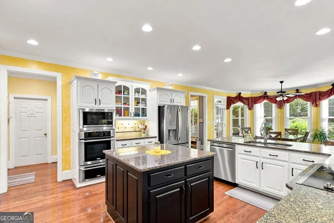
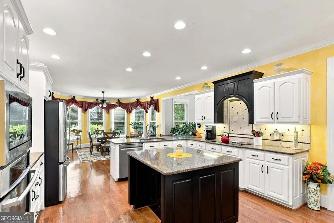
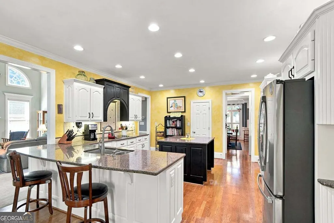
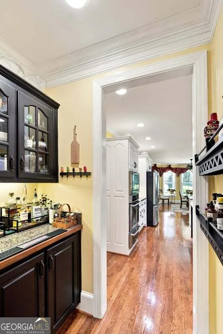
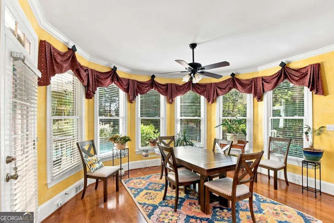
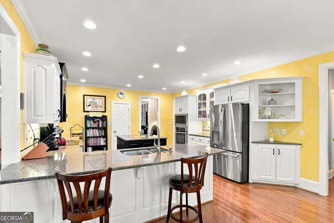
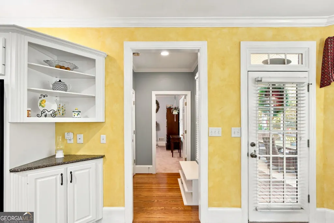
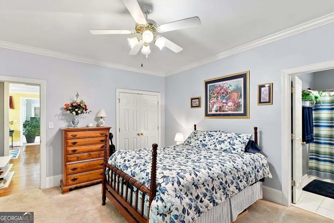
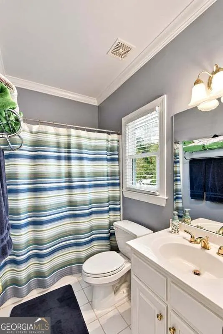
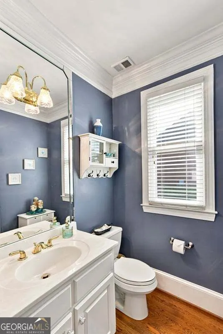
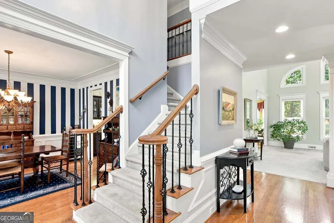
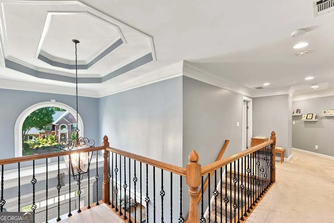
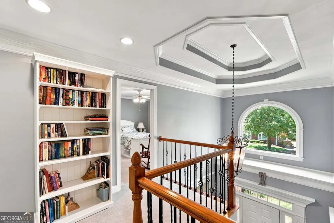
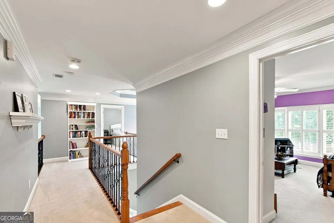
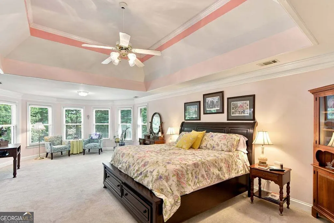
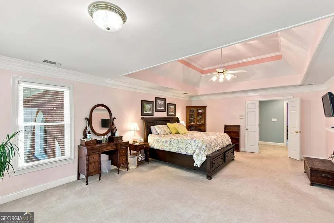
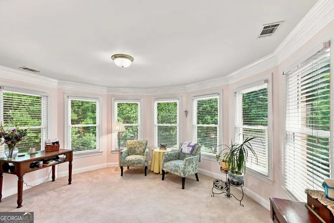
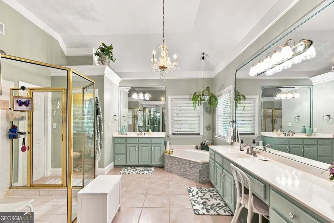
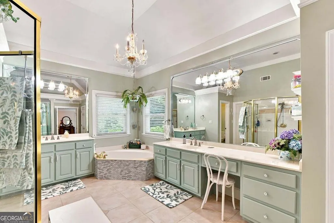
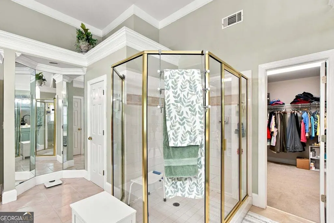
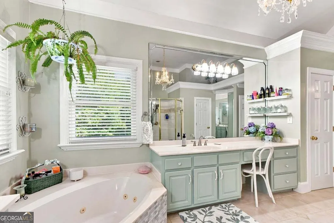
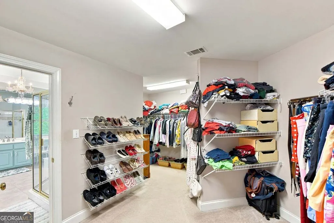
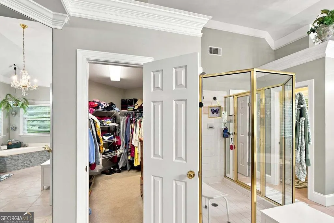
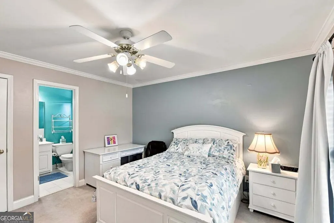
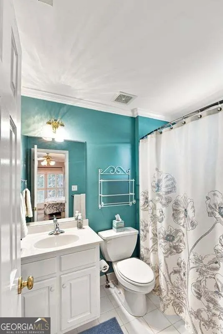
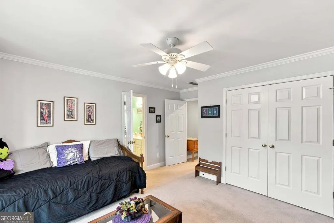
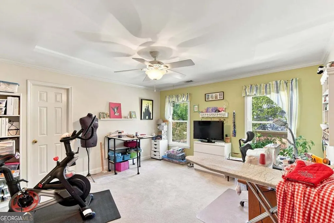
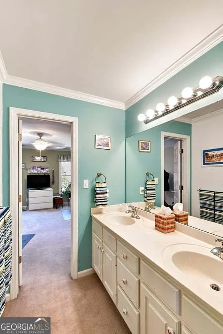
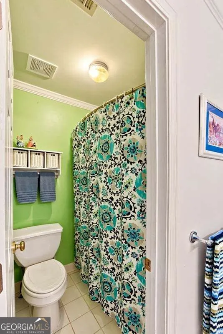
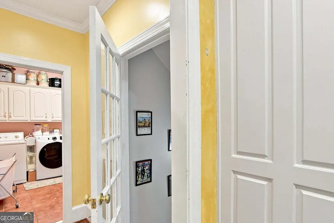
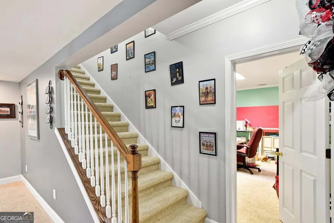
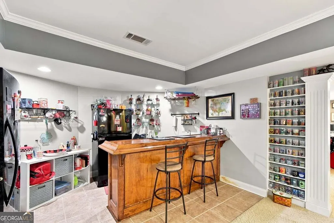
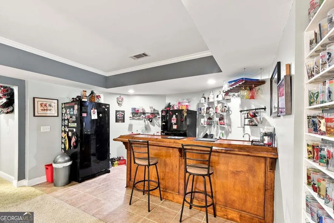
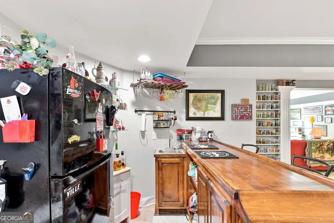
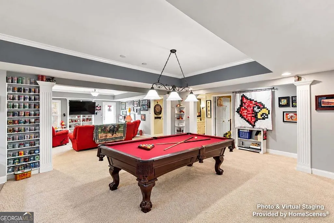
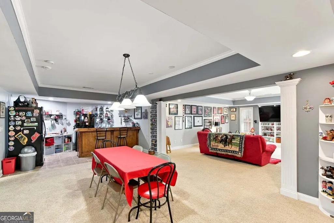
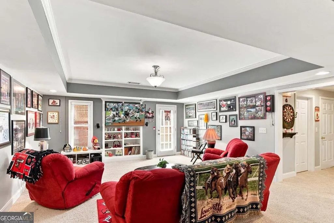
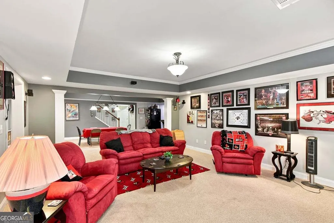
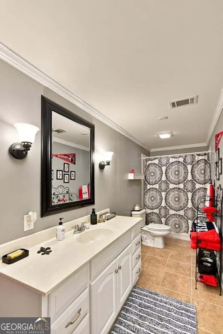
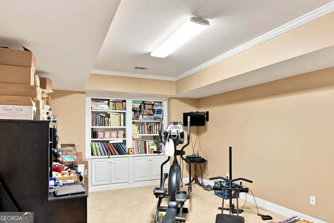
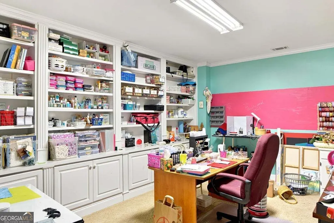
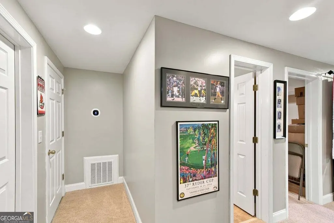
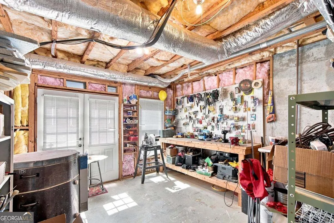
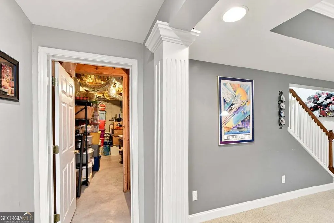
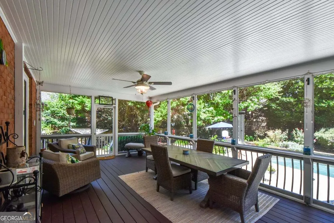
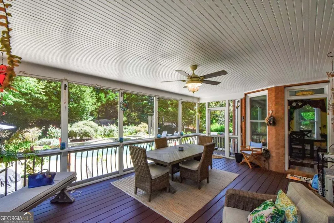
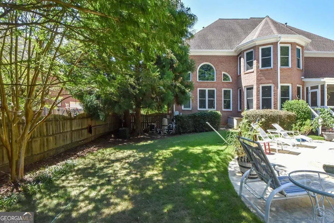
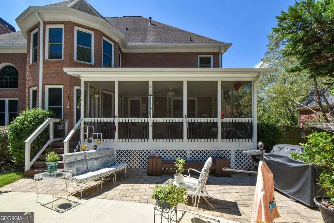
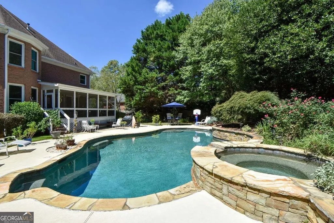
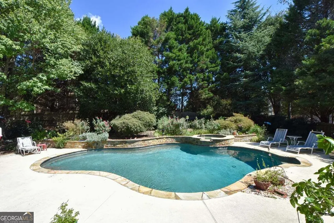
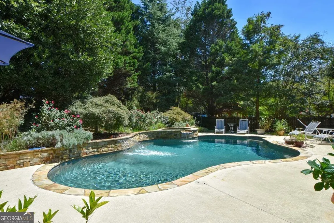
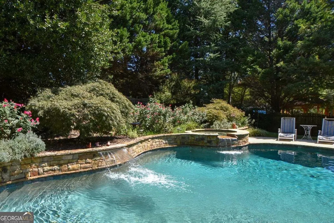
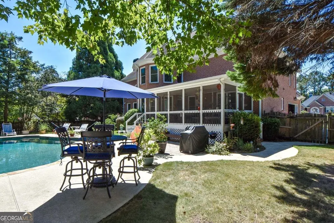
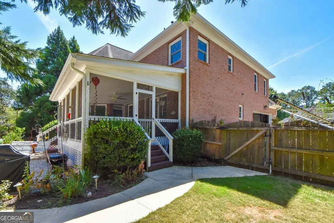
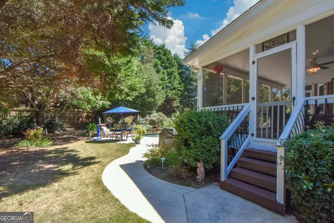
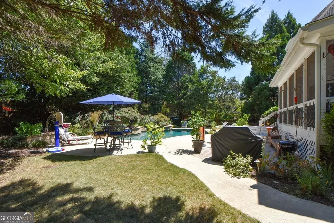
Welcome to this fabulous "resort style" home. The flower rich landscape welcomes you into a 5 bedroom 5 1/2 bath home. The main floor features an office/living room, dining room, butler's pantry, an oversized laundry room, 2-story great room with grand windows and a gas burning fireplace, ensuite guest bedroom and bath, and a large kitchen with a top-of-the-line dishwasher, oven with warming drawer, microwave and electric cook top. Attached to the kitchen is a light filled breakfast nook, which opens into a luxurious enclosed screened-in back porch which adds almost 300 sq ft of living space and the perfect area for entertaining! The second floor features a massive master bedroom suite with a large sitting area, spacious ensuite bathroom and an unbelievably large closet. Two bedrooms share a Jack and Jill bathroom, and at the end of the hall is the fourth bedroom with a private ensuite bath that overlooks the entrance and great room. In addition, two sets of stairs lead to the second floor. The terrace level becomes the hub of entertainment and family life. Walking down the stairs, you enter an area which would be perfect for a billiards table, and it has a custom designed wet bar. It flows into the media area. Also on this level is a large room that could be used as an exercise room or a bedroom, a full bathroom, a workshop, a storage area, and a craft/gaming room with a long wall of built-in cabinets. The backyard is the true gem of this home. The custom-built screened porch and paver patio were added in 2020 at a cost of $29,500. The paver patio is attached to the decking of the saltwater Gunite Pool. The pool features a hot tub spa, and two waterfalls. The backyard also features an herb garden, an area for a vegetable garden, and lots of flowering bushes. The house has 3 updated HVAC systems in the last 10 years, new roof in 2016, irrigation system, security system, and best of all energy efficient vinyl windows and casings from Pella (at a cost of $68,000) with a 10-year warranty that has 6 years left. The house is located in the desirable North Forke Plantation and excellent schools nearby.
| Elementary School | Middle School | High School |
|---|---|---|
| Pharr Elementary School | Couch Middle School | Grayson High School |
| Price History | |
|---|---|
| 9/17/2026 | Listed $795,000 |
General Features
| Sewer | Public Sewer |
|---|---|
| Heating | Forced Air |
| Cooling | Central Air |
| Utilities | Natural Gas Available,Cable Available,Electricity Available,Phone Available,Sewer Available,Underground Utilities |
| Roof | Composition |
| Appliances | Dishwasher,Disposal,Refrigerator |
| HOA Fee | 1013 |
| Association Fee Includes | Tennis |
| Patio/Porch Features | Screened |
| Architectural Style | Colonial |
| Pool Features | Heated,In Ground,Salt Water |
| Security Features | Smoke Detector(s) |
| Construction Materials | Brick |
| Year Built | 1998 |
| Electric | 220 Volts |
| Levels | Three Or More |
| Property Subtype | Single Family Residence |
| Tax Year | 2025 |
| Community Features | Tennis Court(s),Swim Team,Street Lights,Pool,Clubhouse,Sidewalks |
| County | Gwinnett |
| New Construction | false |
| Property Type | Residential |
| HOA | true |
| Attached Garage | false |
| Subdivision Name | NORTHFORKE PLANTATION |
| Garage Y/N | true |
| Full Baths | 5 |
| Status | New |
| Directions | Travel Hwy 20 South from Lawrenceville or take Sugarloaf Pkwy and turn Right onto Grayson Hwy (GA-20 E), turn Right onto Hillside Dr, turn Right into the Northforke Plantation community onto Hatteras Trl, turn Left onto Greensboro Way. Home will be on your Left, |
| High School | Grayson |
| City | Grayson |
| Lot Size Units | Square Feet |
| Lot Size Square Feet | 20037.6 |
| Carport Y/N | false |
| Elementary School | Pharr |
| Property Attached Y/N | false |
| Land Lease Y/N | true |
| Tax Annual Amount | 7551 |
| Home Warranty Y/N | false |
| Middle/Junior High School | Couch |
| Property Condition | Resale |
| Virtual Tour | https://homescenes.com/tours/tour.cfm?PropertyID=85984&S=RC |
| Structure Type | House |
| Building Area Units | Square Feet |
| Living Area Units | Square Feet |
| Standard Status | Active |
| Virtual Tour | https://homescenes.com/tours/tour.cfm?PropertyID=85984&S=RC |
Interior Features
| Interior Amenities | Tray Ceiling(s),Vaulted Ceiling(s),Walk-In Closet(s),Wet Bar |
|---|---|
| Basement | Daylight,Exterior Entry,Finished,Full,Interior Entry |
| Flooring | Hardwood,Carpet |
| Total Fireplaces | 1 |
| Fireplace Features | Masonry |
| Common Walls | No Common Walls |
| Air Conditioning Y/N | true |
| Heating Y/N | true |
| Window Features | Double Pane Windows |
| Fireplace Y/N | true |
| Above Grade Finished Area | 4145 |
| Half Baths | 1 |
| Laundry Features | Mud Room |
| Total Bedrooms | 5 |
| Below Grade Finished Area | 1439 |
| Main Level Bedrooms | 1 |
| Main Level Bathrooms | 1 |
| Below Grade Finished Area Unit Type | Square Feet |
| LivingAreaSource | Appraiser |
| Above Grade Finished Area Unit Type | Square Feet |
| Kitchen Features | Breakfast Room,Kitchen Island,Breakfast Bar |
| Total Baths | 6 |
Exterior Features
| Exterior Amenities | Garden |
|---|---|
| Fencing | Back Yard,Fenced |
| Parking Features | Garage,Garage Door Opener |
| Lot Features | None |
| Water Source | Public |
| Total Parking | 2 |
| Lot Size Area | 20037.6 |
| Building Area Total | 5584 |
| Lot Size Acres | 0.46 |
| Lot Size Source | Public Records |
Amenities
- Foreclosure
- Views
- Short Sale
- New Construction
- Adult 55+
- Lease To Own
- No HOA Fees
- Furnished
- Primary On Main
- Air Conditioning
- Seller Finance
- Green
- Fixer Upper
- Horse
- Golf
- Fireplace
- Deck
- Garage
- Basement
- Pool
Property vs Single Family Average in 30017
Price
Taxes
Year Built
In The Neighborhood
Just Listed
Grayson
$ 795,000
1528 Greensboro Way
Grayson, GA 30017
- Type
- Single Family
- Rooms
- 5 Beds + 5.5 Baths

Reduced
Grayson
$ 700,000
1548 Greensboro Way
Grayson, GA 30017
- Type
- Single Family
- Rooms
- 6 Beds + 4 Baths
Grayson
$ 684,900
1464 Hattiesburg Court
Grayson, GA 30017
- Type
- Single Family
- Size
- 5,471 SqFt
- Rooms
- 5 Beds + 4.5 Baths
Reduced
Grayson
$ 700,000
1548 Greensboro Way
Grayson, GA 30017
- Type
- Single Family
- Size
- 5,839 SqFt
- Rooms
- 6 Beds + 4 Baths
Views
Grayson
$ 684,900
1464 Hattiesburg Court
Grayson, GA 30017
- Type
- Single Family
- Rooms
- 5 Beds + 4.5 Baths
Primary On Main
Grayson
$ 745,000
1455 Natchez Way
Grayson, GA 30017
- Type
- Single Family
- Rooms
- 5 Beds + 4.5 Baths
Waterfront
Grayson
$ 745,000
1455 Natchez Way
Grayson, GA 30017
- Type
- Single Family
- Size
- 4,995 SqFt
- Rooms
- 5 Beds + 4.5 Baths
Views
Grayson
$ 799,000
1621 Annapolis Way
Grayson, GA 30017
- Type
- Single Family
- Rooms
- 6 Beds + 5 Baths
 ©2026 Georgia Multiple Listing Service All information deemed reliable but not guaranteed. All properties are subject to prior sale, change or withdrawal. Neither listing broker(s) or information provider(s) shall be responsible for any typographical errors, misinformation, misprints and shall be held totally harmless. Listing(s) information is provided for consumer's personal, non-commercial use and may not be used for any purpose other than to identify prospective properties consumers may
