
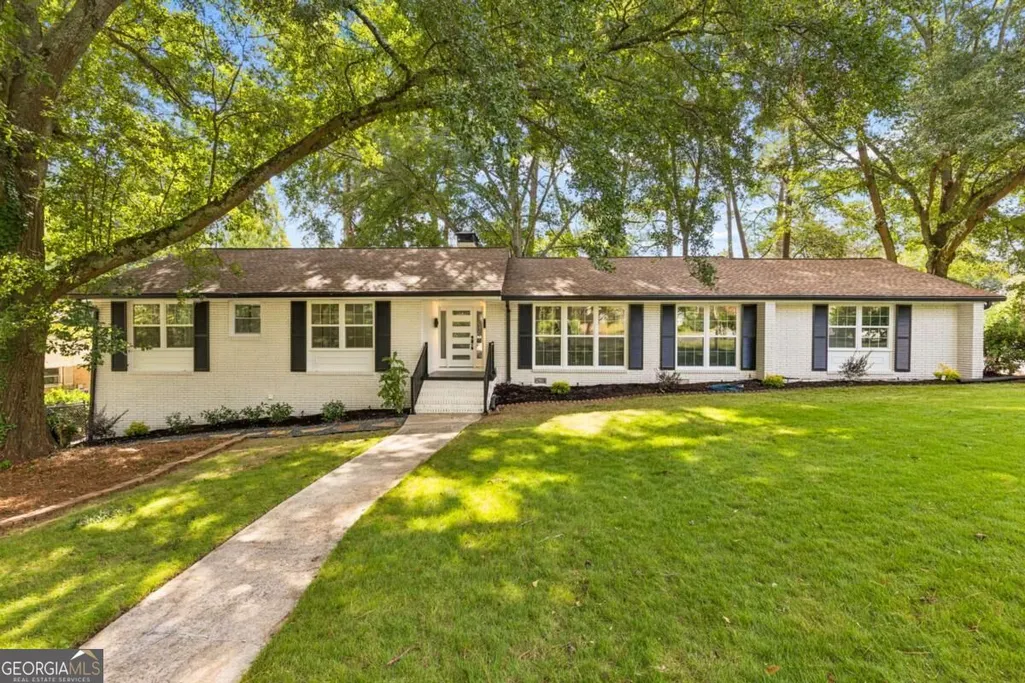
Primary on Main - Eco Friendly
Address
1896 Fisher Trail Ne, Atlanta, GA
Price
$ 925,000
Property Attributes
- MLS#10848072
- TypeSingle Family
- Listing Status New
- CountyDeKalb
- CityAtlanta
- NeighborhoodBriarcliff Woods
- Zip30345
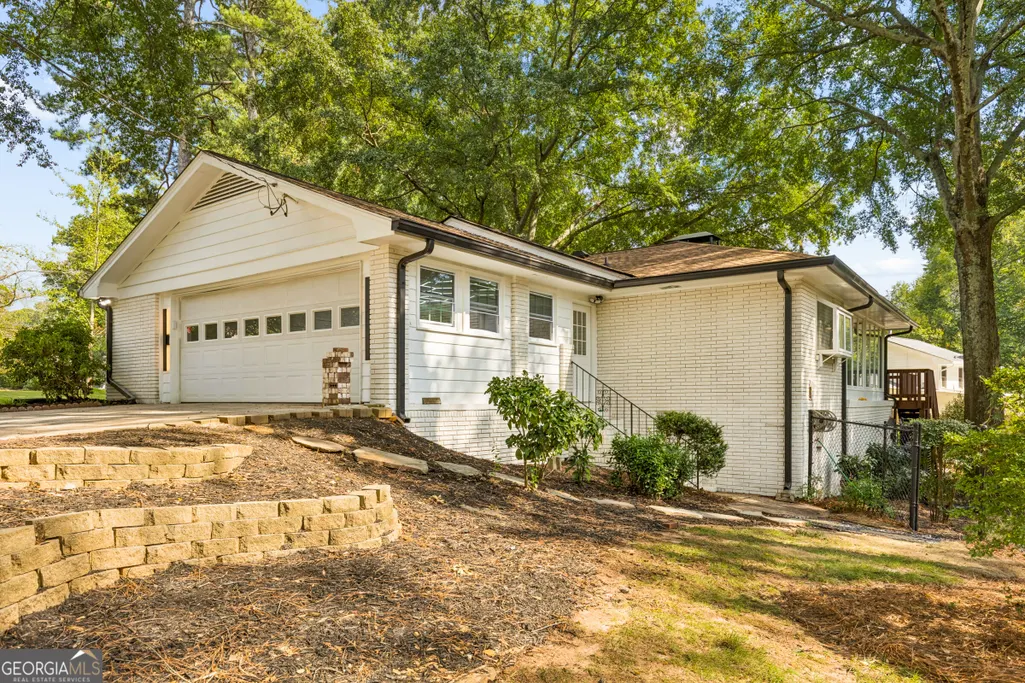
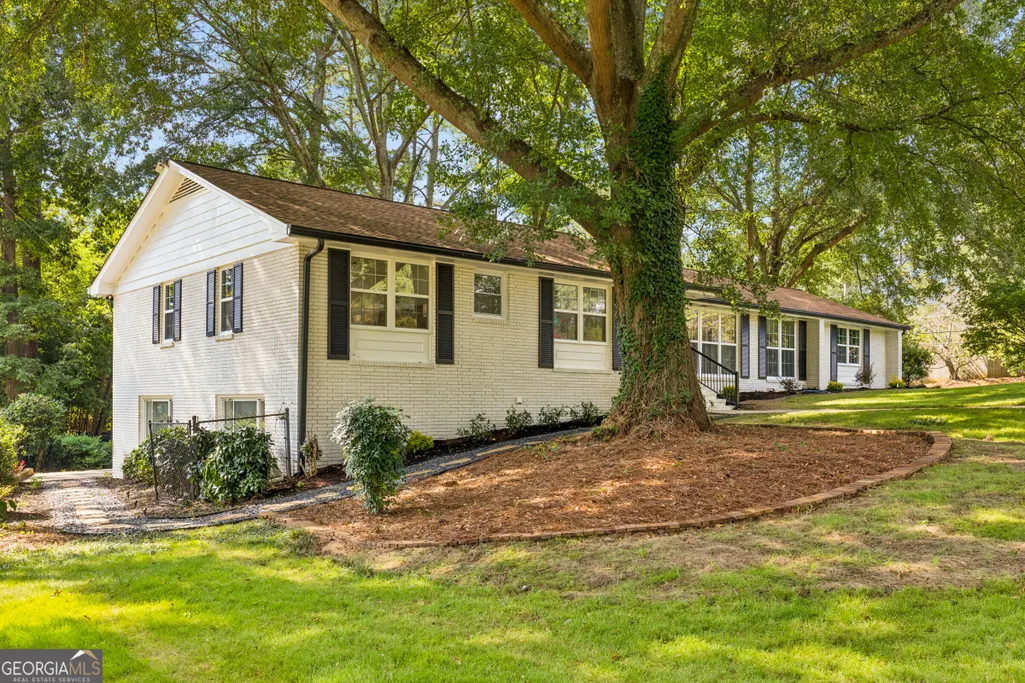
- StyleBrick 4 Side, Ranch
- Year Built1958
- Taxes$ 5930
- Price$ 925,000
- Bedrooms5
- Full Bathrooms4
- Half Bathrooms1
- Sqr Footage3542
- Lot Size0.61 Acres
Data Source:
Georgia MLS (GAMLS)
Property Description
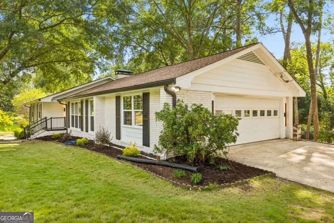
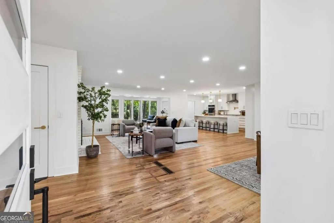
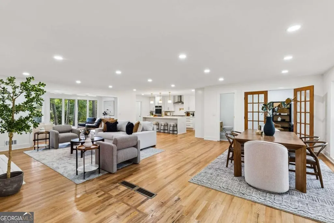
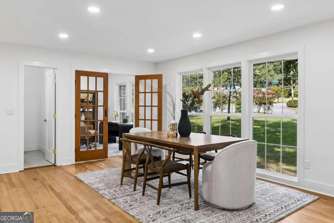
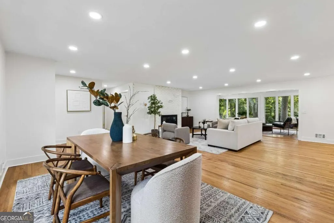
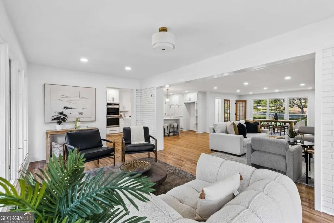
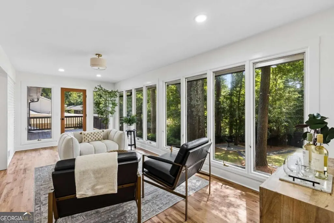
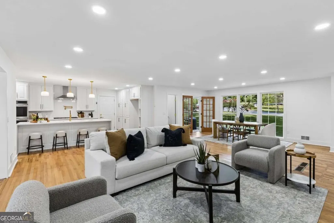
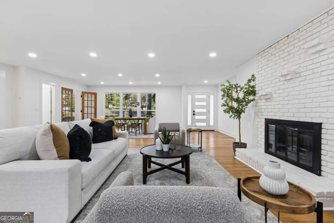
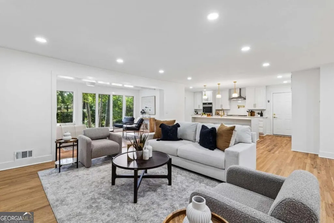
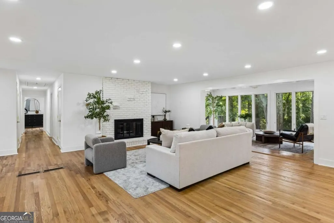
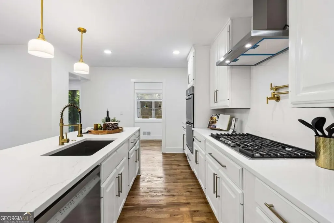
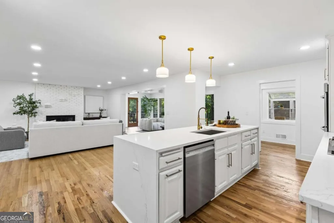
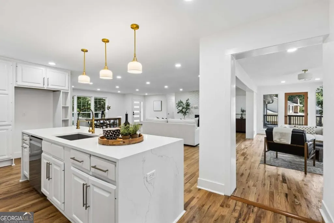
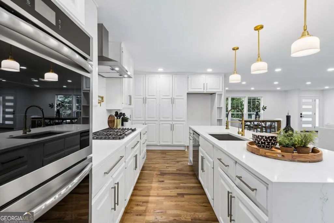
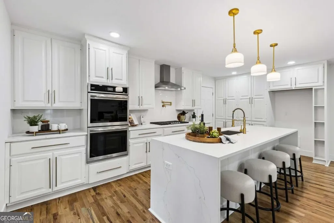
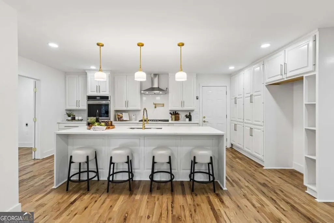
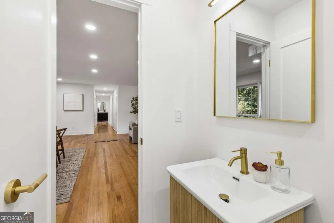
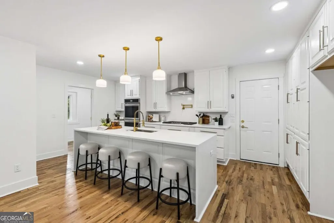
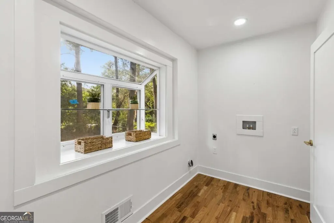
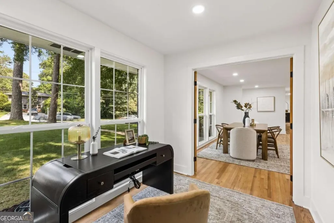
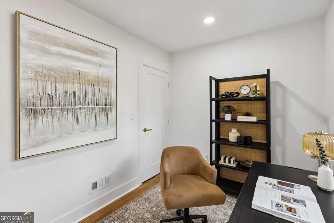
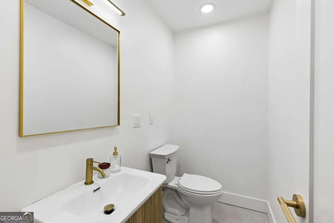
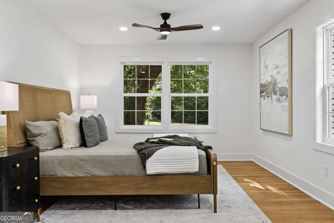
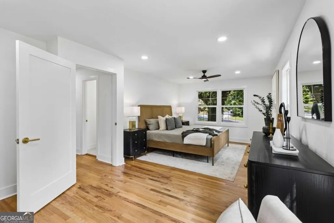
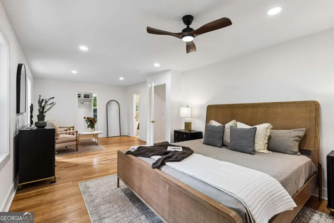
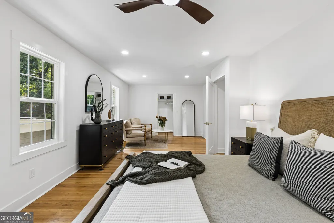
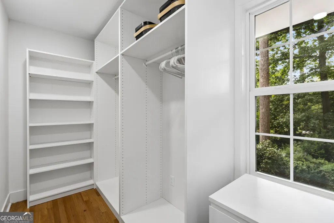
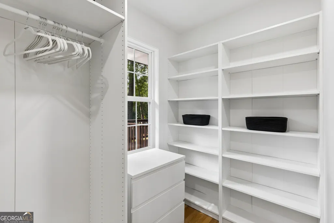
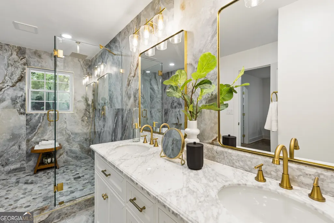
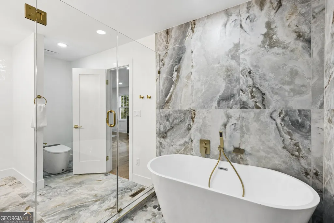
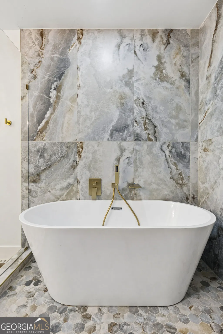
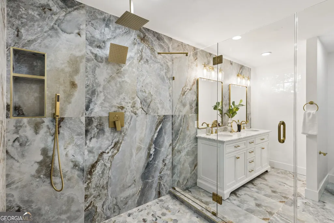
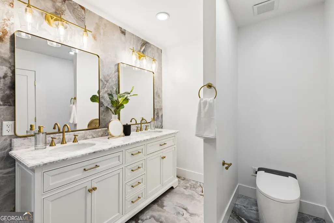
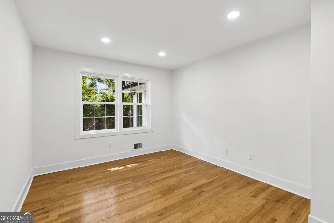
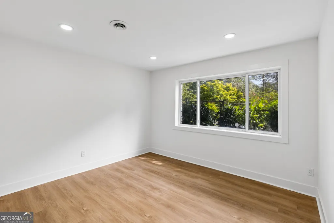
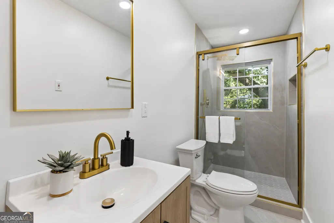
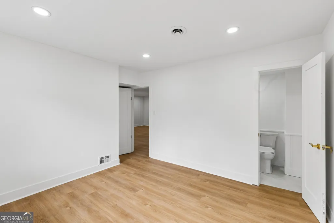
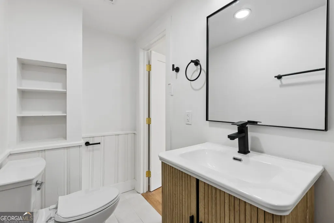
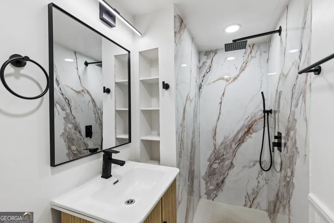
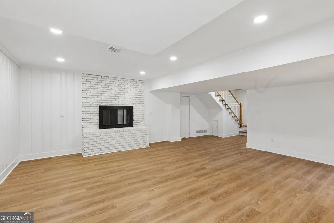
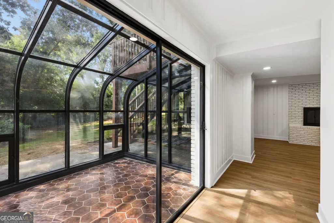
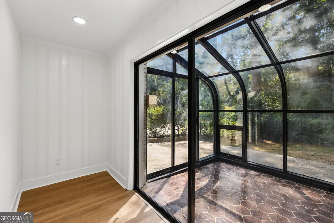
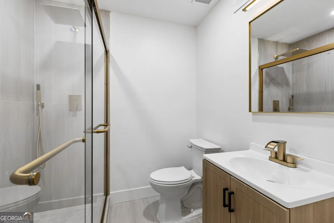
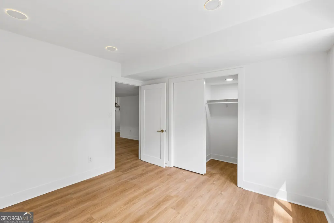
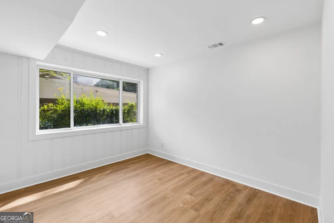
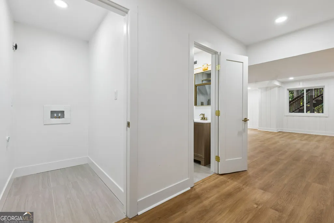
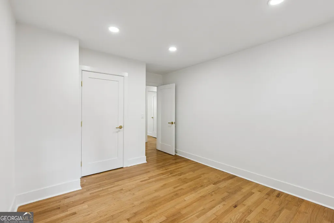
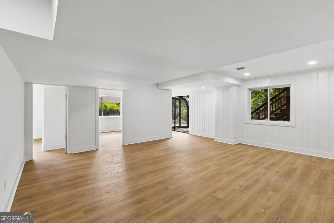
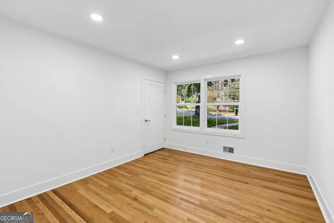
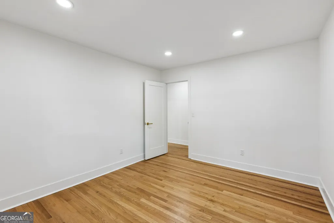
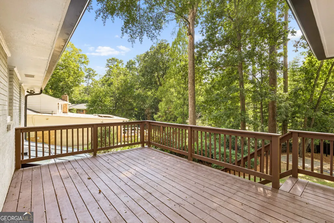
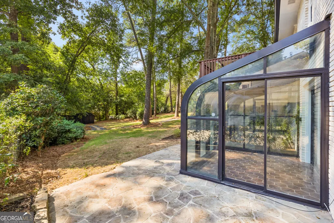
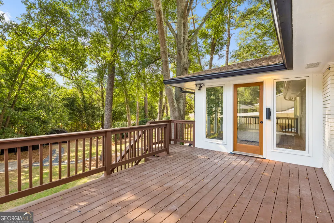
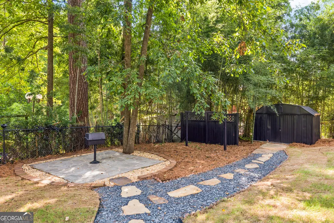
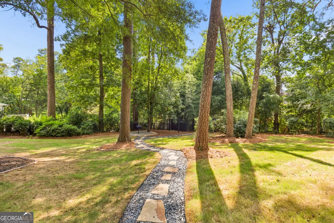
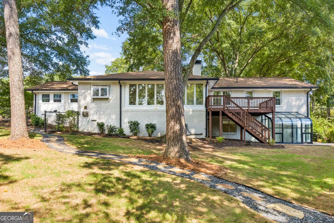
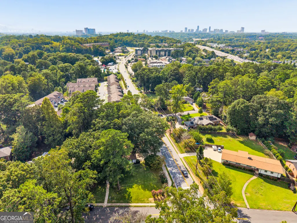
Imagine a home where expansive living, thoughtful renovations, and an exceptional outdoor setting come together. This beautifully renovated five-bedroom, four-and-a-half-bathroom sprawling ranch offers a lifestyle defined by comfort, flexibility, and effortless entertaining, all on a gorgeous lot of more than half an acre. Inside, an open and airy floor plan, hardwood floors throughout the main level, and abundant natural light create an inviting backdrop for everyday life. A spectacular room surrounded by windows and overlooking the backyard offers the flexibility to serve as a beautiful dining room or a second living space-perfect for hosting friends, enjoying quiet mornings, or simply taking in the views. The adjacent deck extends the living experience outdoors, providing an ideal spot for morning coffee, al fresco dining, or relaxed evenings overlooking the lush backyard. The main level features three bedrooms, two-and-a-half bathrooms, and a dedicated office. At the heart of the home, the beautifully renovated kitchen is designed for gathering, with a large island featuring a statement waterfall countertop. The spacious primary suite offers a comfortable sitting area, walk-in closet, and spa-inspired bath, creating a private retreat at the end of the day. A fireplace in the family room adds warmth and ambiance to the main living space. The finished basement offers exceptional flexibility, with a second living area, two additional bedrooms, two full bathrooms, a second laundry room, and a fireplace. Whether used for guests, recreation, work-from-home needs, or multigenerational living, this lower level expands the possibilities of the home. Beyond the property, enjoy the convenience of a location near Emory University, the CDC, CHOA's expanding campus, and I-85. The opportunity to join Briarcliff Woods Beach Club-within walking distance-adds a wonderful recreational amenity to the neighborhood lifestyle. Situated in an area known for its highly rated schools, this is a rare opportunity to enjoy generous indoor and outdoor spaces, a flexible floor plan, and a setting that makes everyday living feel special.
| Elementary School | Middle School | High School |
|---|---|---|
| Sagamore Hills Elementary School | Henderson Middle School | Lakeside High School |
| Price History | |
|---|---|
| 9/17/2026 | Listed $925,000 |
General Features
| Sewer | Public Sewer |
|---|---|
| Heating | Central,Forced Air,Natural Gas |
| Cooling | Ceiling Fan(s),Central Air,Electric |
| Utilities | Electricity Available,Natural Gas Available,Sewer Available,Water Available |
| Roof | Composition |
| Appliances | Dishwasher,Disposal,Gas Water Heater,Microwave |
| Association Fee Includes | None |
| Patio/Porch Features | Deck,Patio |
| Architectural Style | Brick 4 Side,Ranch |
| Security Features | Smoke Detector(s) |
| Construction Materials | Brick |
| Year Built | 1958 |
| Electric | 220 Volts |
| Levels | One |
| Property Subtype | Single Family Residence |
| Tax Year | 2026 |
| Community Features | Street Lights |
| County | DeKalb |
| New Construction | false |
| Property Type | Residential |
| HOA | false |
| Attached Garage | true |
| Subdivision Name | Briarcliff Woods |
| Garage Y/N | true |
| Green Water Conservation | Low-Flow Fixtures |
| Other Structures | Greenhouse,Outbuilding |
| Full Baths | 4 |
| Status | New |
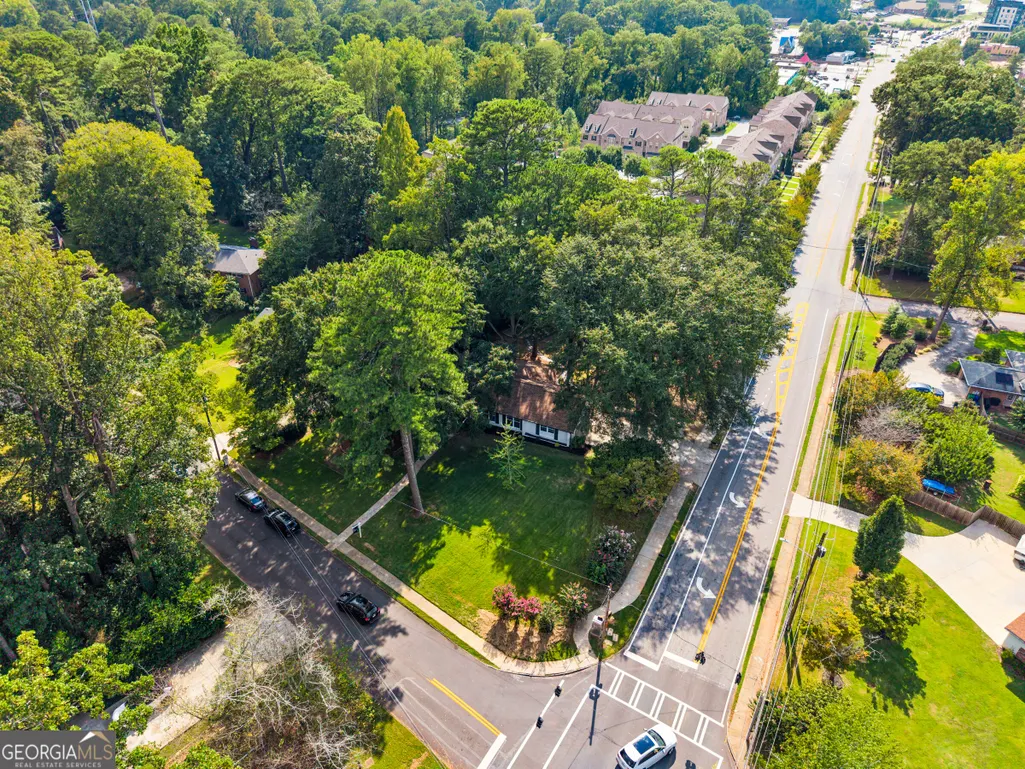
| Directions | From I85, Exit Clairmont Rd and go east, turn left on Briarcliff Rd, right on Fisher Trail |
| High School | Lakeside |
| City | Atlanta |
| Body of Water | None |
| Lot Size Units | Square Feet |
| Lot Size Square Feet | 26571.6 |
| Carport Y/N | false |
| Elementary School | Sagamore Hills |
| Property Attached Y/N | false |
| Land Lease Y/N | false |
| Tax Annual Amount | 5930 |
| Home Warranty Y/N | false |
| Middle/Junior High School | Henderson |
| Property Condition | Resale |
| Structure Type | House |
| Building Area Units | Square Feet |
| Living Area Units | Square Feet |
| Standard Status | Active |
Interior Features
| Interior Amenities | Master On Main Level |
|---|---|
| Basement | Bath Finished,Daylight,Exterior Entry,Finished,Partial |
| Flooring | Hardwood |
| Total Fireplaces | 2 |
| Fireplace Features | Basement,Family Room,Gas Starter |
| Common Walls | No Common Walls |
| Air Conditioning Y/N | true |
| Heating Y/N | true |
| Window Features | Double Pane Windows |
| Fireplace Y/N | true |
| Above Grade Finished Area | 2442 |
| Half Baths | 1 |
| Laundry Features | In Basement |
| Total Bedrooms | 5 |
| Below Grade Finished Area | 1100 |
| Main Level Bedrooms | 3 |
| Main Level Bathrooms | 2 |
| Below Grade Finished Area Unit Type | Square Feet |
| LivingAreaSource | Owner |
| Above Grade Finished Area Unit Type | Square Feet |
| Kitchen Features | Breakfast Bar,Kitchen Island,Solid Surface Counters,Walk-in Pantry |
| Total Baths | 5 |
Exterior Features
| Exterior Amenities | Gas Grill |
|---|---|
| Fencing | Back Yard,Fenced |
| Parking Features | Garage,Attached,Kitchen Level,Garage Door Opener,Side/Rear Entrance |
| Lot Features | Corner Lot,Level |
| Water Source | Public |
| Total Parking | 2 |
| Lot Size Area | 26571.6 |
| Foundation Details | Block |
| Building Area Total | 3542 |
| Lot Size Acres | 0.61 |
| Lot Size Source | Public Records |
Amenities
- Foreclosure
- Views
- Short Sale
- New Construction
- Adult 55+
- Lease To Own
- No HOA Fees
- Furnished
- Primary On Main
- Air Conditioning
- Seller Finance
- Green
- Fixer Upper
- Horse
- Golf
- Fireplace
- Deck
- Garage
- Basement
- Pool
Property vs Single Family Average in 30345
Price
Taxes
Year Built
In The Neighborhood
Open House
Atlanta
$ 925,000
1896 Fisher Trail Ne
Atlanta, GA 30345
- Type
- Single Family
- Rooms
- 5 Beds + 4.5 Baths

Reduced
Atlanta
$ 844,000
1989 N Ridgeway Road Ne
Atlanta, GA 30345
- Type
- Single Family
- Size
- 4,328 SqFt
- Rooms
- 5 Beds + 3 Baths
Reduced
Atlanta
$ 844,000
1989 N Ridgeway Ne
Atlanta, GA 30345
- Type
- Single Family
- Rooms
- 5 Beds + 3 Baths
Open House
Atlanta
$ 750,000
2125 Briarwillow Drive
Atlanta, GA 30345
- Type
- Single Family
- Rooms
- 4 Beds + 3 Baths
Reduced
Atlanta
$ 649,000
2048 Fisher Trail Ne
Atlanta, GA 30345
- Type
- Single Family
- Rooms
- 5 Beds + 3.5 Baths
Reduced
Atlanta
$ 649,000
2048 Fisher Trail Ne
Atlanta, GA 30345
- Type
- Single Family
- Rooms
- 5 Beds + 3.5 Baths
 ©2026 Georgia Multiple Listing Service All information deemed reliable but not guaranteed. All properties are subject to prior sale, change or withdrawal. Neither listing broker(s) or information provider(s) shall be responsible for any typographical errors, misinformation, misprints and shall be held totally harmless. Listing(s) information is provided for consumer's personal, non-commercial use and may not be used for any purpose other than to identify prospective properties consumers may
