
Primary on Main
Address
3650 Lake Seminole Drive, Buford, GA
Price
$ 550,000
Property Attributes
- MLS#10848081
- TypeSingle Family
- Listing Status New
- CountyGwinnett
- CityBuford
- NeighborhoodMorgans Crossing
- Zip30519
- StyleTraditional
- Year Built1995
- Taxes$ 1248
- Price$ 550,000
- Bedrooms4
- Full Bathrooms2
- Half Bathrooms1
- Sqr Footage3072
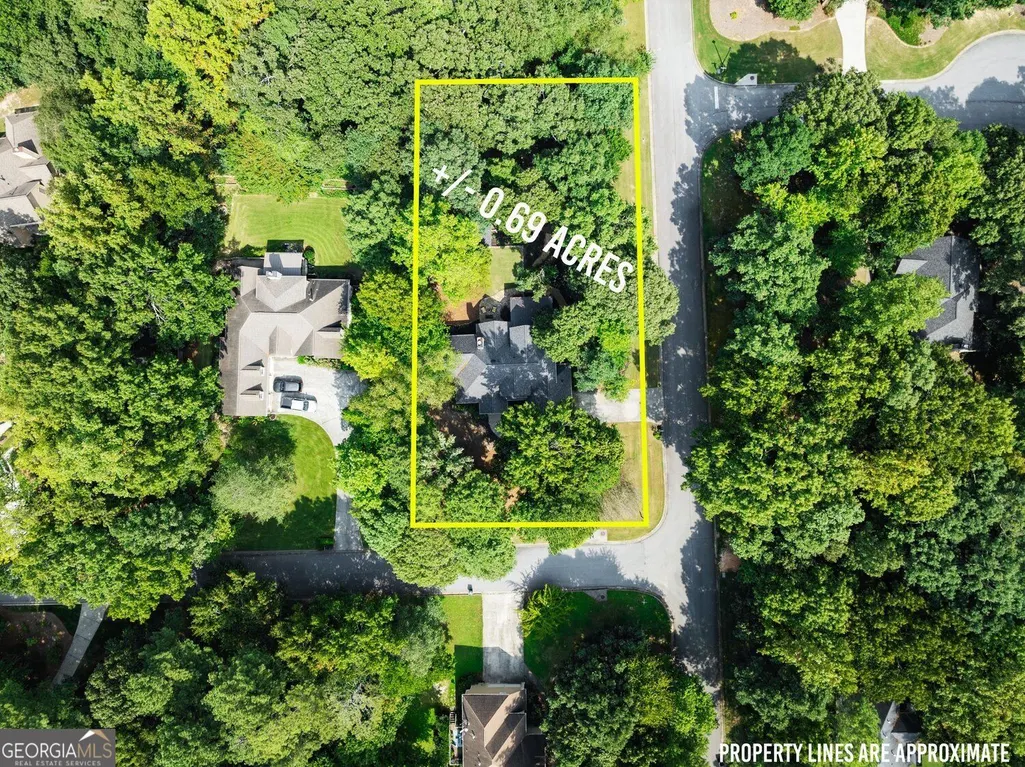
- Lot Size0.69 Acres
Data Source:
Georgia MLS (GAMLS)
Property Description
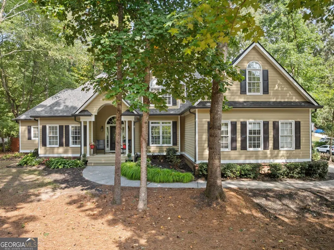
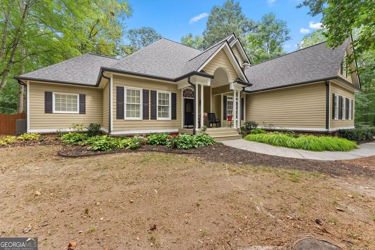
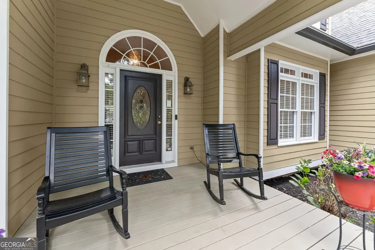
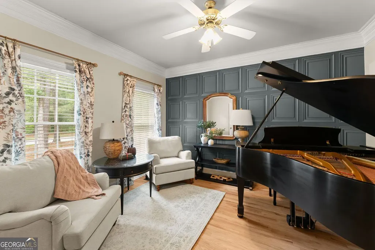
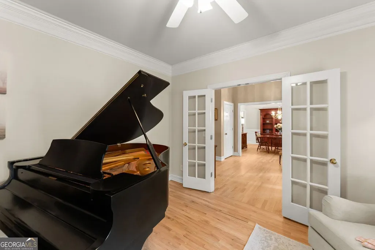
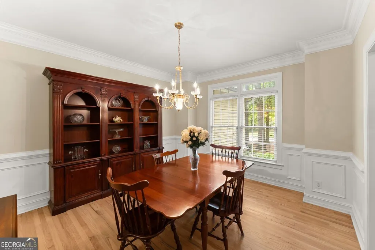
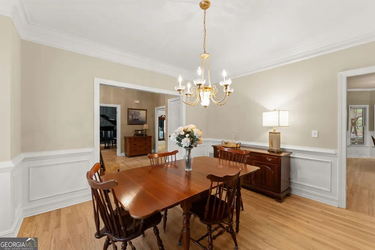
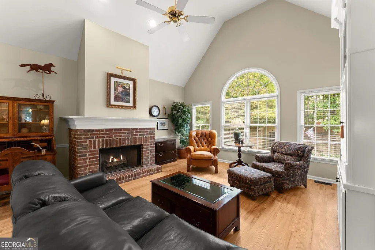
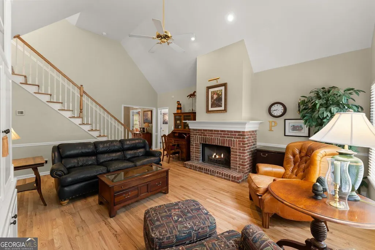
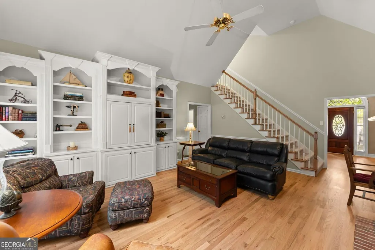
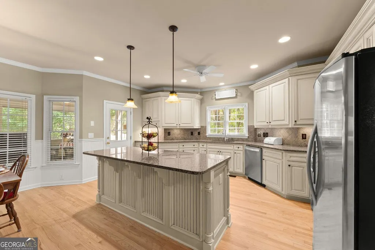
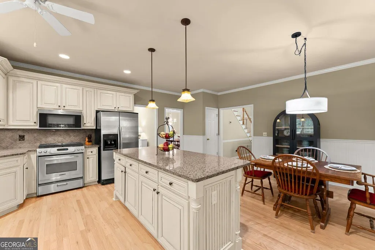
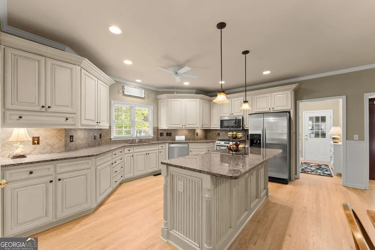
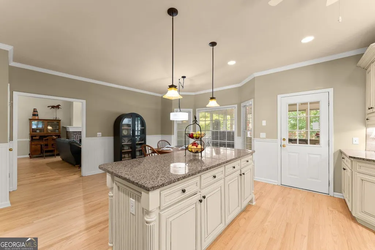
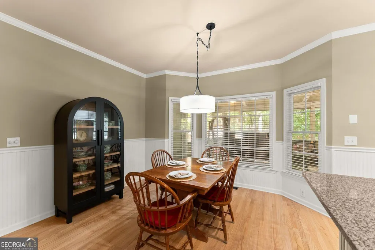
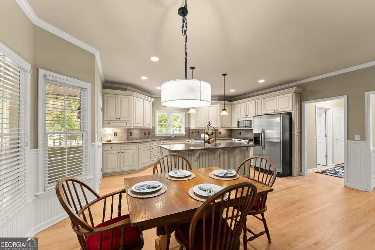
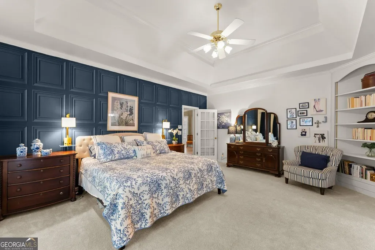
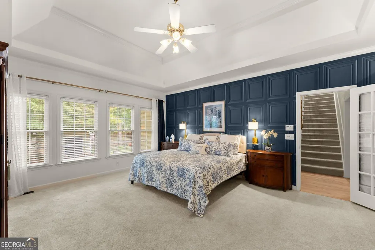
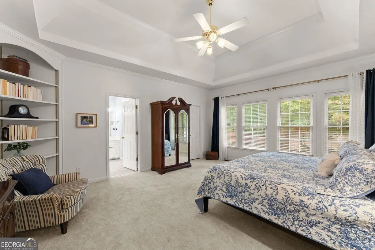
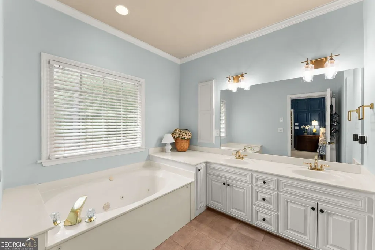
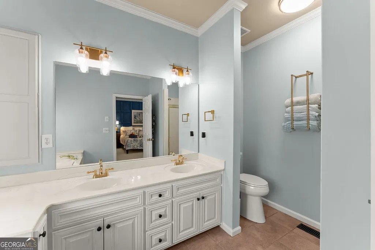
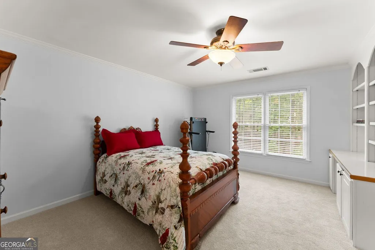
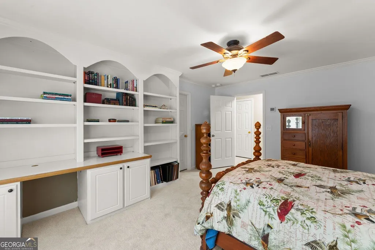
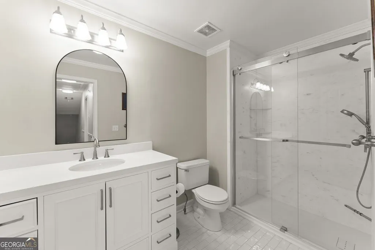
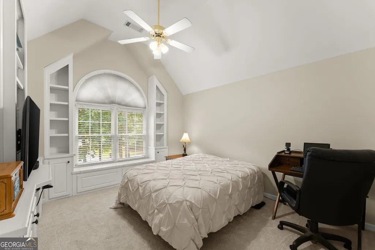
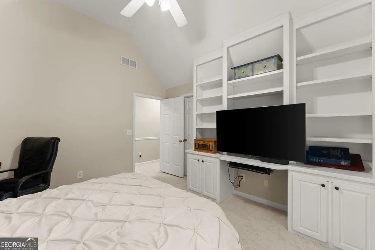
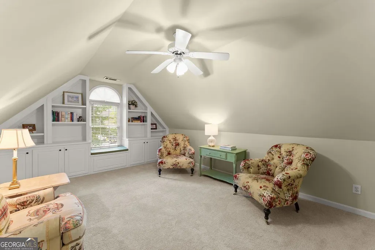
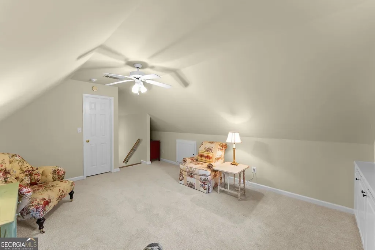
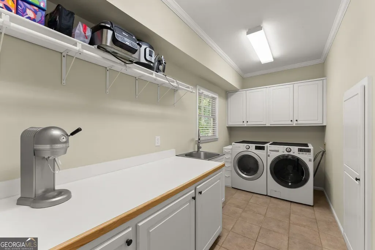
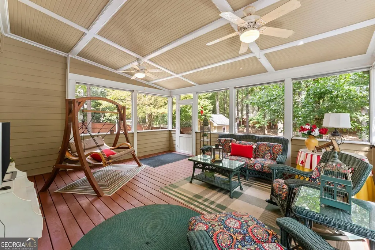
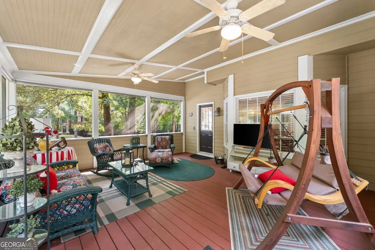
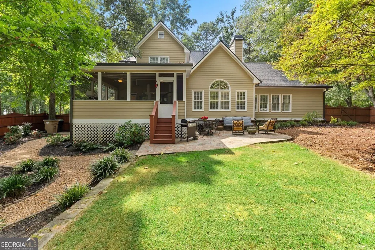
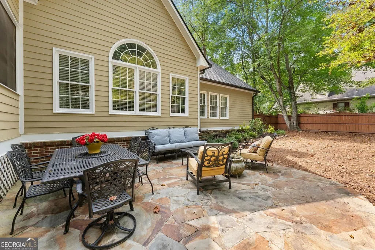
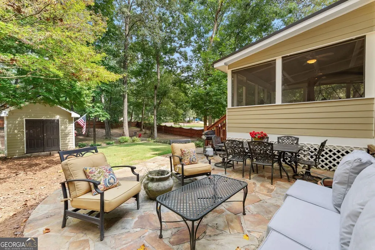
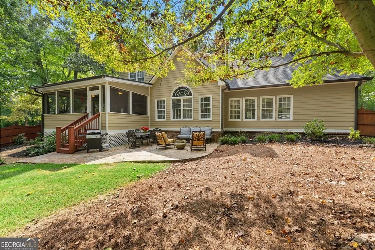
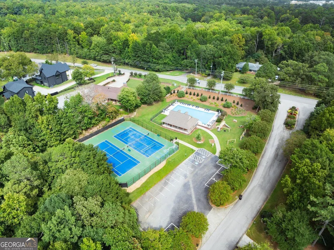
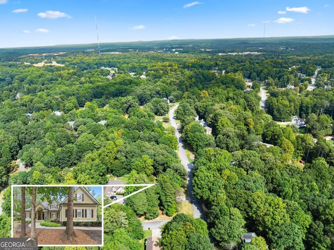
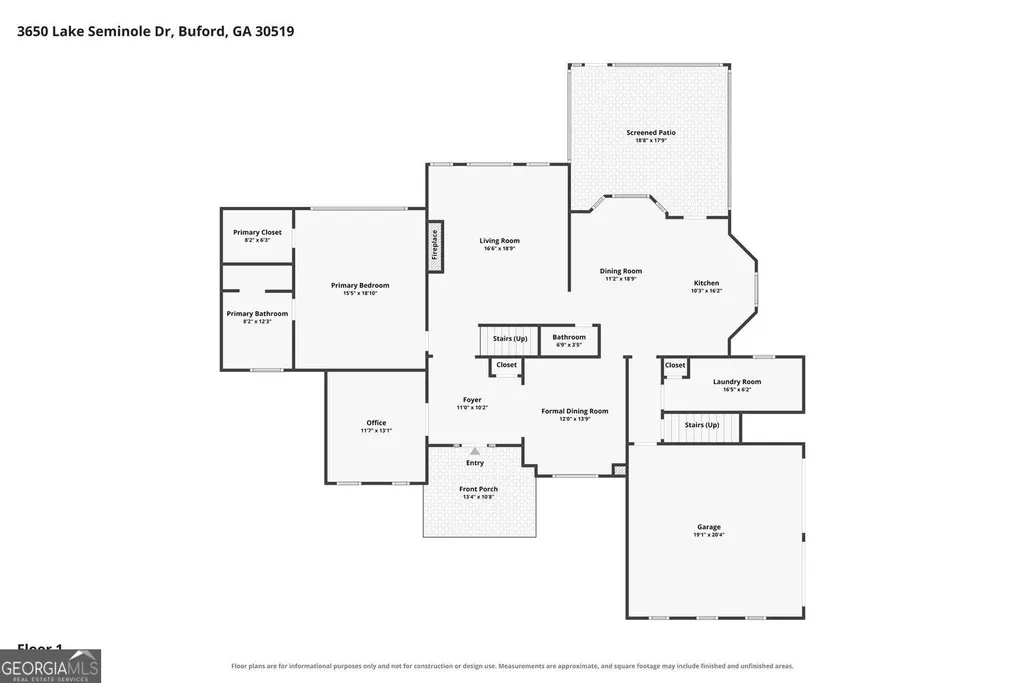
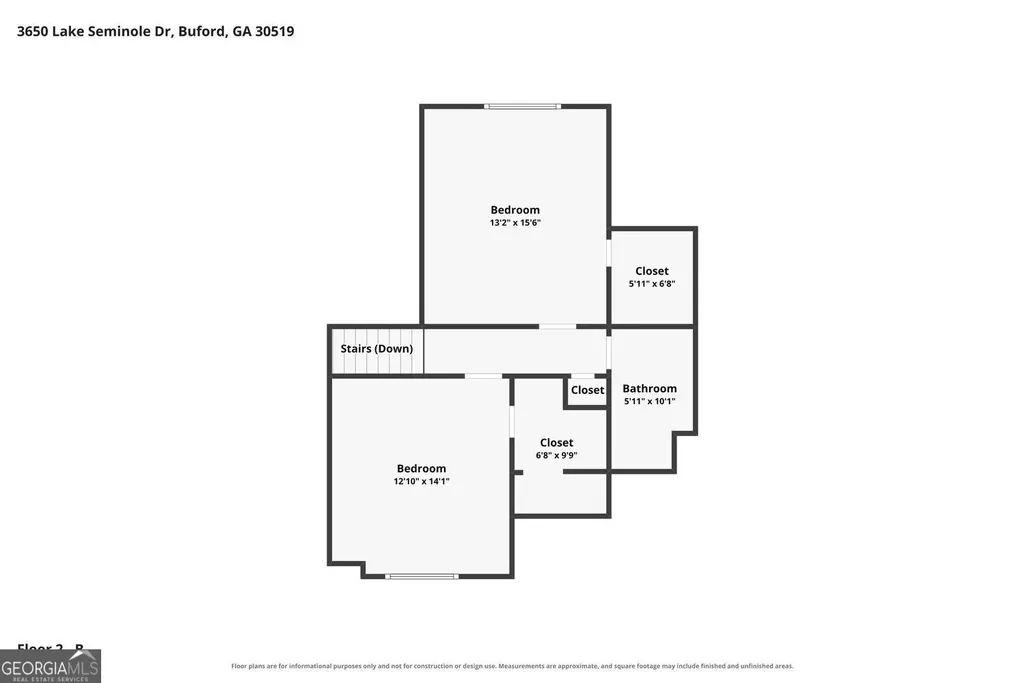
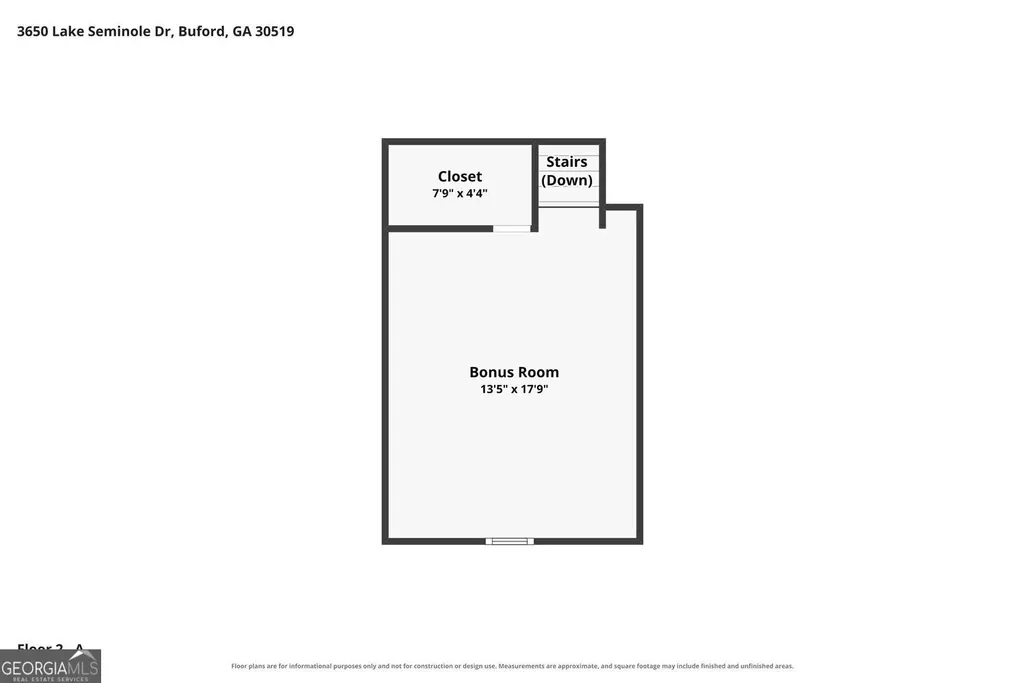
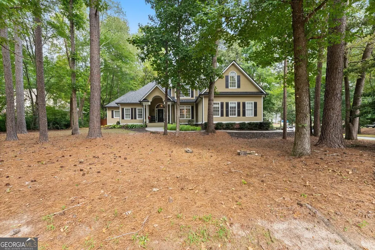
LOCATION, UPDATES & MAIN-LEVEL LIVING! Beautifully updated and move-in ready, this home sits on a large corner lot with a fenced backyard in the sought-after Morgans Crossing swim/tennis community. Enjoy peace of mind knowing the major updates have already been completed, including a new roof, new gutters with leaf guards, new interior and exterior paint, new carpet, updated hardwood flooring, and new garage doors and openers. A standout feature is the spacious primary bedroom and private primary bathroom conveniently located on the main level, offering comfort and privacy. On the main level, you'll also find a spacious living room with a soaring vaulted ceiling, separate dining room and flex room. The inviting kitchen features granite countertops, stainless steel appliances, a large island, and a sunny breakfast area-perfect for everyday living and entertaining. Enjoy huge closets and built-ins throughout, providing exceptional storage. Start your morning with coffee on the covered, screened-in back porch, overlooking the private fenced backyard. The generous corner lot offers plenty of room for outdoor activities, gardening, entertaining, or simply relaxing. A bonus feature is the backyard shed which provides lots of space for yard and gardening equipment. Located in desirable Buford and the Seckinger High School district, this home is convenient to the Mall of Georgia, shopping, dining, The Exchange at Gwinnett, Regal IMAX, Lake Lanier, and Lake Lanier Islands. So many major updates are already done-just move in and enjoy! *Current annual property taxes reflect the senior homestead exemption*
| Elementary School | Middle School | High School |
|---|---|---|
| Ivy Creek Elementary School | Glenn C Jones Middle School | Seckinger High School |
| Price History | |
|---|---|
| 9/17/2026 | Listed $550,000 |
General Features
| Sewer | Septic Tank |
|---|---|
| Heating | Forced Air,Natural Gas |
| Cooling | Central Air,Ceiling Fan(s) |
| Utilities | Cable Available,Electricity Available,Natural Gas Available,Phone Available,Underground Utilities,Water Available |
| Roof | Composition,Metal |
| Appliances | Dishwasher,Dryer,Gas Water Heater,Microwave,Refrigerator,Washer,Convection Oven,Range,Stainless Steel Appliance(s) |
| HOA Fee | 500 |
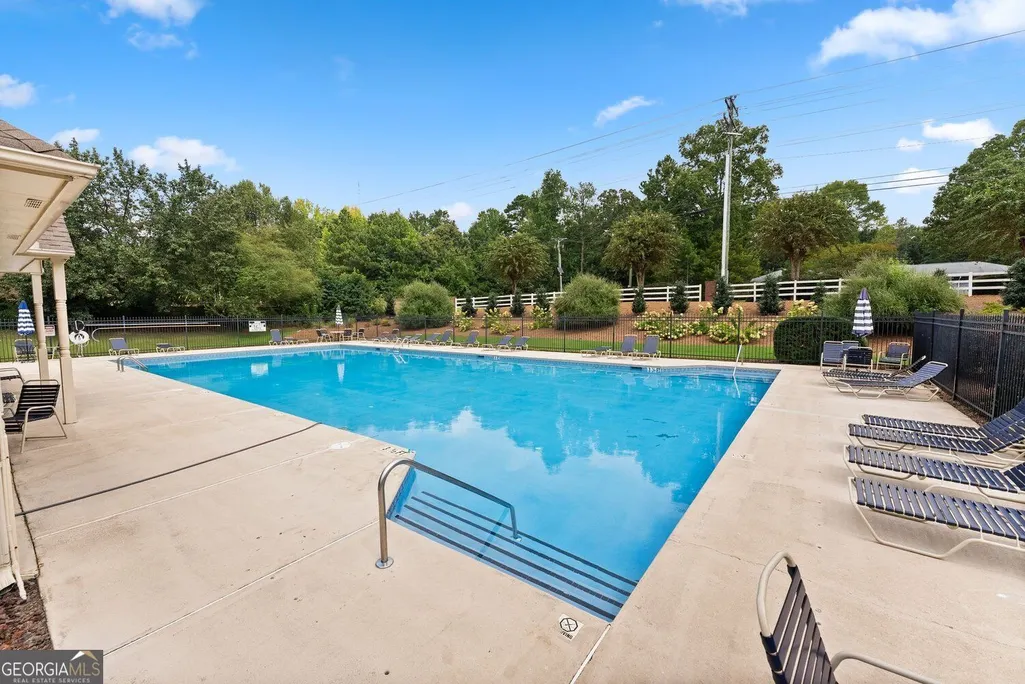
| Association Fee Includes | Tennis,Swimming |
| Patio/Porch Features | Patio,Screened |
| Architectural Style | Traditional |
| Security Features | Smoke Detector(s) |
| Construction Materials | Other |
| Year Built | 1995 |
| Electric | 220 Volts |
| Levels | Two |
| Property Subtype | Single Family Residence |
| Tax Year | 2025 |
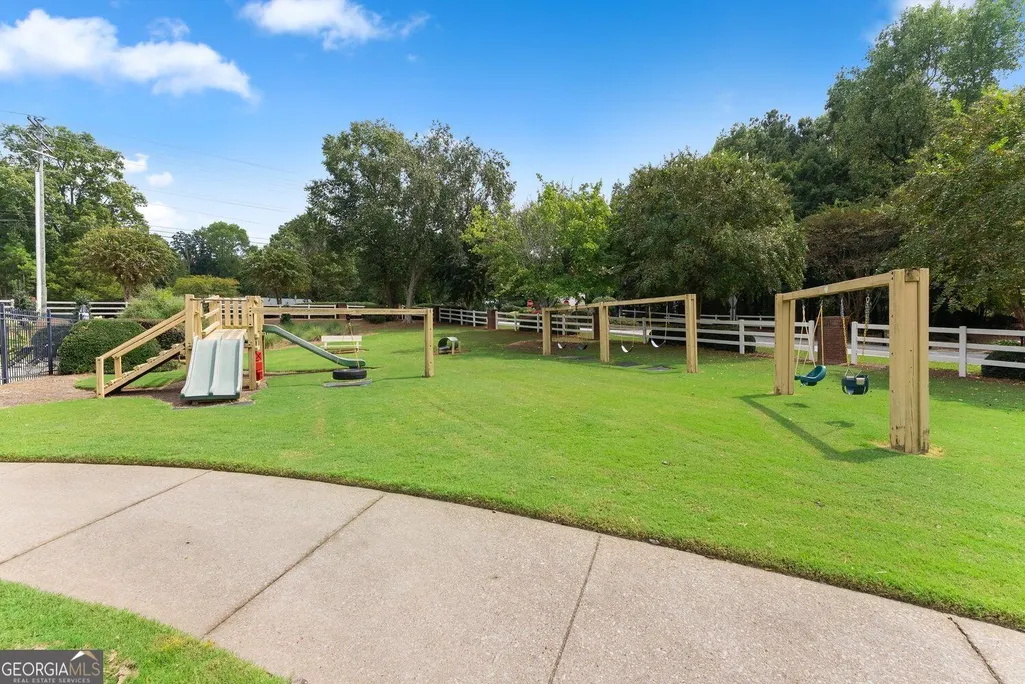
| Community Features | Playground,Pool,Street Lights,Tennis Court(s) |
| County | Gwinnett |
| New Construction | false |
| Property Type | Residential |
| HOA | true |
| Attached Garage | true |
| Subdivision Name | Morgans Crossing |
| Garage Y/N | true |
| Other Structures | Shed(s) |
| Full Baths | 2 |
| Status | New |
| Directions | I985 N to Friendship Road; Turn right onto Friendship Road; Turn right onto Ridge Road; Turn right into first subdivision (Morgans Crossing) onto Lake Seminole Drive; Home is on the corner of Lake Seminole Drive and Clark Hill Court |
| High School | Seckinger |
| City | Buford |
| Lot Size Units | Square Feet |
| Lot Size Square Feet | 30056.4 |
| Carport Y/N | false |
| Elementary School | Ivy Creek |
| Property Attached Y/N | false |
| Land Lease Y/N | false |
| Tax Annual Amount | 1248 |
| Home Warranty Y/N | false |
| Middle/Junior High School | Glenn C Jones |
| Property Condition | Resale |
| Virtual Tour | https://listings.jbuff-productions.com/video/AHGPy6L9aVXh8LGzhyM2rnTsmd00Ki02qw3Rzs9iwyUyI |
| Structure Type | House |
| Building Area Units | Square Feet |
| Living Area Units | Square Feet |
| Standard Status | Active |
Interior Features
| Interior Amenities | Double Vanity,Tray Ceiling(s),Walk-In Closet(s),High Ceilings,Master On Main Level,Bookcases |
|---|---|
| Basement | Crawl Space |
| Flooring | Carpet,Hardwood,Tile |
| Total Fireplaces | 1 |
| Fireplace Features | Family Room,Gas Log,Gas Starter |
| Common Walls | No Common Walls |
| Air Conditioning Y/N | true |
| Heating Y/N | true |
| Window Features | Double Pane Windows |
| Fireplace Y/N | true |
| Above Grade Finished Area | 3072 |
| Half Baths | 1 |
| Laundry Features | Other |
| Total Bedrooms | 4 |
| Main Level Bedrooms | 1 |
| Main Level Bathrooms | 1 |
| Below Grade Finished Area Unit Type | Square Feet |
| LivingAreaSource | Public Records |
| Above Grade Finished Area Unit Type | Square Feet |
| Kitchen Features | Kitchen Island,Pantry |
| Total Baths | 3 |
| Dining Room Features | Separate Room |
Exterior Features
| Exterior Amenities | Garden |
|---|---|
| Fencing | Back Yard,Wood |
| Parking Features | Garage,Attached,Kitchen Level,Garage Door Opener |
| Lot Features | Corner Lot,Level,Private |
| Water Source | Public |
| Lot Size Area | 30056.4 |
| Foundation Details | Block |
| Building Area Total | 3072 |
| Lot Size Acres | 0.69 |
| Lot Size Source | Public Records |
Amenities
- Foreclosure
- Views
- Short Sale
- New Construction
- Adult 55+
- Lease To Own
- No HOA Fees
- Furnished
- Primary On Main
- Air Conditioning
- Seller Finance
- Green
- Fixer Upper
- Horse
- Golf
- Fireplace
- Deck
- Garage
- Basement
- Pool
Property vs Single Family Average in 30519
Price
Taxes
Year Built
In The Neighborhood
Just Listed
Buford
$ 550,000
3650 Lake Seminole Drive
Buford, GA 30519
- Type
- Single Family
- Rooms
- 4 Beds + 2.5 Baths

Primary On Main
Monroe
$ 499,900
1230 Morgans Run
Monroe, GA 30656
- Type
- Single Family
- Size
- 2,683 SqFt
- Rooms
- 4 Beds + 2 Baths
Primary On Main
Monroe
$ 499,900
1230 Morgans Run
Monroe, GA 30656
- Type
- Single Family
- Rooms
- 4 Beds + 2 Baths
Reduced
Monroe
$ 425,000
1620 Audreys Ridge
Monroe, GA 30656
- Type
- Single Family
- Size
- 2,625 SqFt
- Rooms
- 4 Beds + 3.5 Baths
Reduced
Buford
$ 569,000
3145 Lake Seminole Place
Buford, GA 30519
- Type
- Single Family
- Rooms
- 4 Beds + 2.5 Baths
Reduced
Buford
$ 569,000
3145 Lake Seminole Place
Buford, GA 30519
- Type
- Single Family
- Size
- 2,834 SqFt
- Rooms
- 4 Beds + 2.5 Baths
Reduced
Monroe
$ 410,000
1622 Audreys Ridge
Monroe, GA 30656
- Type
- Single Family
- Size
- 2,835 SqFt
- Rooms
- 4 Beds + 2 Baths
Reduced
Monroe
$ 490,000
1229 Morgans Run
Monroe, GA 30656
- Type
- Single Family
- Size
- 3,146 SqFt
- Rooms
- 3 Beds + 2 Baths
Buford
$ 569,900
3235 Lake Russell Way
Buford, GA 30519
- Type
- Single Family
- Size
- 3,835 SqFt
- Rooms
- 5 Beds + 3.5 Baths
 ©2026 Georgia Multiple Listing Service All information deemed reliable but not guaranteed. All properties are subject to prior sale, change or withdrawal. Neither listing broker(s) or information provider(s) shall be responsible for any typographical errors, misinformation, misprints and shall be held totally harmless. Listing(s) information is provided for consumer's personal, non-commercial use and may not be used for any purpose other than to identify prospective properties consumers may
