
Address
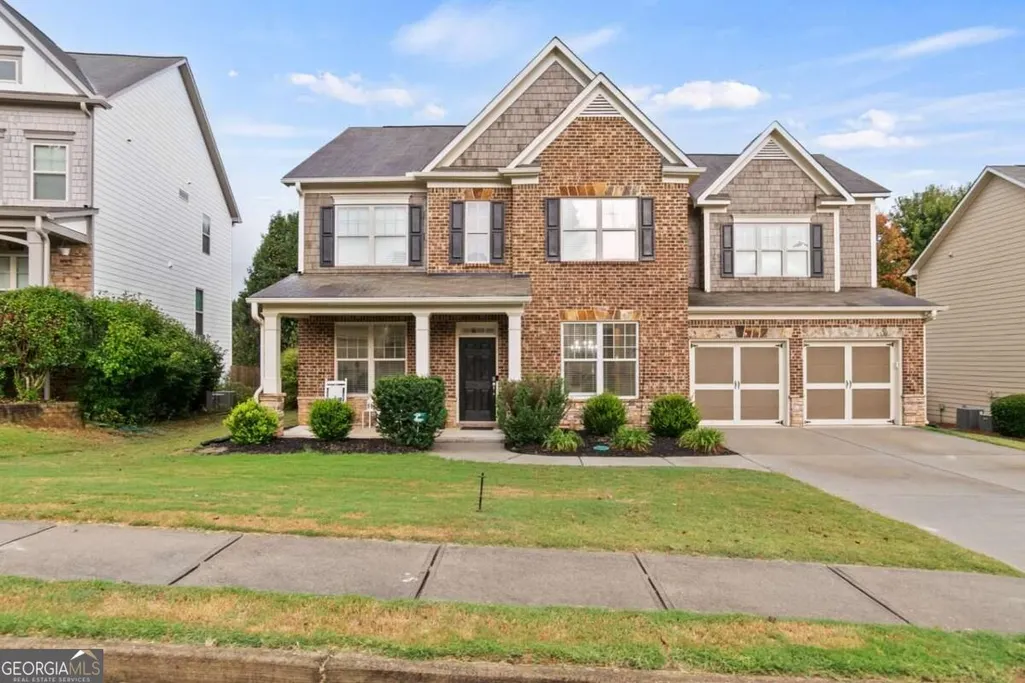
397 Royal Sunset Drive, Dallas, GA
Price
$ 455,000
Property Attributes
- MLS#10848259
- TypeSingle Family
- Listing Status New
- CountyPaulding
- CityDallas
- NeighborhoodRosewood Park
- Zip30157
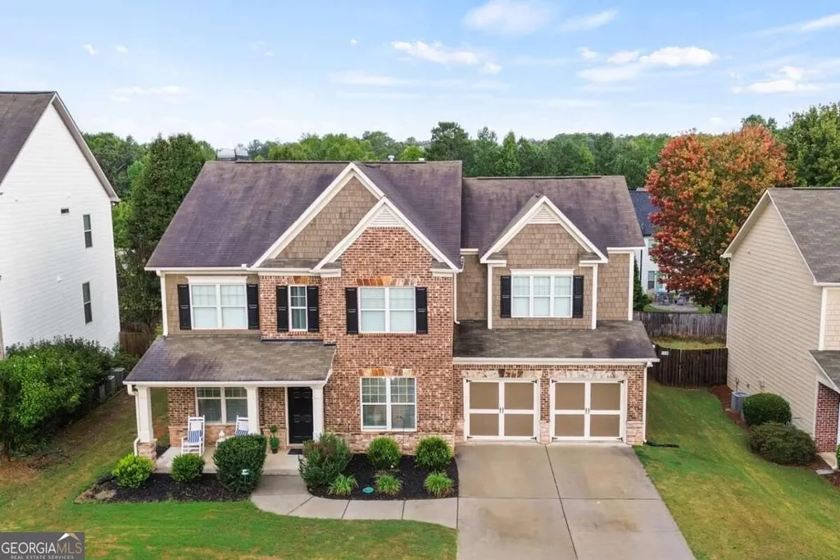
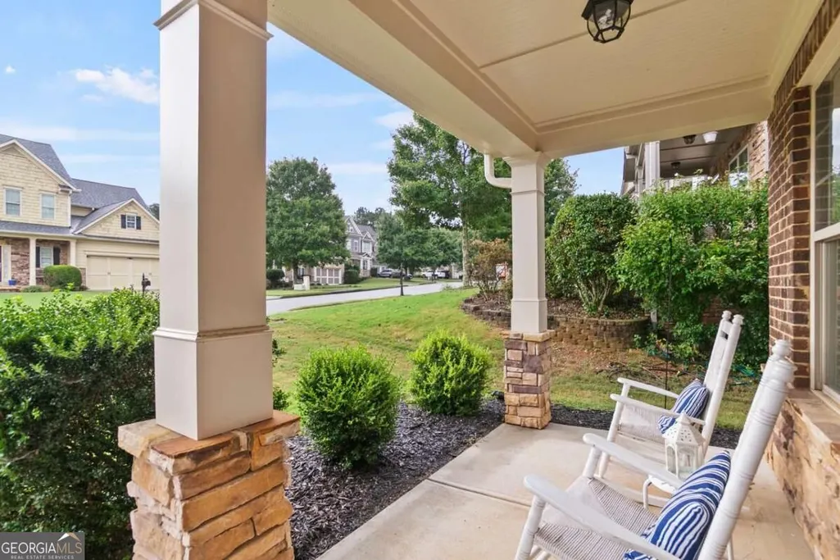
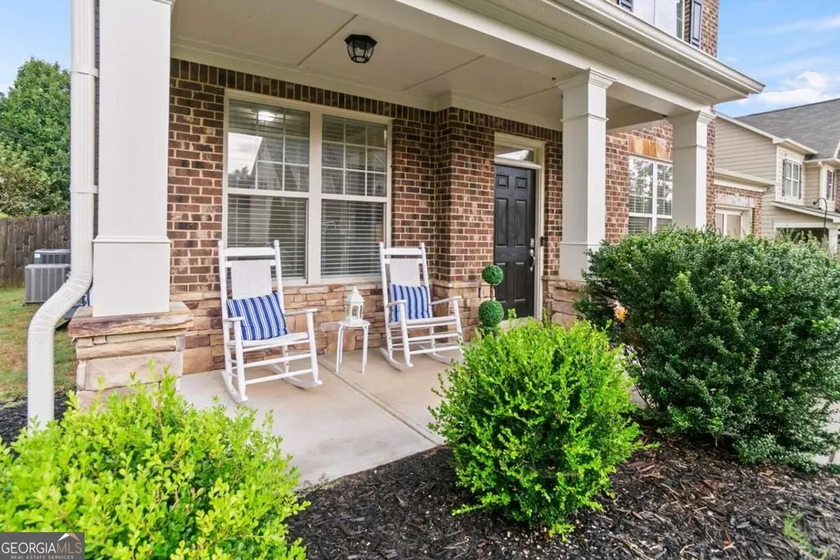
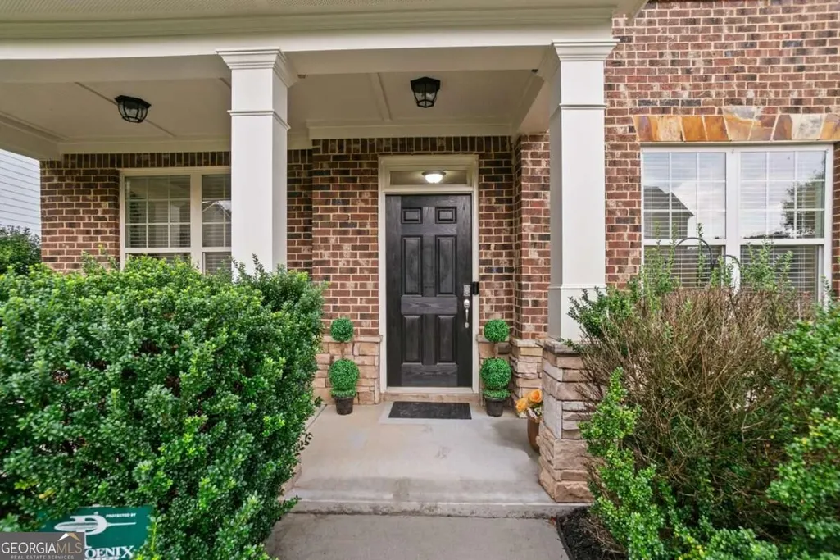
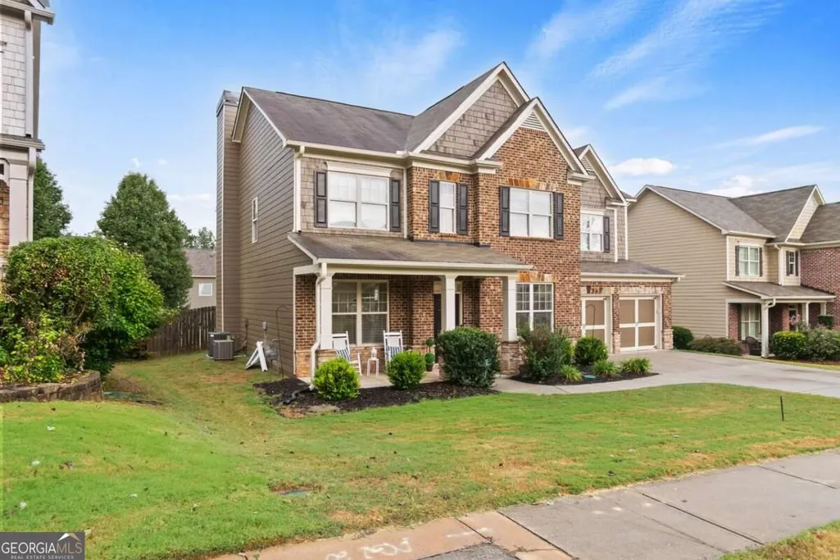
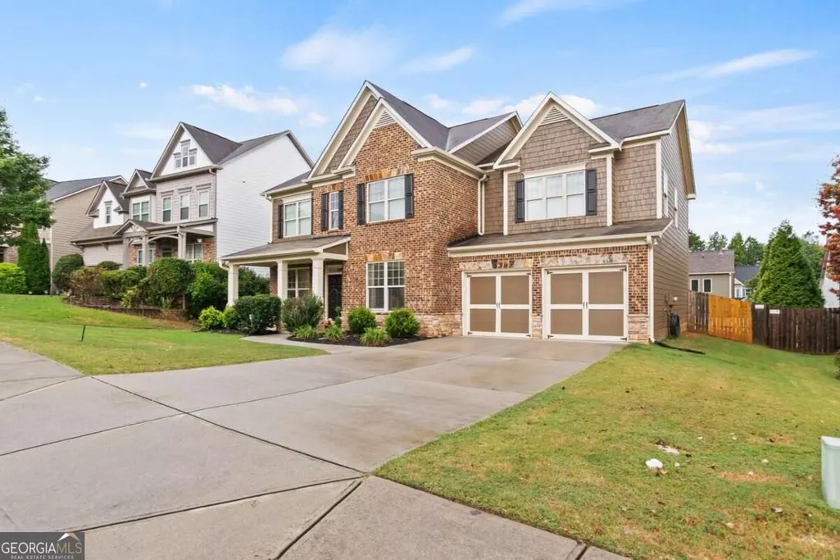
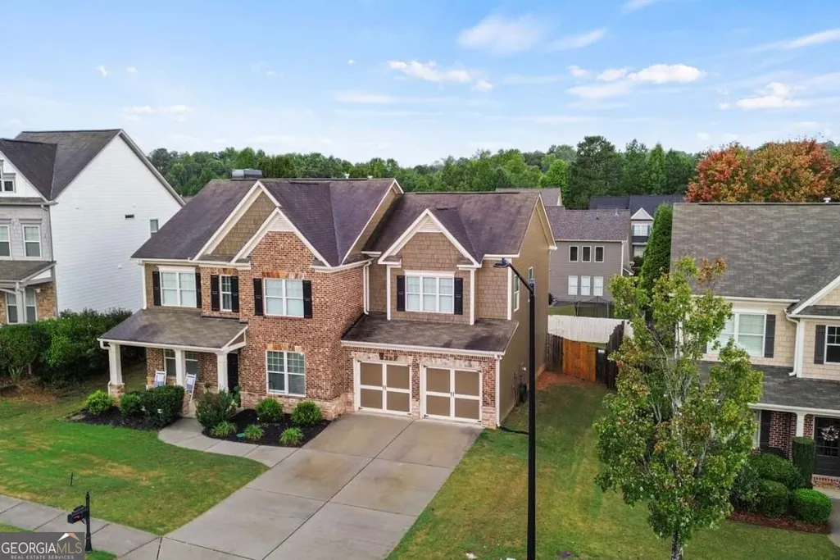
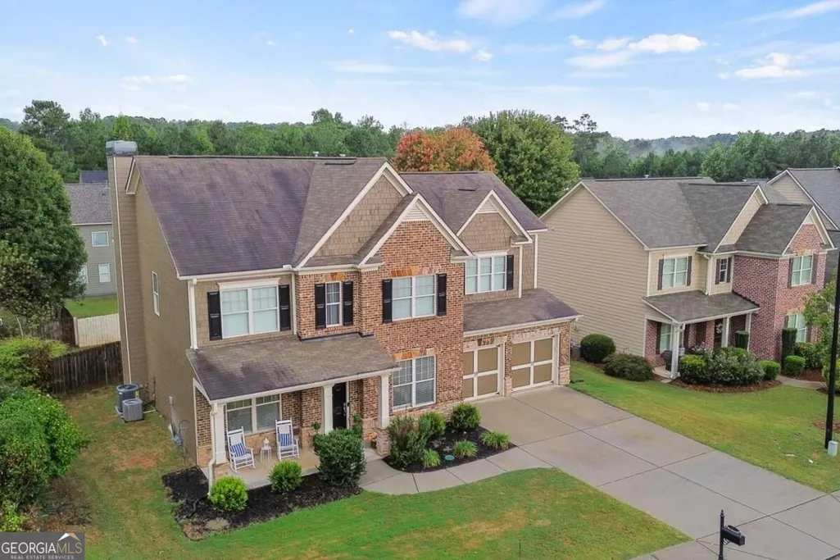
- StyleBrick Front, Traditional
- Year Built2012
- Taxes$ 4433
- Price$ 455,000
- Bedrooms4
- Full Bathrooms3
- Half Bathrooms0
- Sqr Footage3067
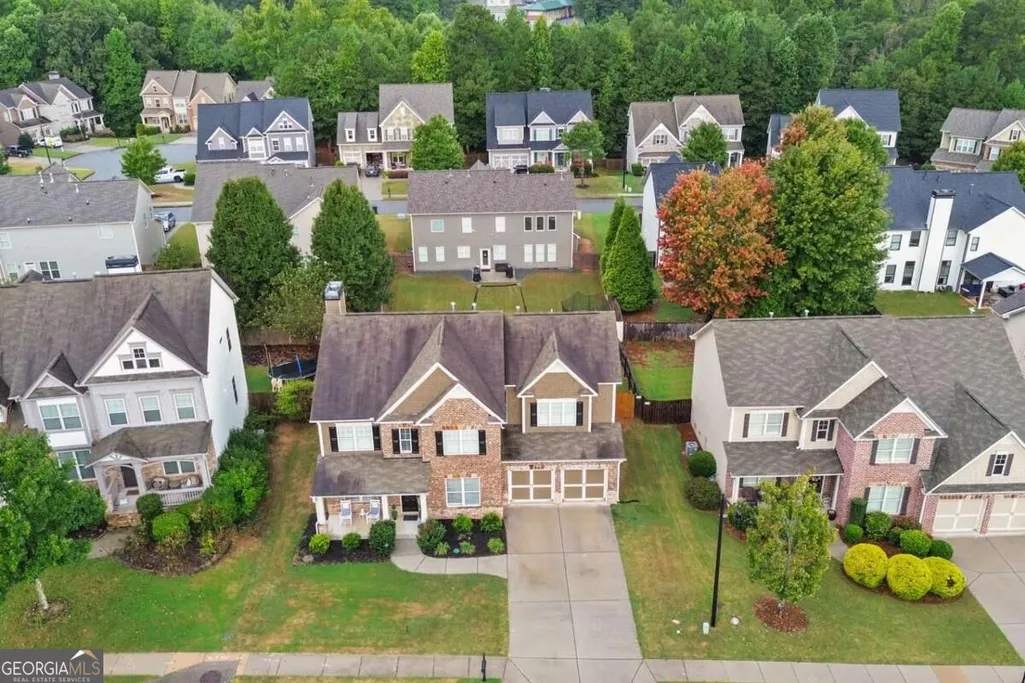
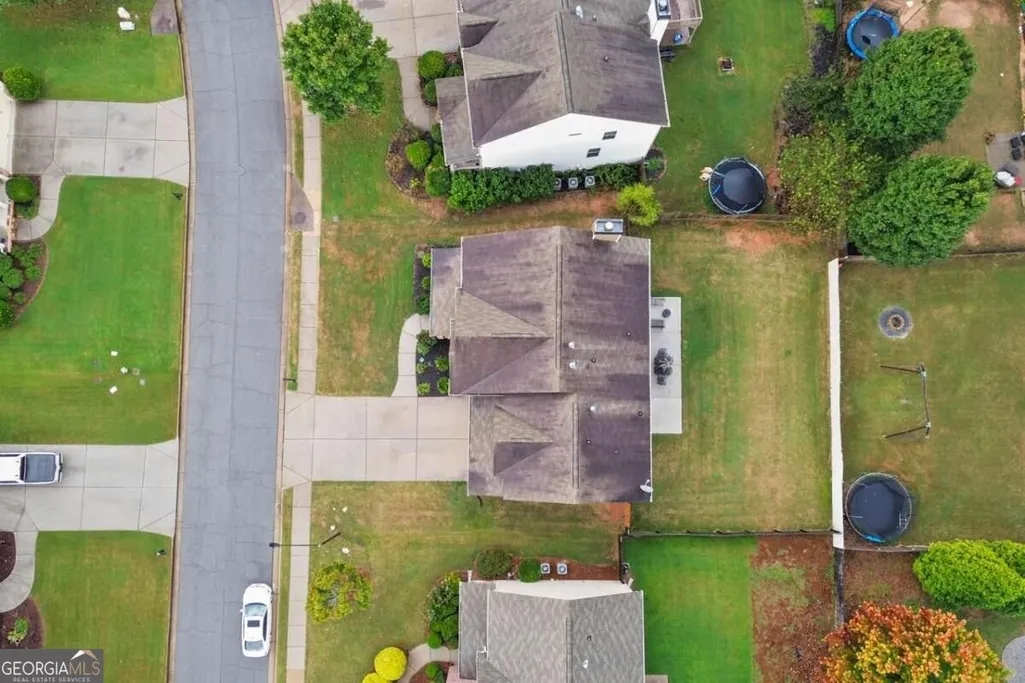
- Lot Size0.18 Acres
Data Source:
Georgia MLS (GAMLS)
Property Description
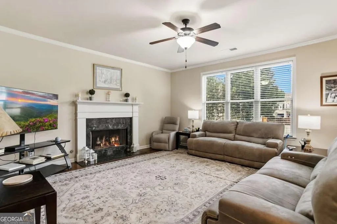
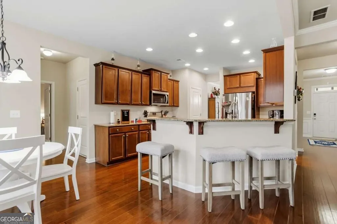
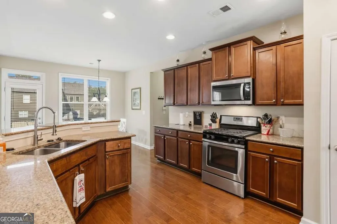
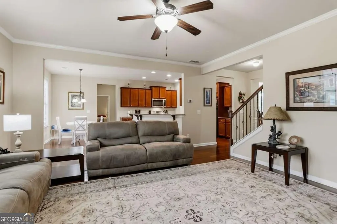
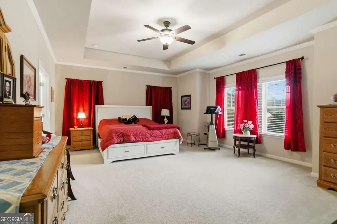
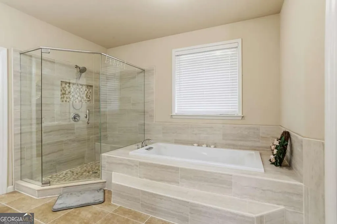
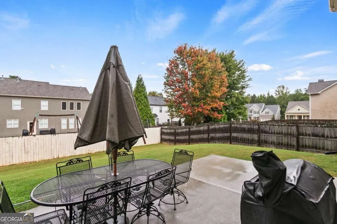
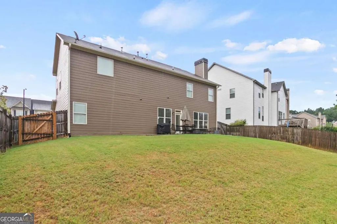
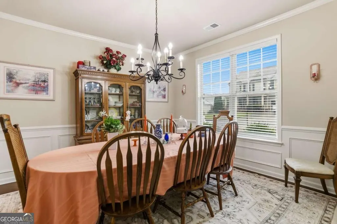
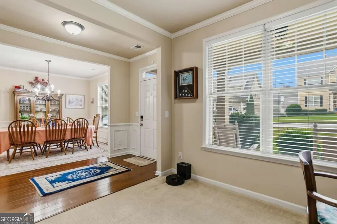
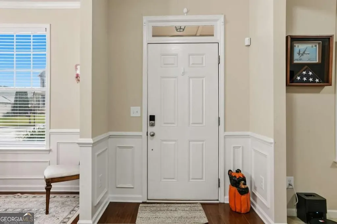
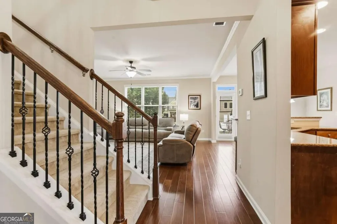
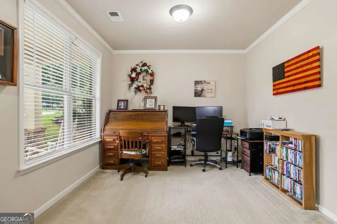
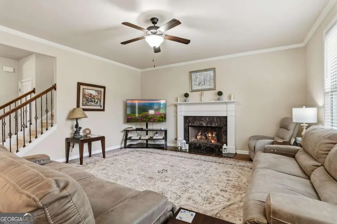
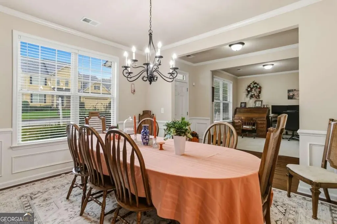
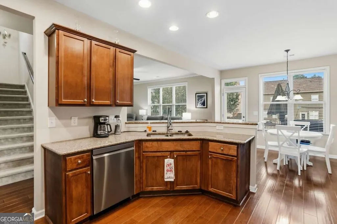
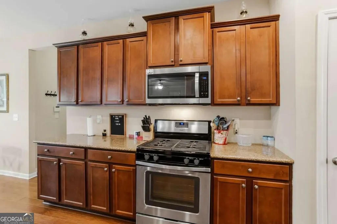
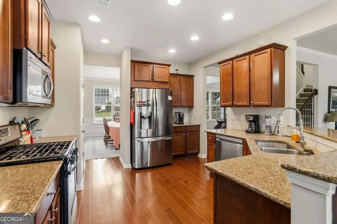
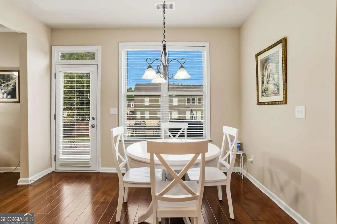
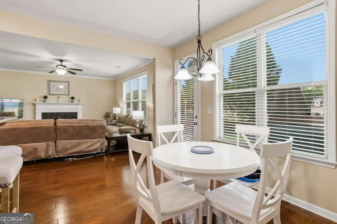
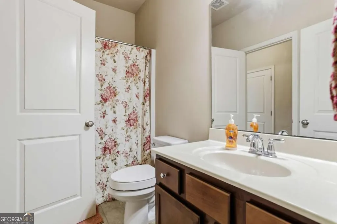
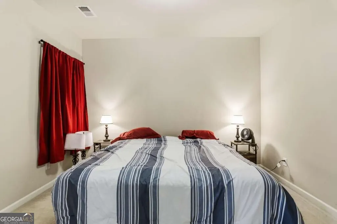
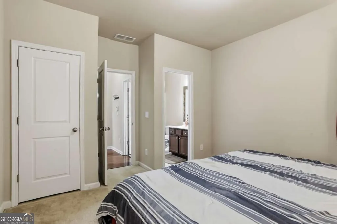
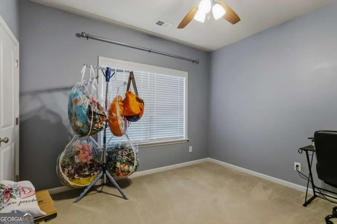
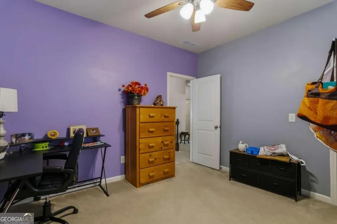
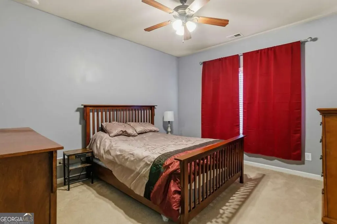
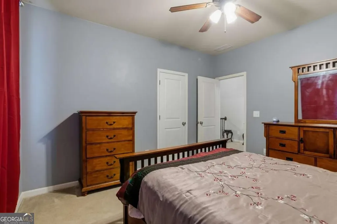
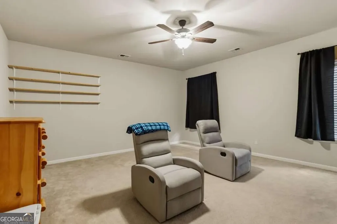
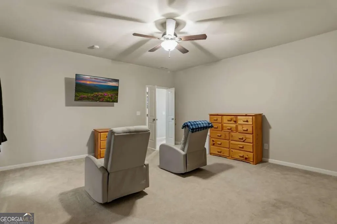
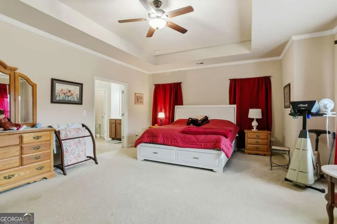
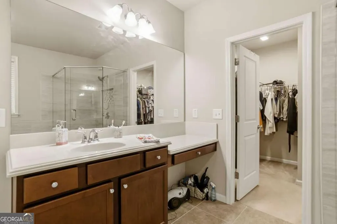
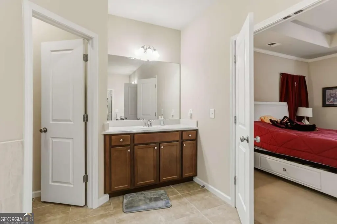
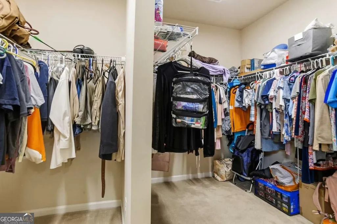
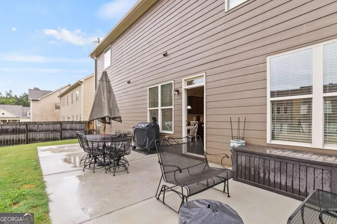
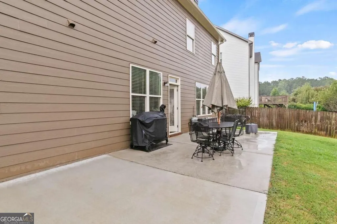
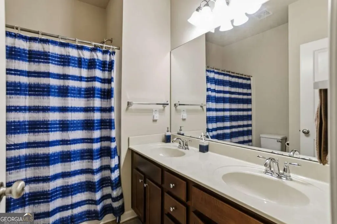
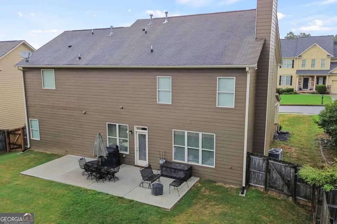
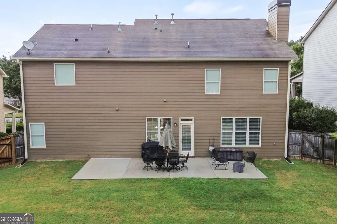
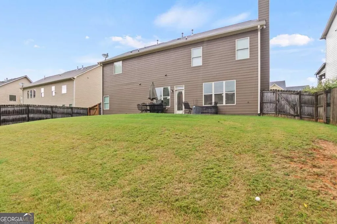
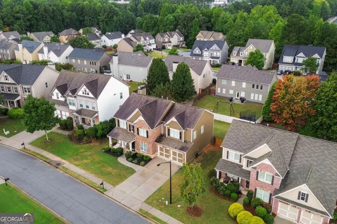
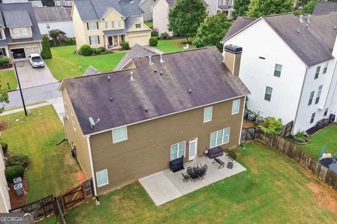
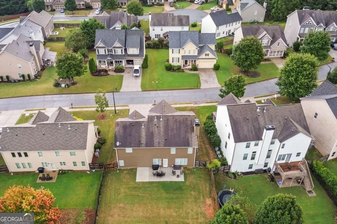
The layout of this Rosewood Park home gives you room to spread out without losing the places where everyone naturally ends up together. The kitchen and breakfast area open to the family room and fireplace, while separate living and dining rooms give the main level some breathing room. Hardwood floors, detailed trim and wide openings between rooms add character, and a bedroom with a full bath on the main level works especially well for overnight guests or anyone who prefers fewer stairs. Upstairs, the primary bedroom is unusually spacious, with a tray ceiling, plenty of natural light and enough room for substantial furniture without feeling crowded. The soaking tub and oversized tiled shower with frameless glass add a polished touch in the primary bathroom. The walk-in closet offers an impressive amount of storage. The secondary bedrooms also offer more room than you might expect, giving everyone enough space for more than just a bed and dresser. The backyard is simple in the best way: level, fenced and easy to use. Step straight outside from the main level to an expanded patio with room for the grill and outdoor furniture, with plenty of lawn left for kids, pets or just spending an afternoon outside. Rosewood Park offers a community pool, playground, basketball court and sidewalks for an evening walk around the neighborhood. Kroger, restaurants and everyday shopping are nearby. With so many features to offer, the thing that stands out most is how comfortably the spaces work together. There are places to gather when you want company, enough separation when you don't, and the flexibility to use the home differently as life changes. Whether it's a busy house full of people or a quiet evening at home, this is a floor plan that simply makes everyday living easier.
| Elementary School | Middle School | High School |
|---|---|---|
| Russom Elementary School | Crossroads Middle School | North Paulding High School |
| Price History | |
|---|---|
| 9/17/2026 | Listed $455,000 |
General Features
| Sewer | Public Sewer |
|---|---|
| Heating | Central,Forced Air,Natural Gas |
| Cooling | Ceiling Fan(s),Central Air,Electric,Zoned |
| Utilities | Cable Available,Electricity Available,Natural Gas Available,Phone Available,Sewer Available,Water Available |
| Roof | Composition |
| Appliances | Dishwasher,Microwave,Range,Refrigerator,Stainless Steel Appliance(s) |
| HOA Fee | 625 |
| Association Fee Includes | Other |
| Patio/Porch Features | Patio |
| Architectural Style | Brick Front,Traditional |
| Security Features | Security System,Smoke Detector(s) |
| Construction Materials | Brick,Concrete |
| Year Built | 2012 |
| Levels | Two |
| Property Subtype | Single Family Residence |
| Tax Year | 2025 |
| Waterfront Features | No Dock Or Boathouse |
| Community Features | Clubhouse,Playground,Pool,Sidewalks,Street Lights |
| County | Paulding |
| New Construction | false |
| Property Type | Residential |
| HOA | true |
| Attached Garage | true |
| Subdivision Name | Rosewood Park |
| Garage Y/N | true |
| Full Baths | 3 |
| Status | New |
| Directions | GPS is recommended for best route |
| High School | North Paulding |
| City | Dallas |
| Body of Water | None |
| Lot Size Units | Square Feet |
| Lot Size Square Feet | 7840.8 |
| Carport Y/N | false |
| Elementary School | Russom |
| Property Attached Y/N | false |
| Land Lease Y/N | false |
| Tax Annual Amount | 4433 |
| Home Warranty Y/N | false |
| Middle/Junior High School | Crossroads |
| Property Condition | Resale |
| Structure Type | House |
| Building Area Units | Square Feet |
| Living Area Units | Square Feet |
| Standard Status | Active |
Interior Features
| Interior Amenities | Double Vanity,Other,Separate Shower,Soaking Tub,Tray Ceiling(s),Walk-In Closet(s) |
|---|---|
| Basement | None |
| Flooring | Carpet,Hardwood,Tile |
| Total Fireplaces | 1 |
| Fireplace Features | Family Room,Gas Log |
| Common Walls | No Common Walls |
| Air Conditioning Y/N | true |
| Heating Y/N | true |
| Window Features | Double Pane Windows |
| Fireplace Y/N | true |
| Above Grade Finished Area | 3067 |
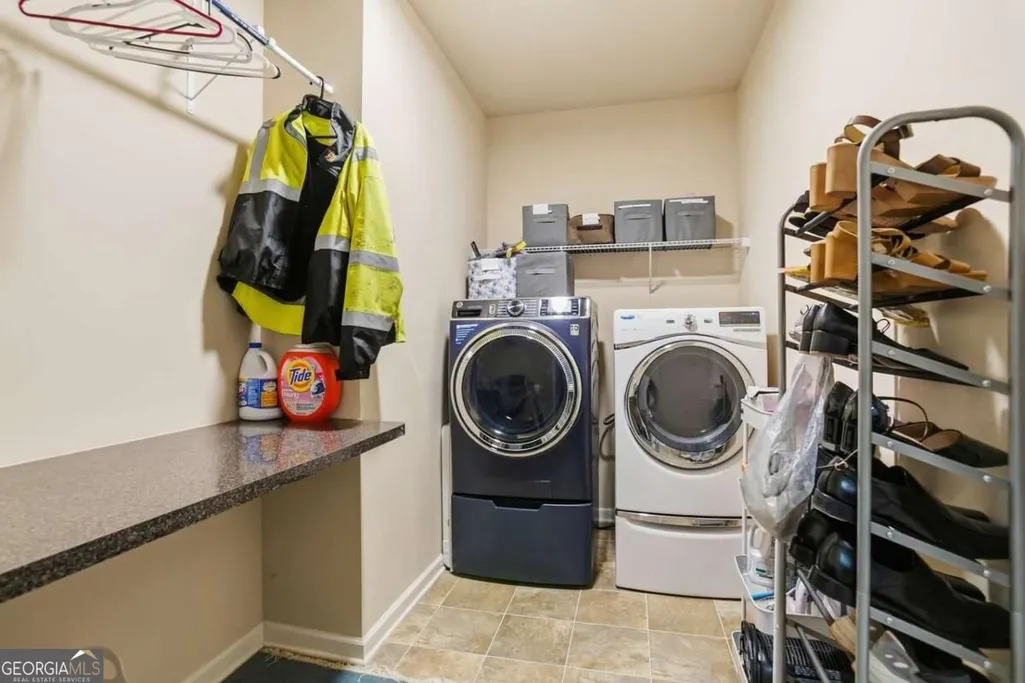
| Laundry Features | Upper Level |
| Total Bedrooms | 4 |
| Main Level Bedrooms | 1 |
| Main Level Bathrooms | 1 |
| Below Grade Finished Area Unit Type | Square Feet |
| LivingAreaSource | Public Records |
| Above Grade Finished Area Unit Type | Square Feet |
| Kitchen Features | Breakfast Area,Breakfast Bar,Breakfast Room,Pantry,Solid Surface Counters |
| Total Baths | 3 |
| Dining Room Features | Separate Room |
Exterior Features
| Fencing | Back Yard,Wood |
|---|---|
| Parking Features | Garage,Attached,Kitchen Level |
| Lot Features | Level |
| Water Source | Public |
| Total Parking | 4 |
| Lot Size Area | 7840.8 |
| Foundation Details | Slab |
| Building Area Total | 3067 |
| Lot Size Acres | 0.18 |
| Lot Size Source | Public Records |
| Waterfront Y/N | false |
Amenities
- Foreclosure
- Views
- Short Sale
- New Construction
- Adult 55+
- Lease To Own
- No HOA Fees
- Furnished
- Primary On Main
- Air Conditioning
- Seller Finance
- Green
- Fixer Upper
- Horse
- Golf
- Fireplace
- Deck
- Garage
- Basement
- Pool
Property vs Single Family Average in 30157
Price
Taxes
Year Built
In The Neighborhood
Just Listed
Dallas
$ 455,000
397 Royal Sunset Drive
Dallas, GA 30157
- Type
- Single Family
- Rooms
- 4 Beds + 3 Baths

Open House
Dallas
$ 520,000
187 Mary Wallace Way
Dallas, GA 30157
- Type
- Single Family
- Rooms
- 4 Beds + 4 Baths
Open House
Dallas
$ 520,000
187 Mary Wallace Way
Dallas, GA 30157
- Type
- Single Family
- Size
- 3,853 SqFt
- Rooms
- 4 Beds + 4 Baths
Reduced
Dallas
$ 540,000
266 Royal Sunset Drive
Dallas, GA 30157
- Type
- Single Family
- Rooms
- 5 Beds + 3 Baths
Reduced
Dallas
$ 540,000
266 Royal Sunset Drive
Dallas, GA 30157
- Type
- Single Family
- Size
- 3,173 SqFt
- Rooms
- 5 Beds + 3 Baths
Views
Alpharetta
$ 425,000
6155 Crested Moss Drive
Alpharetta, GA 30004
- Type
- Single Family
- Size
- 1,866 SqFt
- Rooms
- 3 Beds + 2.5 Baths
Alpharetta
$ 425,000
6155 Crested Moss Drive
Alpharetta, GA 30004
- Type
- Single Family
- Rooms
- 3 Beds + 2.5 Baths
Reduced
Decatur
$ 325,000
3303 Kilarney Court
Decatur, GA 30032
- Type
- Single Family
- Rooms
- 3 Beds + 2 Baths
Views
Decatur
$ 335,000
2182 Galway Lane
Decatur, GA 30032
- Type
- Single Family
- Rooms
- 3 Beds + 2 Baths
Reduced
Decatur
$ 325,000
3303 Kilarney Court
Decatur, GA 30032
- Type
- Single Family
- Size
- 1,923 SqFt
- Rooms
- 3 Beds + 2 Baths
Reduced
Dallas
$ 462,500
375 Royal Sunset Drive
Dallas, GA 30157
- Type
- Single Family
- Rooms
- 4 Beds + 3 Baths
Reduced
Dallas
$ 462,500
375 Royal Sunset Drive
Dallas, GA 30157
- Type
- Single Family
- Size
- 3,066 SqFt
- Rooms
- 4 Beds + 3 Baths
 ©2026 Georgia Multiple Listing Service All information deemed reliable but not guaranteed. All properties are subject to prior sale, change or withdrawal. Neither listing broker(s) or information provider(s) shall be responsible for any typographical errors, misinformation, misprints and shall be held totally harmless. Listing(s) information is provided for consumer's personal, non-commercial use and may not be used for any purpose other than to identify prospective properties consumers may
