
Eco Friendly
Address
2129 Sugar Pike Road, Woodstock, GA
Price
$ 2,225,000
Property Attributes
- MLS#10848392
- TypeSingle Family
- Listing Status New
- CountyCherokee
- CityWoodstock
- NeighborhoodAcreage
- Zip30188
- StyleTraditional
- Year Built2020
- Taxes$ 4858
- Price$ 2,225,000
- Bedrooms5
- Full Bathrooms5
- Half Bathrooms2
- Sqr Footage4633
- Lot Size3.26 Acres
Data Source:
Georgia MLS (GAMLS)
Property Description
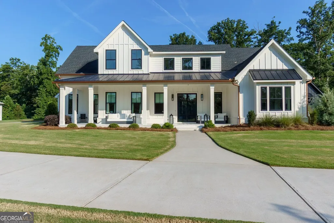
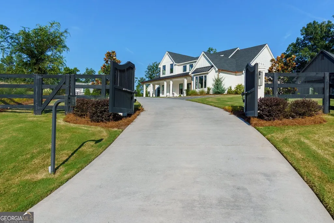
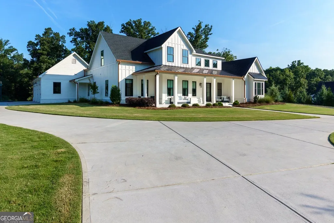
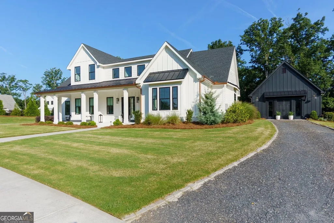
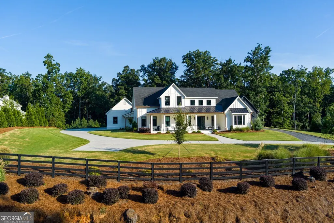
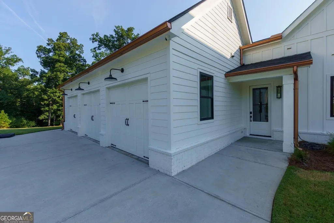
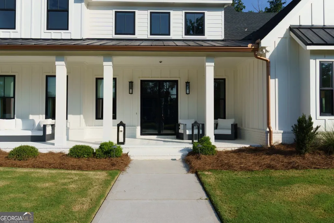
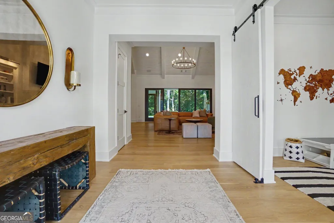
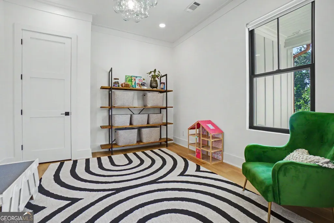
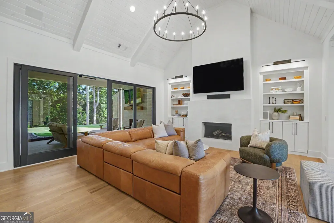
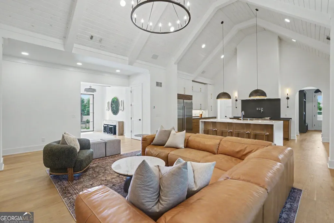
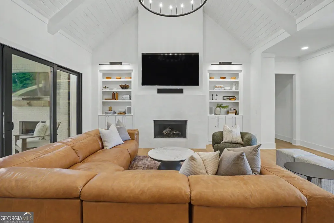
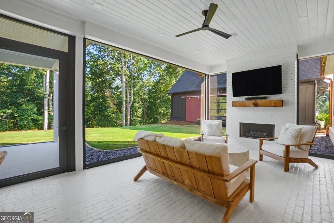
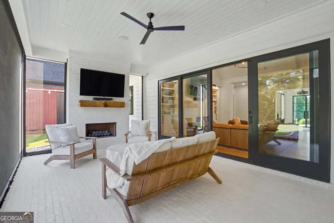
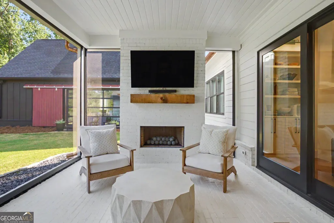
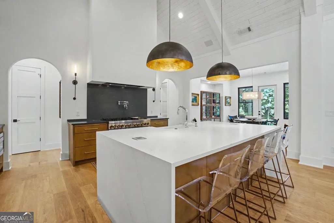
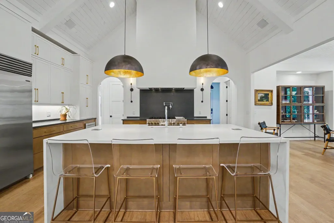
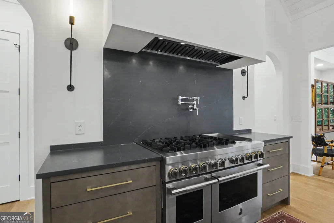
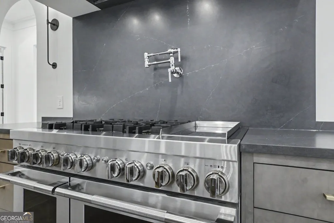
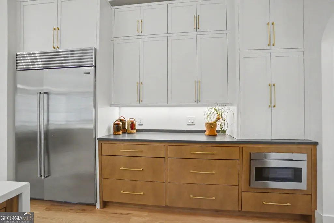
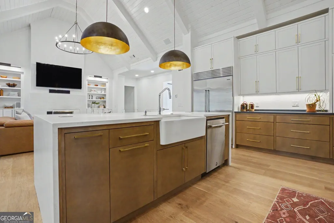
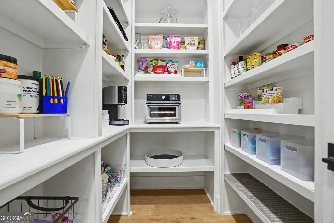
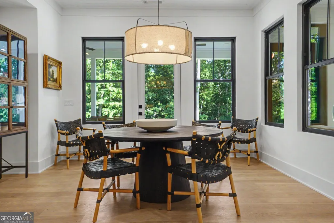
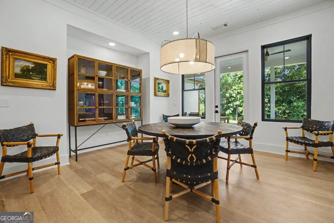
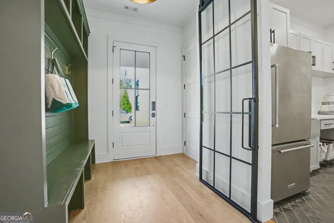
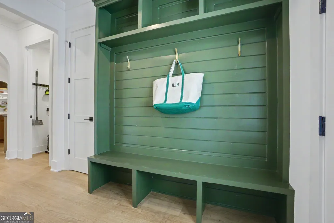
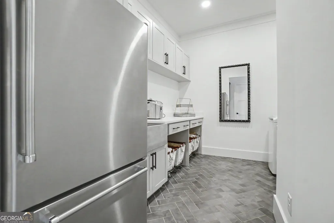
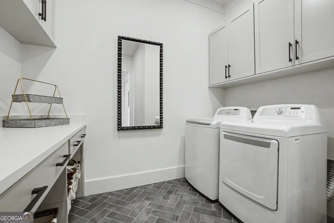
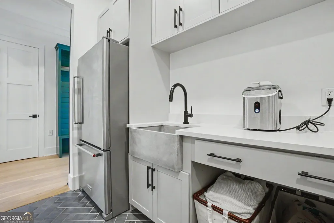
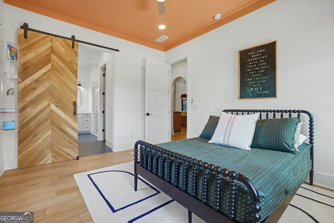
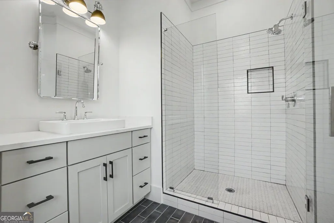
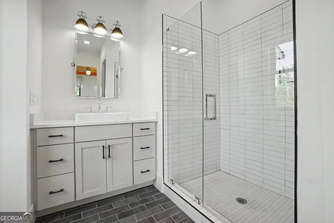
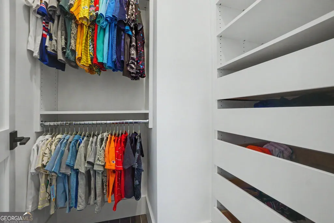
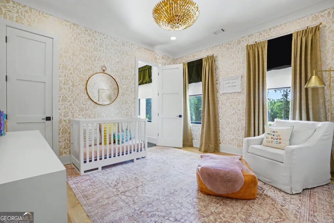
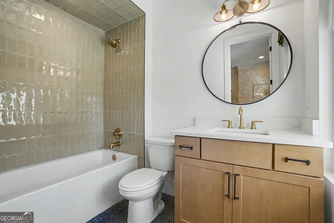
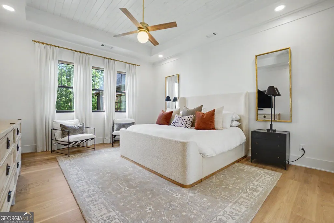
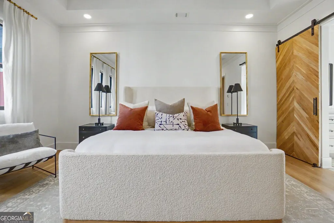
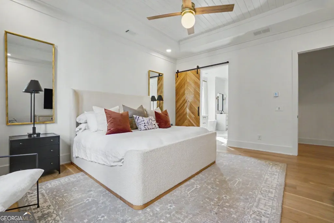
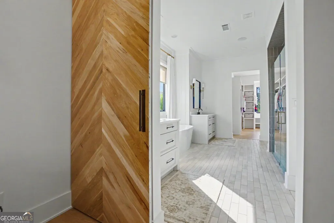
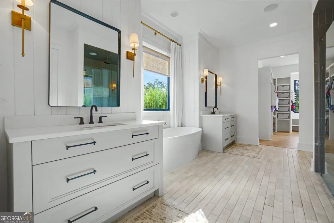
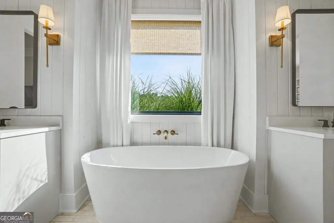
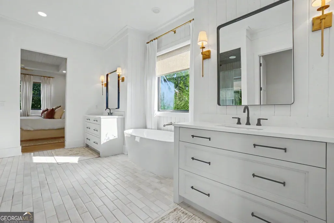
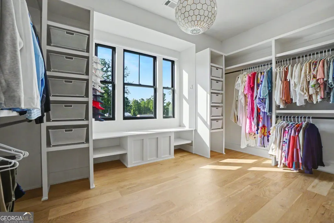
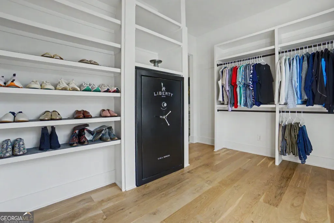
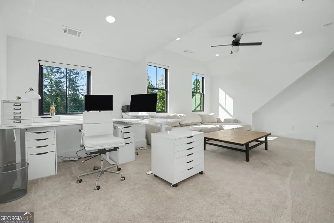
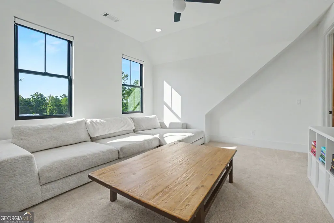
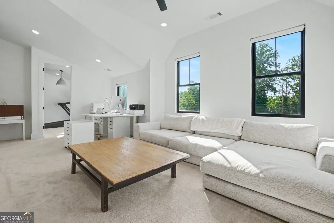
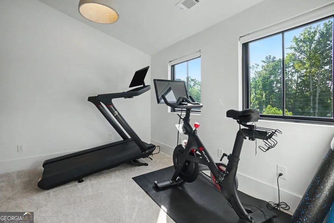
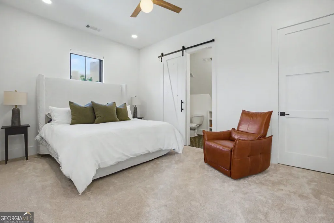
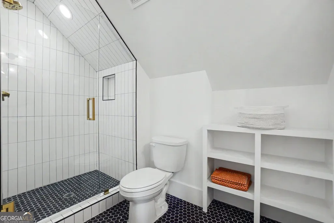
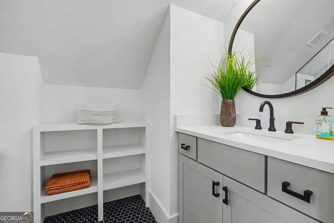
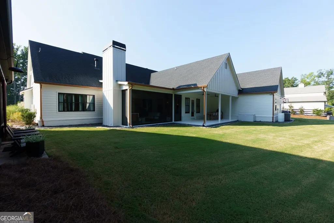
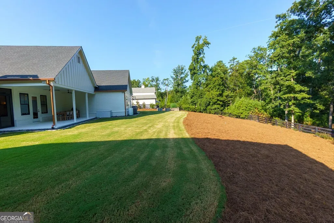
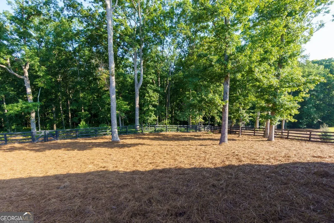
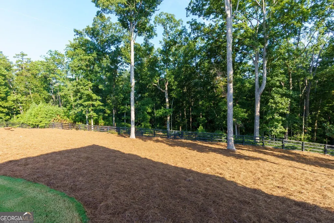
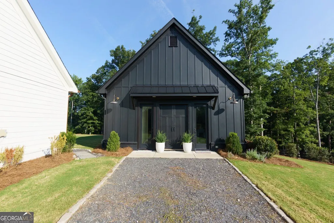
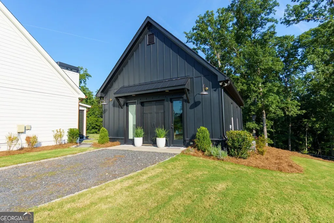
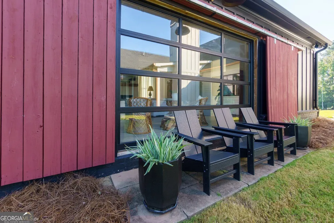
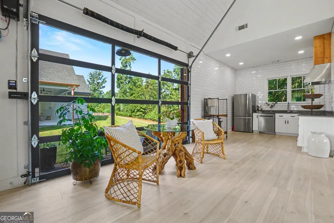
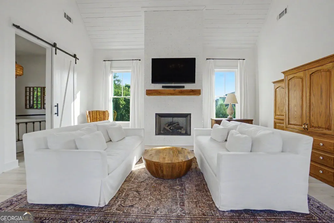
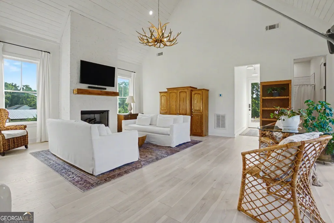
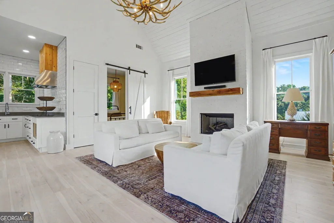
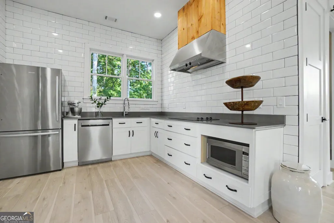
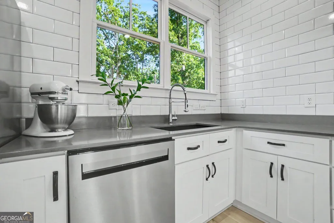
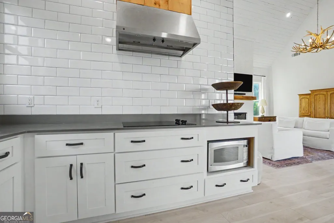
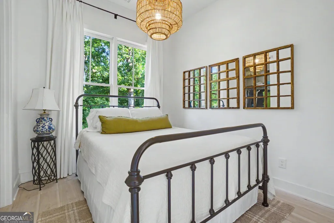
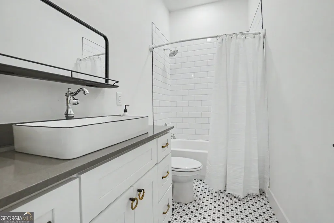
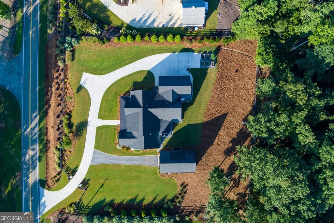
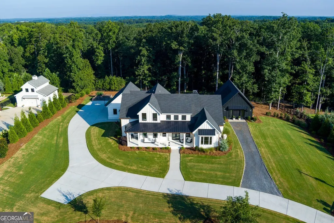
Exceptional Farmhouse Estate with Beautiful Guest House | 5 Bedrooms | 5 Full + 2 Half Baths | Nearly Four Acres | Gated Entrance | Unparalleled Upgrades Welcome to an extraordinary private estate set on nearly four expansive acres in one of Cherokee County's most desirable locations. Thoughtfully designed and masterfully crafted, this exceptional residence seamlessly blends architectural character with modern technology, enduring materials, and exceptional craftsmanship. Every detail has been carefully curated to create a home that feels both sophisticated and inviting. Tucked away behind a gated entrance, the property offers the increasingly rare opportunity to enjoy peace, privacy, and expansive acreage while remaining remarkably convenient to shopping, dining, schools, and everyday amenities. A wonderful selection of restaurants, boutiques, major retailers, and entertainment are just minutes away, making it possible to embrace a relaxed estate lifestyle without sacrificing convenience. The main residence unfolds across beautifully appointed living spaces with designer finishes and custom details throughout. Four generous en-suite bedrooms, each with its own private full bath, provide an exceptional level of comfort and privacy for family and guests. But what truly sets the floor plan apart is the remarkable amount of additional flexible living space. A dedicated playroom and separate fitness room offer spaces that can easily evolve with the needs of the next owner whether envisioned as additional sleeping quarters, home offices, creative studios, a nursery, or other personalized spaces. Upstairs, a sprawling bonus room with lofty ceilings presents another opportunity to make the home entirely your own. Beyond the main residence, the fully independent guest house may be one of the estate's most compelling features. A beautiful residence in its own right, the cottage offers a full kitchen, private bedroom and full bath, and a soaring open-concept living space anchored by a gorgeous fireplace. Dramatic glass garage-style doors fill the space with natural light and create a seamless connection to the surrounding property. Perfect for extended family, long-term guests, older children, a private home office or creative retreat, the cottage also offers the opportunity to explore potential income-producing use. For buyers seeking multigenerational living, the property provides the increasingly rare ability to live together while maintaining truly independent spaces and privacy. The tech-savvy buyer will equally appreciate what happens behind the scenes. A thoughtfully designed centralized electrical and technology room serves as the command center of the home, supporting an impressive collection of integrated systems and upgrades, including a Generac whole-home generator, motorized window shades, gated entrance, cameras, and additional smart-home features designed for comfort, convenience, and peace of mind. Outside, nearly four acres create an exceptional backdrop for everyday living. There is room for children to play, guests to gather, gardens to grow, and outdoor living to truly be enjoyed. The acreage provides a sense of retreat and privacy that is increasingly difficult to find without feeling removed from the conveniences of daily life. Here, luxury and lifestyle come together.
| Elementary School | Middle School | High School |
|---|---|---|
| Avery Elementary School | Creekland Middle School | Creekview High School |
| Price History | |
|---|---|
| 9/17/2026 | Listed $2,225,000 |
General Features
| Sewer | Septic Tank |
|---|---|
| Heating | Central,Natural Gas |
| Cooling | Central Air,Ceiling Fan(s) |
| Utilities | Cable Available,Electricity Available,Natural Gas Available,Water Available |
| Roof | Composition |
| Appliances | Dishwasher,Disposal,Microwave,Refrigerator |
| Association Fee Includes | None |
| Patio/Porch Features | Patio,Screened |
| Architectural Style | Traditional |
| Security Features | Carbon Monoxide Detector(s),Smoke Detector(s) |
| Construction Materials | Brick |
| Year Built | 2020 |
| Electric | Generator,220 Volts |
| Levels | Two |
| Property Subtype | Single Family Residence |
| Tax Year | 2025 |
| Community Features | None |
| County | Cherokee |
| New Construction | false |
| Property Type | Residential |
| HOA | false |
| Attached Garage | true |
| Energy Efficient | Windows,Thermostat,Insulation |
| Subdivision Name | Acreage |
| Garage Y/N | true |
| Other Structures | Guest House,Second Residence |
| Full Baths | 5 |
| Status | New |
| Directions | From GA 400, take Exit 7A for Holcomb Bridge Road toward Roswell. Continue west, then turn right onto Crabapple Road. Continue onto Arnold Mill Road, then turn left onto Sugar Pike Road. Continue to 2129 Sugar Pike Road; the property will be on the right. From I-575, take Exit 11 for Sixes Road. Head east on Sixes Road, then turn right onto Sugar Pike Road. Continue on Sugar Pike Road to 2129 Sugar Pike Road. The property will be on your right. |
| High School | Creekview |
| City | Woodstock |
| Lot Size Units | Acres |
| Lot Size Square Feet | 142005.6 |
| Carport Y/N | false |
| Green Building Verification Type | ENERGY STAR Certified Homes |
| Elementary School | Avery |
| Property Attached Y/N | false |
| Land Lease Y/N | false |
| Tax Annual Amount | 4858 |
| Home Warranty Y/N | false |
| Middle/Junior High School | Creekland |
| Property Condition | Resale |
| Structure Type | House |
| Building Area Units | Square Feet |
| Living Area Units | Square Feet |
| Standard Status | Active |
Interior Features
| Interior Amenities | Beamed Ceilings,Bookcases,Walk-In Closet(s) |
|---|---|
| Basement | None |
| Flooring | Carpet |
| Total Fireplaces | 3 |
| Fireplace Features | Family Room,Gas Starter,Gas Log |
| Common Walls | No Common Walls |
| Air Conditioning Y/N | true |
| Heating Y/N | true |
| Window Features | Double Pane Windows |
| Fireplace Y/N | true |
| Above Grade Finished Area | 4633 |
| Half Baths | 2 |
| Laundry Features | Other |
| Total Bedrooms | 5 |
| Main Level Bedrooms | 4 |
| Main Level Bathrooms | 4 |
| Below Grade Finished Area Unit Type | Square Feet |
| LivingAreaSource | Public Records |
| Above Grade Finished Area Unit Type | Square Feet |
| Kitchen Features | Breakfast Bar,Kitchen Island |
| Total Baths | 7 |
Exterior Features
| Exterior Amenities | Garden |
|---|---|
| Vegetation | Cleared,Grassed,Partially Wooded |
| Fencing | Fenced,Back Yard,Front Yard,Wood |
| Parking Features | Garage,Attached |
| Lot Features | Private |
| Water Source | Public |
| Total Parking | 3 |
| Lot Size Area | 3.26 |
| Building Area Total | 4633 |
| Lot Size Acres | 3.26 |
| Lot Size Source | Other |
Amenities
- Foreclosure
- Views
- Short Sale
- New Construction
- Adult 55+
- Lease To Own
- No HOA Fees
- Furnished
- Primary On Main
- Air Conditioning
- Seller Finance
- Green
- Fixer Upper
- Horse
- Golf
- Fireplace
- Deck
- Garage
- Basement
- Pool
Property vs Single Family Average in 30188
Price
Taxes
Year Built
In The Neighborhood
Just Listed
Woodstock
$ 2,225,000
2129 Sugar Pike Road
Woodstock, GA 30188
- Type
- Single Family
- Rooms
- 5 Beds + 6 Baths

Just Listed
Canton
$ 1,950,000
395 Heard Road
Canton, GA 30114
- Type
- Single Family
- Size
- 6,071 SqFt
- Rooms
- 5 Beds + 6 Baths
Just Listed
Canton
$ 1,950,000
395 Heard Road
Canton, GA 30114
- Type
- Single Family
- Rooms
- 5 Beds + 6 Baths
Views
Canton
$ 1,895,000
441 Tanglewood Drive
Canton, GA 30115
- Type
- Single Family
- Rooms
- 4 Beds + 4.5 Baths
Eco Friendly
Canton
$ 1,895,000
441 Tanglewood Drive
Canton, GA 30115
- Type
- Single Family
- Size
- 4,373 SqFt
- Rooms
- 4 Beds + 4.5 Baths
Reduced
Cartersville
$ 899,000
111 Brown Loop Spur Nw
Cartersville, GA 30121
- Type
- Single Family
- Size
- 6,436 SqFt
- Rooms
- 5 Beds + 5.5 Baths
Reduced
Cartersville
$ 899,000
111 Brown Loop Spur Nw
Cartersville, GA 30121
- Type
- Single Family
- Rooms
- 5 Beds + 5.5 Baths
New Construction
Acworth
$ 1,499,900
5948 Mccoy Road
Acworth, GA 30101
- Type
- Single Family
- Size
- 5,587 SqFt
- Rooms
- 6 Beds + 5.5 Baths
Waterfront
Roswell
$ 2,250,000
12505 King Road
Roswell, GA 30075
- Type
- Single Family
- Rooms
- 6 Beds + 5.5 Baths
Waterfront
Roswell
$ 2,250,000
12505 King Road
Roswell, GA 30075
- Type
- Single Family
- Size
- 7,344 SqFt
- Rooms
- 6 Beds + 5.5 Baths
Views
Woodstock
$ 1,200,000
2324 E Cherokee Drive
Woodstock, GA 30188
- Type
- Single Family
- Rooms
- 6 Beds + 4 Baths
Woodstock
$ 1,200,000
2324 E Cherokee Drive
Woodstock, GA 30188
- Type
- Single Family
- Size
- 3,596 SqFt
- Rooms
- 6 Beds + 4 Baths
 ©2026 Georgia Multiple Listing Service All information deemed reliable but not guaranteed. All properties are subject to prior sale, change or withdrawal. Neither listing broker(s) or information provider(s) shall be responsible for any typographical errors, misinformation, misprints and shall be held totally harmless. Listing(s) information is provided for consumer's personal, non-commercial use and may not be used for any purpose other than to identify prospective properties consumers may
