
New Construction
Address
91 Old Yorkville Road, Dallas, GA
Price
$ 459,900
Property Attributes
- MLS#10848711
- TypeSingle Family
- Listing Status New
- CountyPaulding
- CityDallas
- NeighborhoodNone
- Zip30157
- StyleTraditional
- Year Built2026
- Taxes$ 2441
- Price$ 459,900
- Bedrooms5
- Full Bathrooms3
- Half Bathrooms0
- Sqr Footage2321
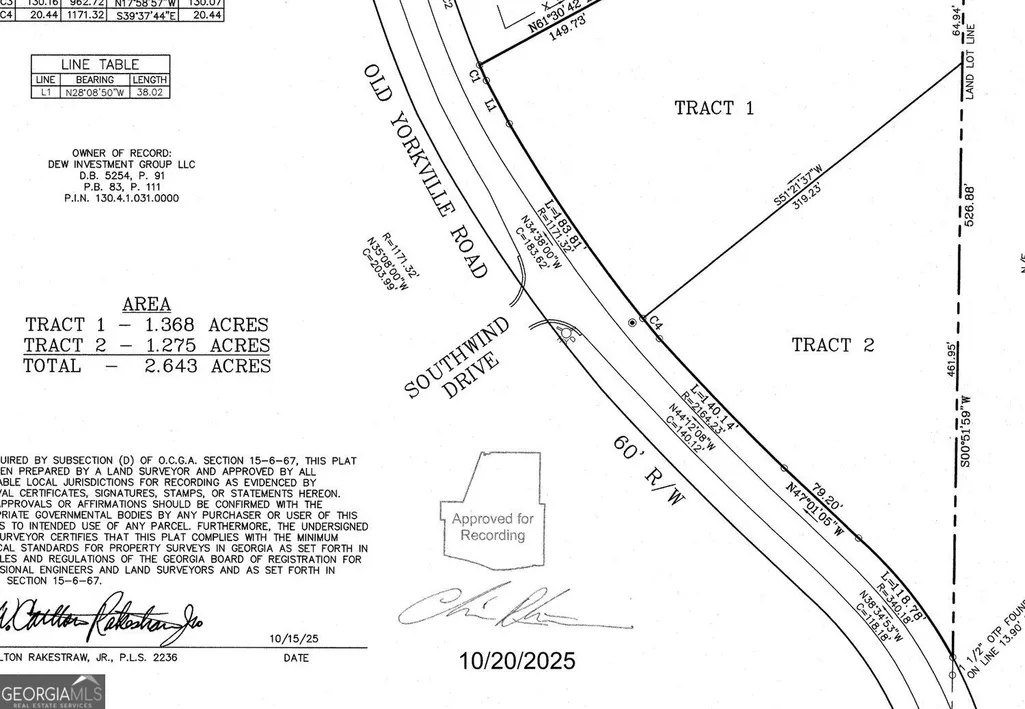
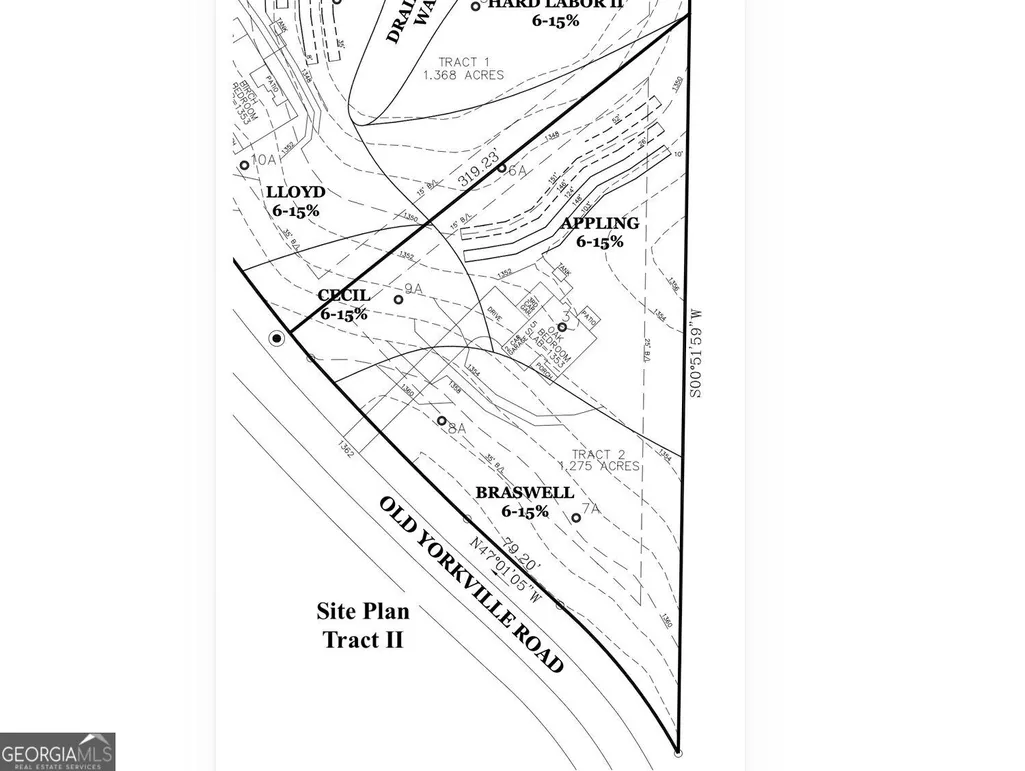
- Lot Size1.275 Acres
Data Source:
Georgia MLS (GAMLS)
Property Description
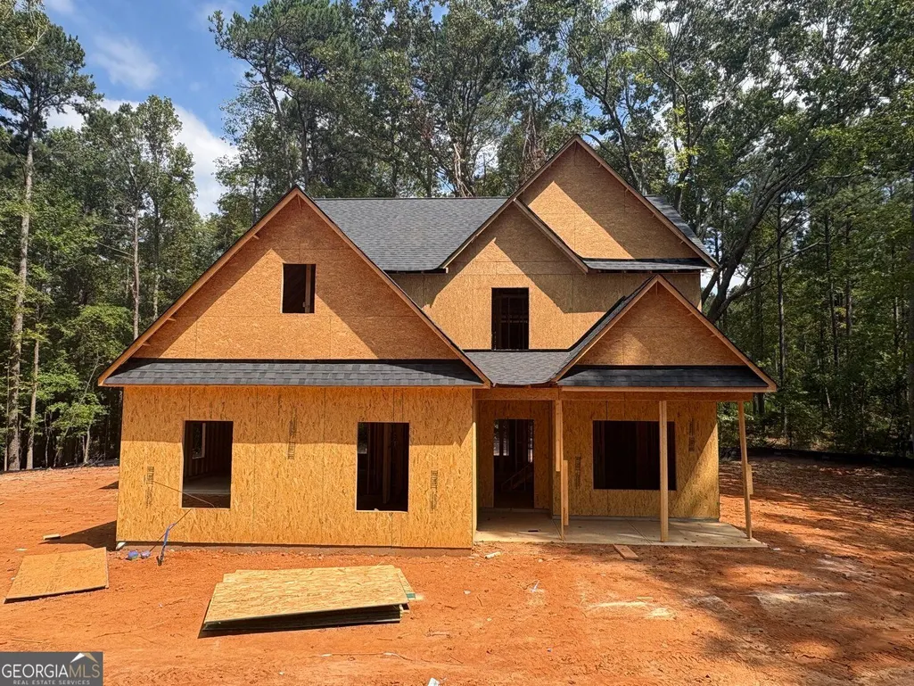
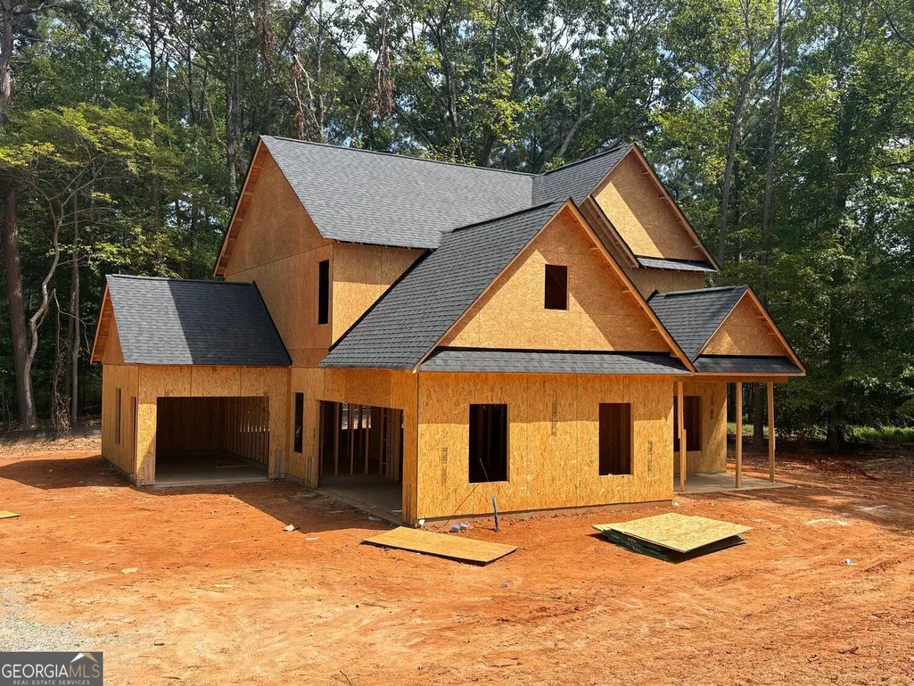
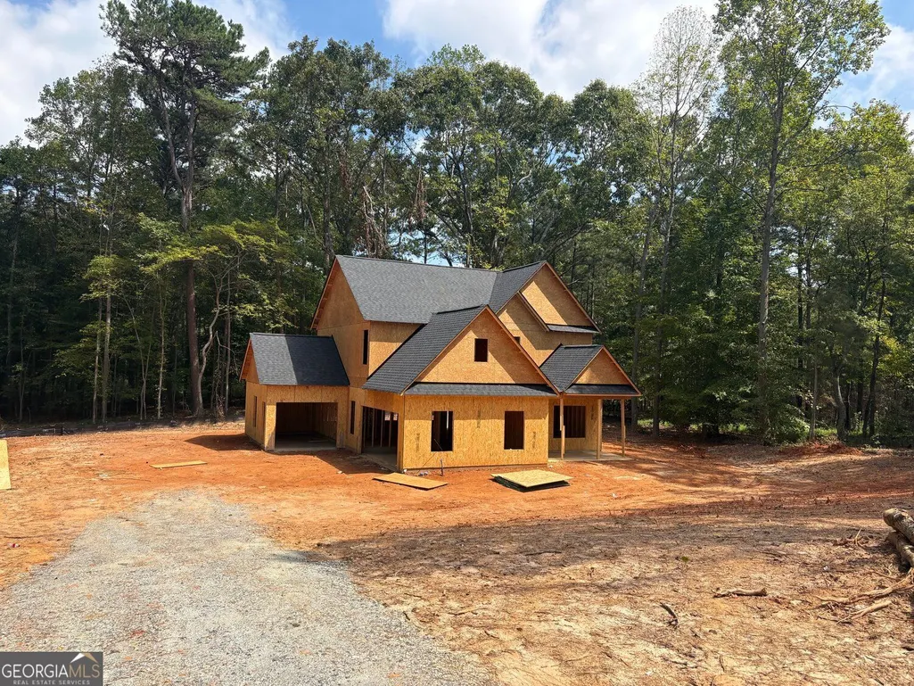
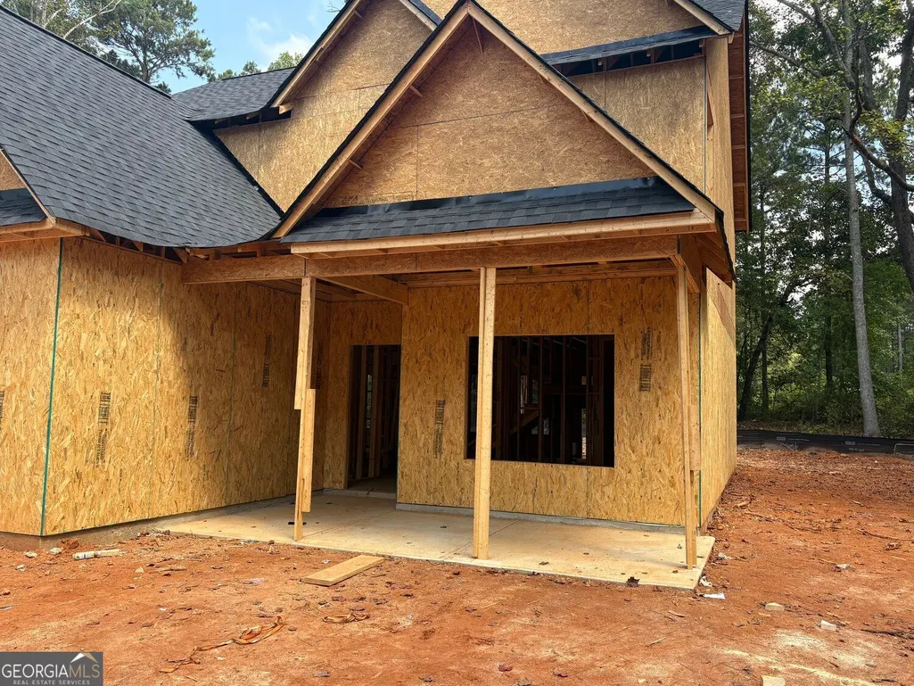
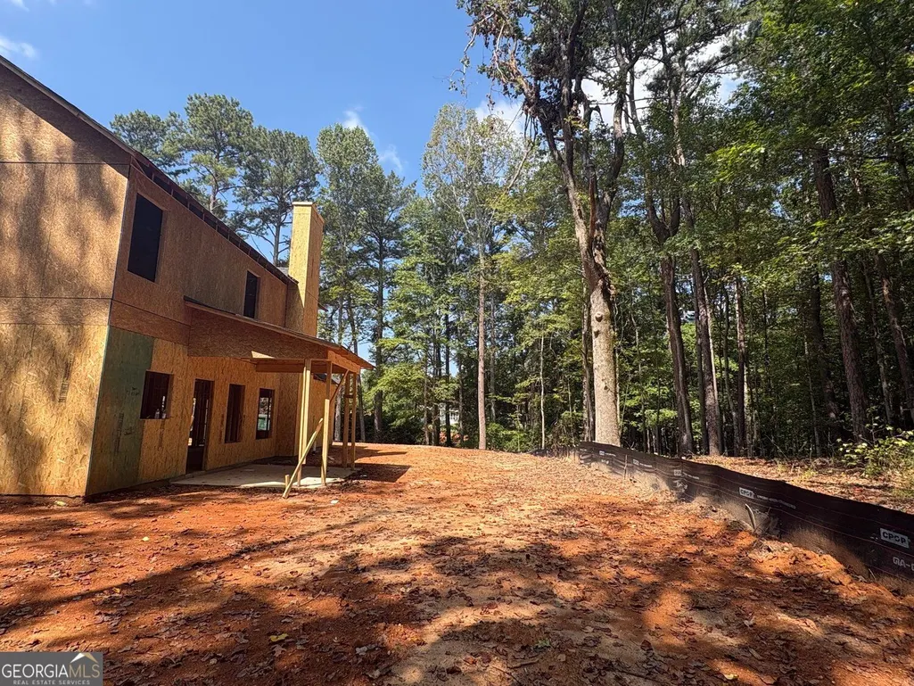
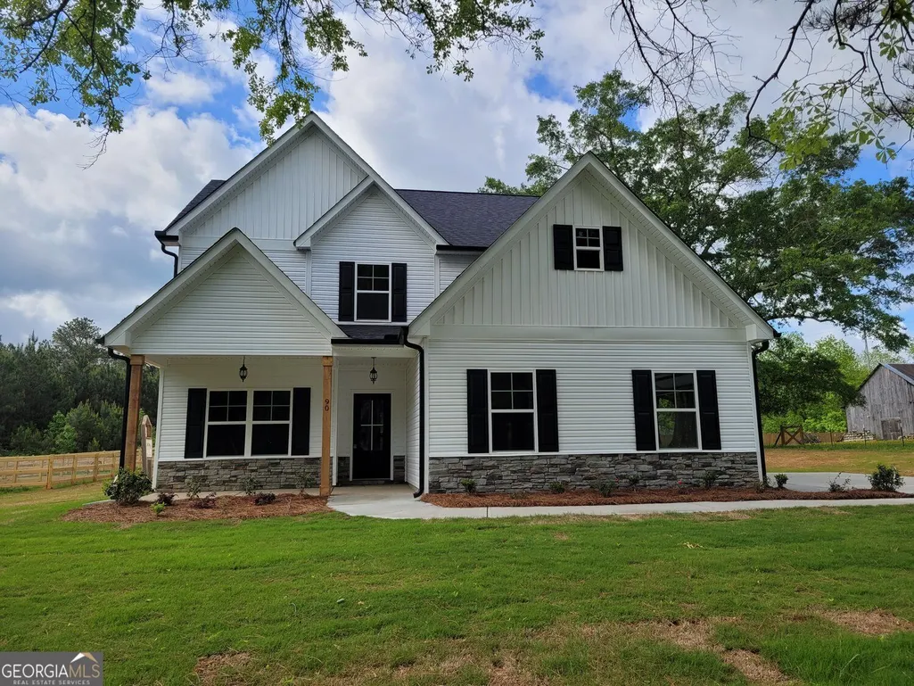
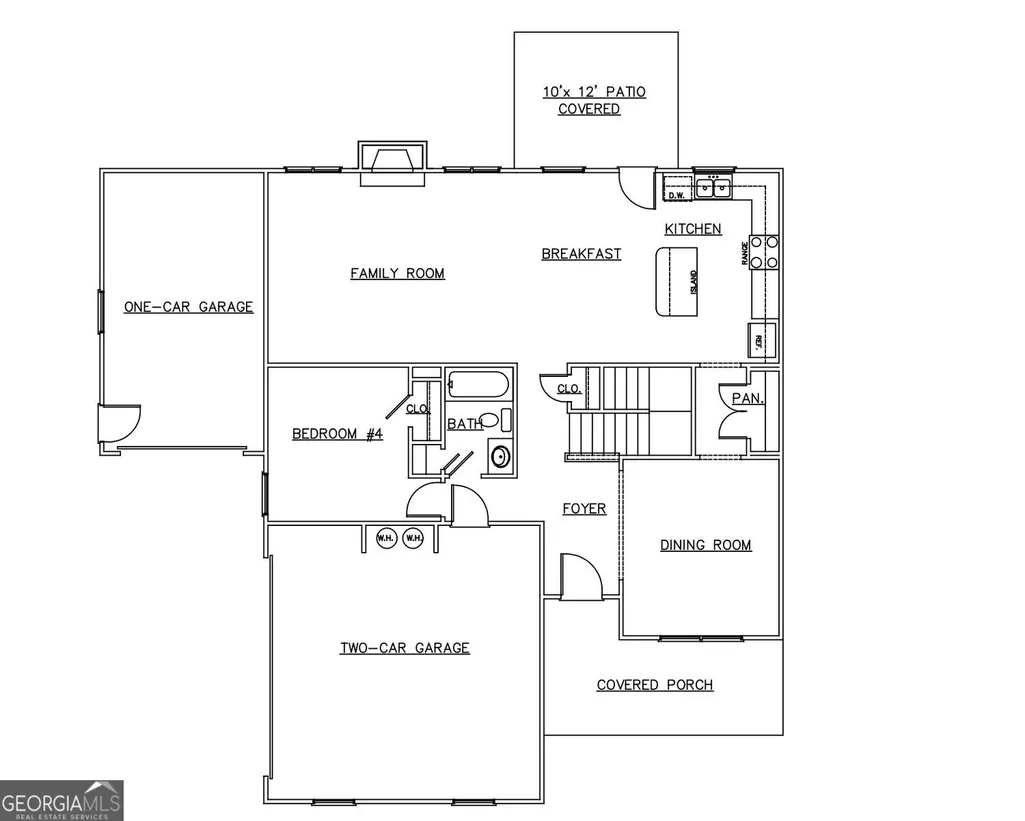
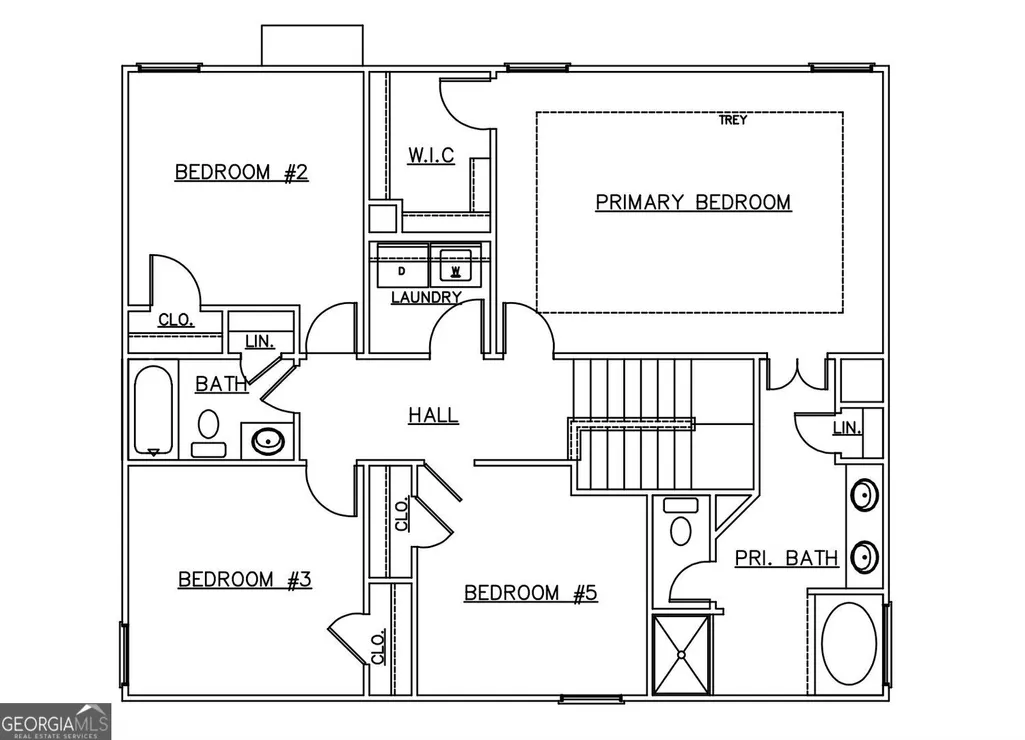
New Construction 5 Bedroom plan on 1.275 Acre lot. Home is currently framed/roofed and expected completion is late Jan/Feb of 2027. The exterior of this home will feature cement siding, stacked stone water table on front and architectural shingles. A two car side entry garage and an additional single car garage for all your toys or that extra weekend car. Home features a covered front porch and a covered back porch. The main floor features a foyer, guest bedroom down, formal dining room, kitchen, breakfast area and family room. Upstairs is a spacious primary suite, three additional secondary bedrooms and laundry room. Interior features include granite counters throughout, LVP flooring in common areas, bathrooms & laundry, tile backsplash in kitchen, kitchen island, stainless steel appliances, fireplace with raised hearth & mantle, tile shower in primary suite, trey ceiling, crown moulding and so much more. Home sits well off the road on a large wooded lot with plenty of yard space. All our homes come with a termite bait system, 1 YR builder warranty and up to $5,000 in seller paid closing costs (with preferred lender). Home is close to Hwy 101 & 278 making travel to Dallas, Rockmart or Villa Rica convenient. Buy now and pick out all your colors, flooring and more!
| Elementary School | Middle School | High School |
|---|---|---|
| Ragsdale Elementary School | Scoggins Middle School | Paulding High School |
| Price History | |
|---|---|
| 9/18/2026 | Listed $459,900 |
General Features
| Sewer | Septic Tank |
|---|---|
| Heating | Central |
| Cooling | Central Air,Electric,Zoned |
| Utilities | Cable Available,Electricity Available,Water Available,Phone Available |
| Roof | Composition |
| Appliances | Dishwasher,Electric Water Heater,Microwave |
| Association Fee Includes | None |
| Patio/Porch Features | Patio |
| Architectural Style | Traditional |
| Security Features | Smoke Detector(s),Carbon Monoxide Detector(s) |
| Construction Materials | Concrete,Stone |
| Year Built | 2026 |
| Electric | 220 Volts |
| Levels | Two |
| Property Subtype | Single Family Residence |
| Tax Year | 2025 |
| Community Features | None |
| Accessibility | Accessible Entrance,Accessible Kitchen |
| County | Paulding |
| New Construction | true |
| Property Type | Residential |
| HOA | false |
| Attached Garage | true |
| Subdivision Name | None |
| Garage Y/N | true |
| Full Baths | 3 |
| Status | New |
| Directions | From Dallas: US Hwy 278 Northwest to left on Goldmine Road. Left on Hwy 101 South and left on Old Yorkville Road. Approx. 1/4 mile to home on the left. |
| High School | Paulding |
| City | Dallas |
| Lot Size Units | Acres |
| Lot Size Square Feet | 55539 |
| Carport Y/N | false |
| Elementary School | Ragsdale |
| Property Attached Y/N | false |
| Land Lease Y/N | false |
| Tax Annual Amount | 2441 |
| Home Warranty Y/N | true |
| Middle/Junior High School | Scoggins |
| Property Condition | New Construction |
| Structure Type | House |
| Building Area Units | Square Feet |
| Living Area Units | Square Feet |
| Standard Status | Active |
Interior Features
| Interior Amenities | High Ceilings,Tray Ceiling(s),Walk-In Closet(s) |
|---|---|
| Basement | None |
| Flooring | Carpet |
| Total Fireplaces | 1 |
| Fireplace Features | Family Room,Factory Built |
| Common Walls | No Common Walls |
| Air Conditioning Y/N | true |
| Heating Y/N | true |
| Window Features | Double Pane Windows |
| Fireplace Y/N | true |
| Above Grade Finished Area | 2321 |
| Laundry Features | Upper Level |
| Total Bedrooms | 5 |
| Main Level Bedrooms | 1 |
| Main Level Bathrooms | 1 |
| Below Grade Finished Area Unit Type | Square Feet |
| LivingAreaSource | Builder |
| Above Grade Finished Area Unit Type | Square Feet |
| Kitchen Features | Breakfast Room,Kitchen Island,Pantry |
| Total Baths | 3 |
| Dining Room Features | Separate Room |
Exterior Features
| Vegetation | Wooded |
|---|---|
| Fencing | Back Yard,Chain Link |
| Parking Features | Garage,Attached,Kitchen Level,Garage Door Opener |
| Lot Features | Level,Sloped |
| Water Source | Public |
| Total Parking | 3 |
| Lot Size Area | 1.275 |
| Foundation Details | Slab |
| Building Area Total | 2321 |
| Lot Size Acres | 1.275 |
| Lot Size Source | Owner |
Amenities
- Foreclosure
- Views
- Short Sale
- New Construction
- Adult 55+
- Lease To Own
- No HOA Fees
- Furnished
- Primary On Main
- Air Conditioning
- Seller Finance
- Green
- Fixer Upper
- Horse
- Golf
- Fireplace
- Deck
- Garage
- Basement
- Pool
Property vs Single Family Average in 30157
Price
Taxes
Year Built
In The Neighborhood
Just Listed
Douglasville
$ 525,000
4694 Maroney Mill Road
Douglasville, GA 30134
- Type
- Single Family
- Size
- 2,898 SqFt
- Rooms
- 4 Beds + 3.5 Baths
Just Listed
Monroe
$ 1,138,850
1953 Barton Bridge Road
Monroe, GA 30655
- Type
- Single Family
- Size
- 3,451 SqFt
- Rooms
- 4 Beds + 3.5 Baths
Just Listed
Clarkesville
$ 249,900
278 Swain Street
Clarkesville, GA 30523
- Type
- Single Family
- Size
- 1,420 SqFt
- Rooms
- 3 Beds + 2 Baths
Just Listed
Demorest
$ 264,000
2124 Highway 105
Demorest, GA 30535
- Type
- Single Family
- Size
- 1,254 SqFt
- Rooms
- 2 Beds + 1.5 Baths
Just Listed
Covington
$ 339,000
4133 Hd Atha Road
Covington, GA 30014
- Type
- Single Family
- Size
- 1,542 SqFt
- Rooms
- 2 Beds + 2 Baths
Just Listed
Moultrie
$ 15,000
620 2nd Avenue Nw
Moultrie, GA 31768
- Type
- Single Family
- Size
- 1,602 SqFt
- Rooms
- 3 Beds + 2 Baths
Just Listed
Clayton
$ 459,000
98 Pickett Hill Street
Clayton, GA 30525
- Type
- Single Family
- Size
- 1,182 SqFt
- Rooms
- 3 Beds + 2 Baths
Just Listed
Comer
$ 230,000
2096 Roy Woods Road
Comer, GA 30629
- Type
- Single Family
- Size
- 1,344 SqFt
- Rooms
- 3 Beds + 2 Baths
Open House
Hawkinsville
$ 168,900
116 Watson Street # 713
Hawkinsville, GA 31036
- Type
- Single Family
- Size
- 1,196 SqFt
- Rooms
- 3 Beds + 1 Baths
Just Listed
Lagrange
$ 434,900
107 Ridgecrest Road
Lagrange, GA 30240
- Type
- Single Family
- Size
- 2,215 SqFt
- Rooms
- 4 Beds + 2.5 Baths
Just Listed
Lyons
$ 624,999
2209 Ga Hwy 86 W
Lyons, GA 30436
- Type
- Single Family
- Size
- 3,172 SqFt
- Rooms
- 4 Beds + 2.5 Baths
Just Listed
Atlanta
$ 285,000
1847 Sylvan Road Sw
Atlanta, GA 30310
- Type
- Single Family
- Size
- 1,300 SqFt
- Rooms
- 3 Beds + 2 Baths
 ©2026 Georgia Multiple Listing Service All information deemed reliable but not guaranteed. All properties are subject to prior sale, change or withdrawal. Neither listing broker(s) or information provider(s) shall be responsible for any typographical errors, misinformation, misprints and shall be held totally harmless. Listing(s) information is provided for consumer's personal, non-commercial use and may not be used for any purpose other than to identify prospective properties consumers may
 Listings identified with the FMLS IDX logo come from FMLS and are held by brokerage firms other than the owner of this website. The listing brokerage is identified in any listing details. Information is deemed reliable but is not guaranteed. If you believe any FMLS listing contains material that infringes your copyrighted work please