
Primary on Main
Address
8012 Green Street, Douglasville, GA
Price
$ 139,000
Property Attributes
- MLS#7761630
- TypeSingle Family
- Listing Status Active
- CountyDouglas
- CityDouglasville
- NeighborhoodForest Heights
- Zip30134
- StyleRanch, Traditional
- Year Built1958
- Taxes$ 1708
- Price$ 139,000
- Bedrooms3
- Full Bathrooms1
- Half Bathrooms0
- Lot Size0.12 Acres
Data Source:
First Multiple Listing Services (FMLS)
Property Description
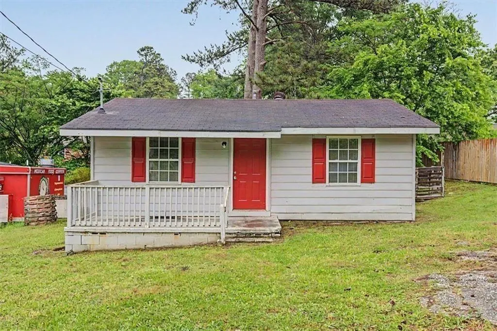
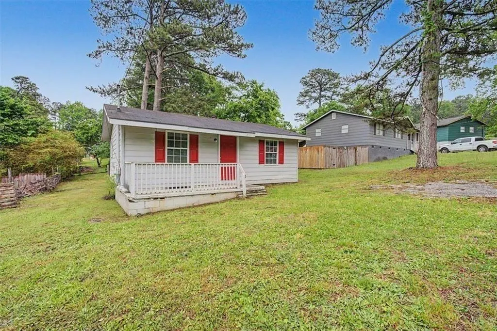
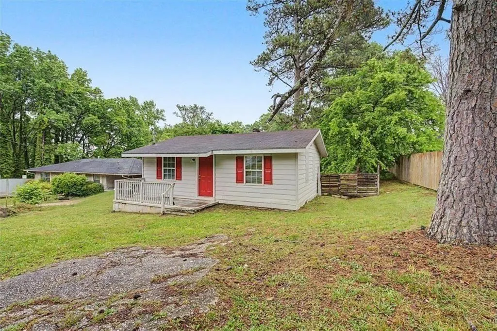
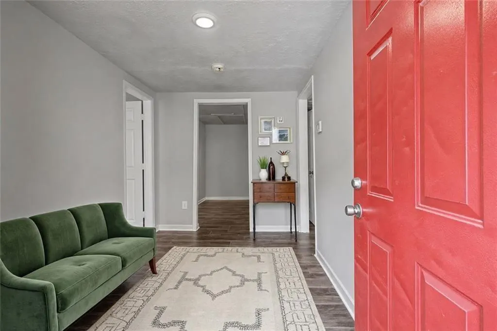
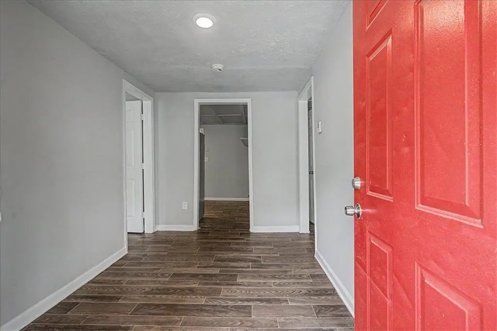
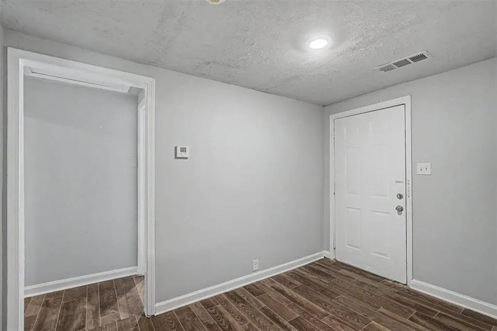
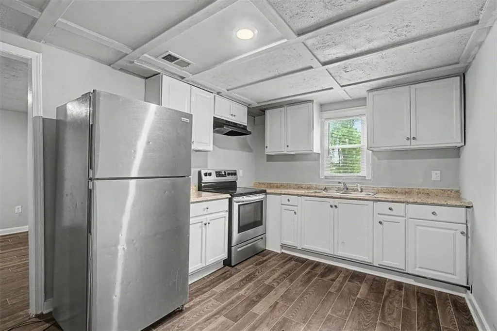
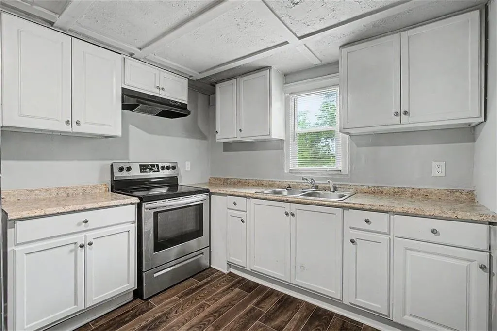
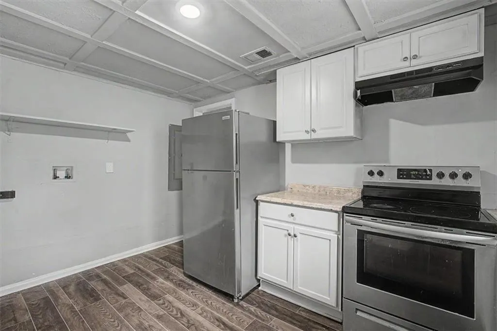
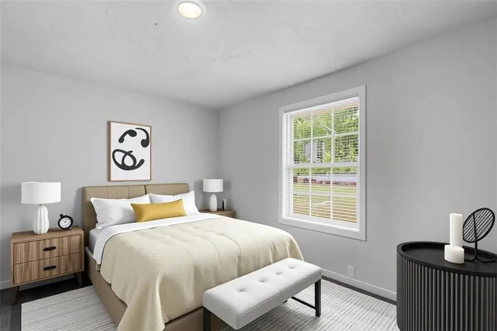
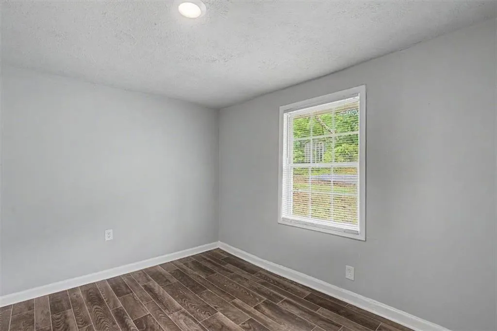
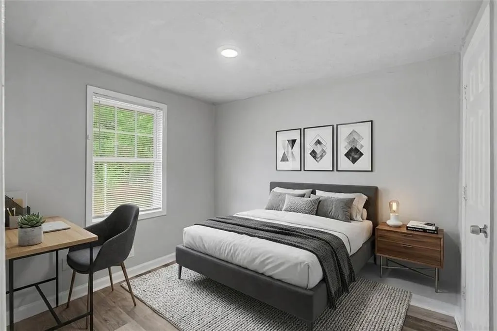
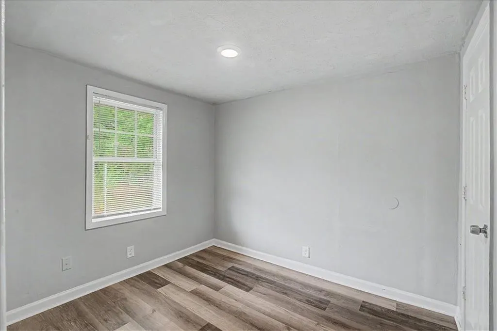
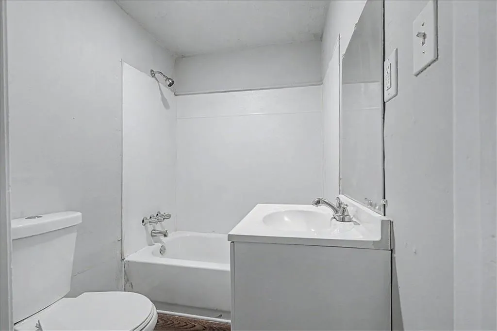
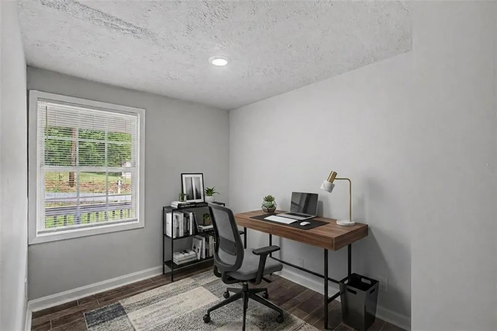
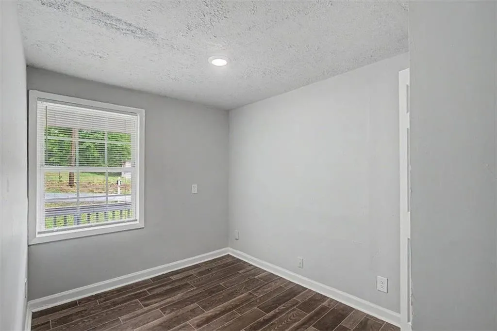
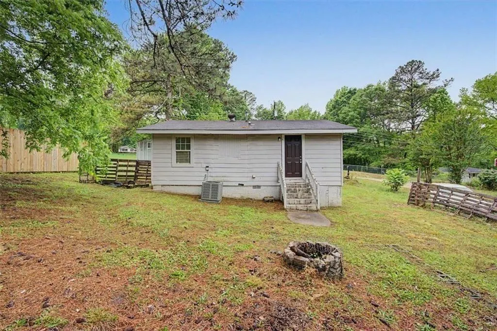
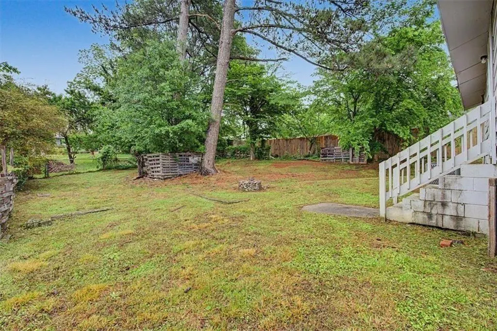
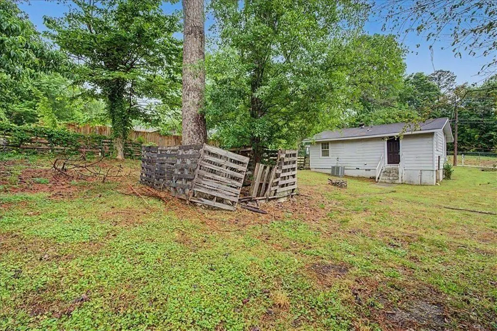
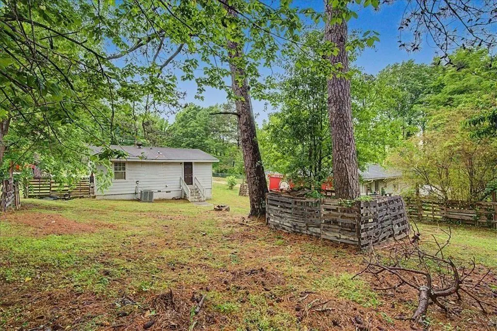
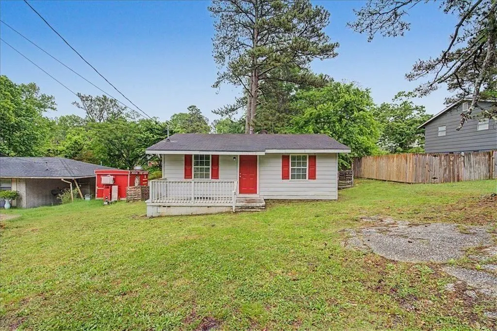
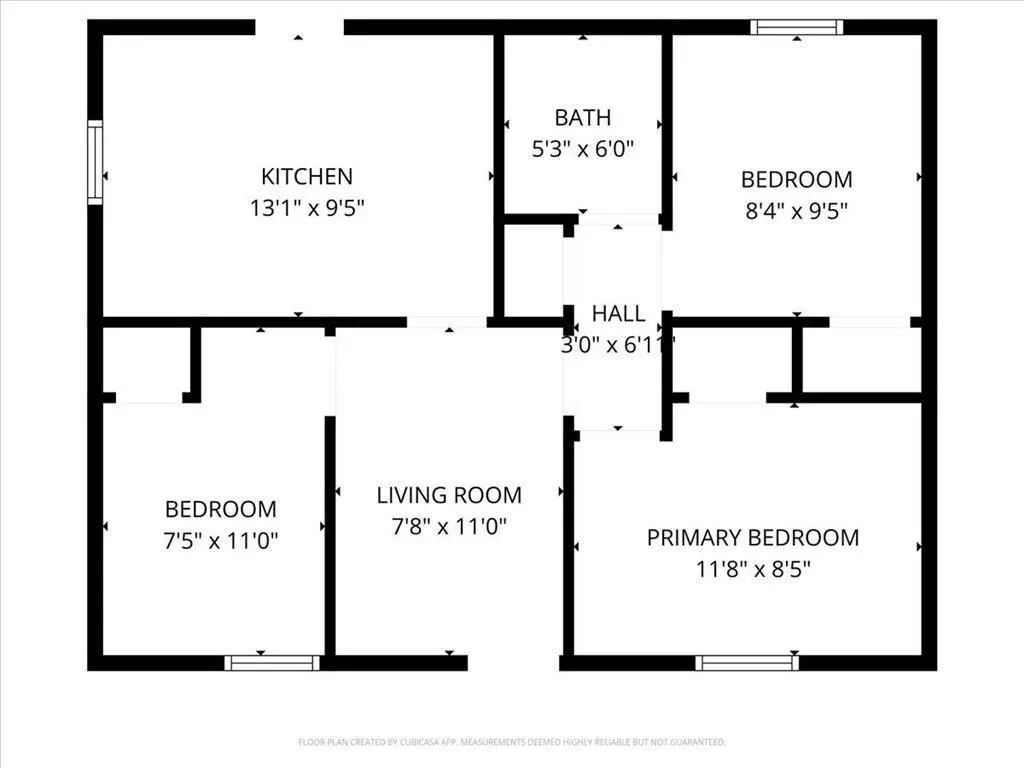
***Eligible for $5,000 closing costs credit.***Welcome to this quaint and charming 3 bedroom, 1 bath ranch perfectly suited for a first time homebuyer ready to begin their homeownership journey or an investor looking to expand their portfolio. Cozy yet functional, this home offers a warm and inviting feel from the moment you arrive. Step onto the classic rocking chair front porch, the perfect spot to unwind, and enter into a thoughtfully laid out interior featuring durable vinyl flooring throughout and a kitchen equipped with stainless steel appliances. The layout offers flexibility, with the option to remove a wall and create a more open, spacious living area if desired. Enjoy added peace of mind with major systems already taken care of. The water heater is only 5 years old, and the roof and HVAC are just 6 years old. Out back, you’ll find an incredible level, fenced yard ideal for entertaining or simply enjoying the outdoors. Located just one mile from downtown Douglasville, you can enjoy a variety of local favorites including unique dining, shopping, and community events. Spend your weekends exploring the Douglas County Museum of History and Art or strolling through the vibrant historic district. Commuters will appreciate easy access to I-20, putting you just 30 minutes from all that Atlanta has to offer, giving you the perfect balance of peaceful living with city convenience. For the location, condition, and value, this one is hard to beat. All this home is missing is you!
| Elementary School | Middle School | High School |
|---|---|---|
| Douglas - Other Elementary School | Stewart Middle School | Douglas County High School |
| Price History | |
|---|---|
| 4/29/2026 | Listed $150,000 |
| 6/22/2026 | 3$145,000 |
| 7/10/2026 | 4$139,000 |
General Features
| Sewer | Septic Tank |
|---|---|
| Heating | Central |
| Cooling | Central Air |
| Utilities | Cable Available,Electricity Available,Phone Available,Water Available |
| Roof | Composition |
| Appliances | Electric Water Heater,Refrigerator,Electric Oven |
| Patio/Porch Features | Front Porch |
| Architectural Style | Ranch,Traditional |
| Pool Features | None |
| Security Features | Smoke Detector(s) |
| Construction Materials | Vinyl Siding |
| Year Built | 1958 |
| Electric | 220 Volts |
| View | Neighborhood |
| Levels | One |
| Property Subtype | Single Family Residence |
| Tax Year | 2025 |
| Parcel Number | 07450130018 |
| Waterfront Features | None |
| Community Features | Near Schools,Near Shopping,Near Trails/Greenway,Near Public Transport,Street Lights |
| Accessibility | None |
| County | Douglas - GA |
| Property Type | Residential |
| HOA | true |
| Energy Efficient | None |
| Subdivision Name | Forest Heights |
| Green Energy Generation | None |
| Other Structures | None |
| Full Baths | 1 |
| Status | Active |
| Directions | I-20W to Exit 37 toward Douglasville onto GA-92. Turn Right onto GA-92. Turn Left onto Colquitt St. Turn Right onto Elsie St. Turn Right onto Green St. Home is on the Right. |
| High School | Douglas County |
| City | Douglasville |
| Body of Water | None |
| Spa Features | None |
| Elementary School | Douglas - Other |
| Property Attached Y/N | false |
| Land Lease Y/N | false |
| Tax Annual Amount | 1708 |
| Home Warranty Y/N | false |
| Middle/Junior High School | Stewart |
| Property Condition | Resale |
| Standard Status | Active |
| Tax Lot | 55 |
| Freehold | IDX |
| Corporate Owner | Investor Owned |
Interior Features
| Interior Amenities | High Speed Internet |
|---|---|
| Basement | Crawl Space |
| Flooring | Vinyl |
| Fireplace Features | None |
| Common Walls | No Common Walls |
| Window Features | Insulated Windows |
| Above Grade Finished Area | 768 |
| Laundry Features | In Kitchen |
| Total Bedrooms | 3 |
| Room Type | Great Room |
| Main Level Bedrooms | 3 |
| Main Level Bathrooms | 1 |
| Kitchen Features | Cabinets White,Laminate Counters,View to Family Room |
| Total Baths | 1 |
| RoomBedroomFeatures | Master on Main |
| Primary Bathroom Features | Tub/Shower Combo |
| Dining Room Features | None |
Exterior Features
| Exterior Amenities | Other |
|---|---|
| Fencing | Fenced,Back Yard,Wood |
| Parking Features | Kitchen Level,Parking Pad,On Street |
| Lot Features | Back Yard,Front Yard,Landscaped,Level,Rectangular Lot |
| Water Source | Public |
| Total Parking | 2 |
| Foundation Details | Block |
| Building Area Total | 768 |
| Lot Dimensions | 106x50x107x49 |
| Lot Size Acres | 0.12 |
| Road Surface Type | Paved |
| Lot Size Source | Appraiser |
| Road Frontage Type | State Road |
| Other Equipment | None |
| Horse Amenities | None |
Amenities
- Foreclosure
- Views
- Short Sale
- New Construction
- Adult 55+
- Lease To Own
- No HOA Fees
- Furnished
- Primary On Main
- Air Conditioning
- Seller Finance
- Green
- Fixer Upper
- Horse
- Golf
- Fireplace
- Deck
- Garage
- Basement
- Pool
Property vs Single Family Average in 30134
Statistics provided by Inside Real Estate
Price
Taxes
Year Built
In The Neighborhood
Primary On Main
Athens
$ 310,000
606 Forest Heights Drive
Athens, GA 30606
- Type
- Single Family
- Size
- 1,512 SqFt
- Rooms
- 3 Beds + 1.5 Baths
Reduced
Athens
$ 489,000
594 Forest Heights Drive
Athens, GA 30606
- Type
- Single Family
- Rooms
- 3 Beds + 2 Baths
Reduced
Statesboro
$ 319,900
102 Ponderosa Court
Statesboro, GA 30458
- Type
- Single Family
- Size
- 2,118 SqFt
- Rooms
- 5 Beds + 2.5 Baths
Reduced
Monroe
$ 403,000
403 Greenwood Drive
Monroe, GA 30655
- Type
- Single Family
- Rooms
- 4 Beds + 3 Baths

Reduced
Monroe
$ 403,000
403 Greenwood Drive
Monroe, GA 30655
- Type
- Single Family
- Size
- 2,164 SqFt
- Rooms
- 4 Beds + 3 Baths
Reduced
Douglasville
$ 139,000
8012 Green Street
Douglasville, GA 30134
- Type
- Single Family
- Size
- 768 SqFt
- Rooms
- 3 Beds + 1 Baths
Reduced
Statesboro
$ 329,900
704 Hillwood Drive
Statesboro, GA 30458
- Type
- Single Family
- Size
- 2,156 SqFt
- Rooms
- 4 Beds + 3 Baths
Reduced
Lindale
$ 249,900
33 Summit Drive
Lindale, GA 30147
- Type
- Single Family
- Rooms
- 3 Beds + 3 Baths
Reduced
Statesboro
$ 306,900
124 Evergreen Drive
Statesboro, GA 30458
- Type
- Single Family
- Size
- 1,952 SqFt
- Rooms
- 3 Beds + 2 Baths
Reduced
Statesboro
$ 399,900
13 Forest Pines Drive
Statesboro, GA 30458
- Type
- Single Family
- Size
- 2,100 SqFt
- Rooms
- 4 Beds + 2.5 Baths
 ©2026 Georgia Multiple Listing Service All information deemed reliable but not guaranteed. All properties are subject to prior sale, change or withdrawal. Neither listing broker(s) or information provider(s) shall be responsible for any typographical errors, misinformation, misprints and shall be held totally harmless. Listing(s) information is provided for consumer's personal, non-commercial use and may not be used for any purpose other than to identify prospective properties consumers may
