
Primary on Main
Address
102 Ponderosa Court, Statesboro, GA
Price
$ 319,900
Property Attributes
- MLS#10784946
- TypeSingle Family
- Listing Status Active
- CountyBulloch
- CityStatesboro
- NeighborhoodForest Heights
- Zip30458
- StyleRanch
- Year Built1986
- Taxes$ 2904
- Price$ 319,900
- Bedrooms5
- Full Bathrooms2
- Half Bathrooms1
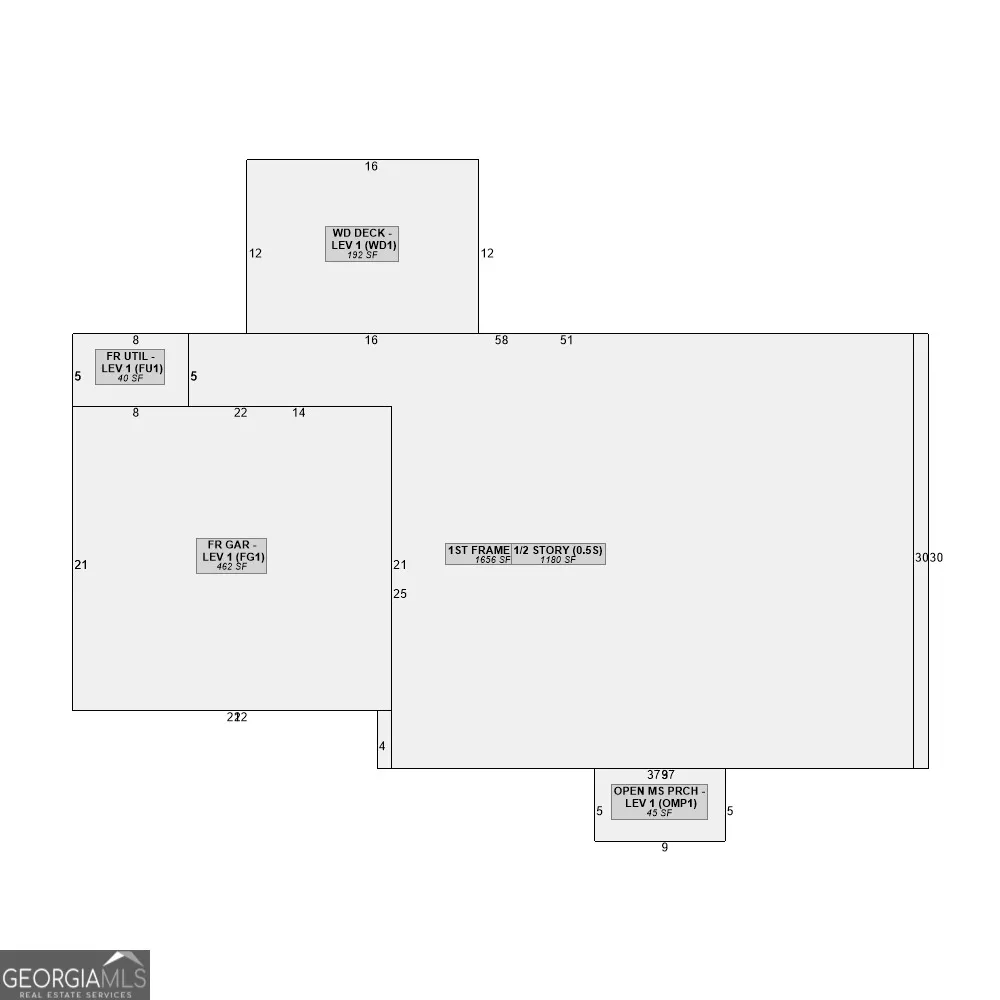
- Sqr Footage2118
- Lot Size0.46 Acres
Data Source:
Georgia MLS (GAMLS)
Property Description
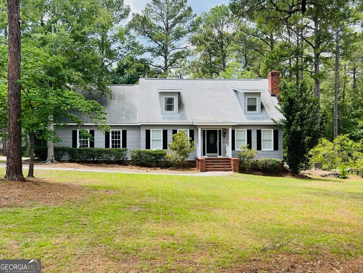
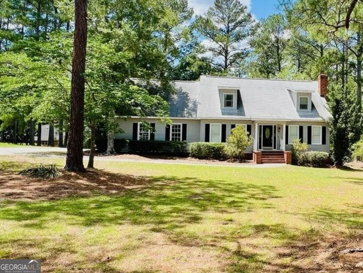
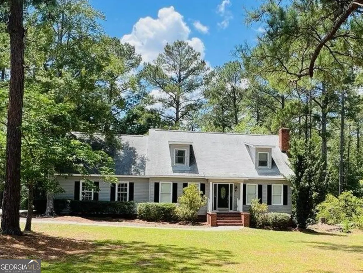
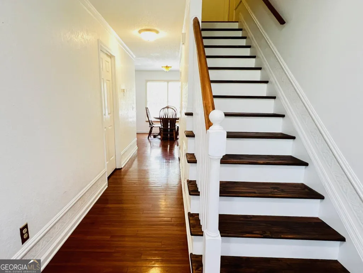
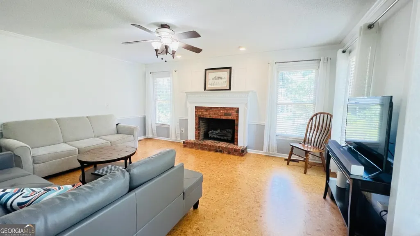
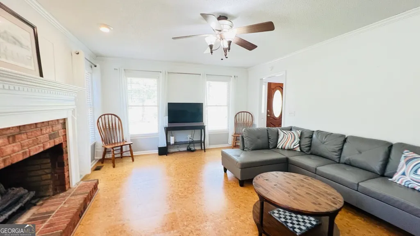
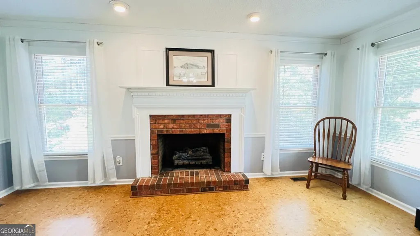
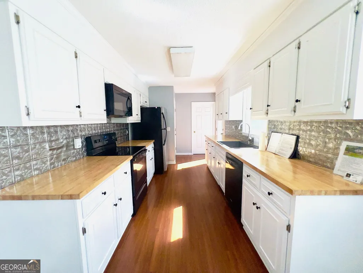
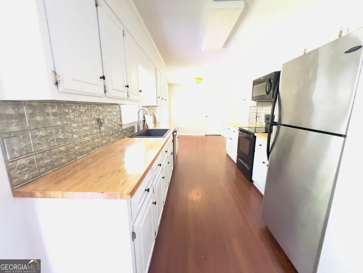
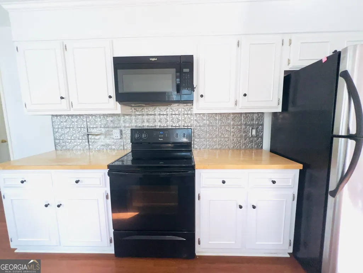
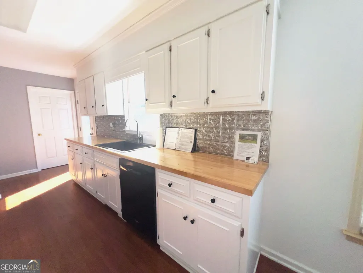
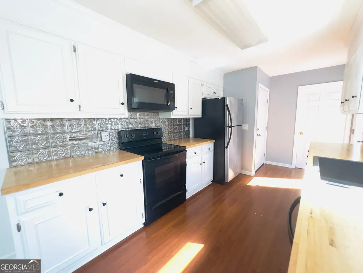
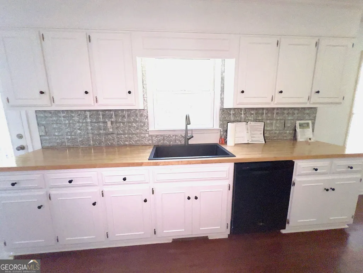
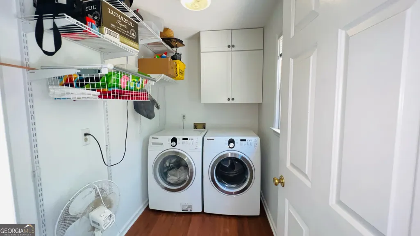
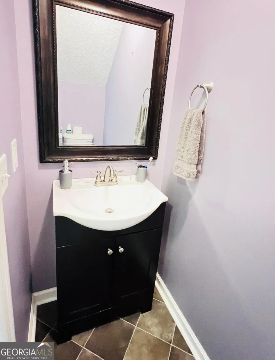
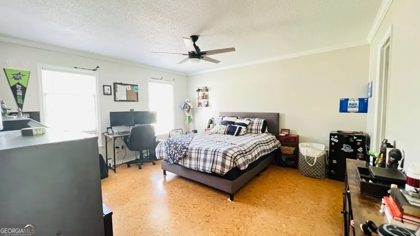
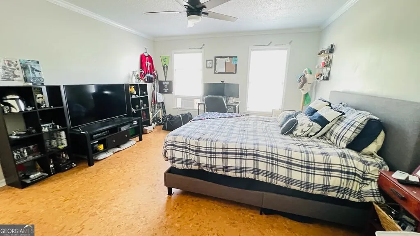
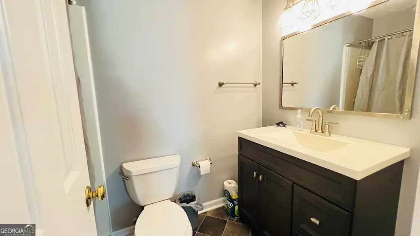
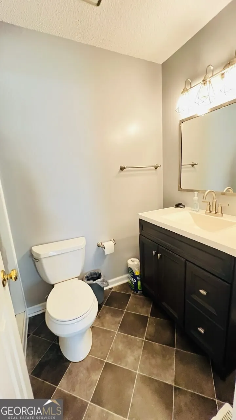
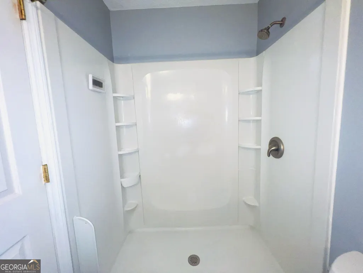
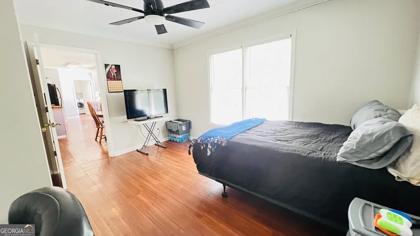
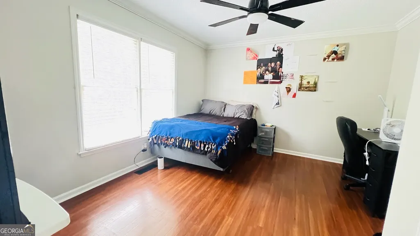
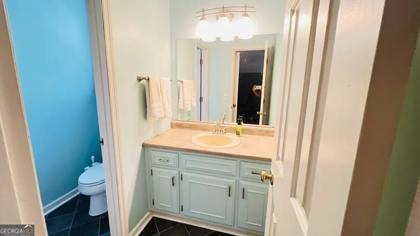
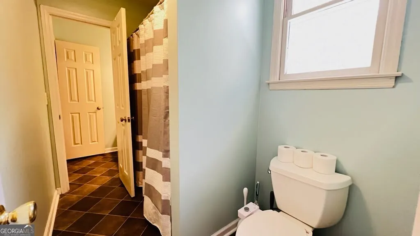
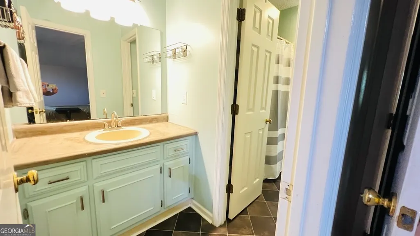
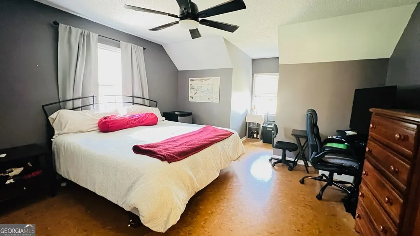
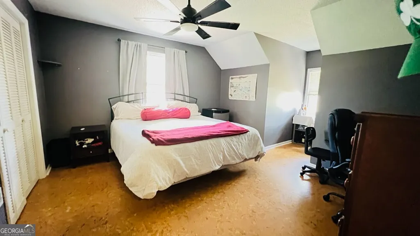
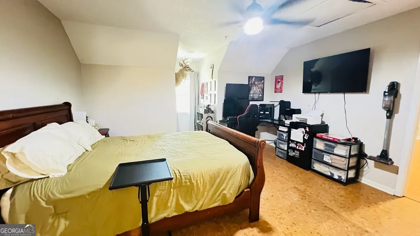
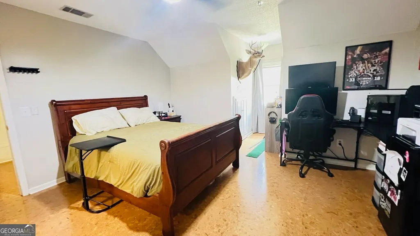
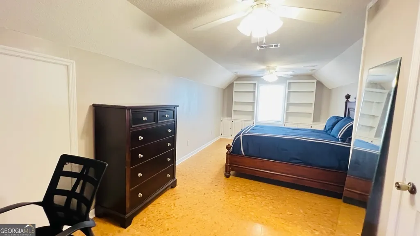
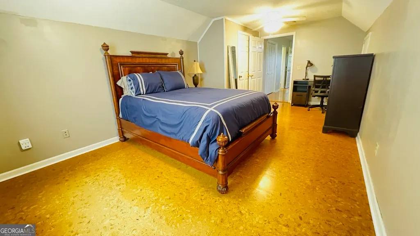
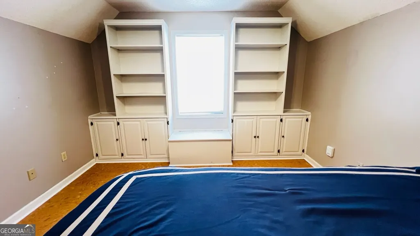
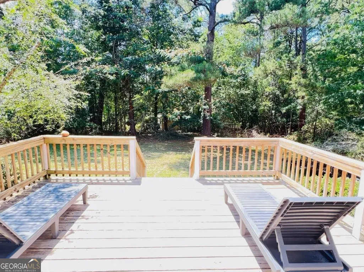
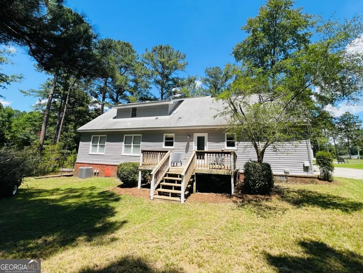
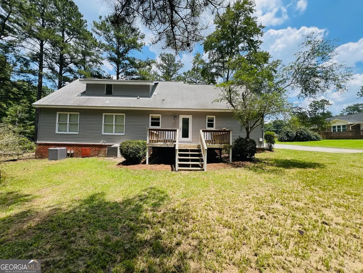
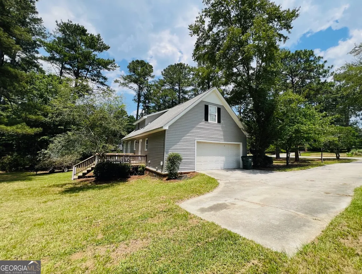
Forest Heights Country Club Beauty! Don't miss this stunning 5BR/2.5BA two-story home tucked away on a private, shaded cul-de-sac lot. Meticulously maintained & beautifully updated, this home features energy-rated comfort cork & luxury vinyl flooring throughout, a new staircase, chair rail accents, new ceiling fans in Bedrooms & family room, & custom textured wallpaper in the foyer. The main-level owner's suite offers a spacious closet & updated en-suite bath. A second downstairs bedroom provides flexibility for a home office, nursery, or guest room, along with an updated hall 1/2 bath. The galley kitchen is designed for both style & function, featuring freshly painted cabinets & drawers, butcher block countertops, a striking tin backsplash, large sink, & bright breakfast room. Relax by the gas log fireplace or gather with family & friends in the spacious family room. A separate laundry room includes Samsung washer & dryer plus built-in shelving. The side-entry 2-car garage offers custom shelving & a large storage closet. Upstairs you'll find three spacious bedrooms, built-in cabinets & shelving, a large Jack-and-Jill bath, additional storage closet, & walk-in attic access. Step outside to your private backyard retreat featuring an expansive deck (2022), perfect for entertaining, grilling, or enjoying peaceful evenings outdoors. Major updates provide peace of mind, including, New main HVAC (6/2026), Upstairs HVAC (2019), New siding (2019), Roof (2017), & Freshly painted window trim. This move-in-ready home combines comfort, charm, & modern updates in one of Statesboro's most desirable golf course communities. Schedule your private showing today!
| Elementary School | Middle School | High School |
|---|---|---|
| Bryant Elementary School | William James Middle School | Statesboro High School |
| Price History | |
|---|---|
| 6/12/2026 | Listed $339,900 |
| 7/31/2026 | 6$319,900 |
General Features
| Sewer | Septic Tank |
|---|---|
| Heating | Central |
| Cooling | Electric,Ceiling Fan(s),Central Air |
| Utilities | Other |
| Roof | Composition |
| Appliances | Dishwasher,Dryer,Electric Water Heater,Microwave,Range,Refrigerator,Washer |
| Association Fee Includes | None |
| Patio/Porch Features | Deck,Porch |
| Architectural Style | Ranch |
| Construction Materials | Vinyl Siding |
| Year Built | 1986 |
| Levels | Two |
| Property Subtype | Single Family Residence |
| Tax Year | 2025 |
| Community Features | None |
| County | Bulloch |
| New Construction | false |
| Property Type | Residential |
| HOA | false |
| Attached Garage | true |
| Subdivision Name | Forest Heights |
| Garage Y/N | true |
| Other Structures | Garage(s) |
| Full Baths | 2 |
| Status | Active |
| Directions | Golf Club Circle to Evergreen. Right on Ponderosa Ct. House on left. |
| High School | Statesboro |
| City | Statesboro |
| Lot Size Units | Square Feet |
| Lot Size Square Feet | 20037.6 |
| Carport Y/N | false |
| Elementary School | Bryant |
| Land Lease Y/N | false |
| Tax Annual Amount | 2904.74 |
| Home Warranty Y/N | false |
| Middle/Junior High School | William James |
| Property Condition | Resale |
| Structure Type | House |
| Building Area Units | Square Feet |
| Living Area Units | Square Feet |
| Standard Status | Active |
Interior Features
| Interior Amenities | Bookcases,Master On Main Level,Other,Tile Bath |
|---|---|
| Basement | None |
| Flooring | Other,Tile,Vinyl |
| Total Fireplaces | 1 |
| Fireplace Features | Family Room,Gas Log |
| Air Conditioning Y/N | true |
| Heating Y/N | true |
| Fireplace Y/N | true |
| Above Grade Finished Area | 2118 |
| Half Baths | 1 |
| Laundry Features | Mud Room |
| Total Bedrooms | 5 |
| Main Level Bedrooms | 2 |
| Main Level Bathrooms | 1 |
| Below Grade Finished Area Unit Type | Square Feet |
| LivingAreaSource | Appraiser |
| Above Grade Finished Area Unit Type | Square Feet |
| Kitchen Features | Breakfast Room,Solid Surface Counters |
| Total Baths | 3 |
Exterior Features
| Parking Features | Garage,Attached,Garage Door Opener,Side/Rear Entrance |
|---|---|
| Lot Features | Cul-De-Sac,Private |
| Water Source | Shared Well |
| Lot Size Area | 20037.6 |
| Foundation Details | Pillar/Post/Pier |
| Building Area Total | 2118 |
| Lot Size Acres | 0.46 |
| Lot Size Source | Public Records |
Amenities
- Foreclosure
- Views
- Short Sale
- New Construction
- Adult 55+
- Lease To Own
- No HOA Fees
- Furnished
- Primary On Main
- Air Conditioning
- Seller Finance
- Green
- Fixer Upper
- Horse
- Golf
- Fireplace
- Deck
- Garage
- Basement
- Pool
Property vs Single Family Average in 30458
Price
Taxes
Year Built
In The Neighborhood
Primary On Main
Athens
$ 310,000
606 Forest Heights Drive
Athens, GA 30606
- Type
- Single Family
- Size
- 1,512 SqFt
- Rooms
- 3 Beds + 1.5 Baths
Reduced
Athens
$ 489,000
594 Forest Heights Drive
Athens, GA 30606
- Type
- Single Family
- Rooms
- 3 Beds + 2 Baths
Reduced
Monroe
$ 410,000
403 Greenwood Drive
Monroe, GA 30655
- Type
- Single Family
- Rooms
- 4 Beds + 3 Baths

Reduced
Monroe
$ 410,000
403 Greenwood Drive
Monroe, GA 30655
- Type
- Single Family
- Size
- 2,164 SqFt
- Rooms
- 4 Beds + 3 Baths
Reduced
Douglasville
$ 139,000
8012 Green Street
Douglasville, GA 30134
- Type
- Single Family
- Size
- 768 SqFt
- Rooms
- 3 Beds + 1 Baths
Reduced
Douglasville
$ 139,000
8012 Green Street
Douglasville, GA 30134
- Type
- Single Family
- Rooms
- 3 Beds + 1 Baths
Reduced
Statesboro
$ 329,900
704 Hillwood Drive
Statesboro, GA 30458
- Type
- Single Family
- Size
- 2,156 SqFt
- Rooms
- 4 Beds + 3 Baths
Reduced
Lindale
$ 249,900
33 Summit Drive
Lindale, GA 30147
- Type
- Single Family
- Rooms
- 3 Beds + 3 Baths
Reduced
Statesboro
$ 306,900
124 Evergreen Drive
Statesboro, GA 30458
- Type
- Single Family
- Size
- 1,952 SqFt
- Rooms
- 3 Beds + 2 Baths
Reduced
Statesboro
$ 399,900
13 Forest Pines Drive
Statesboro, GA 30458
- Type
- Single Family
- Size
- 2,100 SqFt
- Rooms
- 4 Beds + 2.5 Baths
 ©2026 Georgia Multiple Listing Service All information deemed reliable but not guaranteed. All properties are subject to prior sale, change or withdrawal. Neither listing broker(s) or information provider(s) shall be responsible for any typographical errors, misinformation, misprints and shall be held totally harmless. Listing(s) information is provided for consumer's personal, non-commercial use and may not be used for any purpose other than to identify prospective properties consumers may
