
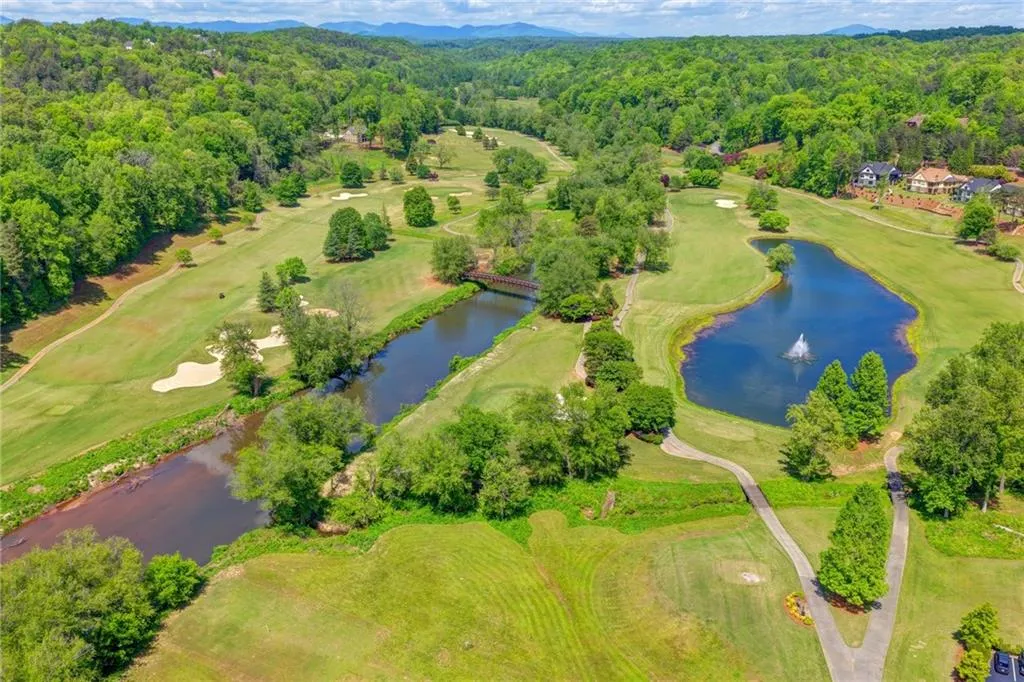
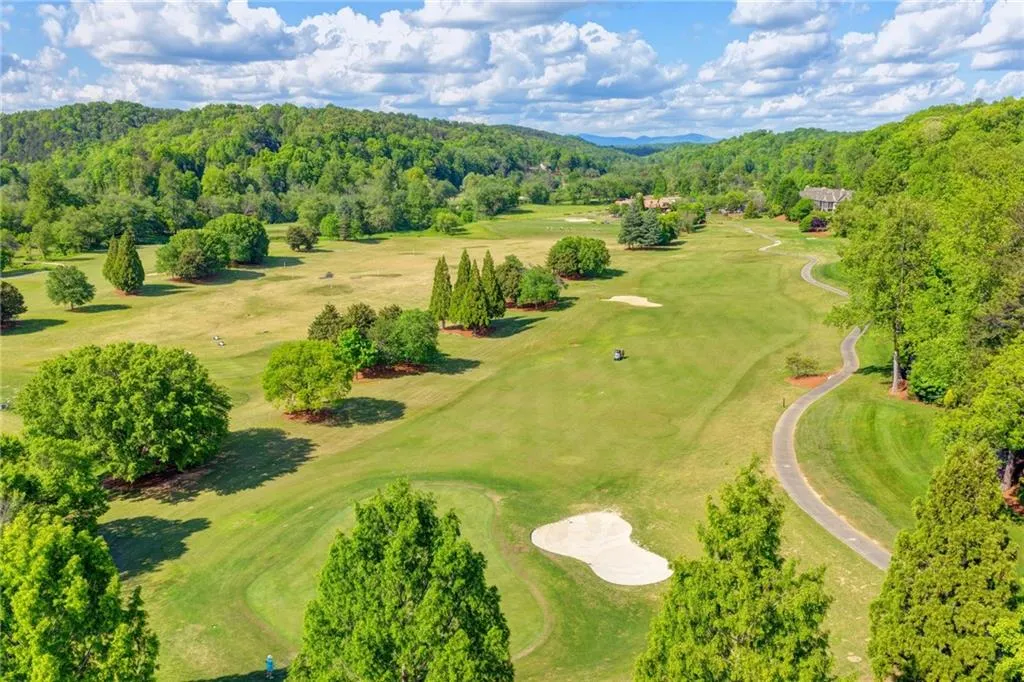
Views - Golf Course - Primary on Main
Address
10 Cavender Run, Dahlonega, GA
Price
$ 824,900
Property Attributes
- MLS#7765943
- TypeSingle Family
- Listing Status Pending
- CountyLumpkin
- CityDahlonega
- NeighborhoodACHASTA
- Zip30533
- StyleCraftsman
- Year Built2006
- Taxes$ 3915
- Price$ 824,900
- Bedrooms4
- Full Bathrooms4
- Half Bathrooms1
- Lot Size0.4 Acres
Data Source:
First Multiple Listing Services (FMLS)
Property Description
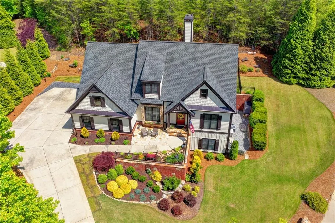
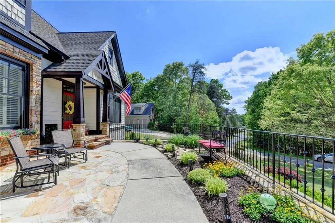
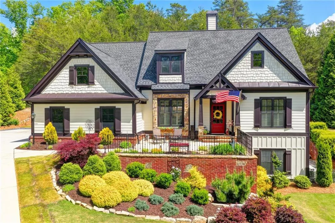
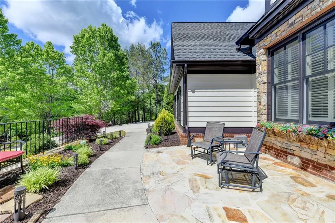
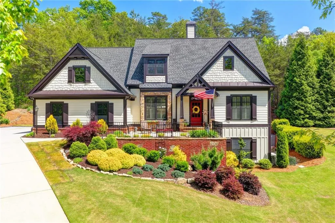
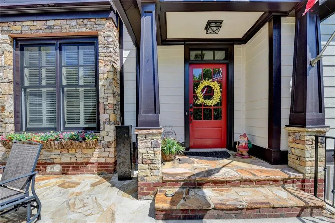
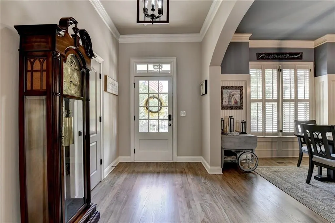
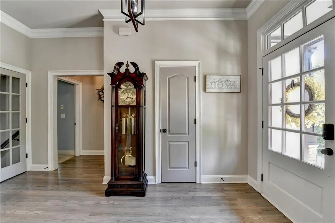
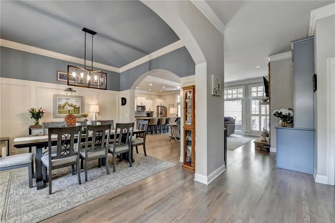
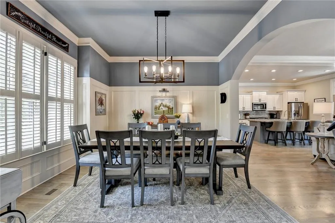
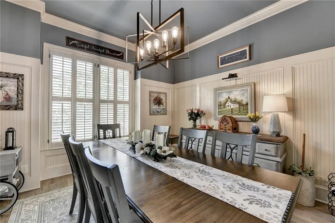
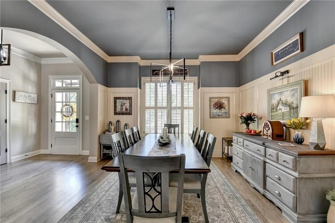
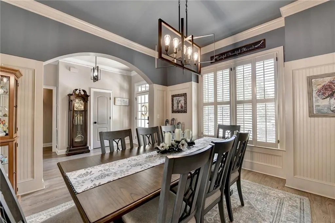
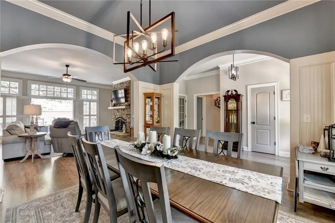
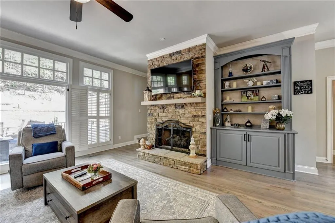
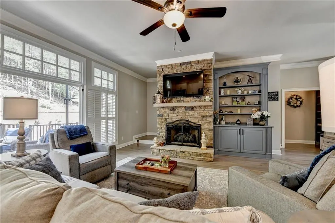
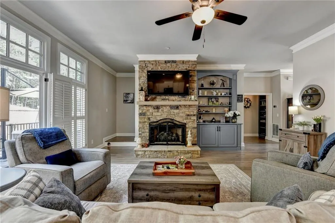
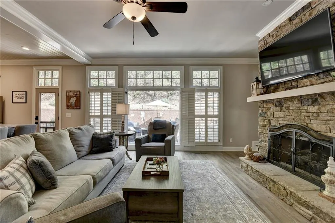
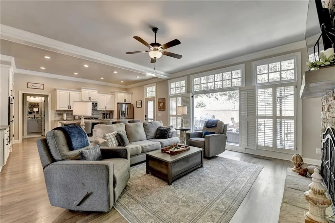
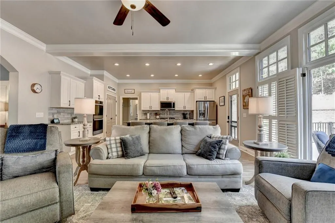
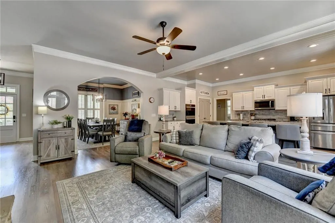
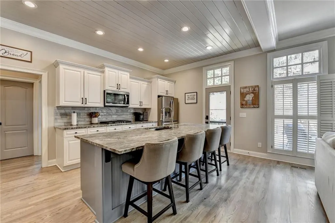
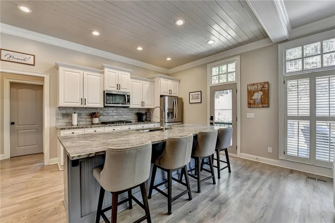
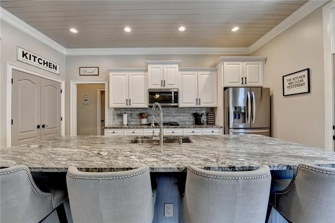
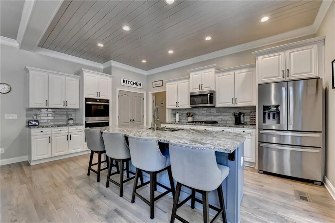
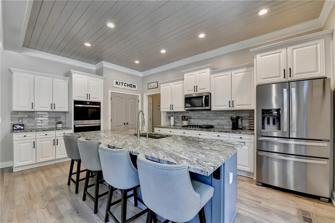
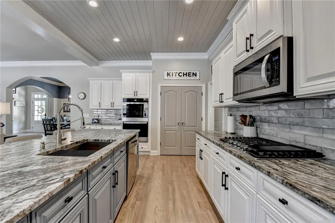
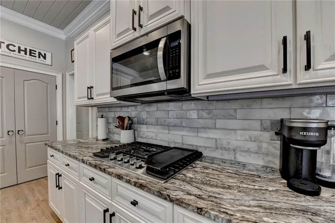
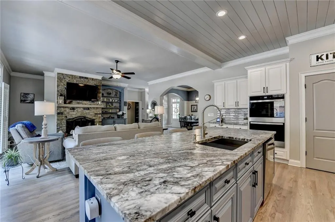
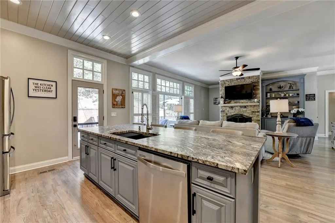
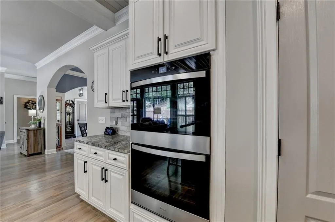
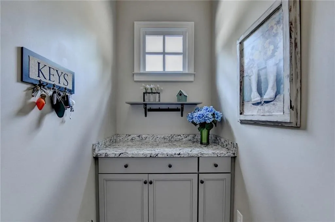
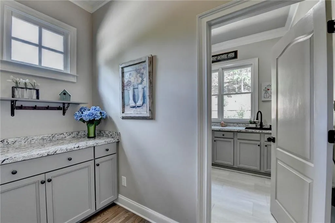
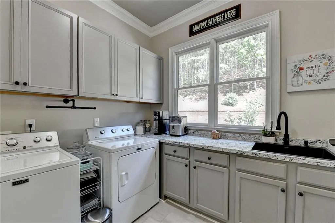
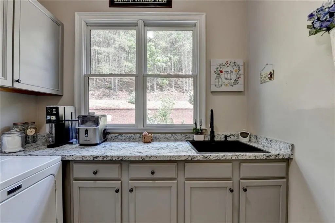
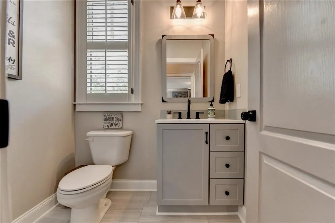
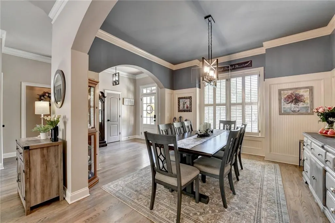
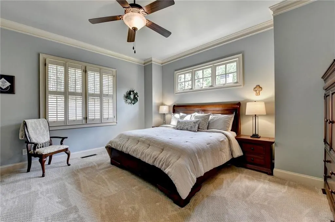
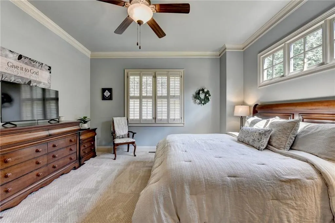
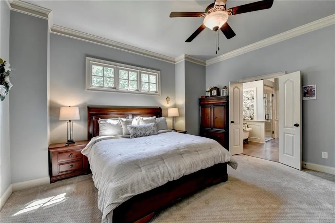
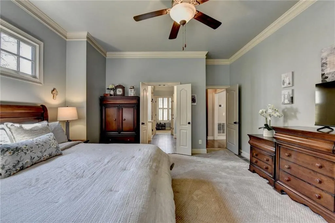
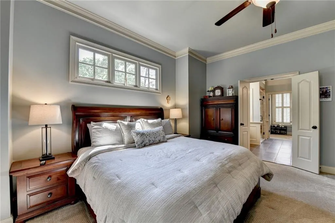
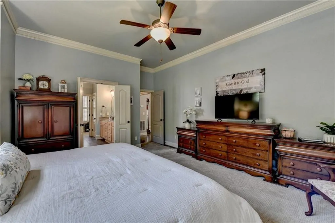
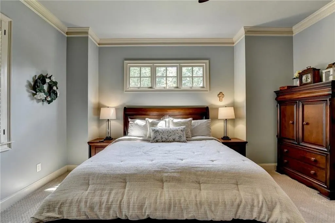
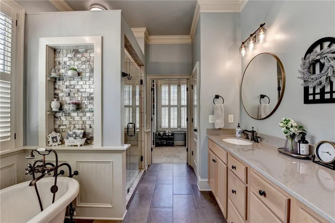
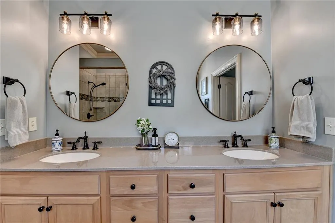
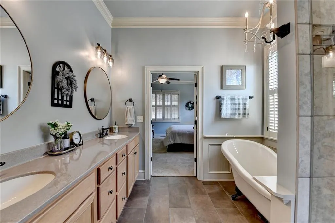
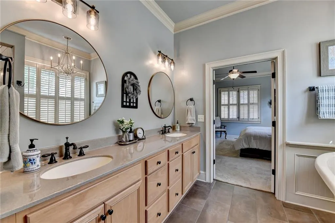
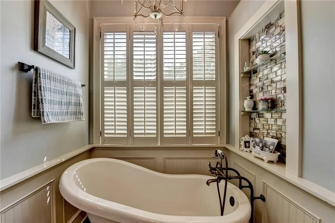
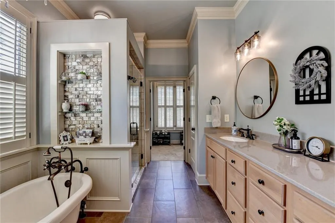
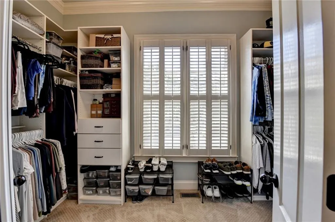
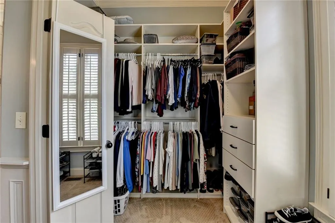
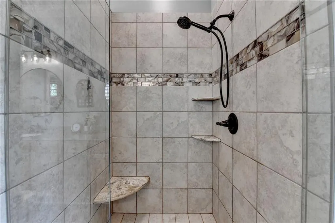
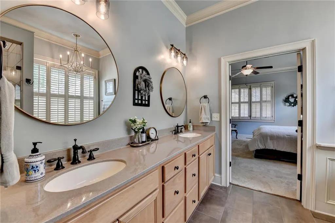
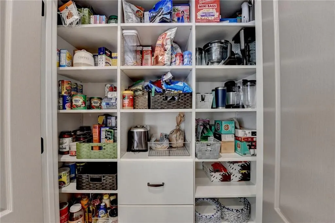
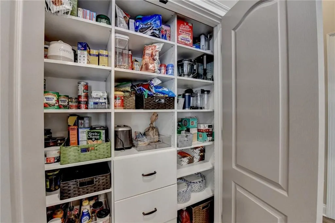
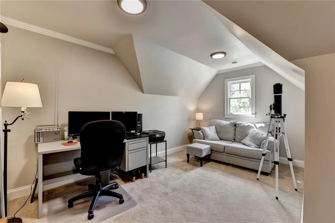
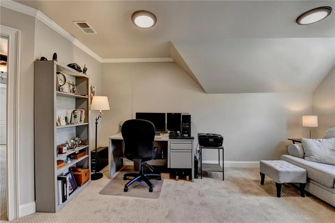
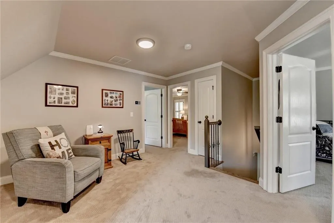
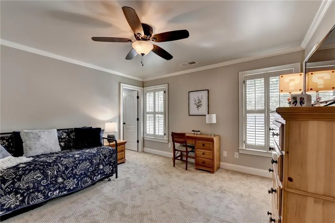
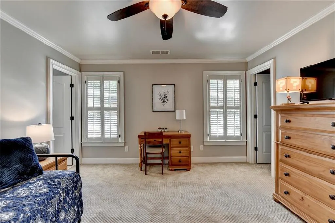
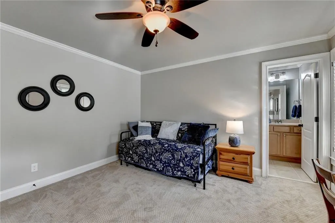
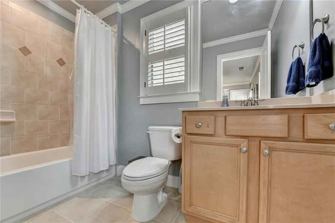
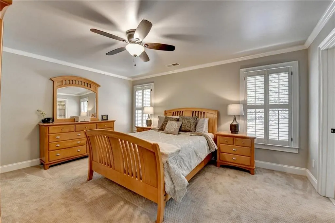
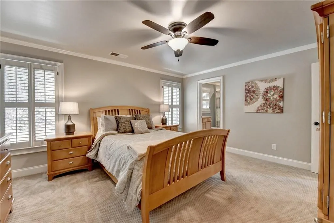
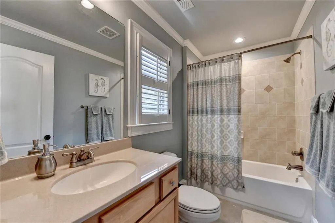
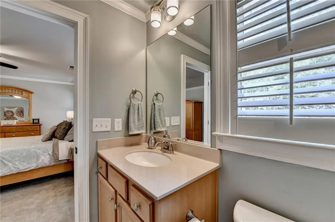
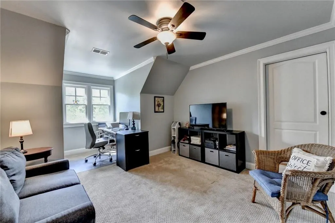
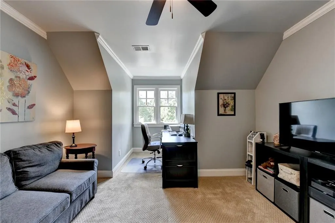
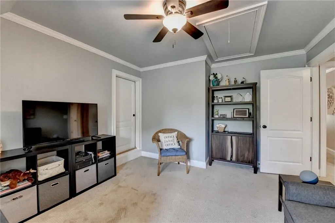
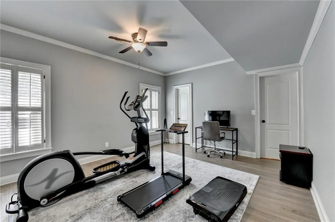
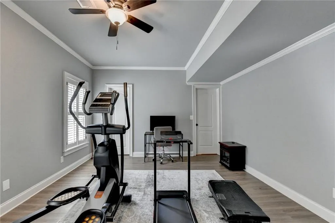
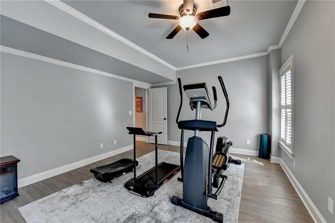
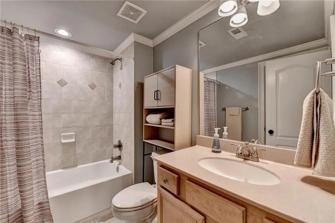
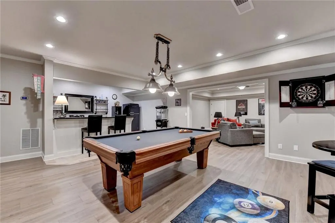
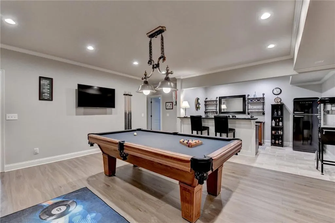
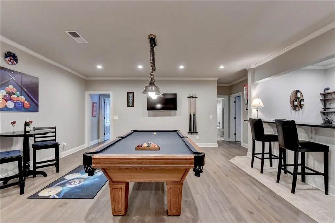
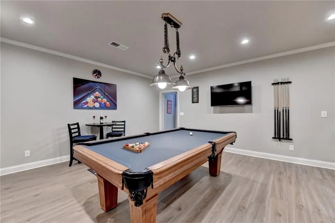
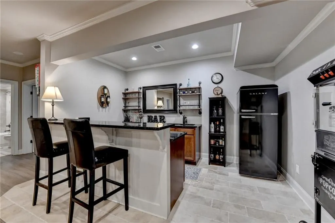
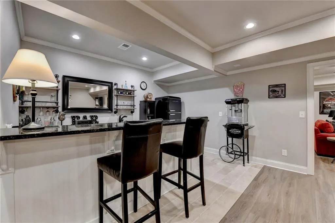
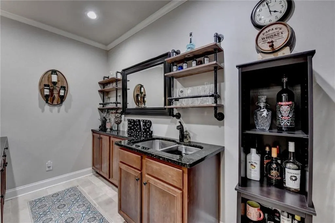
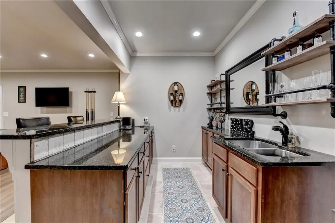
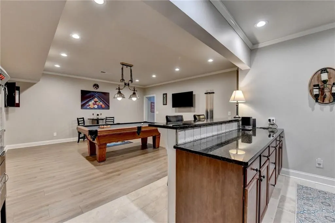
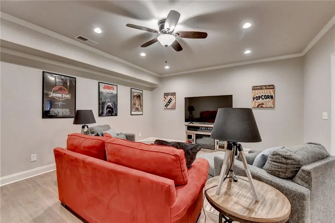
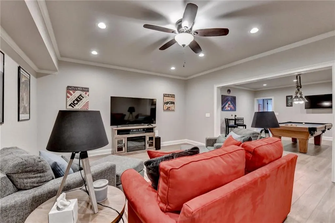
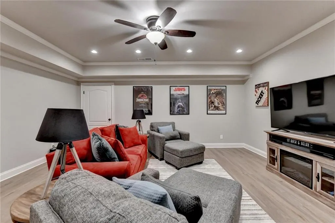
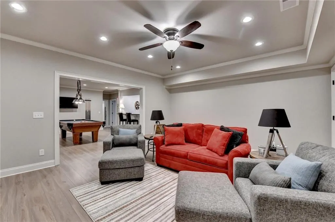
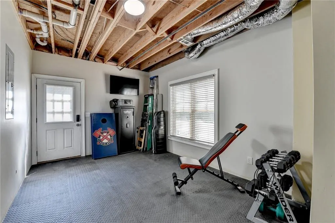
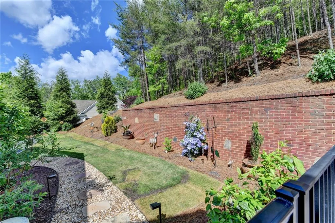
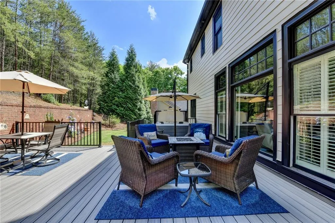
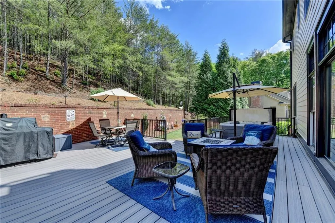
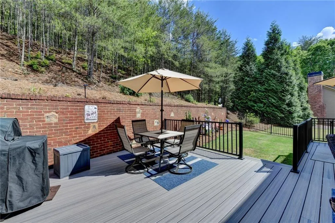
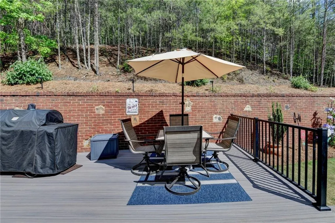
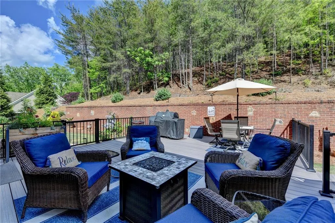
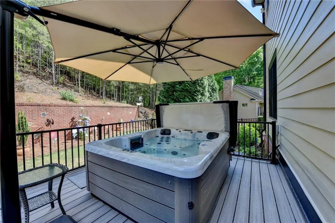
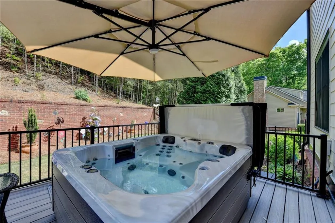
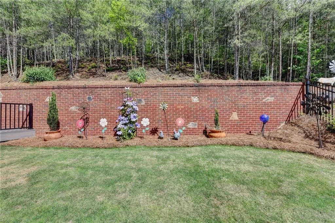
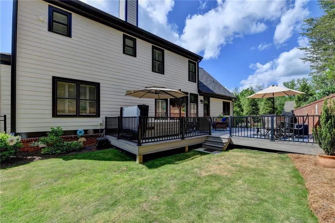
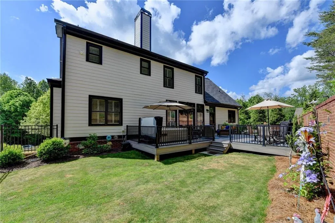
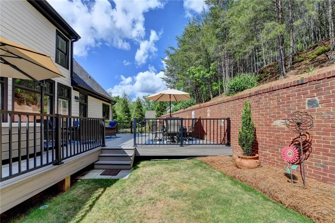
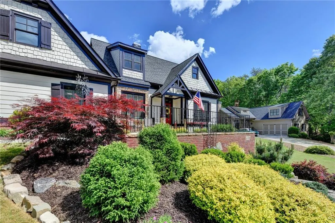
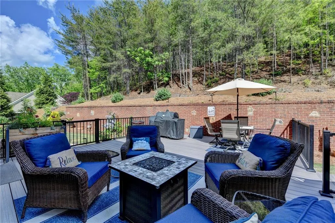
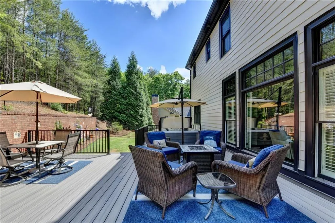
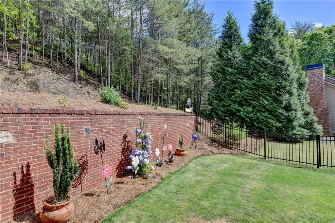
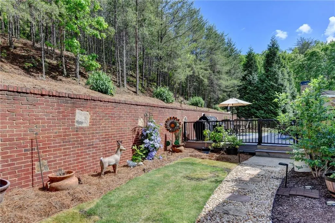
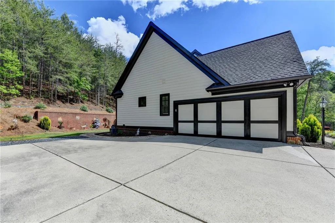
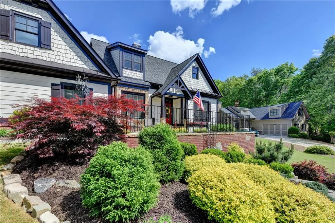
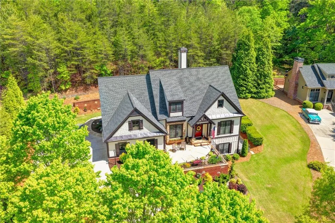
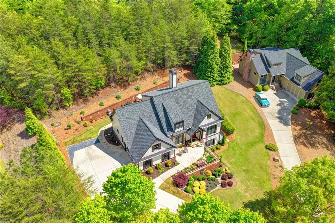
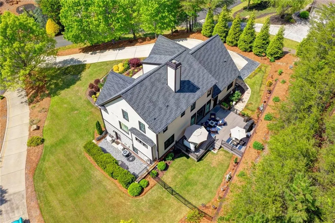
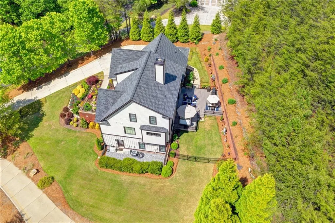
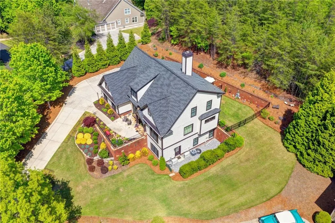
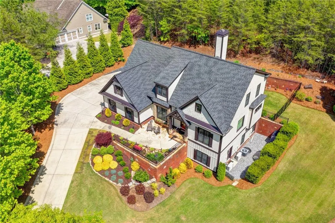
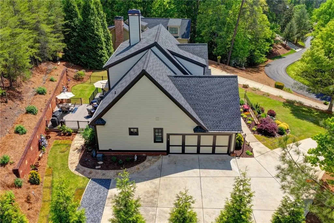
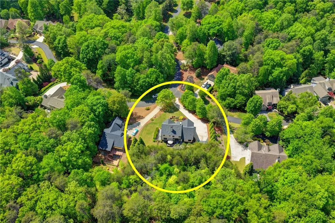
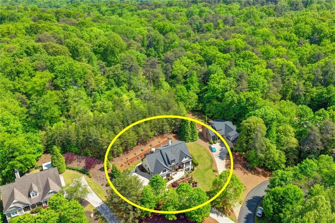
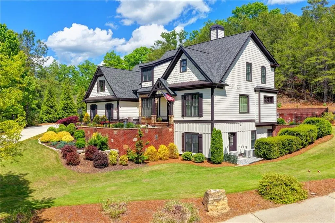
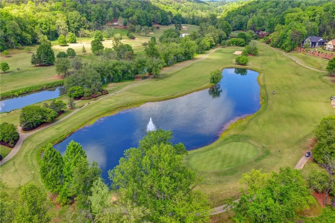
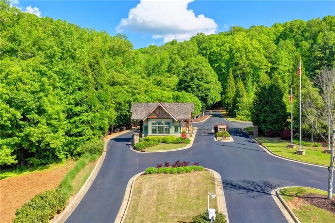
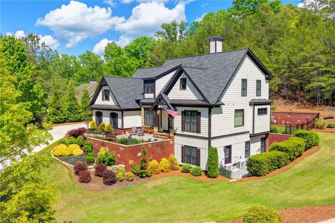
Completely transformed from top to bottom, this stunning Craftsman ranch with finished basement in the prestigious Achasta Golf Course Community is the one you've been waiting for. Sitting on a private .4-acre wooded lot with breathtaking mountain views, the home's UBER curb appeal — fresh exterior paint, cedar shake siding, dark craftsman shutters, flagstone front patio, and lush professionally redesigned landscaping — sets the stage for the extraordinary craftsmanship that awaits inside. Step through the iconic red front door and into a warm, open floor plan where every finish has been elevated and every detail considered. Gleaming refinished hardwood floors stretch across the main level, complemented by fresh Sherwin-Williams "Accessible Beige" walls and crisp "Grecian White" trim. Graceful arched doorways, soaring ceilings, and all-new door hardware, hinges, lighting fixtures, and electrical plates signal the level of care and investment poured into this home. The open-concept great room is anchored by a breathtaking custom stone fireplace with a new wood mantel and wall-mounted TV — the perfect gathering place in every season. A custom-painted built-in bookcase adds both character and function, while oversized plantation-shuttered windows flood the space with natural light and frame peaceful wooded views. The Chef's Kitchen is a showpiece. Painted soft-close cabinetry with pull-out shelving and new hardware pairs beautifully with dramatic quartz countertops and a ceramic subway tile backsplash. The all-new Whirlpool stainless appliance suite includes a gas cooktop, double oven, microwave, refrigerator, and dishwasher. A large center island, new under mount sink, LED recessed and under-cabinet lighting, and a custom walk-in pantry complete this spectacular space. The adjacent mudroom and laundry room feature new cabinetry, granite countertops, a utility sink, and new vinyl flooring. The Owner's Suite on the main level is a true sanctuary with plantation shutters, crown molding, and a custom Closets by Design walk-in. Upstairs, two guest en suites, a versatile loft, and a home office/craft room — all freshly updated. The finished basement is every entertainer's dream: billiards room with refinished pool table, stylish wet bar, media room, private 4th bedroom, and full bath. Outdoors, a brand-new Trex deck, hot tub, fenced yard, and stunning wooded privacy. Two new HVAC units, two new hot water heaters, and all systems replaced. Move-in perfect — every surface, every system, every detail done right. Schedule your private showing today!
| Elementary School | Middle School | High School |
|---|---|---|
| Cottrell Elementary School | Lumpkin - Other Middle School | Lumpkin County High School |
| Price History | |
|---|---|
| 5/7/2026 | Listed $850,000 |
| 5/31/2026 | 1$839,900 |
| 6/9/2026 | 2$825,000 |
| 8/7/2026 | Listed $824,900 |
General Features
| Sewer | Public Sewer |
|---|---|
| Heating | Central,Electric |
| Cooling | Ceiling Fan(s),Central Air,Zoned |
| Utilities | Cable Available,Electricity Available,Phone Available,Sewer Available,Underground Utilities,Water Available |
| Roof | Composition,Ridge Vents |
| Appliances | Dishwasher,Disposal,Double Oven |
| HOA Fee | 2500 |
| Garage Spaces | 2 |
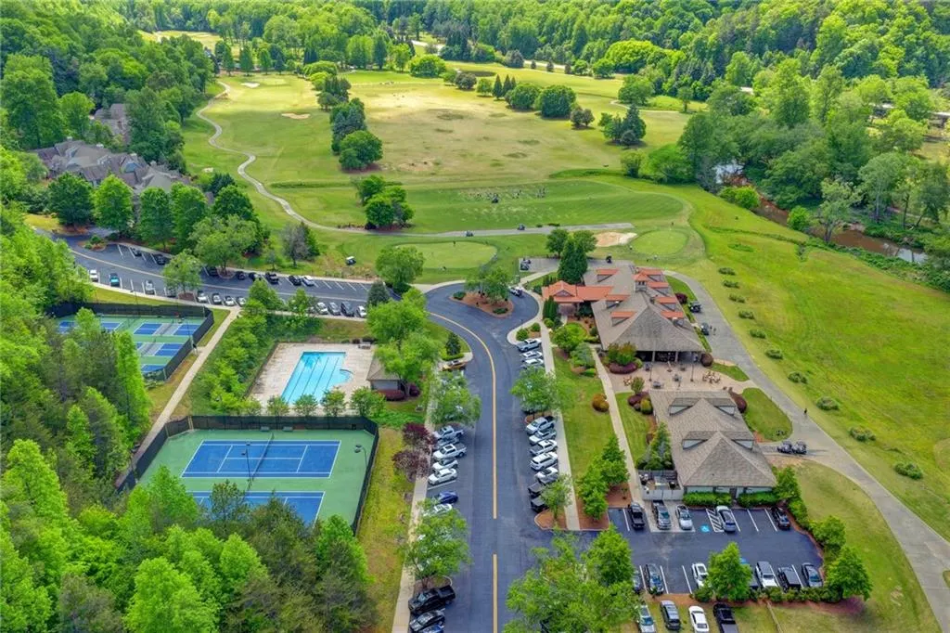
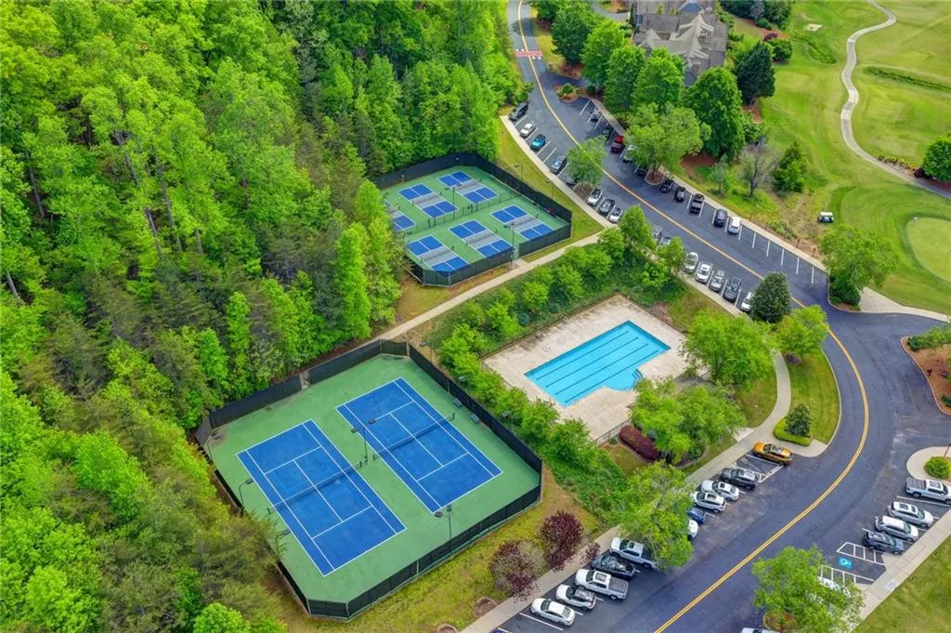
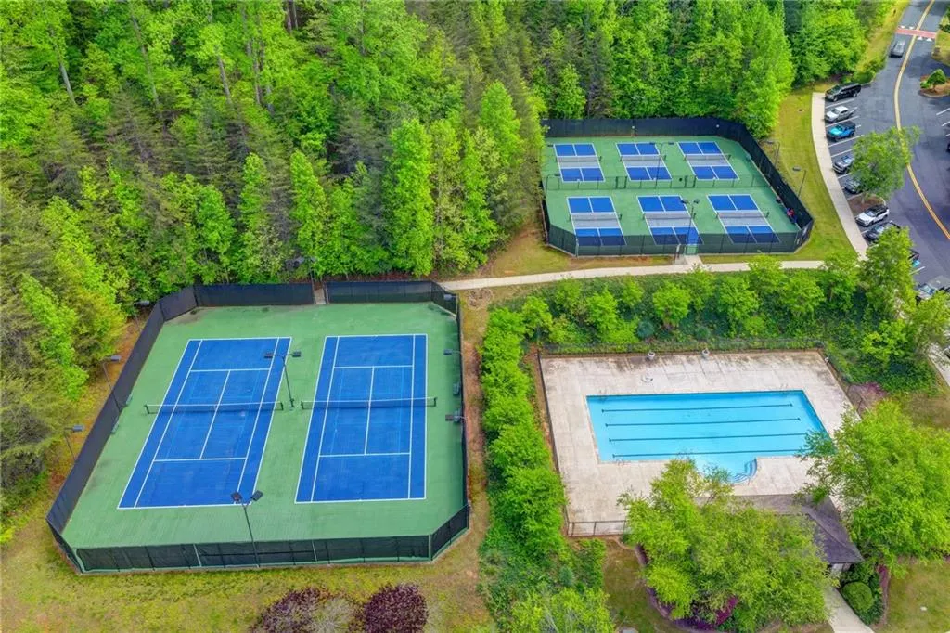
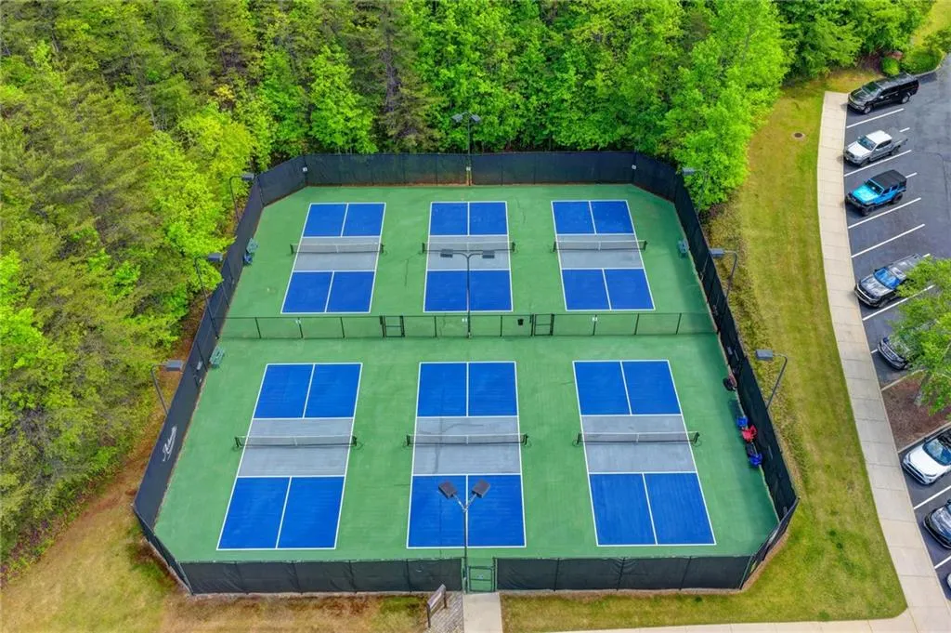
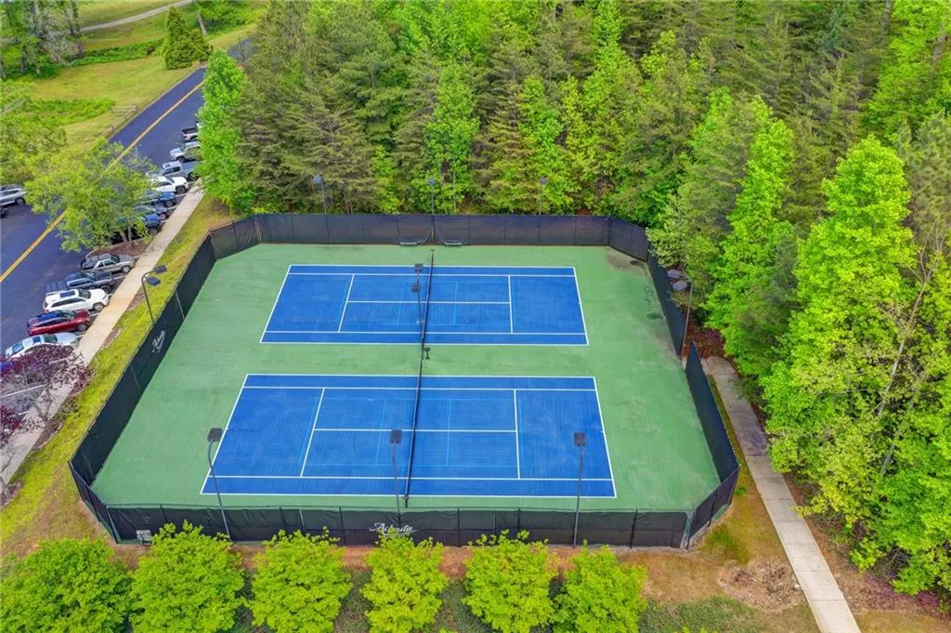
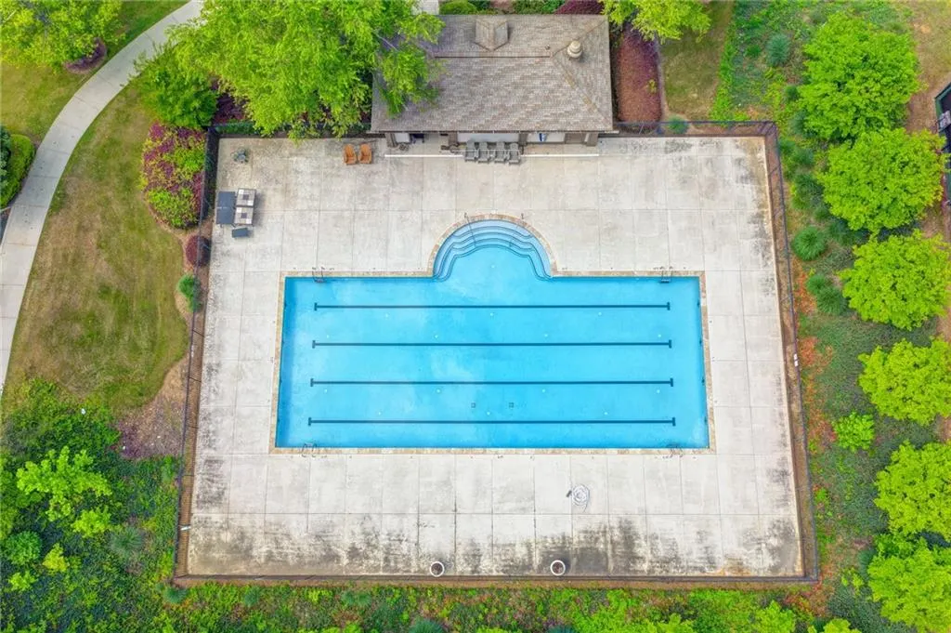
| Association Fee Includes | Reserve Fund,Security,Swim,Tennis |
| Patio/Porch Features | Front Porch,Rear Porch |
| Architectural Style | Craftsman |
| Pool Features | None |
| Security Features | Carbon Monoxide Detector(s),Smoke Detector(s) |
| Construction Materials | Brick,Cement Siding |
| Year Built | 2006 |
| Electric | 110 Volts,220 Volts in Garage,220 Volts in Laundry |
| View | Trees/Woods |
| Levels | Three Or More |
| Property Subtype | Single Family Residence |
| Tax Year | 2025 |
| Parcel Number | 081 212 |
| Waterfront Features | None |
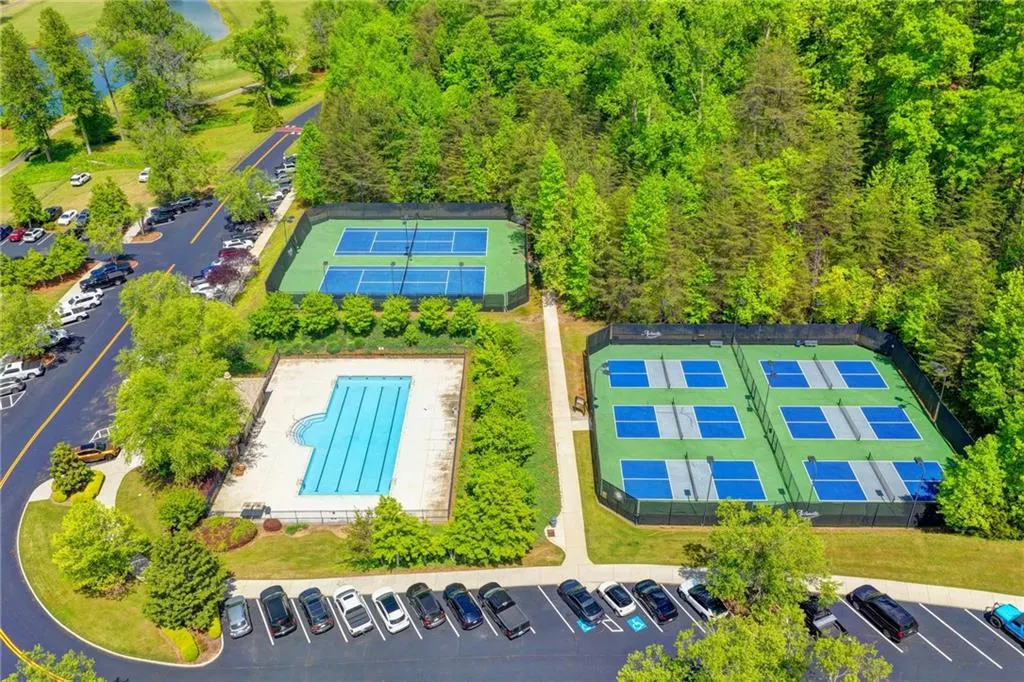
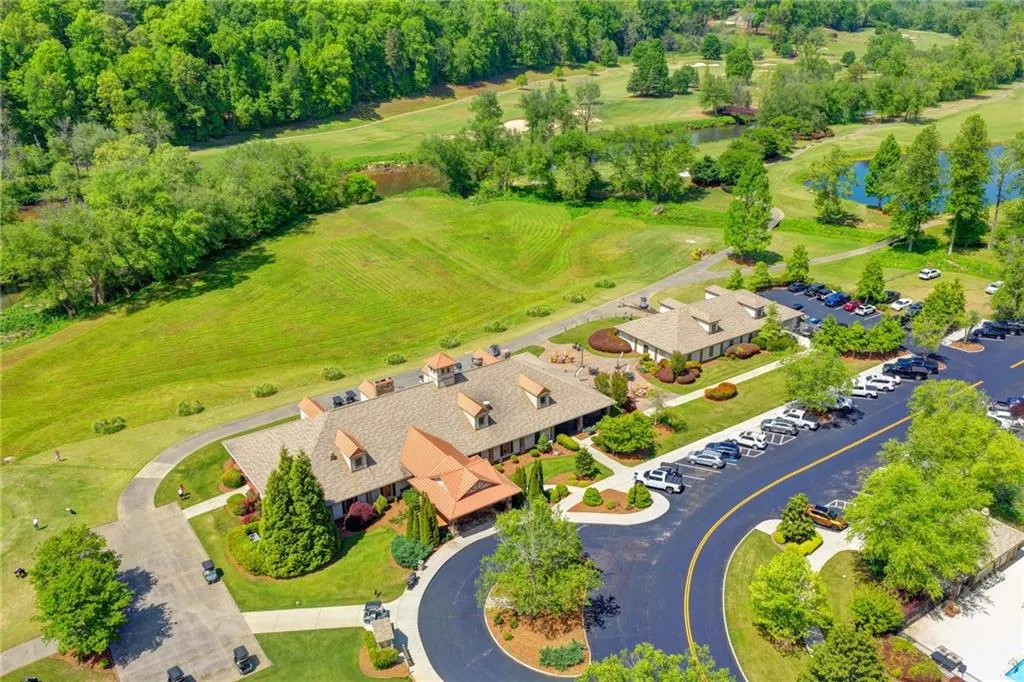
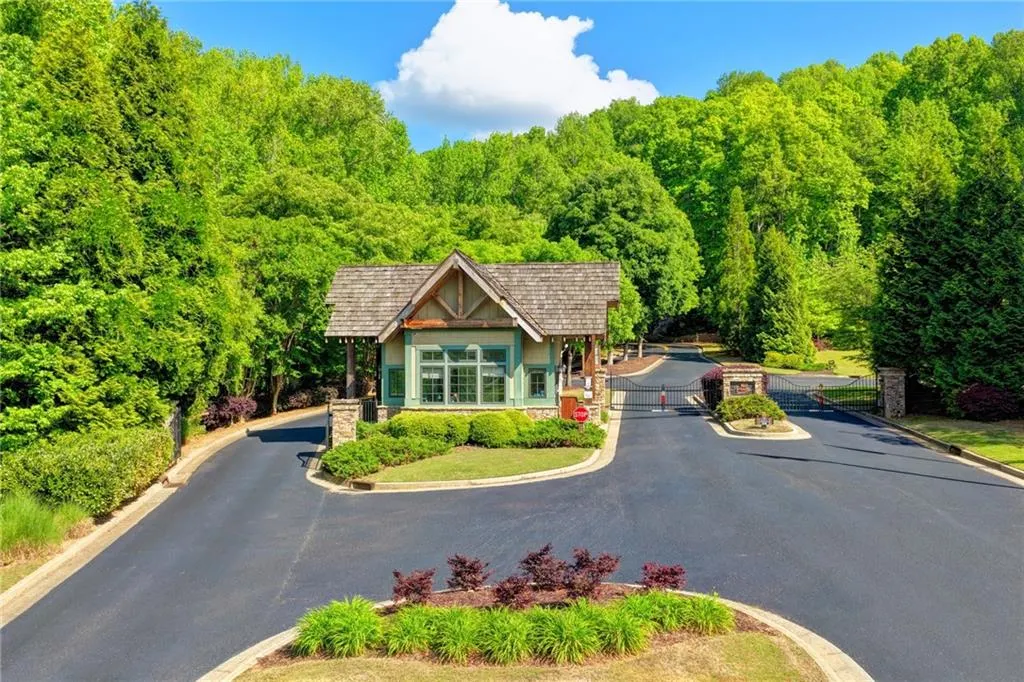
| Community Features | Clubhouse,Country Club,Fishing,Gated,Homeowners Assoc,Lake,Meeting Room,Pickleball,Playground,Pool,Restaurant,Street Lights |
| Accessibility | Accessible Closets |
| Assoc Fee Paid Per | Annually |
| County | Lumpkin - GA |
| Property Type | Residential |
| HOA | true |
| Energy Efficient | None |
| Subdivision Name | ACHASTA |
| Green Energy Generation | None |
| Other Structures | None |
| Full Baths | 4 |
| Status | Pending |
| Directions | Please use a GPS. Stop at the gate upon arrival and show your Real Estate card or pocket license |
| High School | Lumpkin County |
| City | Dahlonega |
| Body of Water | None |
| Spa Features | Private |
| Elementary School | Cottrell |
| Property Attached Y/N | false |
| Land Lease Y/N | false |
| Tax Annual Amount | 3915 |
| Home Warranty Y/N | false |
| Middle/Junior High School | Lumpkin - Other |
| Property Condition | Resale |
| Virtual Tour | https://player.vimeo.com/progressive_redirect/playback/1188297899/rendition/720p/file.mp4%20%28720p%29.mp4?loc=external&log_user=0&signature=5e62d37c078bc8f234a505a836d2372bdbfef01b4432784909350cff18f47c78 |
| Standard Status | Pending |
| Tax Lot | 721 |
| Freehold | IDX |
| Corporate Owner | None |
Interior Features
| Interior Amenities | Bookcases,Crown Molding,Double Vanity,Entrance Foyer,High Ceilings 9 ft Main,High Ceilings 9 ft Upper,Recessed Lighting,Walk-In Closet(s) |
|---|---|
| Basement | Exterior Entry,Finished,Finished Bath,Full,Interior Entry,Walk-Out Access |
| Flooring | Carpet,Hardwood |
| Total Fireplaces | 1 |
| Fireplace Features | Circulating,Family Room,Gas Log,Gas Starter,Glass Doors,Great Room |
| Common Walls | No Common Walls |
| Window Features | Double Pane Windows,Shutters,Window Treatments |
| Half Baths | 1 |
| Laundry Features | Electric Dryer Hookup,Main Level,Mud Room |
| Total Bedrooms | 4 |
| Room Type | Attic,Basement,Computer Room,Family Room,Game Room,Kitchen,Media Room |
| Main Level Bedrooms | 1 |
| Main Level Bathrooms | 1 |
| Kitchen Features | Cabinets White,Kitchen Island,Pantry,Solid Surface Counters,Stone Counters,View to Family Room |
| Total Baths | 5 |
| RoomBedroomFeatures | In-Law Floorplan,Master on Main,Oversized Master |
| Primary Bathroom Features | Double Vanity,Separate His/Hers,Separate Tub/Shower,Soaking Tub |
| Dining Room Features | Open Concept,Separate Dining Room |
Exterior Features
| Exterior Amenities | Courtyard,Gas Grill,Private Yard |
|---|---|
| Fencing | Back Yard,Wrought Iron |
| Parking Features | Attached,Covered,Driveway,Garage,Garage Door Opener,Garage Faces Side,Kitchen Level |
| Lot Features | Back Yard,Front Yard,Landscaped,Sprinklers In Front,Sprinklers In Rear,Wooded |
| Water Source | Public |
| Total Parking | 6 |
| Foundation Details | Concrete Perimeter,Slab |
| Building Area Total | 4300 |
| Lot Dimensions | 111x151x56x100x102 |
| Lot Size Acres | 0.4 |
| Road Surface Type | Asphalt,Paved |
| Lot Size Source | Appraiser |
| Road Frontage Type | Private Road |
| Other Equipment | Air Purifier,Dehumidifier |
| Horse Amenities | None |
Amenities
- Foreclosure
- Views
- Short Sale
- New Construction
- Adult 55+
- Lease To Own
- No HOA Fees
- Furnished
- Primary On Main
- Air Conditioning
- Seller Finance
- Green
- Fixer Upper
- Horse
- Golf
- Fireplace
- Deck
- Garage
- Basement
- Pool
Property vs Single Family Average in 30533
Statistics provided by Inside Real Estate
Price
Taxes
Year Built
In The Neighborhood
Views
Dahlonega
$ 1,895,000
1028 Bear Paw Ridge
Dahlonega, GA 30533
- Type
- Single Family
- Rooms
- 4 Beds + 4.5 Baths

Golf Course
Dahlonega
$ 739,900
9 Cavender Run
Dahlonega, GA 30533
- Type
- Single Family
- Rooms
- 4 Beds + 4.5 Baths
Views
Dahlonega
$ 739,900
9 Cavender Run
Dahlonega, GA 30533
- Type
- Single Family
- Size
- 3,481 SqFt
- Rooms
- 4 Beds + 4.5 Baths
Golf Course
Dahlonega
$ 759,900
121 Gold Rush Run
Dahlonega, GA 30533
- Type
- Single Family
- Rooms
- 5 Beds + 4.5 Baths
Views
Dahlonega
$ 759,900
121 Gold Rush Run
Dahlonega, GA 30533
- Type
- Single Family
- Rooms
- 5 Beds + 4.5 Baths
Reduced
Dahlonega
$ 1,295,000
904 Bear Paw Ridge
Dahlonega, GA 30533
- Type
- Single Family
- Rooms
- 4 Beds + 4.5 Baths
Reduced
Dahlonega
$ 1,295,000
904 Bear Paw Ridge
Dahlonega, GA 30533
- Type
- Single Family
- Size
- 4,672 SqFt
- Rooms
- 4 Beds + 4.5 Baths
Reduced
Dahlonega
$ 939,000
134 Prospector Ridge
Dahlonega, GA 30533
- Type
- Single Family
- Size
- 5,584 SqFt
- Rooms
- 5 Beds + 5 Baths
Golf Course
Dahlonega
$ 799,900
370 Mountain Trace Drive
Dahlonega, GA 30533
- Type
- Single Family
- Size
- 3,441 SqFt
- Rooms
- 3 Beds + 2.5 Baths
Views
Dahlonega
$ 799,900
370 Mountain Trace Drive
Dahlonega, GA 30533
- Type
- Single Family
- Rooms
- 3 Beds + 2.5 Baths
Reduced
Dahlonega
$ 1,685,000
200 Golden Bear Pass
Dahlonega, GA 30533
- Type
- Single Family
- Size
- 4,320 SqFt
- Rooms
- 4 Beds + 4.5 Baths
Reduced
Dahlonega
$ 1,685,000
200 Golden Bear Pass
Dahlonega, GA 30533
- Type
- Single Family
- Rooms
- 4 Beds + 4.5 Baths
 ©2026 Georgia Multiple Listing Service All information deemed reliable but not guaranteed. All properties are subject to prior sale, change or withdrawal. Neither listing broker(s) or information provider(s) shall be responsible for any typographical errors, misinformation, misprints and shall be held totally harmless. Listing(s) information is provided for consumer's personal, non-commercial use and may not be used for any purpose other than to identify prospective properties consumers may
